

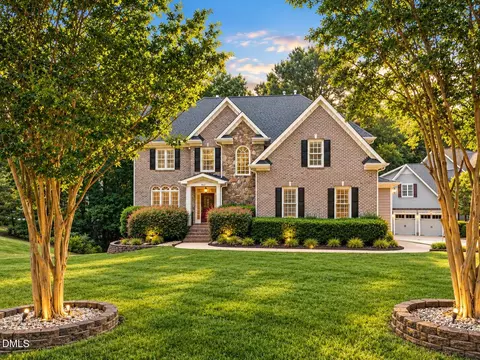
- $733,500
- 4Bd
- 3Ba
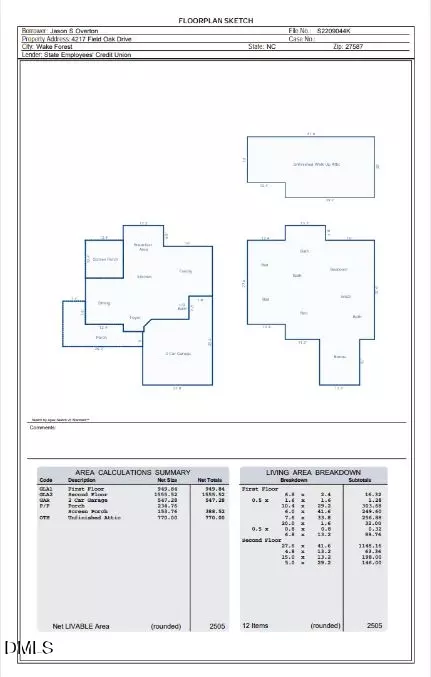
- 2,808 Sq Ft
SOLD 05/04/26


Last sold 10/03/2025 for $785K
bed
bath
Sqft ($239/Sqft)
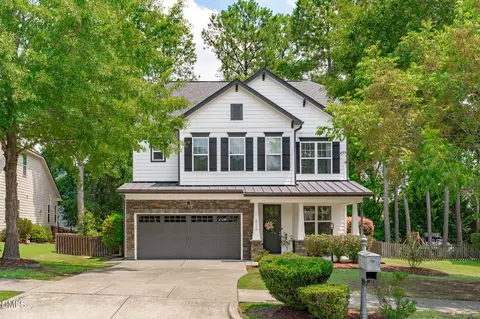
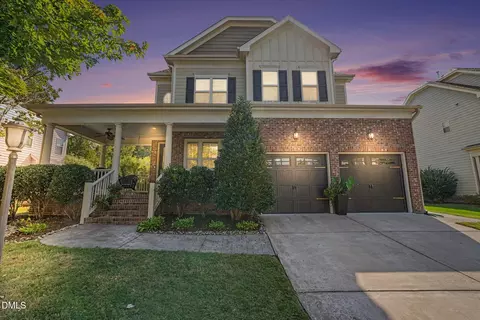
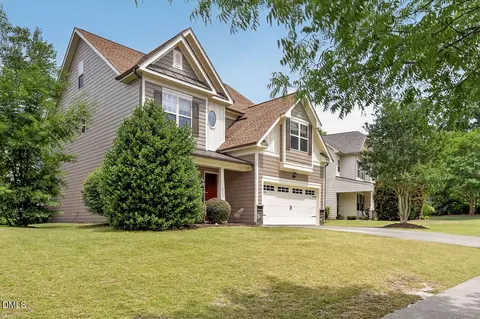
| Property type House | Neighborhood | Year built 2011 | HOA fee $3/month | Lot size 0.27 Acre | Movoto estimate | Parking 2 garage spaces |

| Overview | |
| Cooling/AC | Dual, Electric, Gas Pack, Multi Units |
| Heating | Gas Pack |
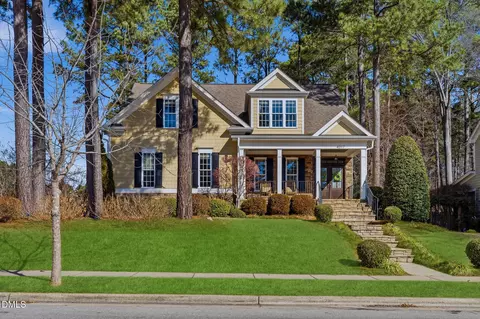
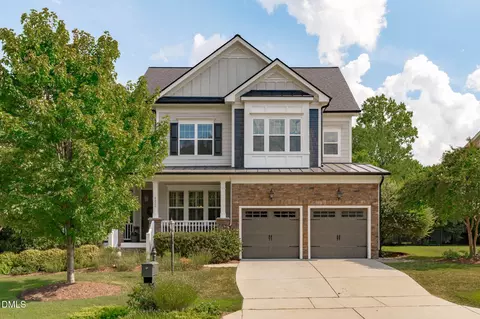
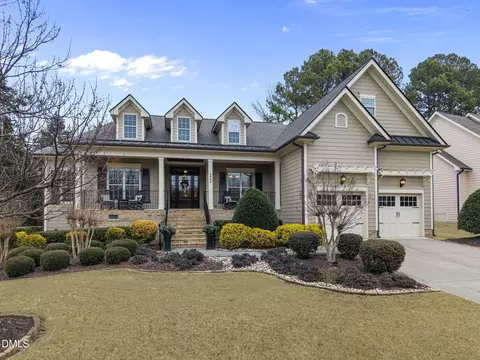
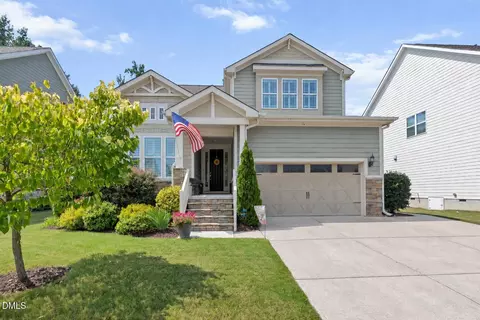
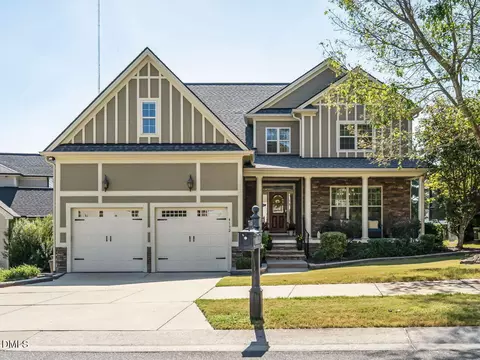
| Levels/Style | Two, House, Site Built, Cottage, 2 |
| MLS # | 10115679 |
| Type | Residential |
| Status | Closed |
| SubType | Single Family Residence |
| Living Area | 3279 |
| Lot Size (SqFt) | 11761 |
| Lot Size (Acres) | 0.27 |
| Property Tax | 6030.03 |
| Year Built | 2011 |
| HOA | Charleston Mgmt |
| HOA Fee | Annually, 31.6 |
| Interior | |
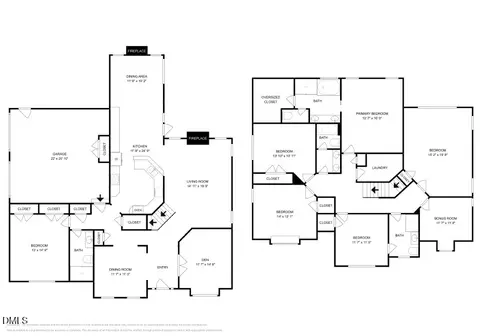
| # of Half Baths | 1 |
| Total # of Bathrooms | 4 |
| # of Full Baths | 3 |
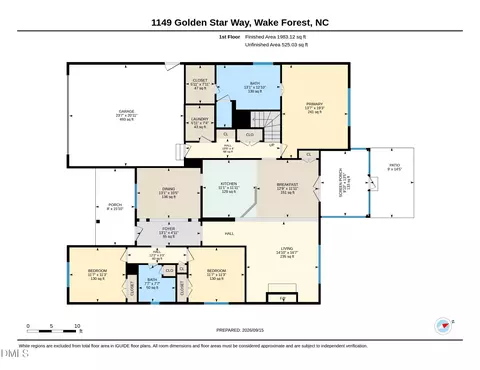
| Total # of Bedrooms | 5 |
| Basement | Crawl Space |
| Total # of Rooms | 9 |
| Laundry | Laundry Room, Lower Level, Main Level, Washer Hookup |
| Flooring | Carpet, Hardwood, Tile |
| Appliances | Bar Fridge, Exhaust Fan, Gas Range, Microwave, Tankless Water Heater, Water Heater |
| Interior Features | Apartment/Suite, Bathtub/Shower Combination, Ceiling Fan(s), Chandelier, Crown Molding, Double Vanity, Eat-in Kitchen, Entrance Foyer, Granite Counters, High Ceilings, In-Law Floorplan, Kitchen Island, Kitchen/Dining Room Combination, Living/Dining Room Combination, Open Floorplan, Pantry, Recessed Lighting, Room Over Garage, Separate Shower, Smooth Ceilings, Soaking Tub, Storage, Walk-In Closet(s), Walk-In Shower, Water Closet, Wired For Data |
| Window Features | Double Pane Windows, Insulated Windows |
| Common Walls | No Common Walls |
| Exterior | |
| Foundation | Block, Brick/Mortar |
| Roof | Shingle |
| Construction | Cement Siding, HardiPlank Type |
| Parking | Concrete, Driveway, Garage, Garage Faces Side |
| # of Parking Spaces | 2 |
| Exterior Features | Private Yard, Rain Gutters |
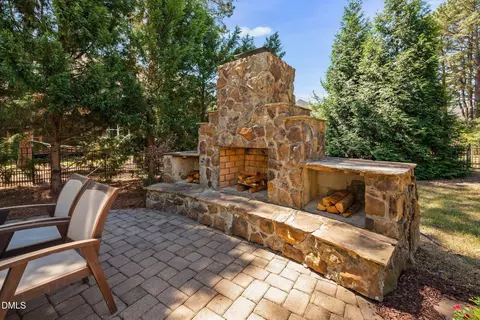
| Patio/Porch | Covered, Deck, Front Porch, Rear Porch, Screened, Wrap Around |
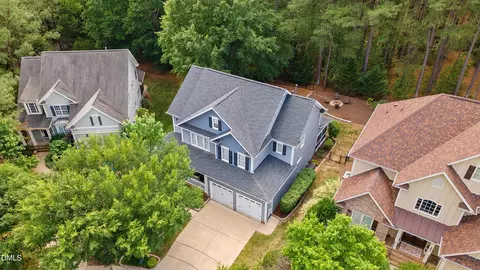
| Lot Features | City Lot, Front Yard, Hardwood Trees, Interior Lot, Landscaped, Near Golf Course, Private, Wooded |
| Amenities / Utilities | |
| Sewer/Septic | Public Sewer |
| Water Source | Public |
| Spa Desc | None |
| HOA Fee Includes | None |
| Pool | Community, Private, Swimming Pool Com/Fee |
| Horse Amenities | None |
| Location | |
| County | Wake |
| Community Features | Fishing, Park, Playground, Sidewalks |
| Subdivision | Heritage |
| Elementary School | Wake - Jones Dairy |
| Middle School | Wake - Heritage |
| High School | Wake - Heritage |
| APN | 175901066403 |
| Directions | Directions I440 Or I540 To N. On US 1/Capital Blvd. Right On 1A (Main St) To Wake Forest. Right At 3rd Light On Rogers Road. Left On Heritage |
| Lot/ Land Details | |
| Road Frontage | City Street |
| Road Surface | Asphalt |
| Road Responsibility | Public Maintained Road |
MLS # 10115679| Est. value | Bed/bath | Sqft | mi | |
|---|---|---|---|---|
| 4109 Dotted Mint Ave, Wake Forest, NC 27587 | $803,000 | 5/4 | 3,442 | 0.01 |
| 1017 Rose Angel Cir, Wake Forest, NC 27587 | $750,000 | 4/3 | 2,792 | 0.02 |
| 1021 Rose Angel Cir, Wake Forest, NC 27587 | $665,000 | 3/2 | 2,750 | 0.03 |
| 4112 Dotted Mint Ave, Wake Forest, NC 27587 | $805,000 | 4/3 | 3,200 | 0.03 |
| 4105 Dotted Mint Ave, Wake Forest, NC 27587 | $865,000 | —/— | 3,655 | 0.03 |
| 1025 Rose Angel Cir, Wake Forest, NC 27587 | $729,000 | 4/3 | 2,724 | 0.03 |
| 4108 Dotted Mint Ave, Wake Forest, NC 27587 | $754,000 | 4/3 | 2,784 | 0.03 |
| 1013 Rose Angel Cir, Wake Forest, NC 27587 | $783,000 | 3/3 | 3,048 | 0.04 |
Estimated values are based on public record data and automated valuation models. Values are not guaranteed and may not reflect current market conditions.
$489,900
$455,000
$460,000
$652,450
$329,900
$391,870
$234,950
$350,000
$248,750
$570,218
$750,000
$587,390
$397,000
$689,000
$694,000
$350,000
$444,150
$659,000
$389,995
$499,450
$1,288,888
$490,000
$523,900
$567,500
$695,000
$429,500
$2,000,000
$675,000
$325,000