
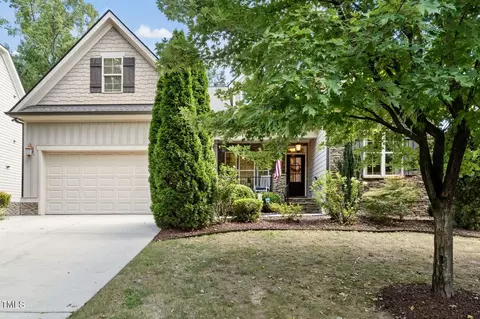
- $695,000
- 4Bd
- 3Ba
- 3,235 Sq Ft
SOLD 04/22/26

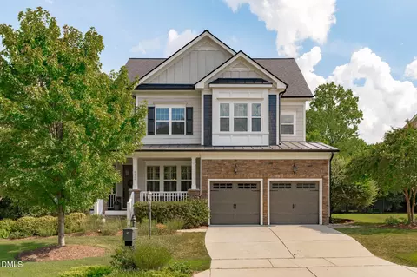
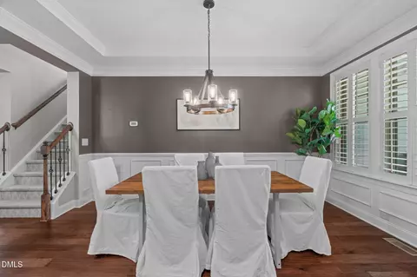
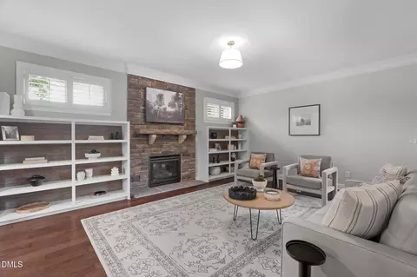
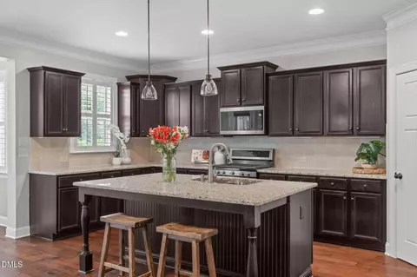
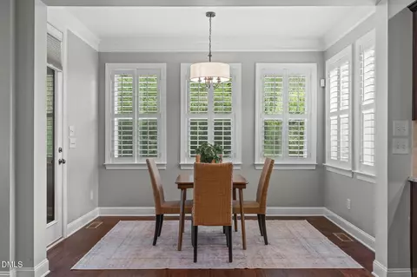
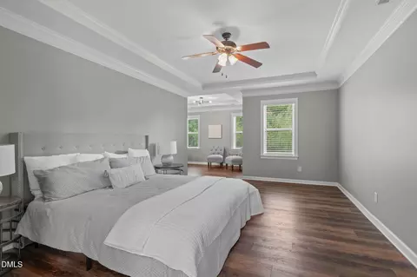
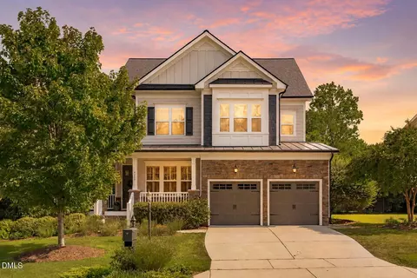
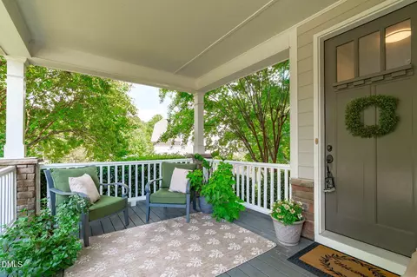
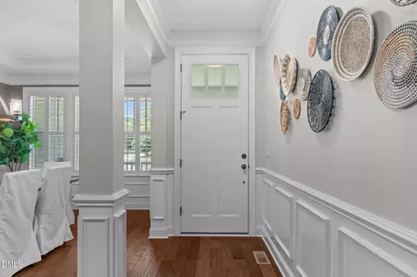
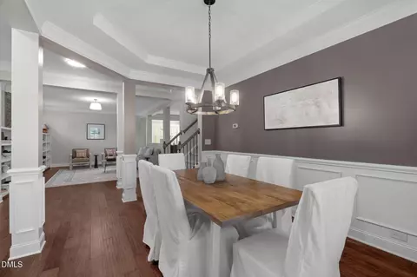
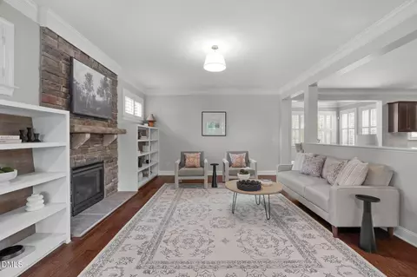
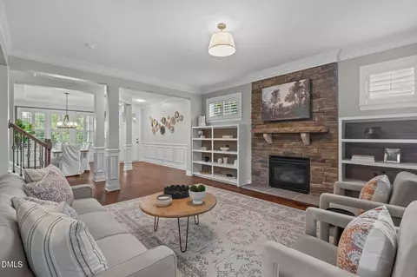
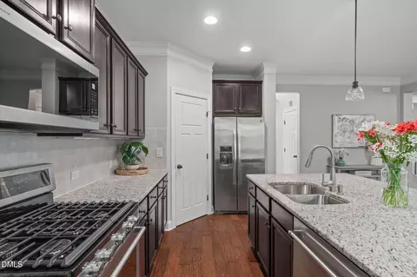
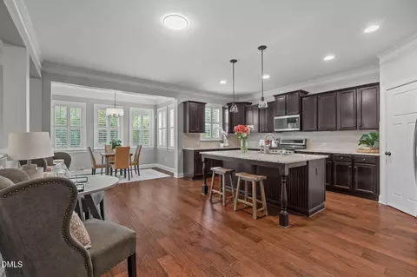
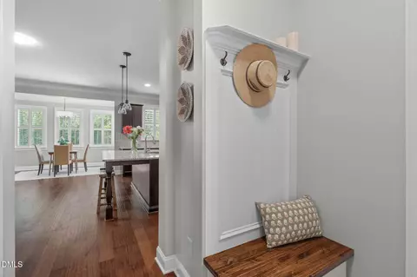
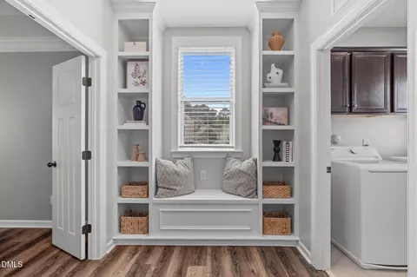
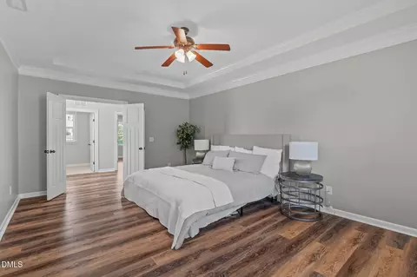
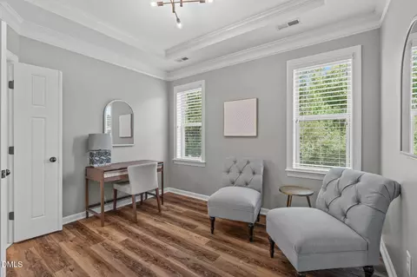
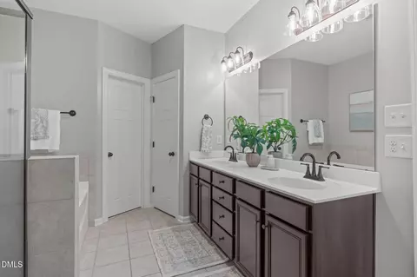
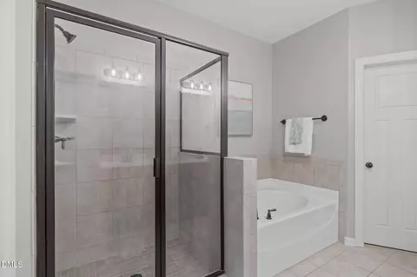
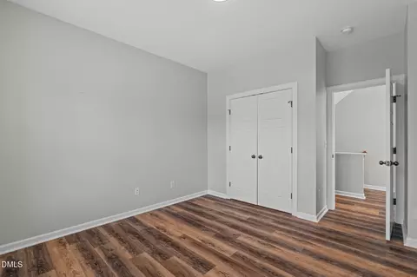
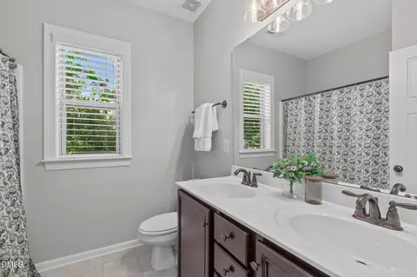
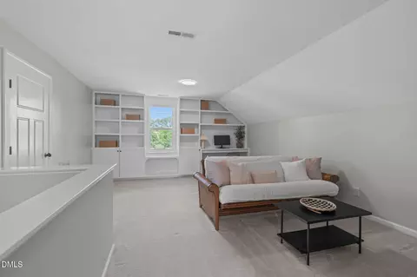
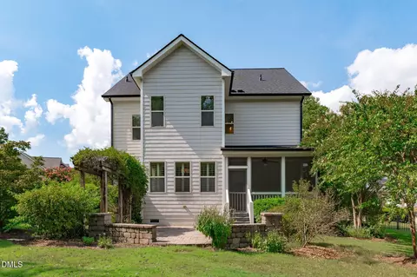
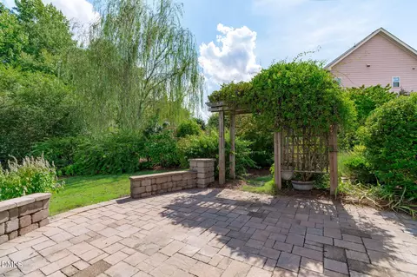
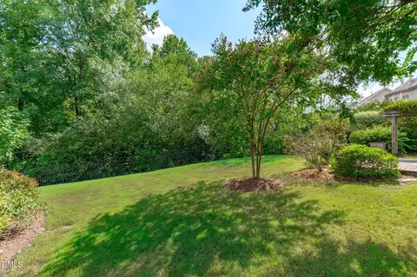
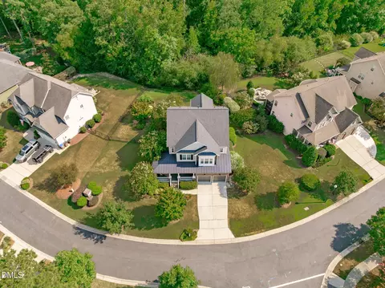
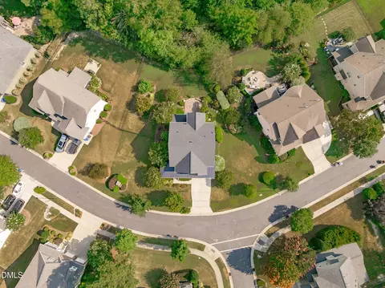
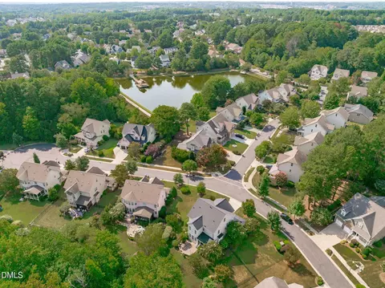
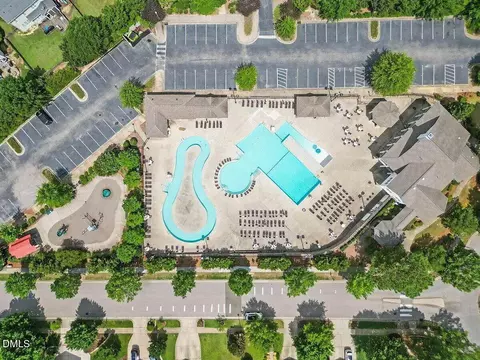
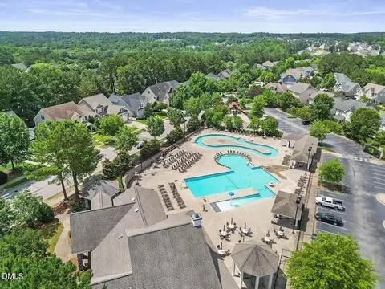
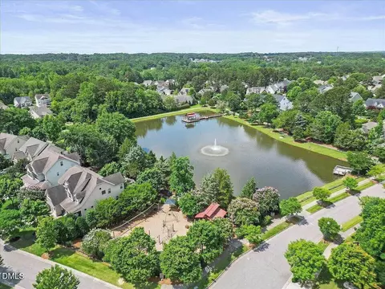
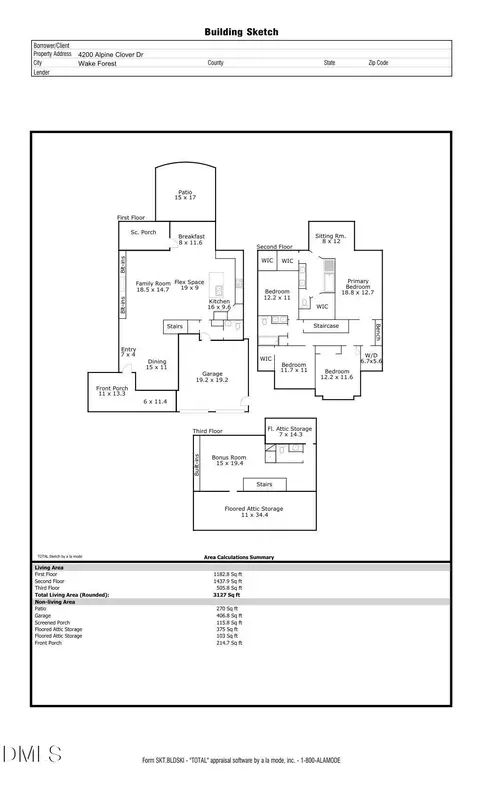
Last sold 09/30/2026 after 41 Days
bed
bath
Sqft ($219/Sqft)
| Property type House | Neighborhood | Year built 2013 | HOA fee $3/month | Lot size 0.31 Acre | Parking 2 garage spaces | Rental estimate |

| Overview | |
| Cooling/AC | Ceiling Fan(s), Central Air, Electric, Multi Units, Zoned |
| Heating | Central, Forced Air, Natural Gas |
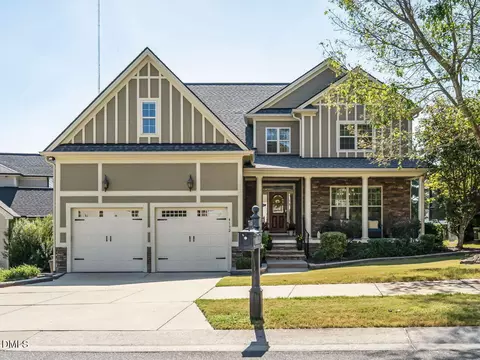
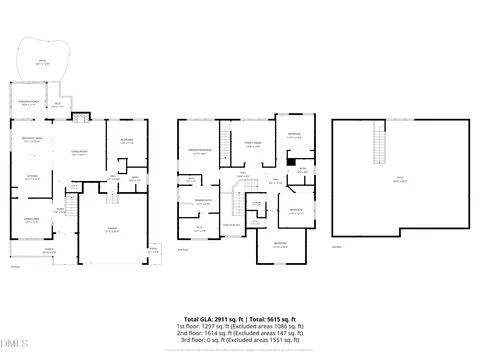
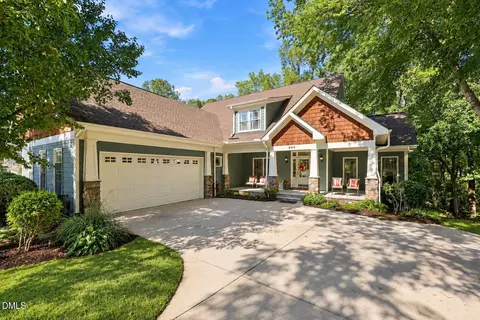
| Levels/Style | Three Or More, House, Site Built, Craftsman, 3 |
| Virtual Tour | N/A |
| MLS # | 10187545 |
| Type | Residential |
| Status | Closed |
| SubType | Single Family Residence |
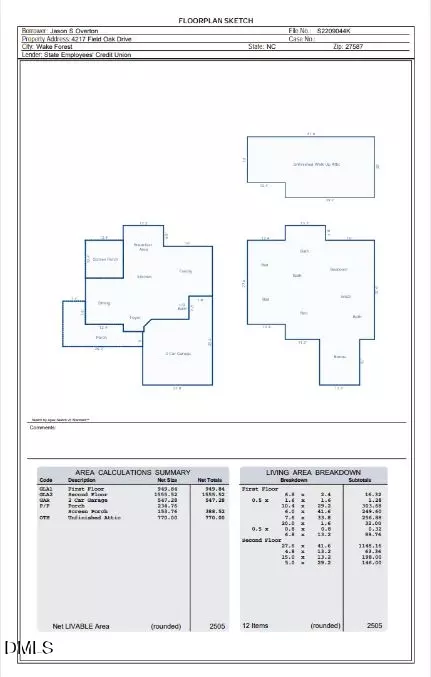
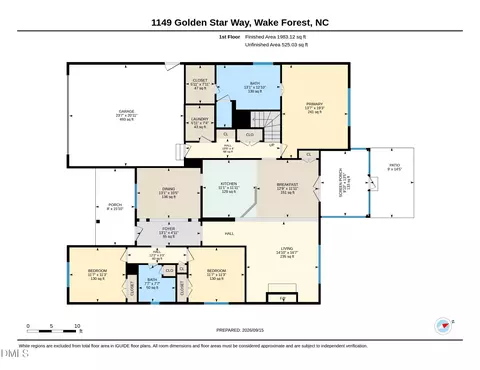
| Living Area | 3127 |
| Lot Size (SqFt) | 13504 |
| Lot Size (Acres) | 0.31 |
| Property Tax | 6312.88 |
| Year Built | 2013 |
| HOA | CAS |
| HOA Fee | Annually, 31.67 |
| Interior | |
| # of Half Baths | 1 |
| Total # of Bathrooms | 4 |
| # of Full Baths | 3 |
| Total # of Bedrooms | 4 |
| Total # of Rooms | 10 |
| Laundry | Electric Dryer Hookup, Laundry Room, Upper Level, Washer Hookup |
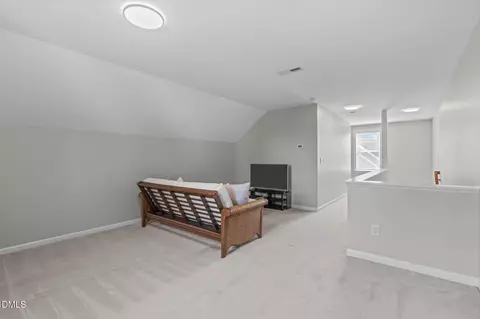
| Flooring | Carpet, Ceramic Tile, Hardwood, Luxury Vinyl |
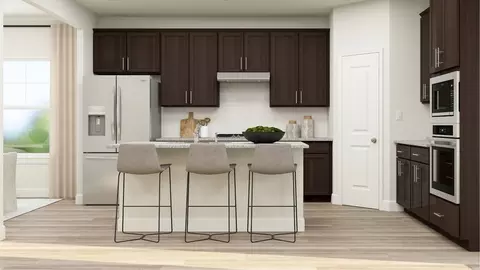
| Appliances | Convection Oven, Dishwasher, Disposal, Gas Range, Gas Water Heater, Microwave, Plumbed For Ice Maker, Refrigerator, Self Cleaning Oven, Stainless Steel Appliance(s), Tankless Water Heater, Washer/Dryer |
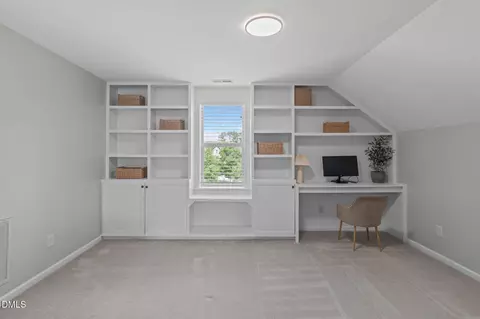
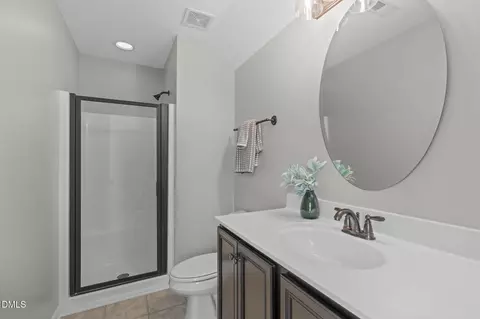
| Interior Features | Bathtub Only, Bathtub/Shower Combination, Bookcases, Built-in Features, Ceiling Fan(s), Crown Molding, Dining L, Double Vanity, Dual Closets, Eat-in Kitchen, Entrance Foyer, Granite Counters, High Speed Internet, Kitchen Island, Kitchen/Dining Room Combination, Living/Dining Room Combination, Open Floorplan, Pantry, Recessed Lighting, Second Primary Bedroom, Separate Shower, Soaking Tub, Storage, Tray Ceiling(s), Walk-In Closet(s), Walk-In Shower, Water Closet |
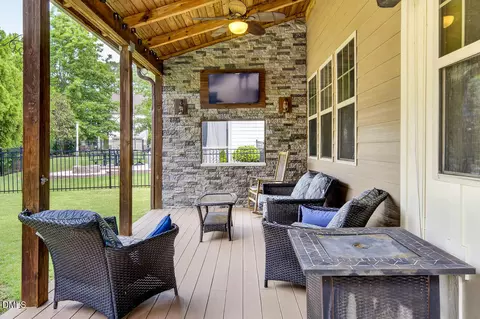
| Fireplace | Family Room, Fireplace Screen, Gas, Gas Log, Glass Doors, Stone |
| Window Features | Blinds, Plantation Shutters, Screens, Window Treatments, Wood Frames |
| Exterior | |
| Foundation | Brick/Mortar, Raised |
| Roof | Metal, Shingle |
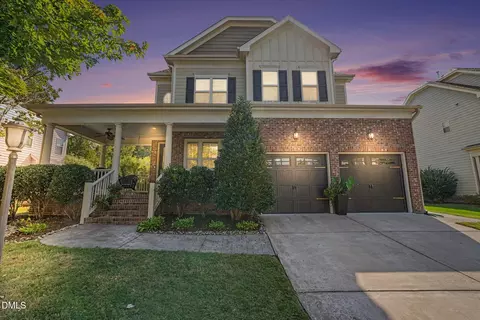
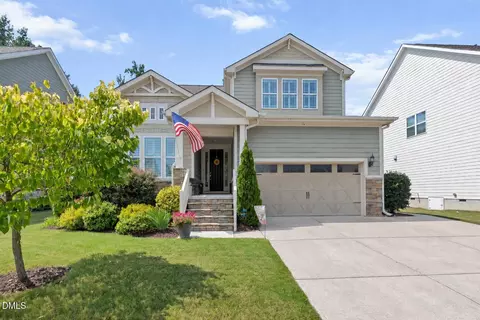
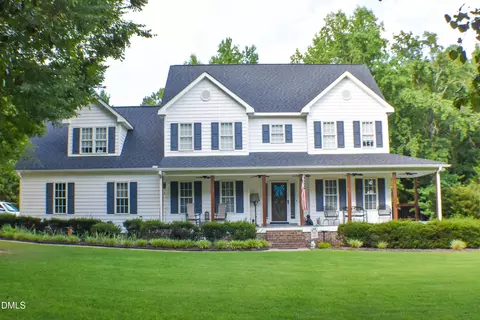
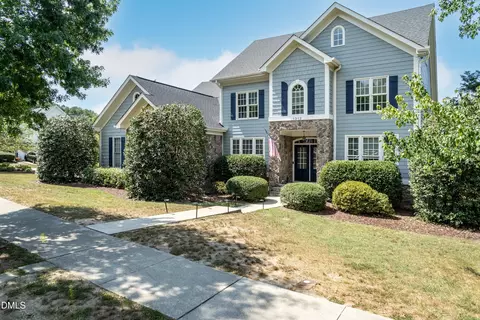
| Construction | Board & Batten Siding, Fiber Cement, Stone Veneer |
| # of Open Parking Spaces | 2 |
| Parking | Attached, Concrete, Driveway, Garage, Garage Faces Front, Inside Entrance |
| # of Parking Spaces | 4 |
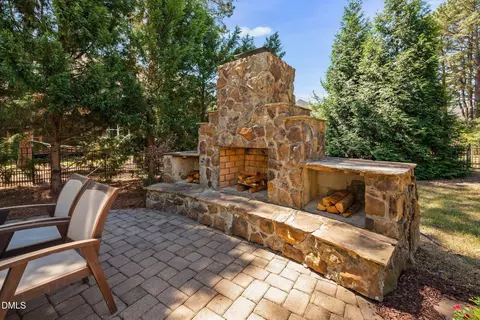
| Exterior Features | Fenced Yard, Garden, Private Yard, Rain Gutters |
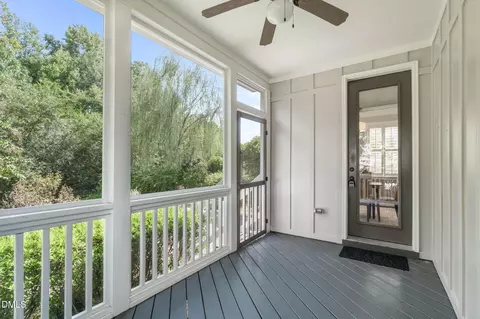
| Patio/Porch | Covered, Front Porch, Patio, Rear Porch, Screened |
| Lot Features | Back Yard, Cleared, Front Yard, Garden, Landscaped, Near Golf Course, Private |
| Fencing | Back Yard, Fenced, Gate, Wrought Iron |
| Amenities / Utilities | |
| Sewer/Septic | Public Sewer |
| Water Source | Public |
| HOA Fee Includes | Maintenance Grounds |
| HOA Amenities | Clubhouse, Golf Course, Landscaping, Playground, Pond Year Round, Pool, Tennis Court(s), Trail(s) |
| Location | |
| View | Trees/Woods |
| County | Wake |
| Community Features | Clubhouse, Curbs, Fishing, Golf, Park, Playground, Pool, Sidewalks, Street Lights, Tennis Court(s) |
| Subdivision | Heritage |
| Elementary School | Wake - Jones Dairy Elementary |
| Middle School | Wake - Heritage Middle |
| High School | Wake - Heritage High School |
| Zoning | GR5 |
| APN | 1759165605 |
| Directions | From I440 Or I540 To North On US1/Capital Boulverard. Right On US -1 ALT N / S Main St Toward Wake Forest. Turn Right Onto Rogers Road. Turn Right Onto Heritage View Trail. Turn Left Onto Little Turtle Way. Turn Left Onto Alpine Clover Drive. |
| Lot/ Land Details | |
| Road Responsibility | Public Maintained Road |
MLS # 10187545 MLS # 1866002
| Est. value | Bed/bath | Sqft | mi | |
|---|---|---|---|---|
| 4120 Alpine Clover Dr, Wake Forest, NC 27587 | $678,000 | 4/2 | 2,552 | 0.02 |
| 4204 Alpine Clover Dr, Wake Forest, NC 27587 | $719,000 | 4/3 | 2,901 | 0.02 |
| 1100 Little Turtle Way, Wake Forest, NC 27587 | $625,000 | 4/3 | 2,769 | 0.03 |
| 1101 Little Turtle Way, Wake Forest, NC 27587 | $614,000 | 3/2 | 2,381 | 0.03 |
| 4205 Alpine Clover Dr, Wake Forest, NC 27587 | $660,000 | 4/3 | 2,312 | 0.03 |
| 4116 Alpine Clover Dr, Wake Forest, NC 27587 | $689,000 | 4/3 | 2,681 | 0.03 |
| 4209 Alpine Clover Dr, Wake Forest, NC 27587 | $720,000 | 4/2 | 2,920 | 0.04 |
| 4208 Alpine Clover Dr, Wake Forest, NC 27587 | $640,000 | 3/2 | 2,220 | 0.04 |
Estimated values are based on public record data and automated valuation models. Values are not guaranteed and may not reflect current market conditions.
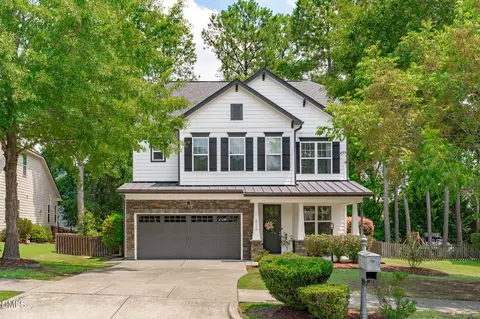

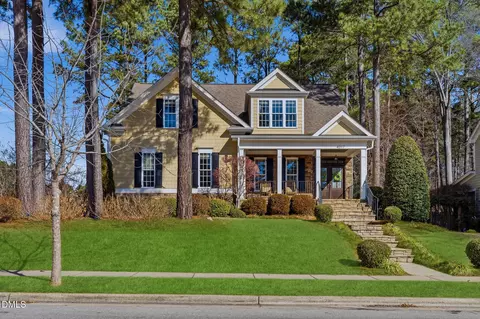
$489,900
$455,000
$460,000
$652,450
$329,900
$391,870
$234,950
$350,000
$248,750
$570,218
$750,000
$587,390
$397,000
$689,000
$694,000
$350,000
$444,150
$659,000
$389,995
$499,450
$1,288,888
$490,000
$523,900
$567,500
$695,000
$429,500
$2,000,000
$675,000
$325,000