
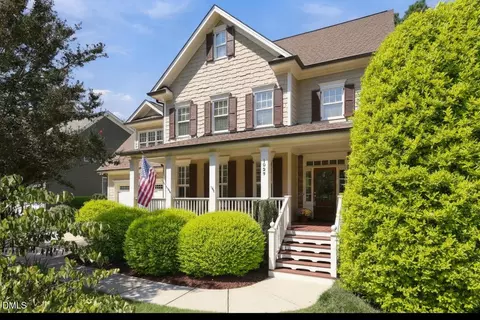
- $662,500
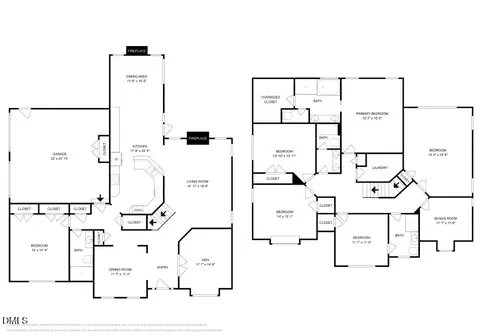
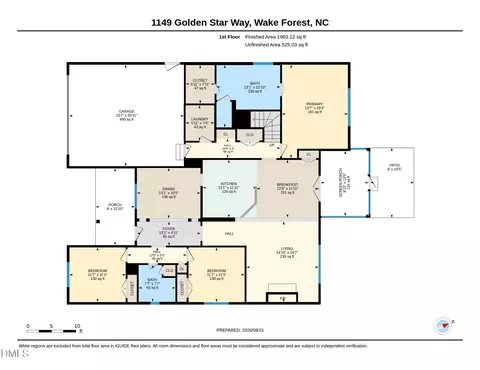
- 4Bd
- 4Ba
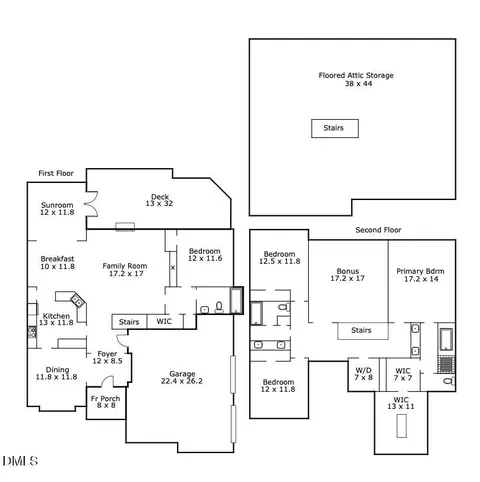
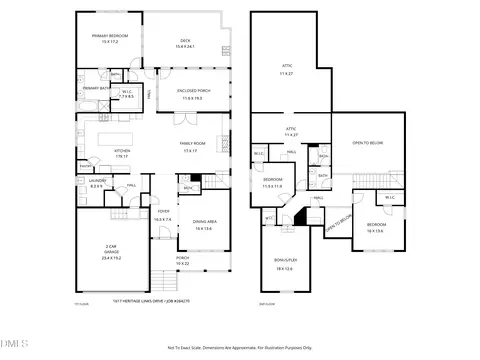
- 2,945 Sq Ft
SOLD 10/22/26

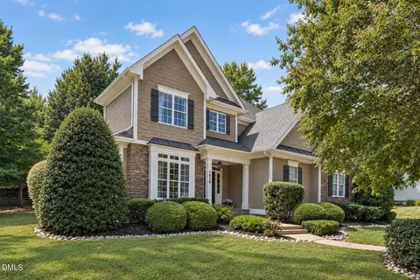
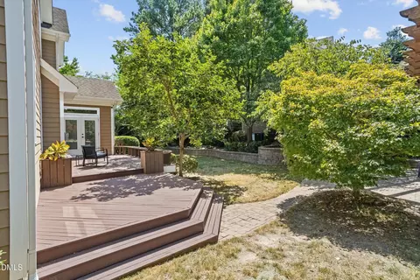
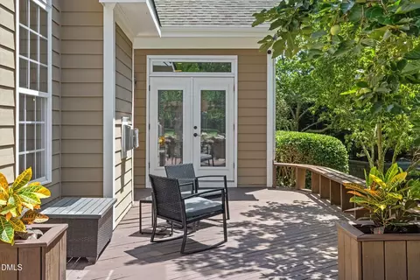

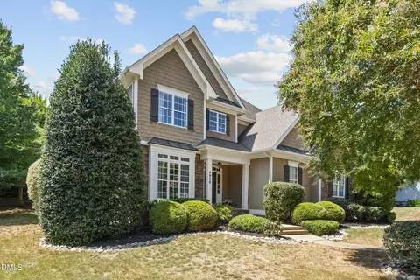
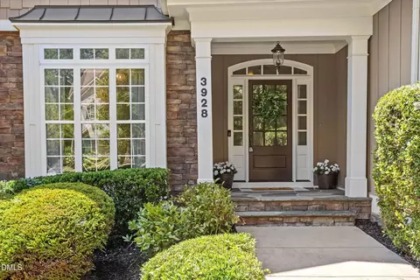
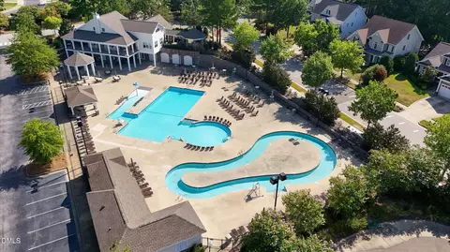
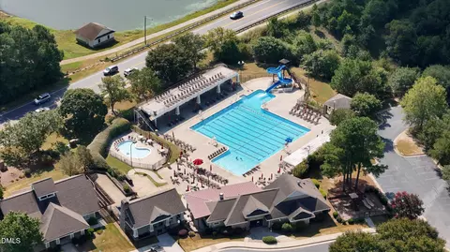
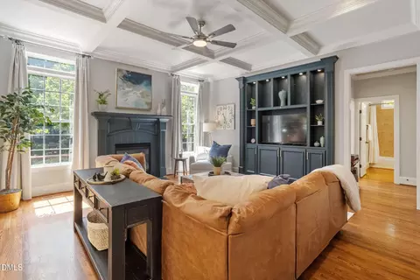
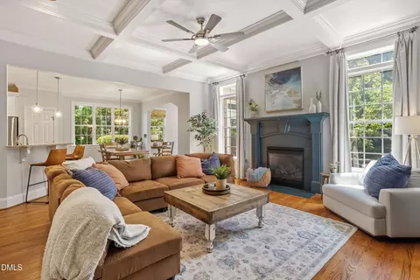
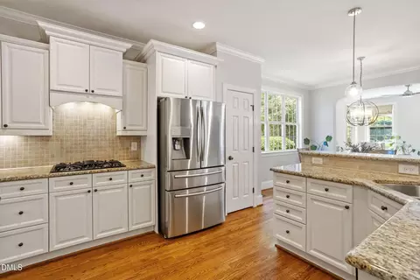
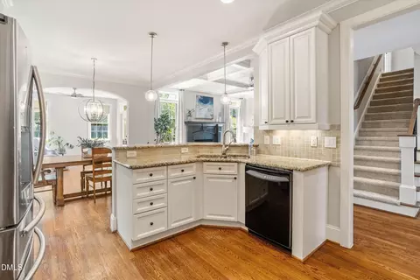
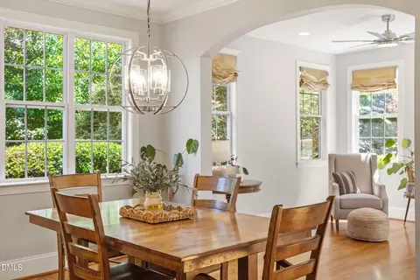
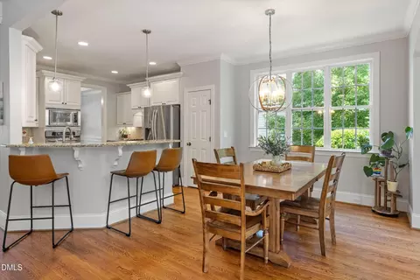
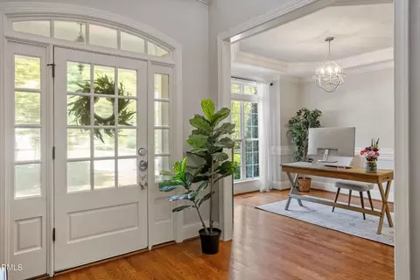
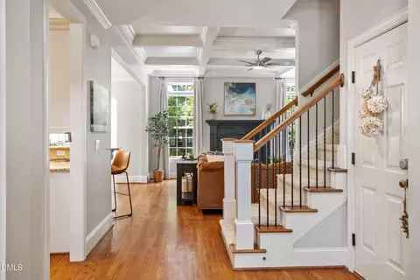
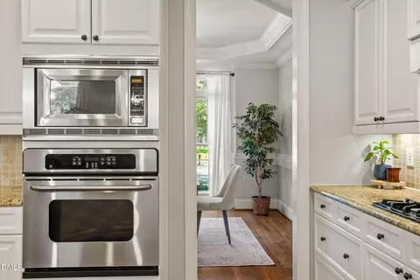
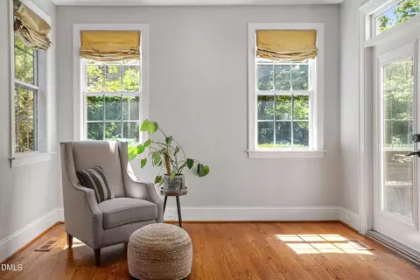

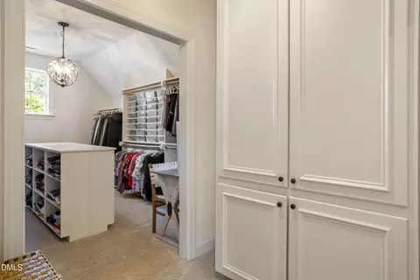
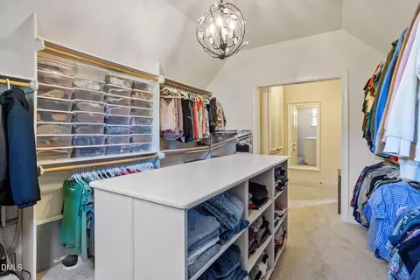
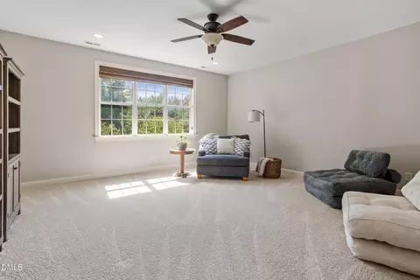
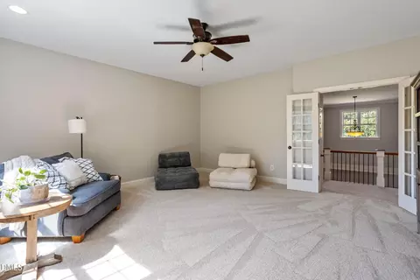
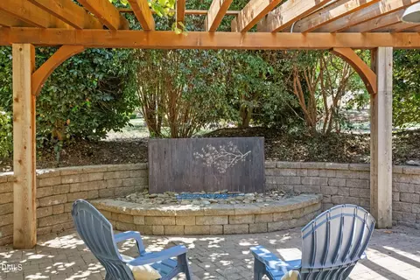
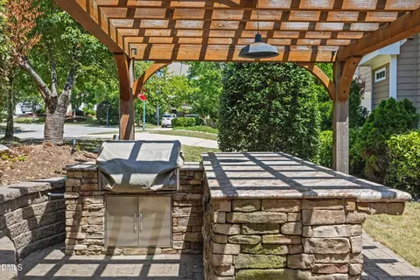
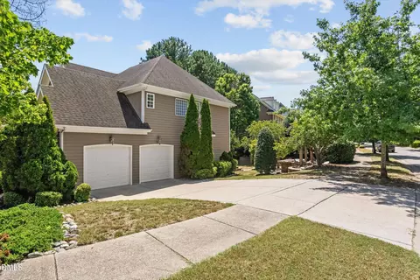
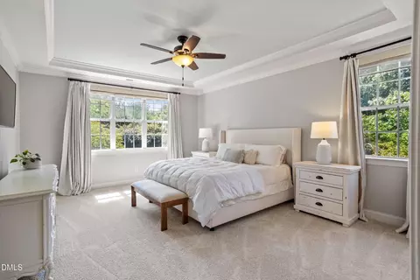
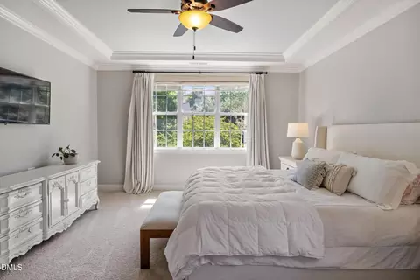
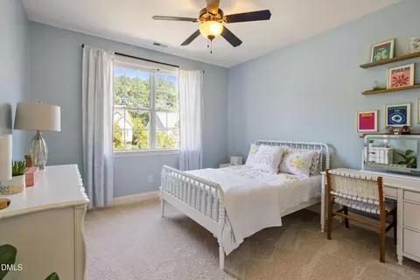
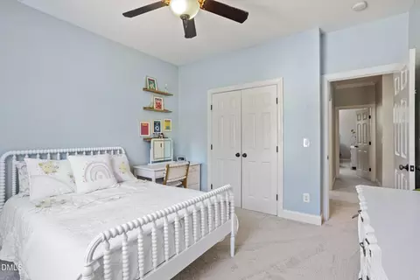
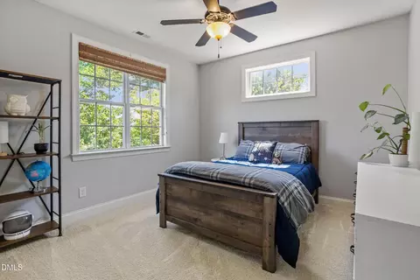
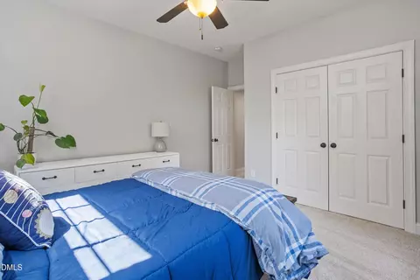
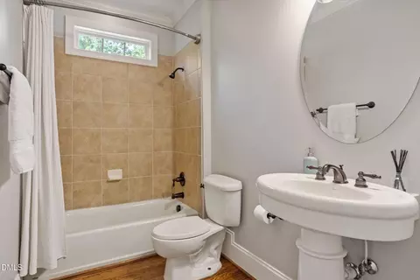
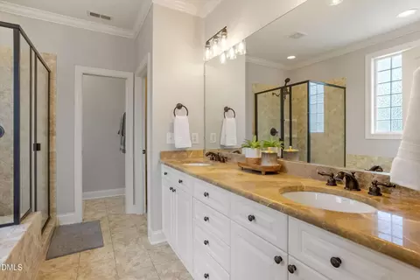
Last sold 10/28/2026 after 69 Days
bed
bath
Sqft ($227/Sqft)
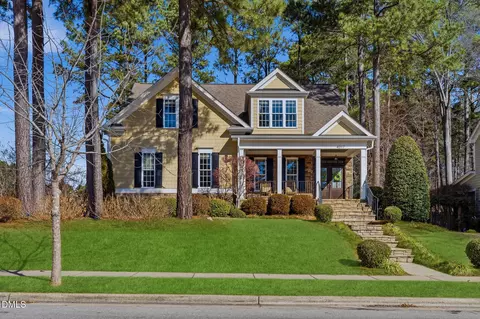
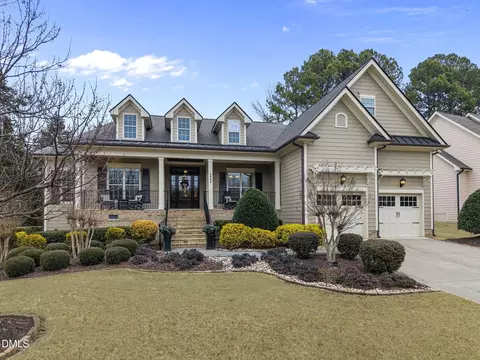
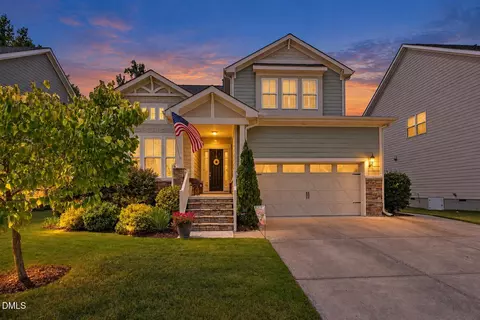
| Property type House | Neighborhood | Year built 2006 | HOA fee $0/month | Lot size 0.31 Acre | Movoto estimate | Parking 2 garage spaces | Rental estimate |

| Overview | |
| Cooling/AC | Central Air |
| Heating | Forced Air, Natural Gas |
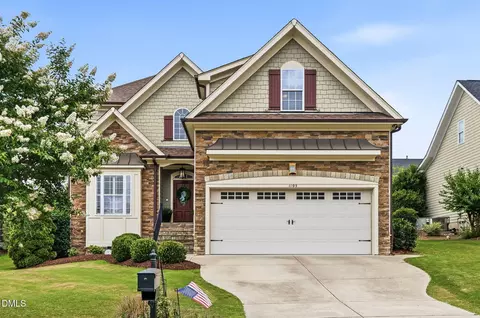
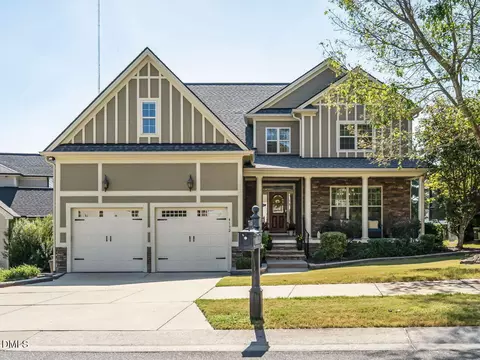
| Levels/Style | Two, House, Colonial, Craftsman, 2 |
| MLS # | 10187454 |
| Type | Residential |
| Status | Closed |
| SubType | Single Family Residence |
| Living Area | 3042 |
| Lot Size (SqFt) | 13504 |
| Lot Size (Acres) | 0.31 |
| Property Tax | 5350.47 |
| Year Built | 2006 |
| HOA | Community Assoc. Mgmt |
| HOA Fee | Annually, 0 |
| Interior | |
| Total # of Bathrooms | 3 |
| # of Full Baths | 3 |
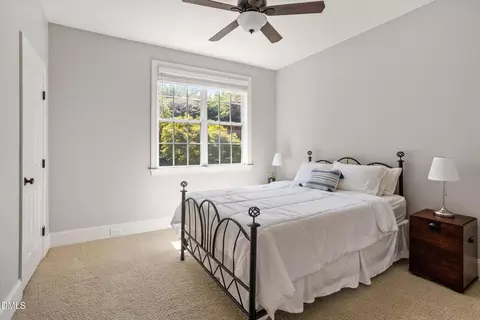
| Total # of Bedrooms | 4 |
| Total # of Rooms | 1 |
| Laundry | Laundry Room |
| Flooring | Carpet, Hardwood, Tile, Wood |
| Appliances | Built-In Gas Oven, Dishwasher, Gas Cooktop, Microwave, Oven, Refrigerator, Stainless Steel Appliance(s) |
| Accessibility Features | No |
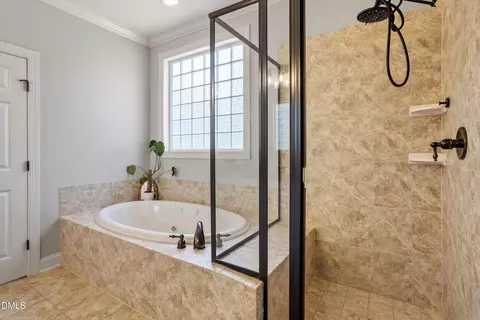
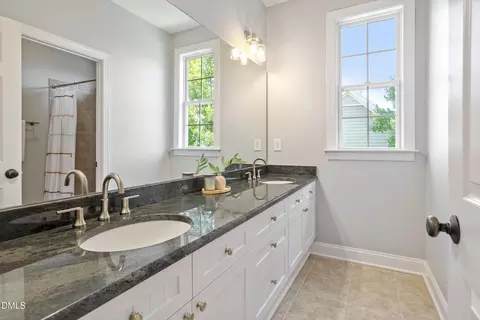
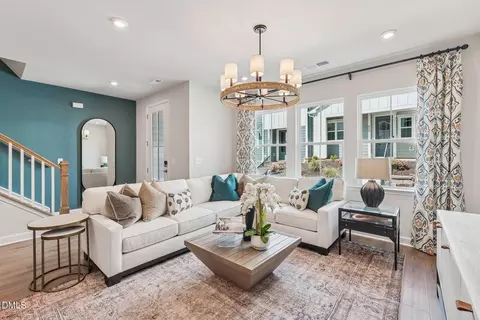
| Interior Features | Built-in Features, Bookcases, Ceiling Fan(s), Chandelier, Crown Molding, Coffered Ceiling(s), Double Vanity, Eat-in Kitchen, Granite Counters, Kitchen Island, Pantry, Recessed Lighting, Soaking Tub, Tray Ceiling(s), Walk-in Closet(s), Second Primary Bedroom, Separate Shower, Walk-in Shower |
| Fireplace | Living Room |
| Common Walls | No Common Walls |
| Exterior | |
| Foundation | Slab |
| Roof | Shingle |
| Construction | Fiber Cement |
| Parking | Driveway, Garage |
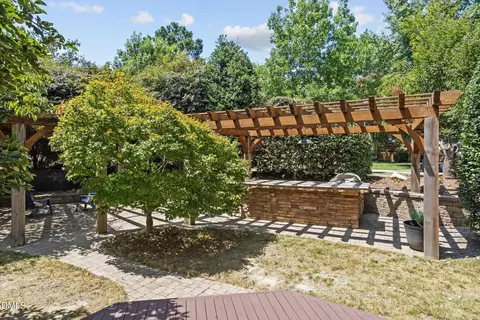
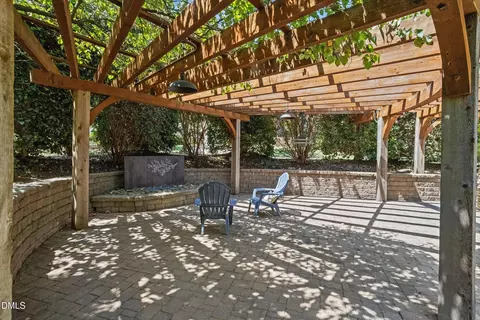
| Exterior Features | Built-in Barbecue, Fire Pit, Outdoor Kitchen, Private Yard, Smart Light(s), Smart Lock(s) |
| Patio/Porch | Deck, Front Porch, Patio, Porch |
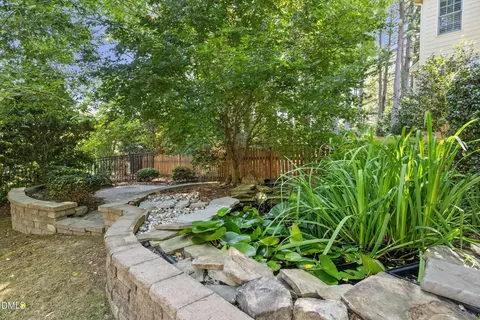
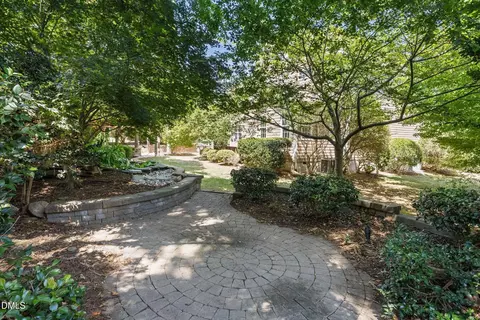
| Lot Features | Back Yard, Landscaped |
| Other Structures | Outdoor Kitchen, Other, Pergola |
| Amenities / Utilities | |
| Sewer/Septic | Public Sewer |
| Water Source | Public |
| HOA Fee Includes | None |
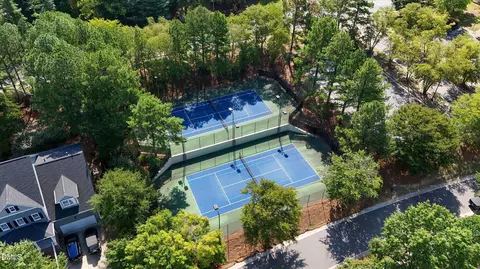
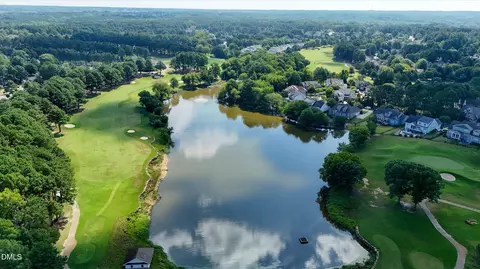
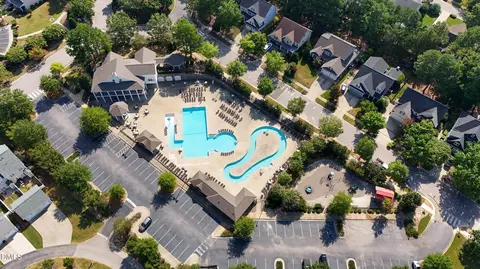
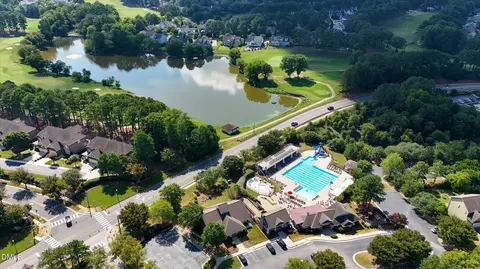
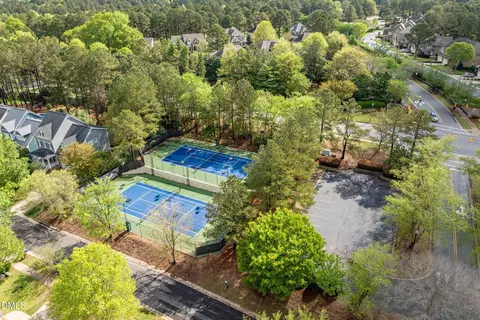
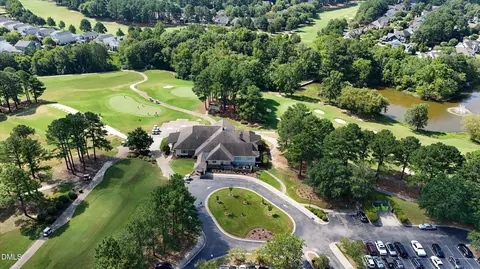
| HOA Amenities | Clubhouse, Golf Course, Picnic Area, Playground, Pool, Tennis Court(s) |
| Location | |
| View | Trees/Woods |
| County | Wake |
| Community Features | Golf, Suburban |
| Subdivision | Heritage |
| Elementary School | Wake - Jones Dairy Elementary |
| Middle School | Wake - Heritage Middle |
| High School | Wake - Heritage High School |
| Zoning | GR5 |
| APN | 174902978346000 333033 |
| Directions | From US 1 (Capital Blvd), Turn Onto Heritage Lake Rd, Left On Heritage View Trail. |
| Lot/ Land Details | |
| Road Responsibility | Public Maintained Road |
MLS # 10187454
MLS # 2109527 MLS # 865810
| Est. value | Bed/bath | Sqft | mi | |
|---|---|---|---|---|
| 3932 Heritage View Trl, Wake Forest, NC 27587 | $715,000 | 4/4 | 2,857 | 0.02 |
| 1032 Prairie Smoke St, Wake Forest, NC 27587 | $836,000 | 4/3 | 3,552 | 0.02 |
| 3920 Heritage View Trl, Wake Forest, NC 27587 | $889,000 | 4/3 | 4,201 | 0.03 |
| 1037 Prairie Smoke St, Wake Forest, NC 27587 | $780,000 | 4/3 | 3,175 | 0.03 |
| 3936 Heritage View Trl, Wake Forest, NC 27587 | $702,000 | 3/2 | 2,669 | 0.03 |
| 3933 Heritage View Trl, Wake Forest, NC 27587 | $699,000 | 4/— | 2,855 | 0.03 |
| 3929 Heritage View Trl, Wake Forest, NC 27587 | $774,000 | 4/3 | 3,327 | 0.03 |
| 1028 Prairie Smoke St, Wake Forest, NC 27587 | $794,000 | 4/3 | 3,123 | 0.04 |
Estimated values are based on public record data and automated valuation models. Values are not guaranteed and may not reflect current market conditions.

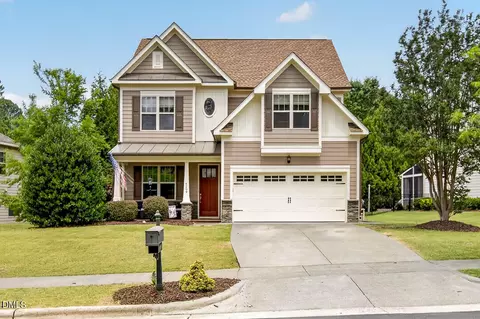
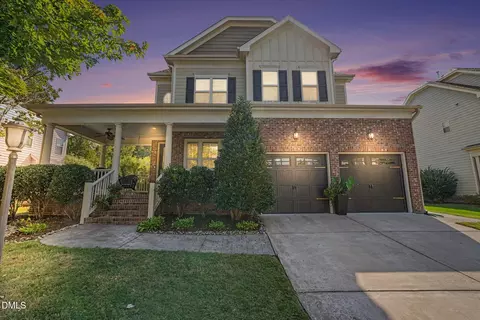
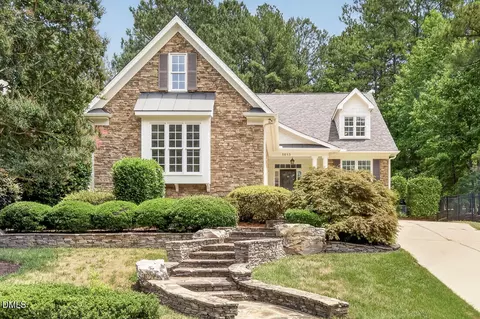
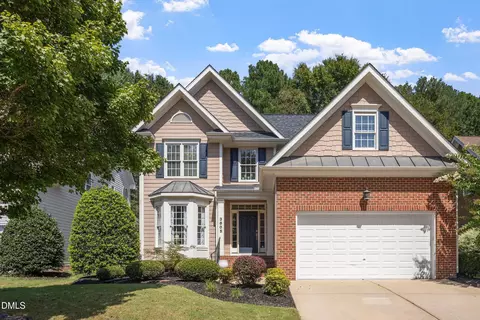
$489,900
$455,000
$460,000
$652,450
$329,900
$391,870
$234,950
$350,000
$248,750
$570,218
$750,000
$587,390
$397,000
$689,000
$694,000
$350,000
$444,150
$659,000
$389,995
$499,450
$1,288,888
$490,000
$523,900
$567,500
$695,000
$429,500
$2,000,000
$675,000
$325,000