
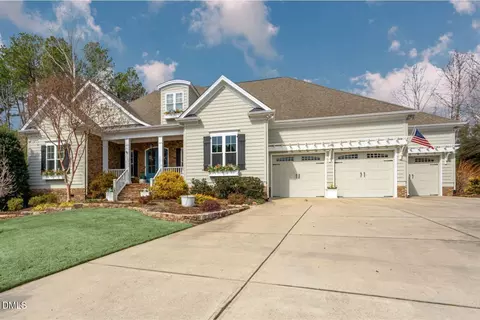
- $915,000
- 4Bd
- 4Ba
- 3,511 Sq Ft
SOLD 04/21/26

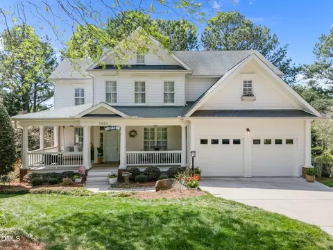
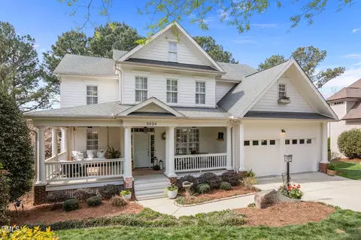
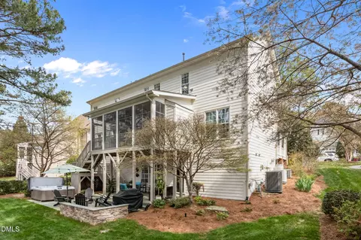
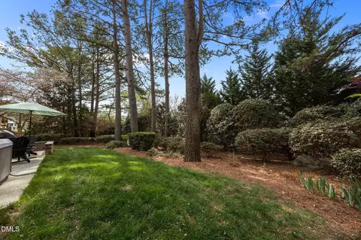
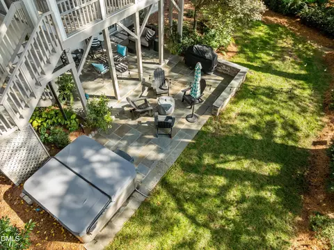
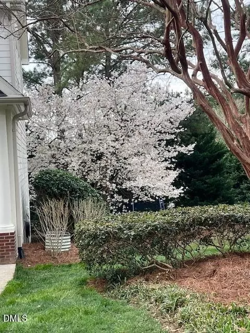
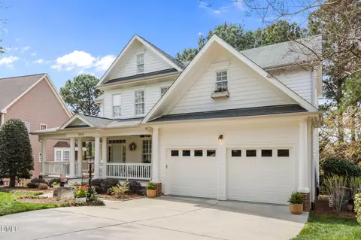
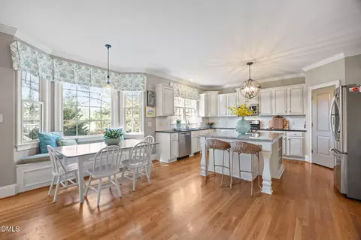
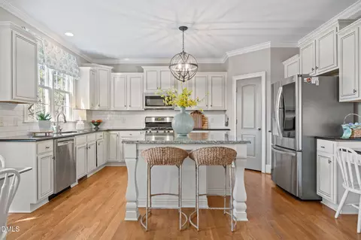
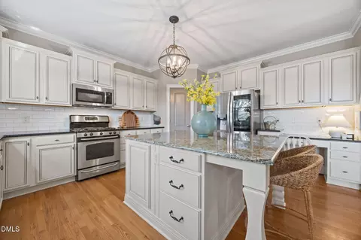
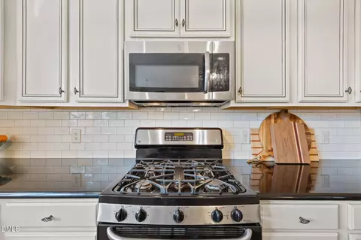
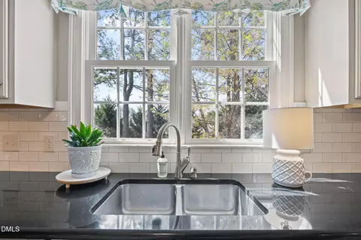
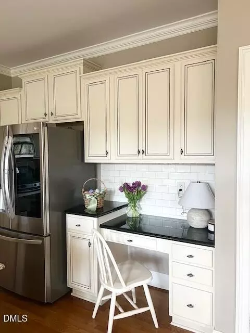
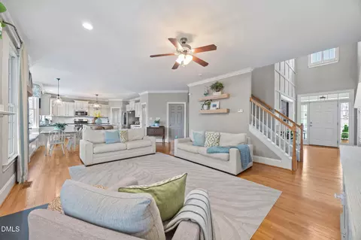
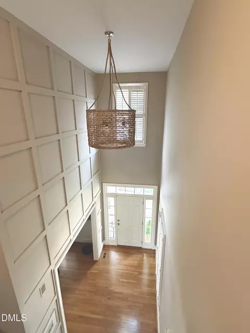
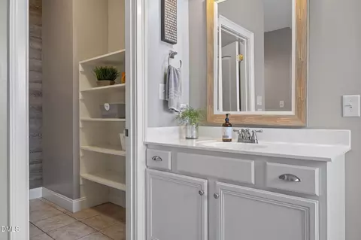
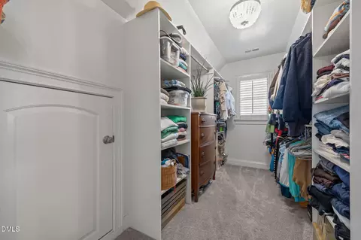
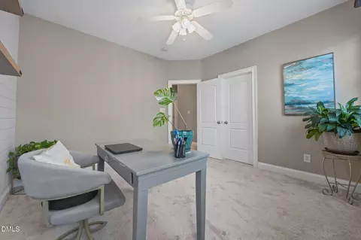
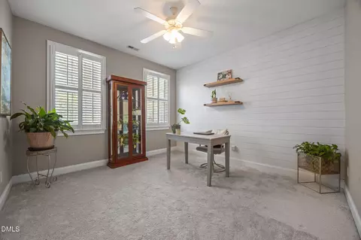
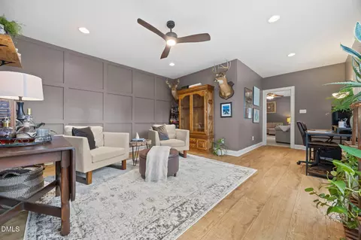
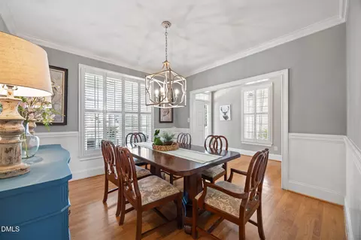
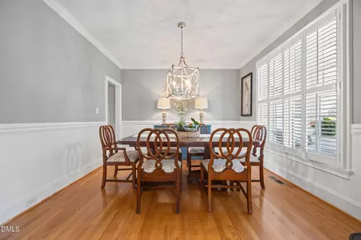
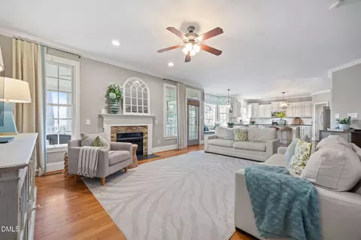
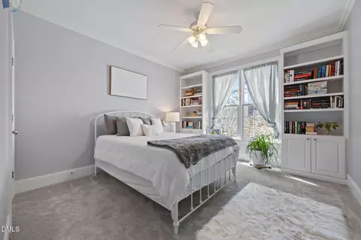
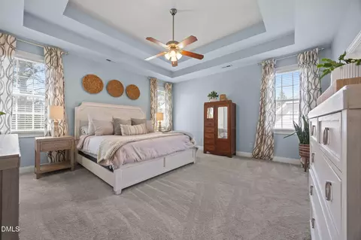
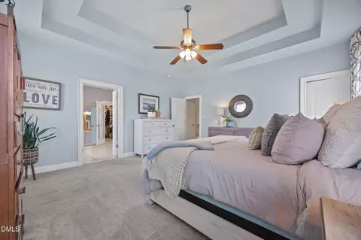
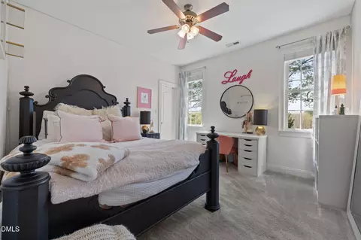
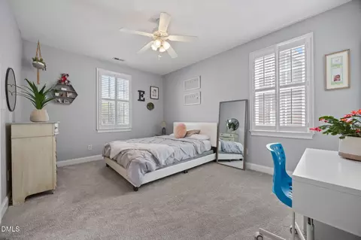
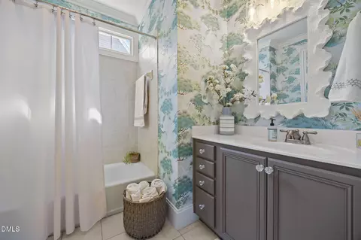
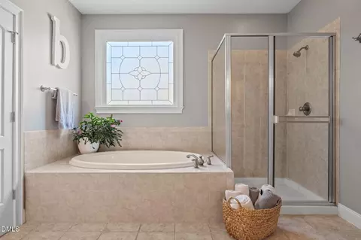
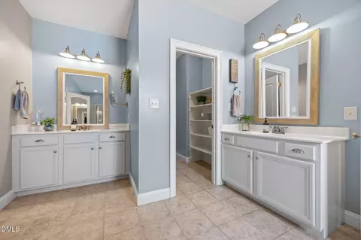
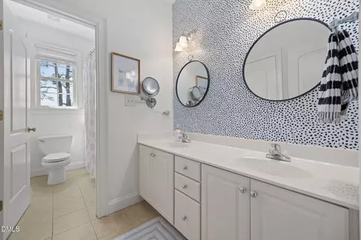
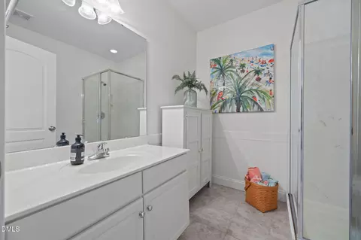
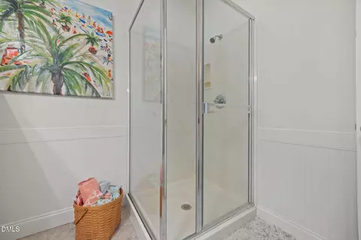
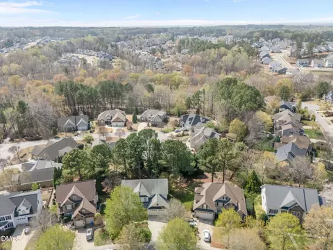
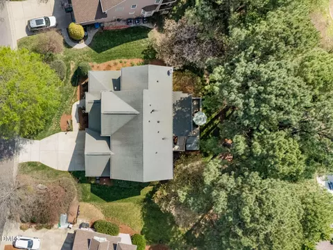
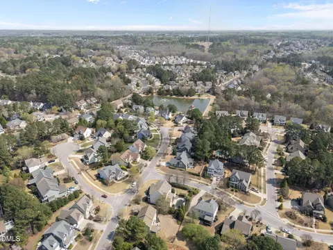
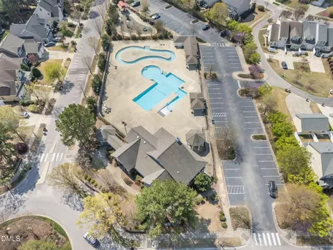
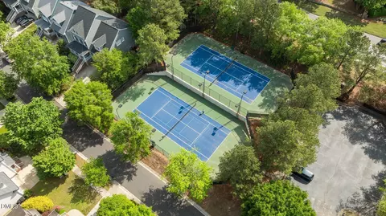
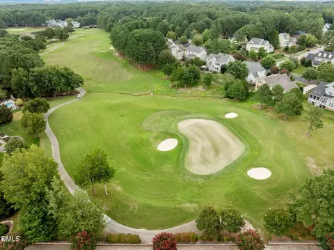
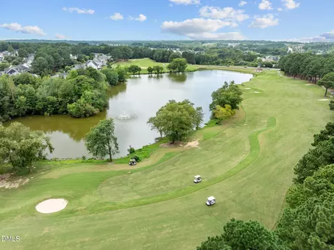
Last sold 05/30/2026 after 66 Days
bed
bath
Sqft ($234/Sqft)
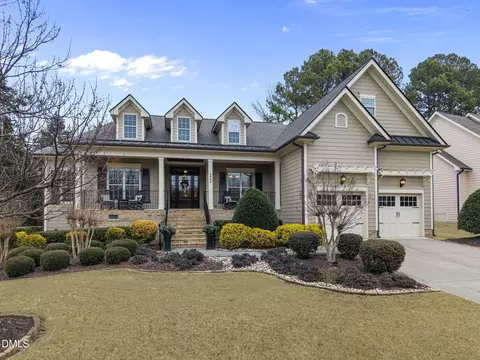
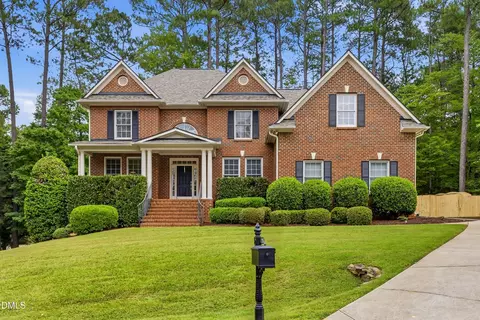
| Property type House | Neighborhood | Year built 2006 | HOA fee $32/month | Lot size 0.25 Acre | Parking 2 garage spaces |

| Overview | |
| Cooling/AC | Ceiling Fan(s), Central Air, Gas, Zoned |
| Heating | Central, Fireplace(s), Gas Pack, Natural Gas |
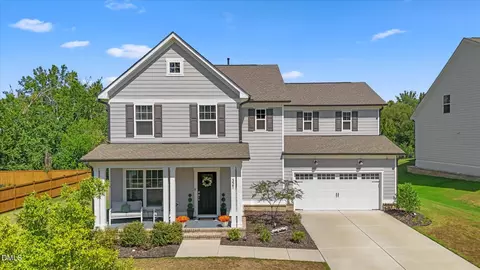
| Levels/Style | Three Or More, House, Craftsman, Traditional, 3 |
| MLS # | 10155527 |
| Type | Residential |
| Status | Closed |
| SubType | Single Family Residence |
| Living Area | 3689.6 |
| Lot Size (SqFt) | 10890 |
| Lot Size (Acres) | 0.25 |
| Property Tax | 6082.12 |
| Builder Name | Robuck Homes |
| Year Built | 2006 |
| HOA Fee | Annually, 380 |
| Interior | |
| Total # of Bathrooms | 4 |
| # of Full Baths | 4 |
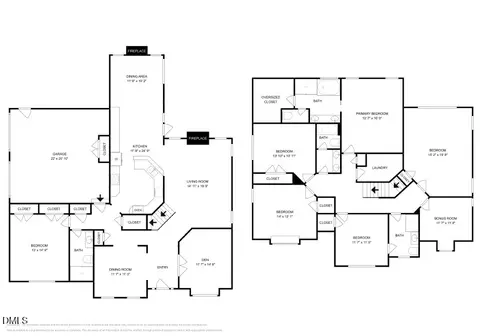
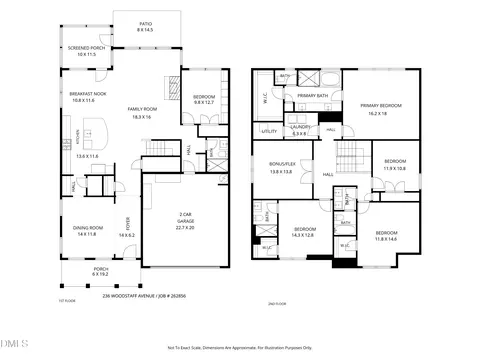
| Total # of Bedrooms | 5 |
| Basement | Concrete, Daylight, Interior Entry, Partially Finished, Storage Space, Crawl Space, Walk-Out Access |
| Total # of Rooms | 20 |
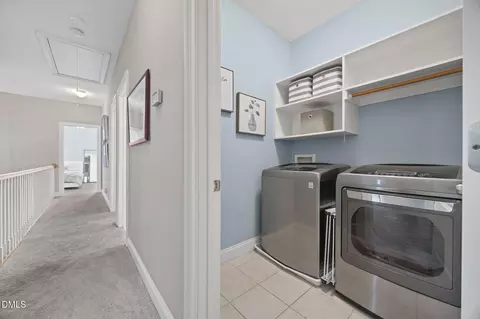
| Laundry | In Hall, Inside, Laundry Room, Upper Level |
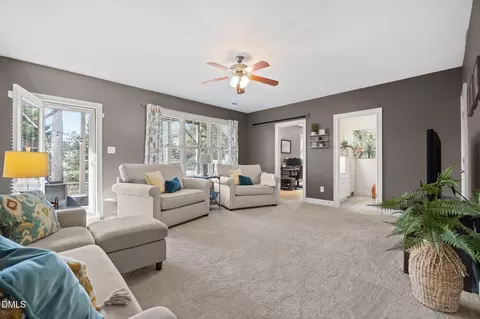
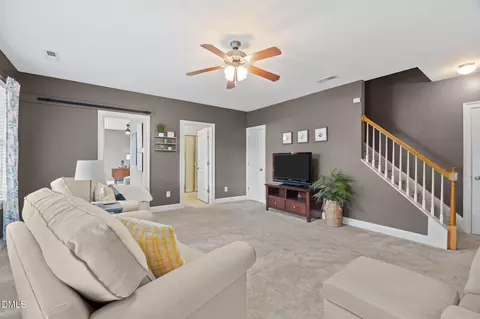
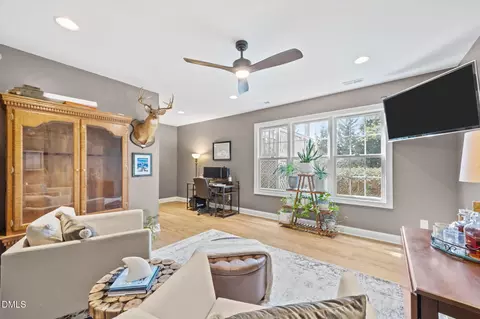
| Flooring | Carpet, Ceramic Tile, Hardwood |
| Appliances | Built-In Gas Range, Dishwasher, Disposal, ENERGY STAR Qualified Dishwasher, ENERGY STAR Qualified Water Heater, Exhaust Fan, Ice Maker, Microwave, Oven, Refrigerator, Self Cleaning Oven, Stainless Steel Appliance(s), Washer/Dryer, Water Heater |
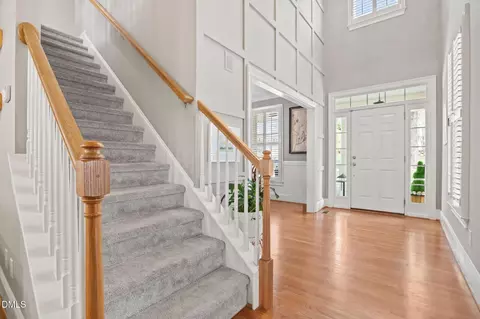
| Interior Features | Bathtub/Shower Combination, Bookcases, Built-in Features, Cathedral Ceiling(s), Ceiling Fan(s), Chandelier, Crown Molding, Double Vanity, Dual Closets, Eat-in Kitchen, Entrance Foyer, Granite Counters, High Ceilings, High Speed Internet, Kitchen Island, Open Floorplan, Pantry, Recessed Lighting, Separate Shower, Shower Only, Smart Camera(s)/Recording, Smart Thermostat, Smooth Ceilings, Storage, Tray Ceiling(s), Walk-In Closet(s), Walk-In Shower |
| Window Features | Bay Window(s), Plantation Shutters, Screens, Storm Window(s), Window Treatments |
| Common Walls | No Common Walls |
| Exterior | |
| Foundation | Combination |
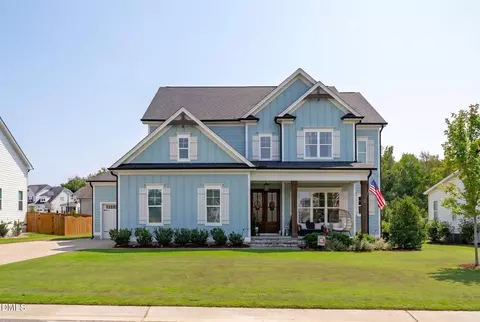
| Roof | Shingle |
| Construction | Fiber Cement |
| # of Open Parking Spaces | 2 |
| Parking | Driveway, Garage, Garage Door Opener, Garage Faces Front, Off Street |
| # of Parking Spaces | 4 |
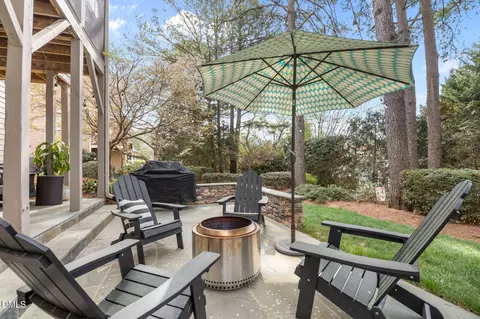
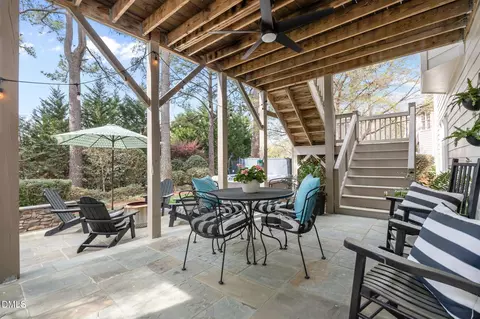
| Exterior Features | Garden, In Parade Of Homes, Lighting, Misting System, Private Yard, Smart Camera(s)/Recording, Smart Irrigation |
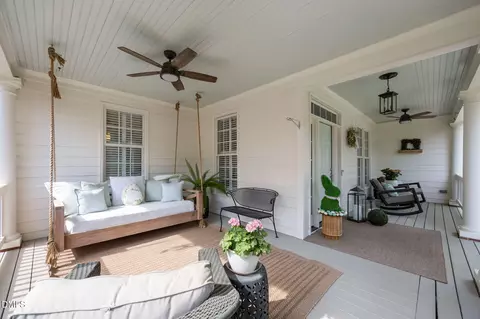
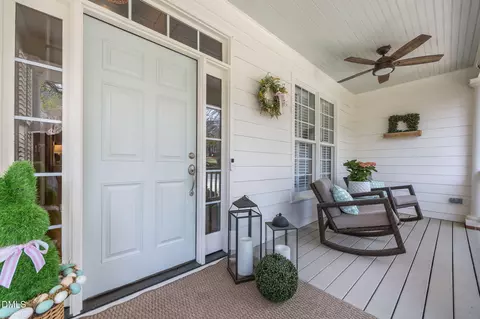
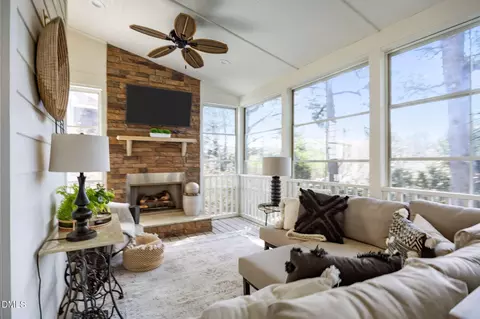
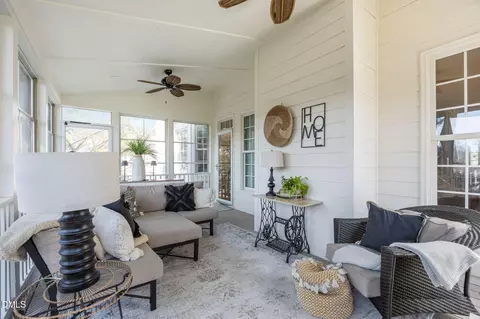
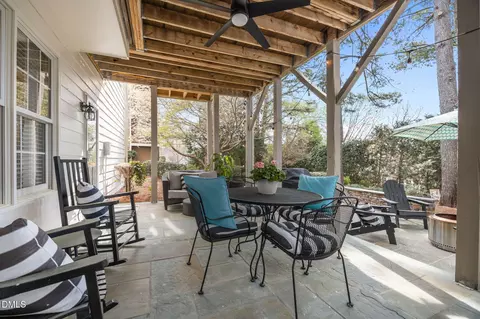
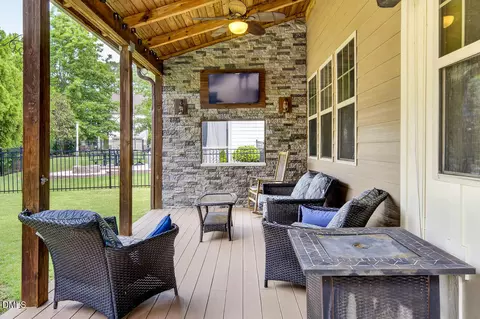
| Patio/Porch | Enclosed, Front Porch, Patio, Porch, Rear Porch, Wrap Around, Other |
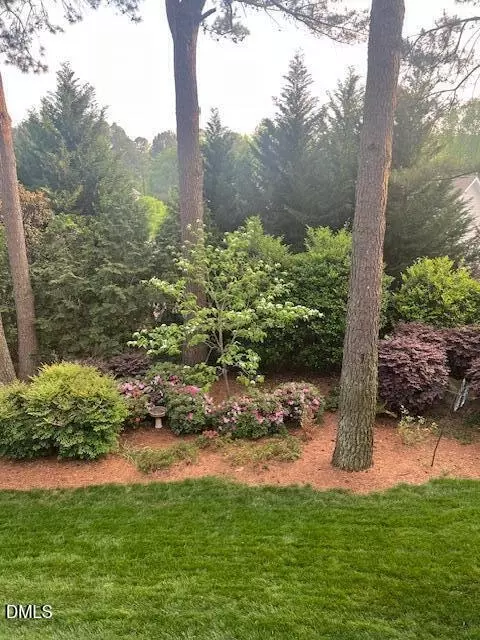
| Lot Features | Back Yard, Front Yard, Hardwood Trees, Landscaped, Native Plants, Partially Cleared, Private, Sprinklers In Front, Sprinklers In Rear |
| Fencing | Partial |
| Amenities / Utilities | |
| Utilities | Cable Connected, Electricity Connected, Natural Gas Connected, Sewer Connected, Water Connected, Underground Utilities |
| Sewer/Septic | Public Sewer |
| Water Source | Public |
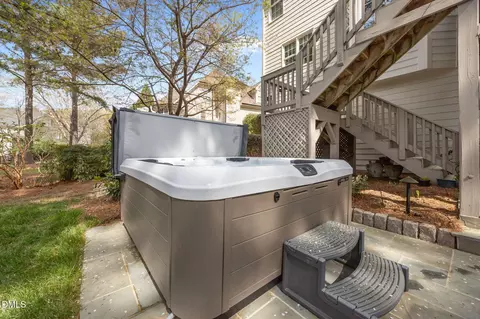
| Spa Desc | Above Ground, Heated |
| HOA Fee Includes | Unknown |
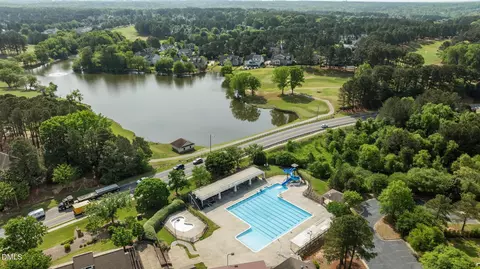
| HOA Amenities | Jogging Path, Landscaping, Maintenance Grounds, Park, Picnic Area, Playground, Pond Year Round, Trail(s) |
| Location | |
| View | Neighborhood, Trees/Woods |
| County | Wake |
| Community Features | Curbs, Fishing, Lake, Park, Playground, Sidewalks, Street Lights |
| Subdivision | Heritage |
| Elementary School | Wake County Schools |
| Middle School | Wake County Schools |
| High School | Wake County Schools |
| Zoning | GR5 |
| APN | 174902961646000 335264 |
| Directions | From US 1 North Take Alt 1 Towards Wake Forest. Right On Rogers Rd. Right On Marshall Farm. Follow Past Traffic Circle. Left On Forgotten Pond. Home On Right. |
| Lot/ Land Details | |
| Road Frontage | City Street |
| Road Surface | Asphalt, Paved |
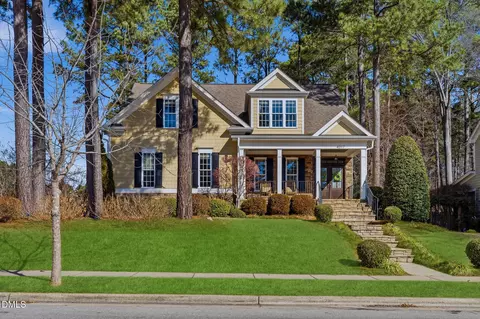
MLS # 10155527
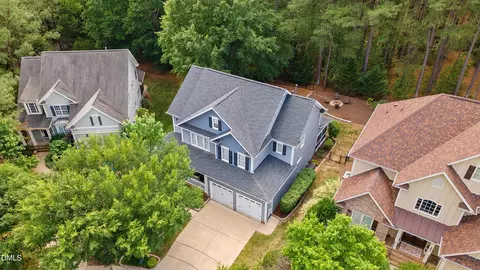
MLS # 1928131
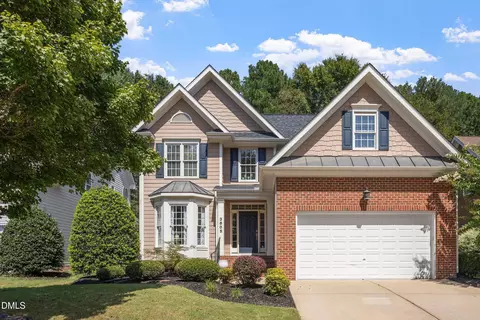
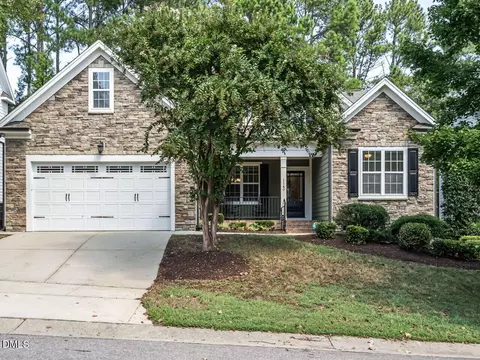
MLS # 1916456 MLS # 866550
| Est. value | Bed/bath | Sqft | mi | |
|---|---|---|---|---|
| 3920 Forgotten Pond Ave, Wake Forest, NC 27587 | $706,000 | 3/2 | 2,692 | 0.02 |
| 3928 Forgotten Pond Ave, Wake Forest, NC 27587 | $859,000 | 4/3 | 3,927 | 0.02 |
| 3932 Forgotten Pond Ave, Wake Forest, NC 27587 | $788,000 | 4/3 | 3,208 | 0.03 |
| 3921 Forgotten Pond Ave, Wake Forest, NC 27587 | $765,000 | 5/4 | 3,132 | 0.03 |
| 3905 Sanford Creek Ave, Wake Forest, NC 27587 | $861,000 | 4/3 | 3,322 | 0.03 |
| 3916 Forgotten Pond Ave, Wake Forest, NC 27587 | $807,000 | 5/3 | 3,376 | 0.03 |
| 3917 Forgotten Pond Ave, Wake Forest, NC 27587 | $761,000 | 4/3 | 3,014 | 0.03 |
| 3909 Sanford Creek Ave, Wake Forest, NC 27587 | $882,000 | 4/3 | 3,504 | 0.04 |
Estimated values are based on public record data and automated valuation models. Values are not guaranteed and may not reflect current market conditions.



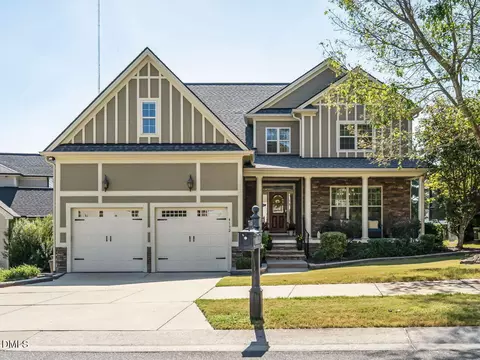
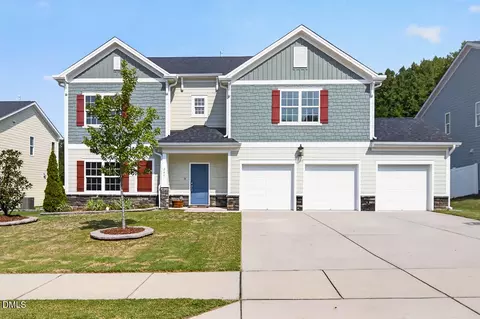
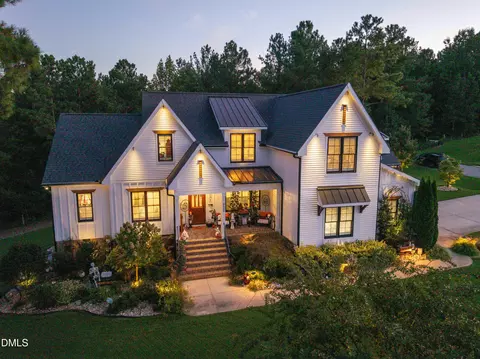
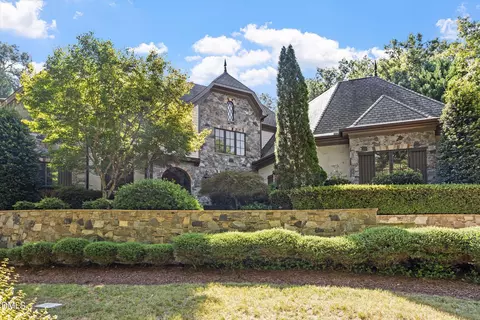
$489,900
$455,000
$460,000
$652,450
$329,900
$391,870
$234,950
$350,000
$248,750
$570,218
$750,000
$587,390
$397,000
$689,000
$694,000
$350,000
$444,150
$659,000
$389,995
$499,450
$1,288,888
$490,000
$523,900
$567,500
$695,000
$429,500
$2,000,000
$675,000
$325,000