

- $320,000
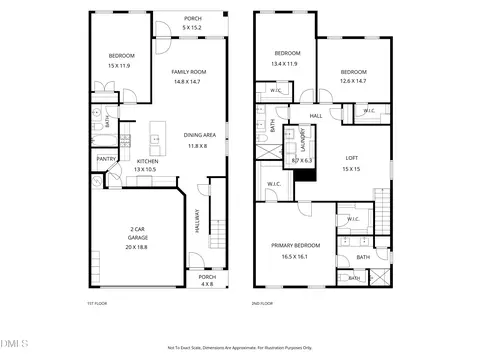
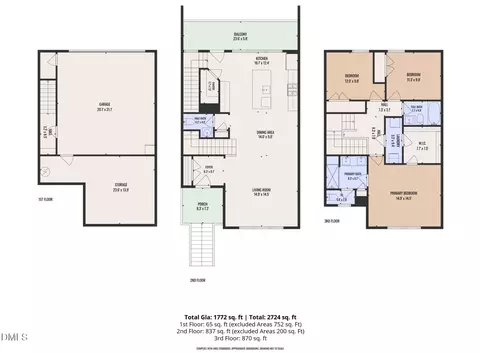
- 3Bd
- 4Ba
- 1,834 Sq Ft
SOLD


Last sold 05/12/2025 after 67 Days
bed
bath
Sqft ($176/Sqft)
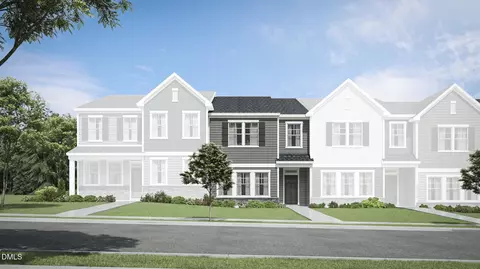
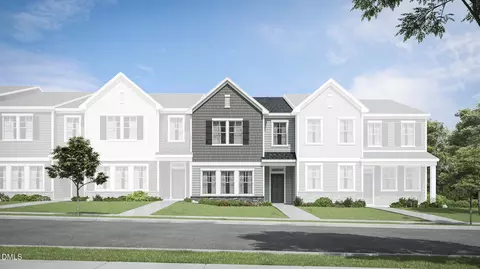
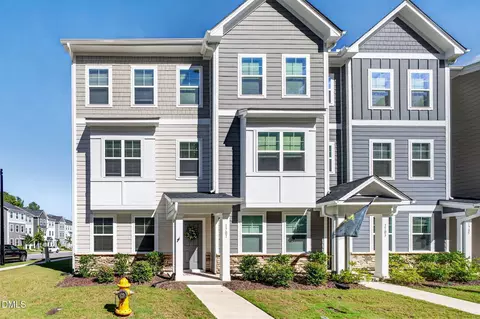
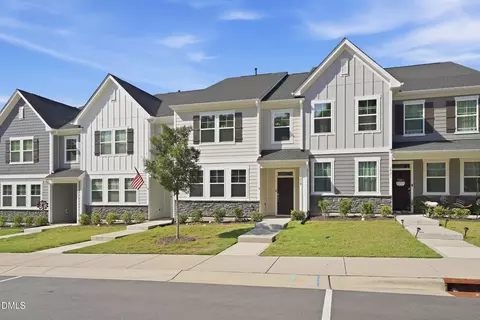
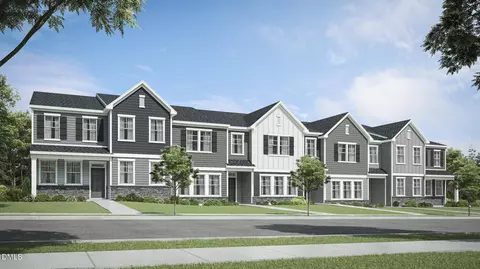
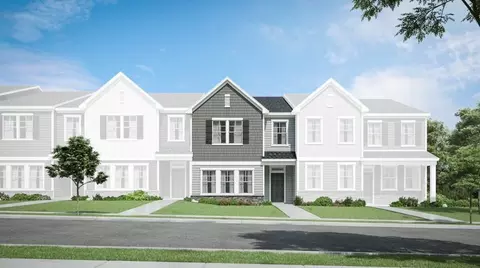
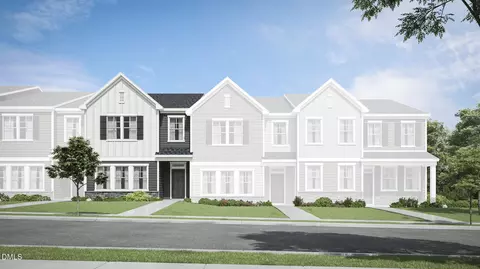
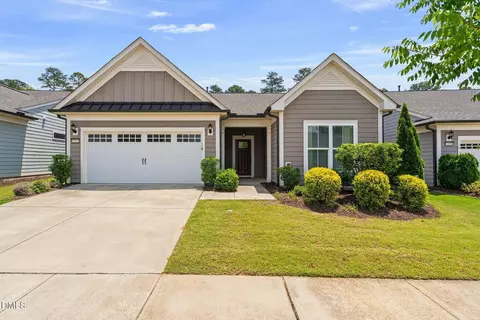
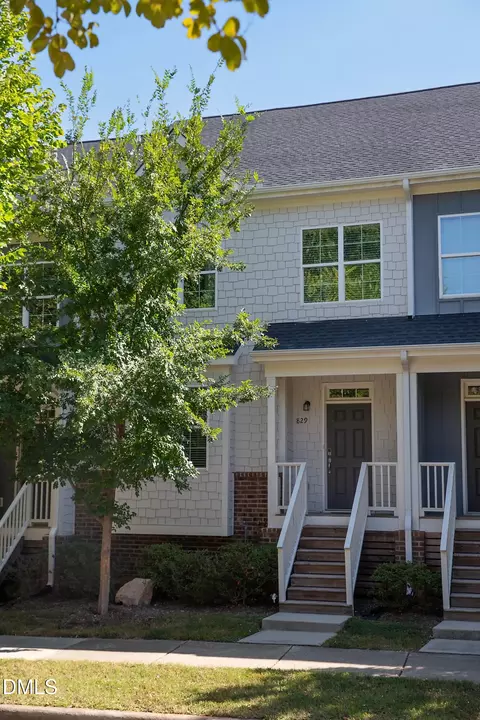
| Property type Townhouse | Year built 2024 | HOA fee $277/month | Lot size 2,178 Sqft | Parking 1 garage spaces | Rental estimate |

| Overview | |
| Cooling/AC | Central Air |
| Heating | Central, Natural Gas |
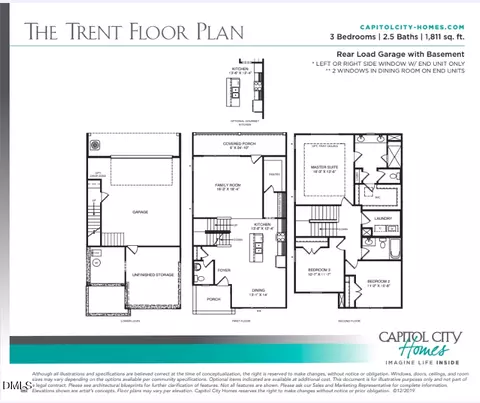
| Levels/Style | Tri-Level, Site Built, Townhouse, Traditional, Transitional, 3 |
| Virtual Tour | N/A |
| MLS # | 10080529 |
| Type | Residential |
| Status | Closed |
| SubType | Townhouse |
| Living Area | 1850 |
| Lot Size (SqFt) | 2178 |
| Lot Size (Acres) | 0.05 |
| Property Tax | 746.8 |
| Builder Name | LennarHomes |
| Year Built | 2024 |
| HOA | Charleston Management |
| HOA Fee | Monthly, 176 |
| HOA 2 | Charleston Management |
| HOA Fee 2 | 101, Monthly |
| Interior | |
| # of Half Baths | 1 |
| Total # of Bathrooms | 4 |
| # of Full Baths | 3 |
| Total # of Bedrooms | 3 |
| Total # of Rooms | 6 |
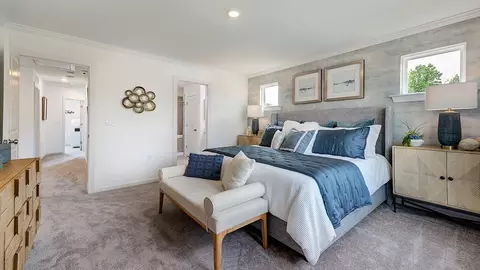
| Laundry | Electric Dryer Hookup, Laundry Closet, Upper Level, Washer Hookup |
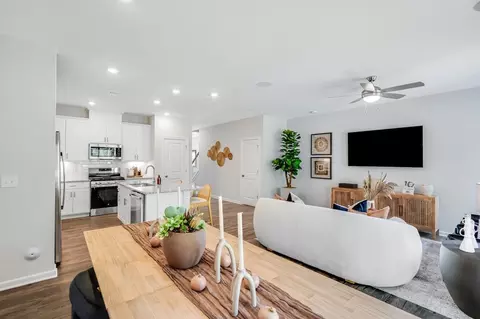
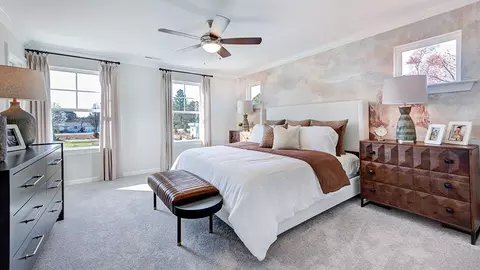
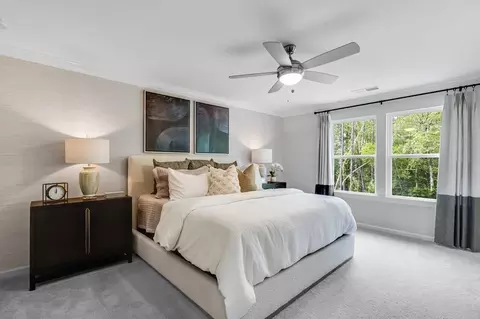
| Flooring | Carpet, Luxury Vinyl, Tile |
| Appliances | Dishwasher, Disposal, Exhaust Fan, Gas Range, Microwave, Stainless Steel Appliance(s) |
| Interior Features | Bathtub/Shower Combination, Breakfast Bar, Ceiling Fan(s), Chandelier, Crown Molding, Double Vanity, Eat-in Kitchen, High Speed Internet, Kitchen Island, Open Floorplan, Pantry, Quartz Counters, Recessed Lighting, Separate Shower, Smooth Ceilings, Soaking Tub, Walk-In Closet(s), Walk-In Shower |
| Exterior | |
| Foundation | Slab |
| Roof | Shingle |
| Construction | Fiber Cement |
| # of Open Parking Spaces | 1 |
| Parking | Additional Parking, Asphalt, Attached, Garage, Garage Door Opener, Garage Faces Rear, Parking Lot |
| # of Parking Spaces | 2 |
| Amenities / Utilities | |
| Sewer/Septic | Public Sewer |
| Water Source | Public |
| HOA Fee Includes | Maintenance Grounds, Maintenance Structure |
| HOA Amenities | Clubhouse, Landscaping, Maintenance Grounds, Playground, Pool |
| Pool | Community |
| Location | |
| County | Wake |
| Community Features | Clubhouse, Playground, Pool, Sidewalks, Street Lights |
| Subdivision | Rosedale |
| Elementary School | Wake - Richland Creek |
| Middle School | Wake - Wake Forest |
| High School | Wake - Wake Forest |
| Zoning | PUD |
| APN | 1850988969 |
| Directions | US1-N/Capital Blvd To Hwy 98 East To Averette Road. Turn Left Onto Singing Bird, Take 1st Left Onto Hemley Trail. |
| Lot/ Land Details | |
| Road Responsibility | Public Maintained Road |
MLS # 10080529 MLS # qqlzu8rcp0
| Est. value | Bed/bath | Sqft | mi | |
|---|---|---|---|---|
| 318 Hemley Trl, Wake Forest, NC 27587 | $306,000 | 3/— | 1,757 | 0 |
| 324 Hemley Trl, Wake Forest, NC 27587 | $310,000 | 3/— | 1,808 | 0.01 |
| 316 Hemley Trl, Wake Forest, NC 27587 | $307,000 | 3/— | 1,765 | 0.01 |
| 326 Hemley Trl, Wake Forest, NC 27587 | $306,000 | 3/— | 1,757 | 0.01 |
| 314 Hemley Trl, Wake Forest, NC 27587 | $306,000 | 3/— | 1,757 | 0.01 |
| 328 Hemley Trl, Wake Forest, NC 27587 | $306,000 | 3/— | 1,757 | 0.01 |
| 312 Hemley Trl, Wake Forest, NC 27587 | $306,000 | 3/— | 1,757 | 0.02 |
| 330 Hemley Trl, Wake Forest, NC 27587 | $307,000 | 3/— | 1,765 | 0.02 |
Estimated values are based on public record data and automated valuation models. Values are not guaranteed and may not reflect current market conditions.
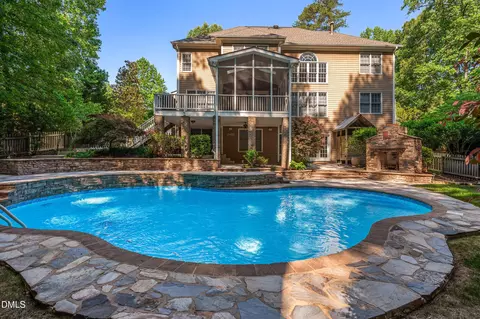
$489,900
$455,000
$460,000
$652,450
$329,900
$391,870
$234,950
$350,000
$248,750
$570,218
$750,000
$587,390
$397,000
$689,000
$694,000
$350,000
$444,150
$659,000
$389,995
$499,450
$1,288,888
$490,000
$523,900
$567,500
$695,000
$429,500
$2,000,000
$675,000
$325,000
