

- $975,000
- 4Bd
- 3Ba
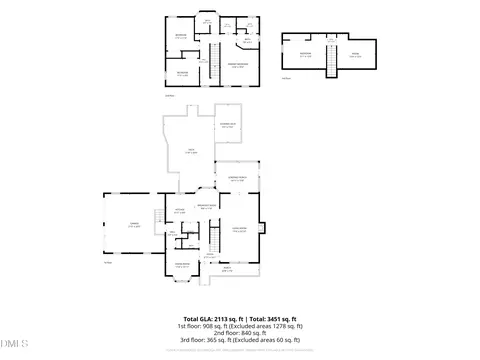
- 3,228 Sq Ft
SOLD 05/15/26

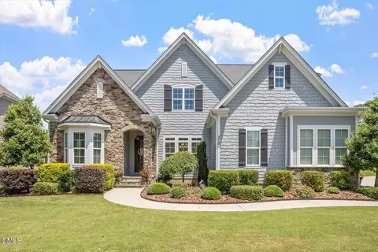
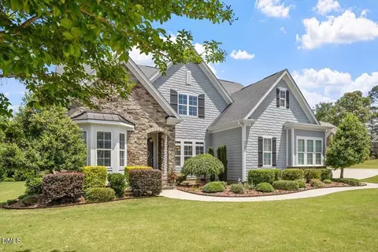
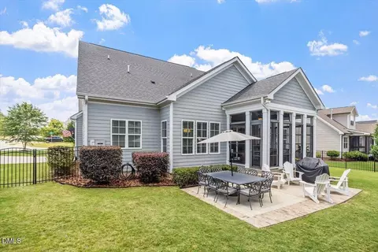
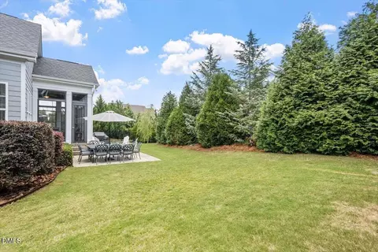
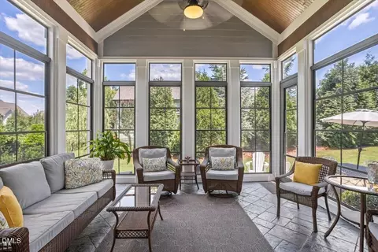
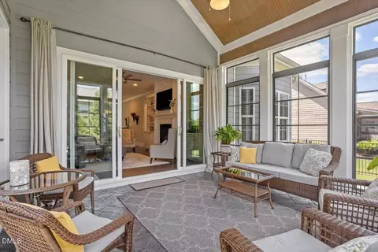
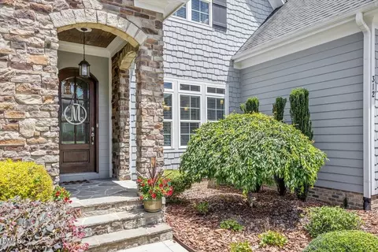
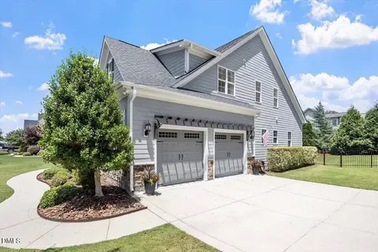
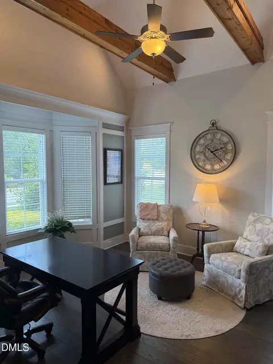
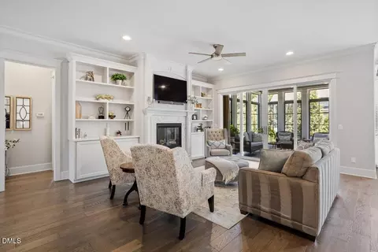
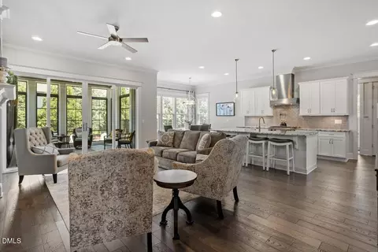
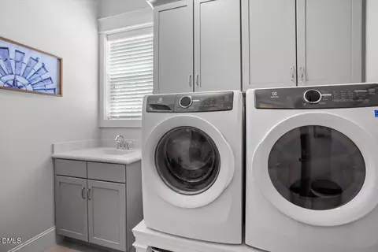
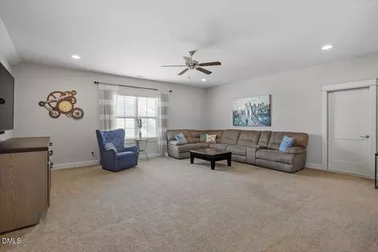
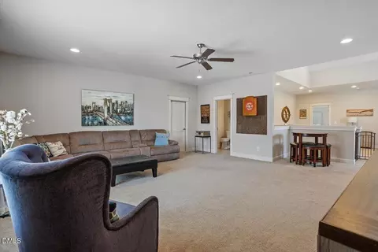
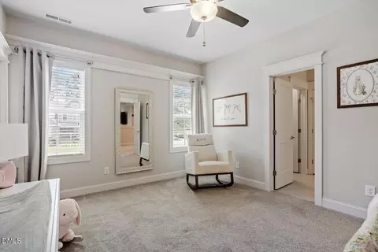
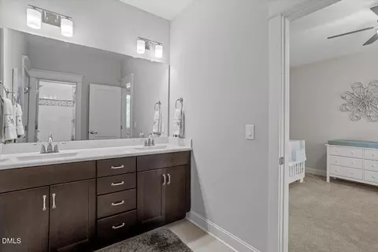
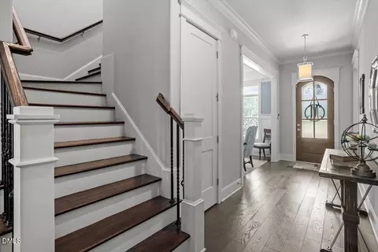
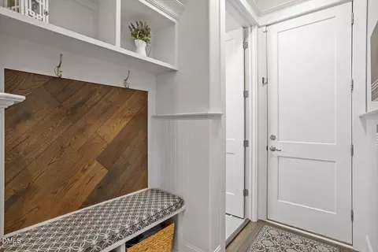
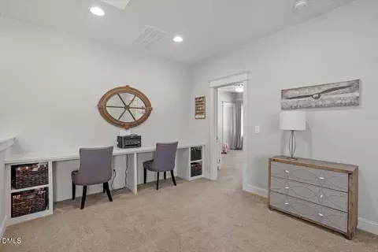
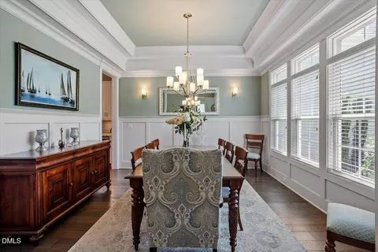
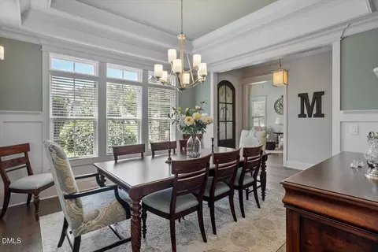
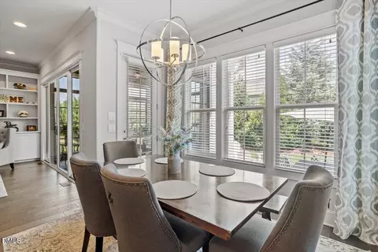
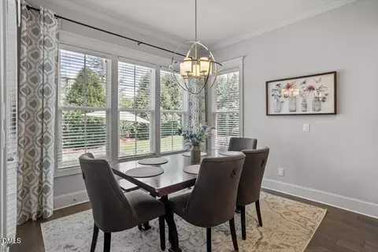
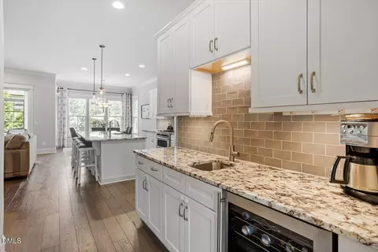
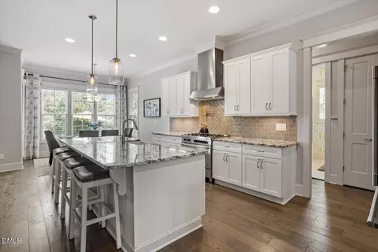
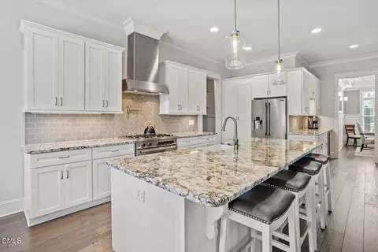
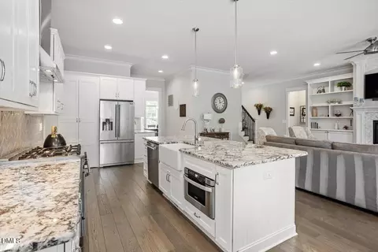
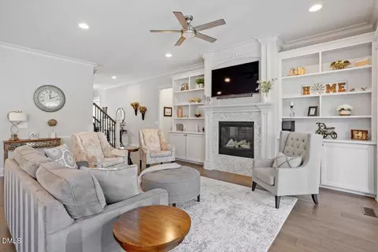
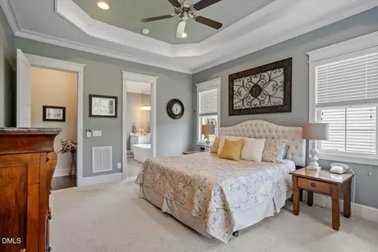
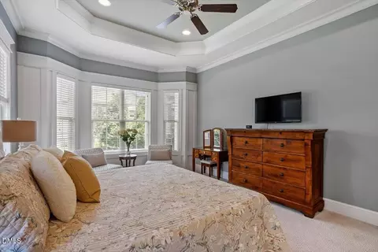
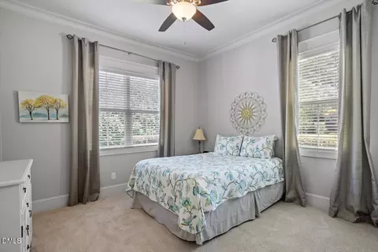
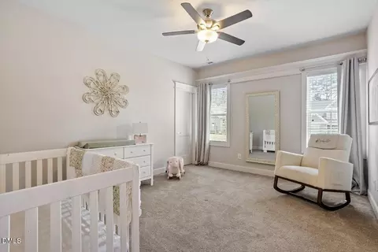
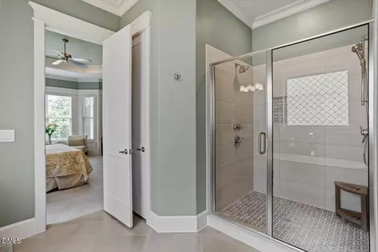
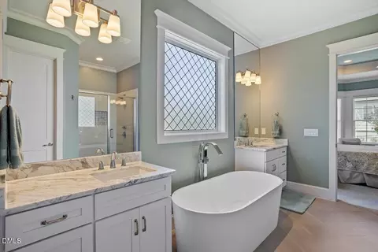
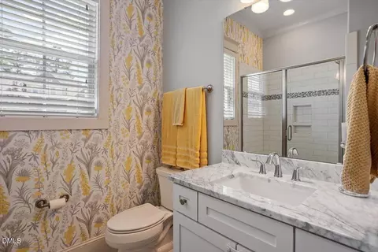
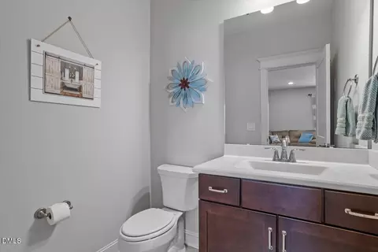
Last sold 08/06/2026 after 62 Days
bed
bath
Sqft ($277/Sqft)
| Property type House | Neighborhood | Year built 2017 | HOA fee $110/month | Lot size 0.35 Acre | Movoto estimate | Parking 2 garage spaces | Rental estimate |

| Overview | |
| Cooling/AC | Ceiling Fan(s), Central Air |
| Heating | None |
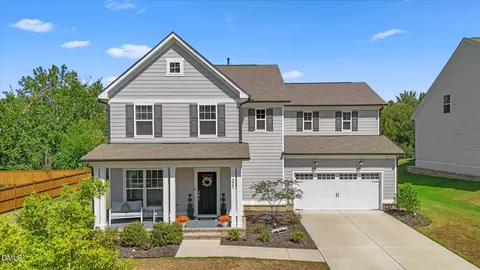
| Levels/Style | Two, Site Built, Transitional, 2 |
| Virtual Tour | N/A |
| MLS # | 10172025 |
| Type | Residential |
| Status | Closed |
| SubType | Single Family Residence |
| Living Area | 3880 |
| Lot Size (SqFt) | 15246 |
| Lot Size (Acres) | 0.35 |
| Property Tax | 7980.4 |
| Builder Name | Homestead Building Company |
| Year Built | 2017 |
| HOA Fee | Monthly, 110 |
| Interior | |
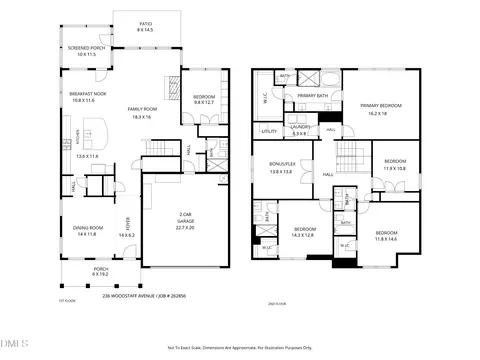
| # of Half Baths | 1 |
| Total # of Bathrooms | 4 |
| # of Full Baths | 3 |
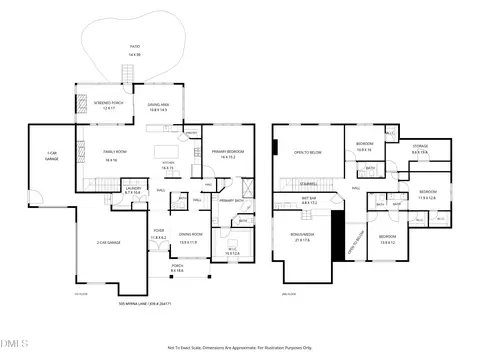
| Total # of Bedrooms | 4 |
| Total # of Rooms | 12 |
| Laundry | Inside, Laundry Room, Sink |
| Flooring | Carpet, Vinyl, Tile |
| Appliances | Built-In Gas Oven, Built-In Gas Range, Dishwasher, Disposal, Gas Cooktop, Gas Range, Microwave, Oven, Range, Range Hood, Stainless Steel Appliance(s) |
| Accessibility Features | Standby Generator |
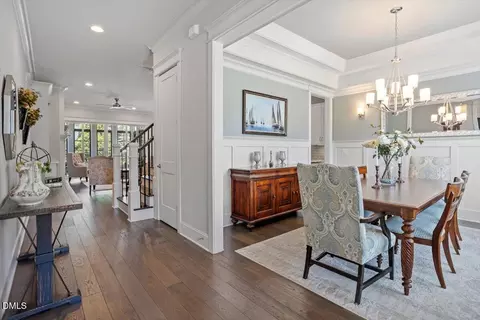
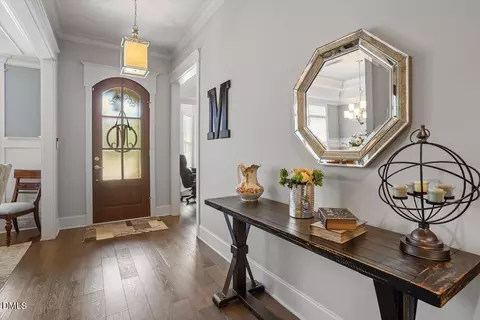
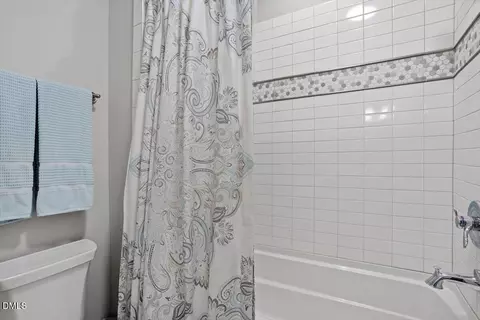
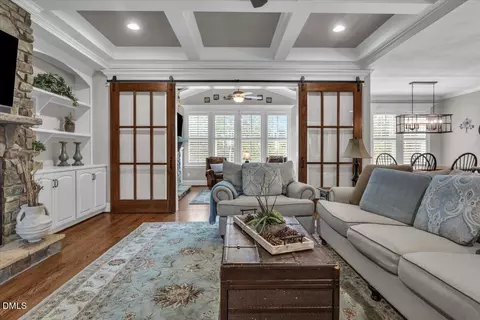
| Interior Features | Bathtub/Shower Combination, Beamed Ceilings, Bookcases, Breakfast Bar, Built-in Features, Ceiling Fan(s), Chandelier, Crown Molding, Dining L, Double Vanity, Granite Counters, High Ceilings, Kitchen Island, Open Floorplan, Pantry, Recessed Lighting, Separate Shower, Smooth Ceilings, Soaking Tub, Storage, Tray Ceiling(s), Vaulted Ceiling(s), Walk-In Closet(s), Water Closet |
| Window Features | Blinds, Screens, Shutters |
| Exterior | |
| Roof | Shingle |
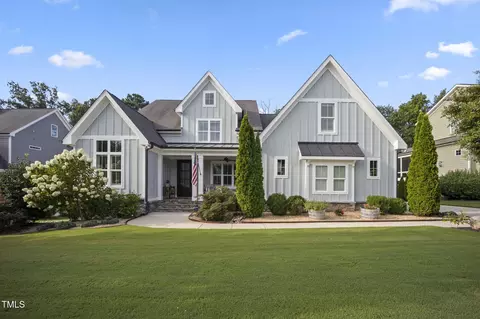
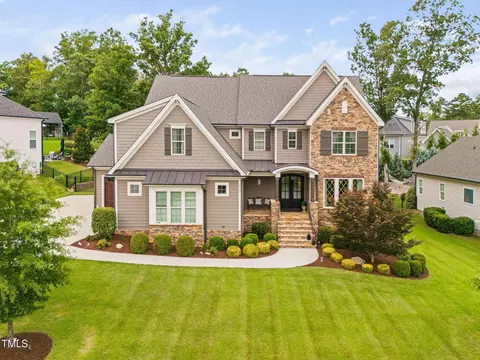
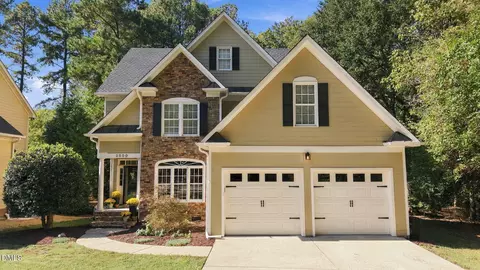
| Construction | Fiber Cement, HardiPlank Type, Stone |
| # of Covered Spaces | 2 |
| Parking | Attached, Concrete, Covered, Driveway, Garage, Garage Faces Side, Inside Entrance |
| # of Parking Spaces | 4 |
| Exterior Features | Fenced Yard, Private Yard, Rain Gutters |
| Patio/Porch | Covered, Deck, Enclosed, Patio, Rear Porch, Screened |
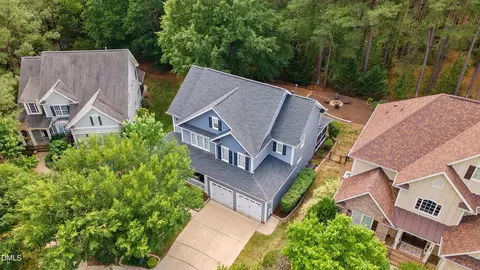
| Lot Features | Back Yard, Close To Clubhouse, Corner Lot, Front Yard, Hardwood Trees, Landscaped, Level |
| Fencing | Back Yard, Fenced |
| Amenities / Utilities | |
| Utilities | Cable Available, Electricity Available, Natural Gas Available |
| Sewer/Septic | Public Sewer |
| Water Source | Public |
| HOA Fee Includes | Maintenance Grounds, Sewer, Trash |
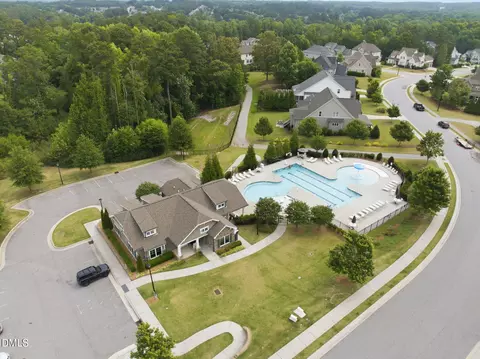
| HOA Amenities | Clubhouse, Fitness Center, Maintenance Grounds, Pool |
| Location | |
| County | Wake |
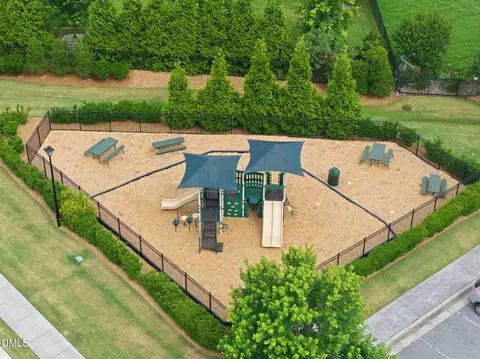
| Community Features | Clubhouse, Fishing, Fitness Center, Pool |
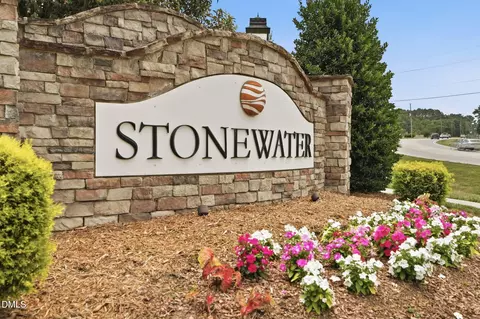
| Subdivision | Stonewater |
| Elementary School | Wake - Rolesville Elementary |
| Middle School | Wake - Wake Forest Middle School |
| High School | Wake - Heritage High School |
| Zoning | RM-CZ |
| APN | 174904743478000 433458 |
| Directions | Capital Blvd/US 1 To Rt On S. Main St, Wake Forest, Rt On Rogers Rd, Rt. On Forestville, Subdivision On Left. (401 Closed Between US 1 & Ligon Mill) |
MLS # 10172025
MLS # 2113225| Est. value | Bed/bath | Sqft | mi | |
|---|---|---|---|---|
| 316 Teague St, Wake Forest, NC 27587 | $978,000 | 4/3 | 3,314 | 0.02 |
| 1332 Mackinaw Dr, Wake Forest, NC 27587 | $1,020,000 | 4/3 | 3,203 | 0.02 |
| 304 Teague St, Wake Forest, NC 27587 | $991,000 | 4/3 | 3,182 | 0.03 |
| 1333 Mackinaw Dr, Wake Forest, NC 27587 | $1,017,000 | 4/4 | 3,145 | 0.03 |
| 313 Teague St, Wake Forest, NC 27587 | $1,004,000 | 4/4 | 3,285 | 0.04 |
| 1328 Mackinaw Dr, Wake Forest, NC 27587 | $1,062,000 | 4/4 | 3,287 | 0.04 |
| 320 Teague St, Wake Forest, NC 27587 | $989,000 | 4/3 | 3,161 | 0.04 |
| 1433 Yardley Dr, Wake Forest, NC 27587 | $1,134,000 | 4/4 | 3,720 | 0.04 |
Estimated values are based on public record data and automated valuation models. Values are not guaranteed and may not reflect current market conditions.

$489,900
$455,000
$460,000
$652,450
$329,900
$391,870
$234,950
$350,000
$248,750
$570,218
$750,000
$587,390
$397,000
$689,000
$694,000
$350,000
$444,150
$659,000
$389,995
$499,450
$1,288,888
$490,000
$523,900
$567,500
$695,000
$429,500
$2,000,000
$675,000
$325,000