
- $635,000
- 4Bd
- 3Ba
- 3,159 Sq Ft
New 4 Days

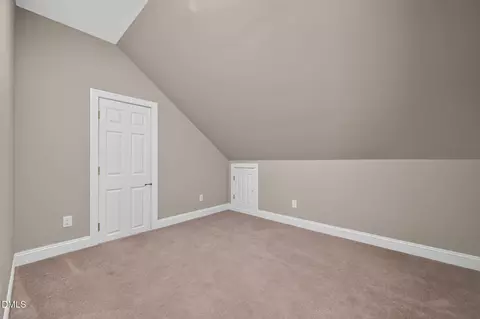
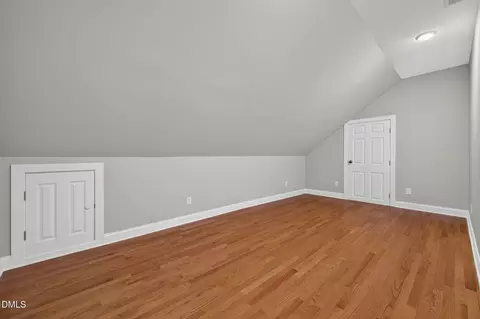
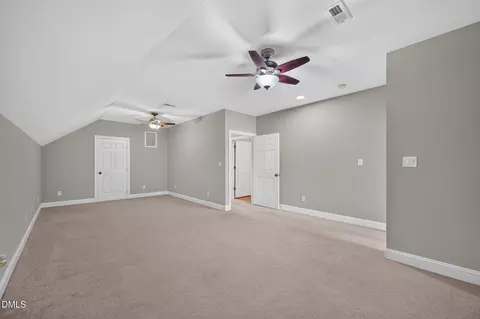
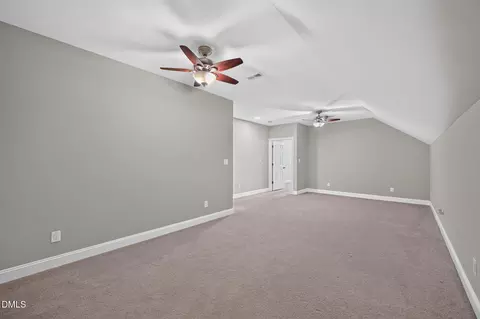
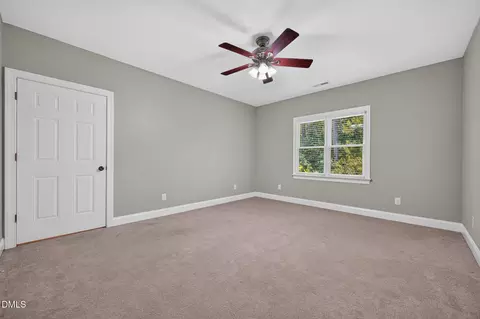
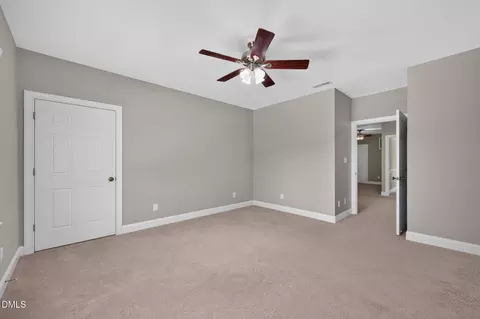
bed
bath
Sqft ($199/Sqft)
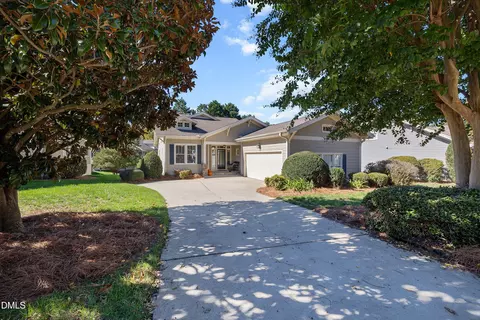
| Property type House | Year built 1998 | HOA fee $0/month | Lot size 1.4 Acre | Movoto estimate | Parking 2 garage spaces | Rental estimate |

| Overview | |
| Cooling/AC | Central Air, Ceiling Fan(s), Electric |
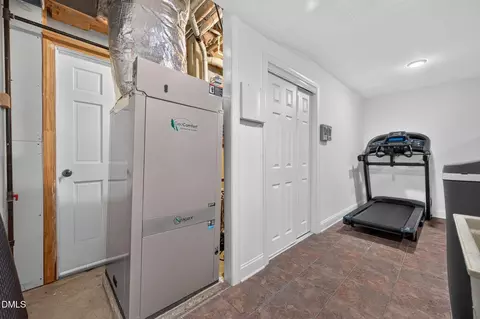
| Heating | Fireplace(s), Geothermal, Natural Gas, Gas Pack |
| Levels/Style | Three Or More, House, Site Built, Traditional, 3 |
| MLS # | 10180285 |
| Type | Residential |
| Status | Active |
| SubType | Single Family Residence |
| Living Area | 5274 |
| Lot Size (SqFt) | 60984 |
| Lot Size (Acres) | 1.4 |
| Property Tax | 5521.08 |
| Year Built | 1998 |
| Interior | |
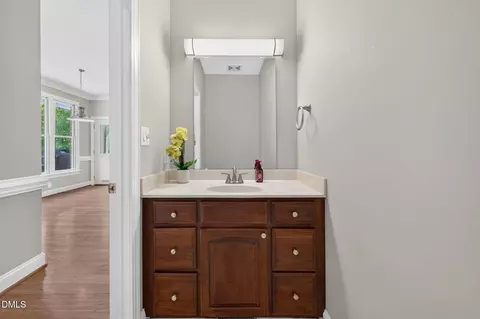
| # of Half Baths | 1 |
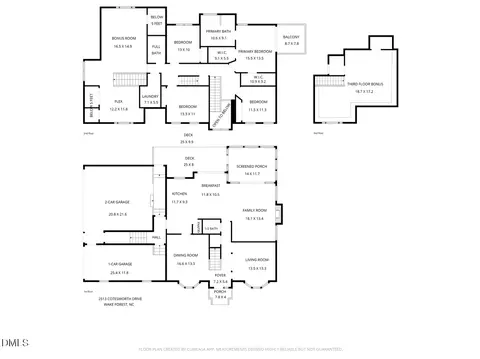
| Total # of Bathrooms | 5 |
| # of Full Baths | 4 |
| Total # of Bedrooms | 4 |
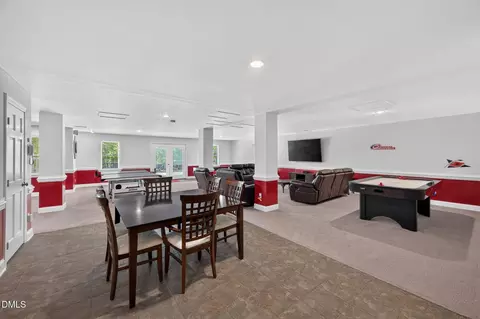
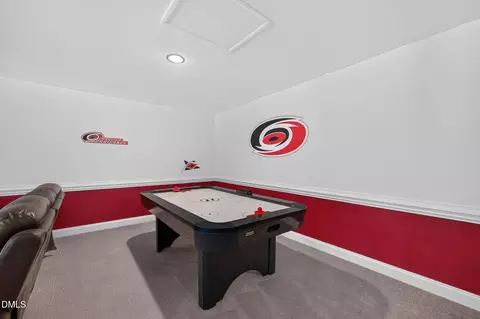
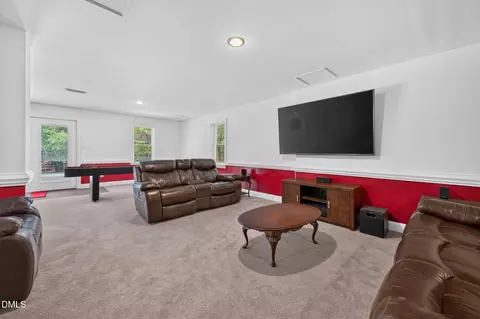
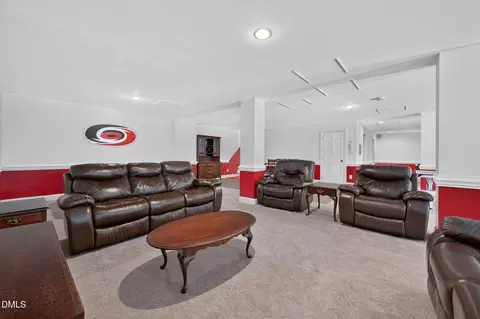
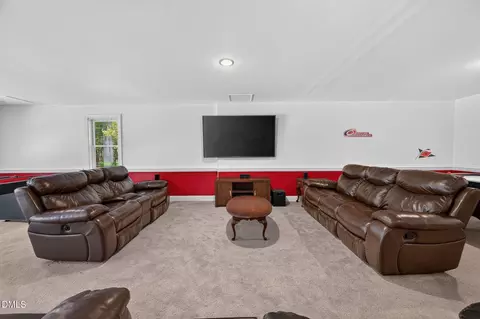
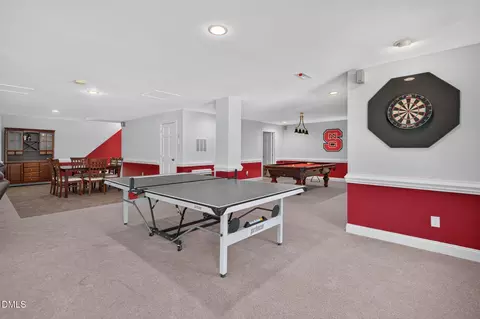
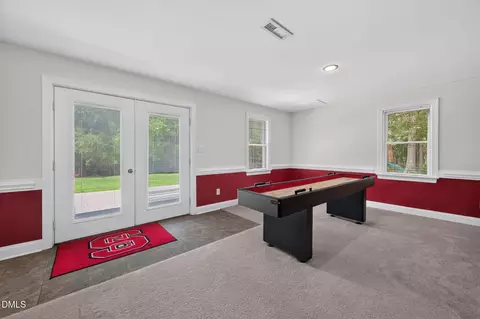
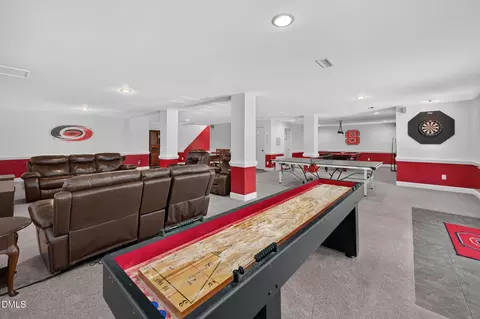
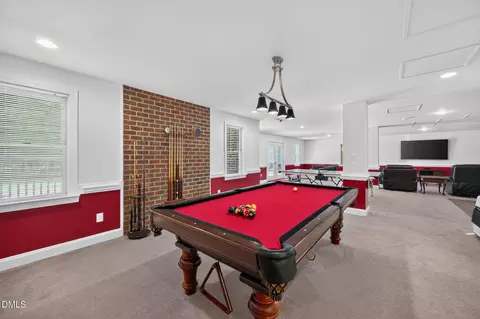
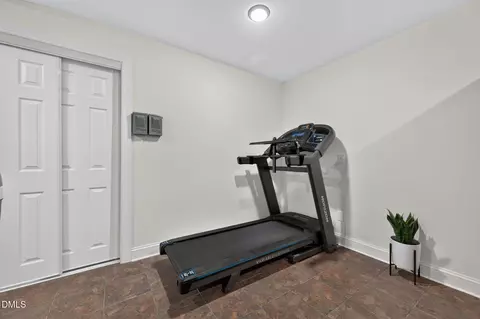
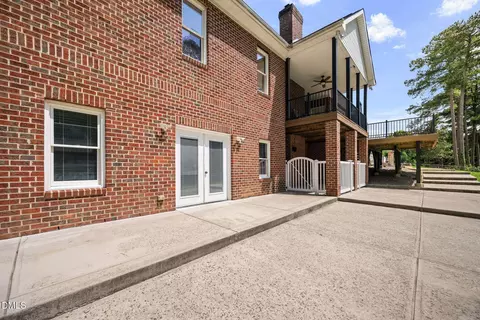
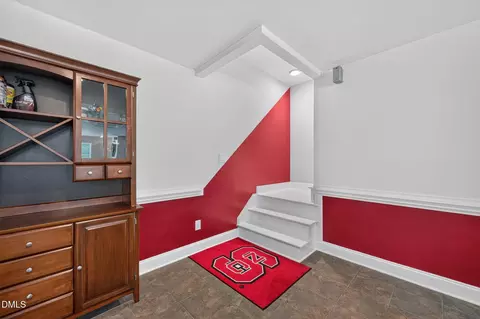
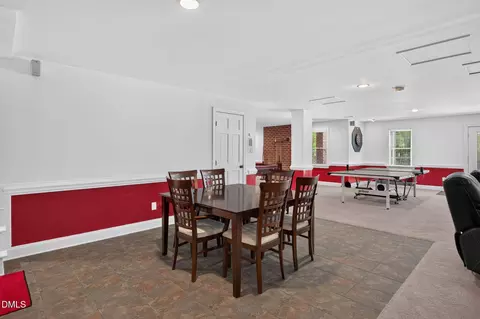
| Basement | Exterior Entry, Finished, Full, Sump Pump, Walk-Out Access |
| Total # of Rooms | 14 |
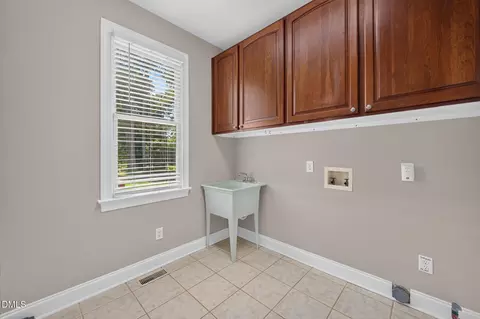
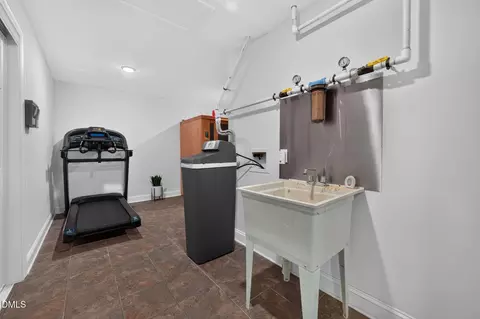
| Laundry | Gas Dryer Hookup, Laundry Room, Main Level, Sink, Washer Hookup |
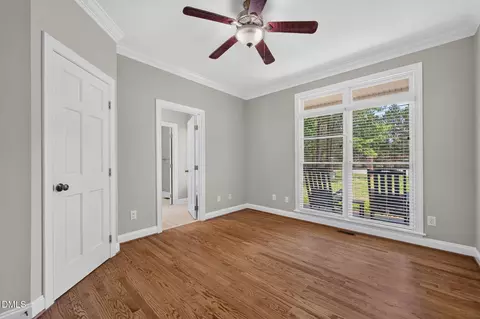
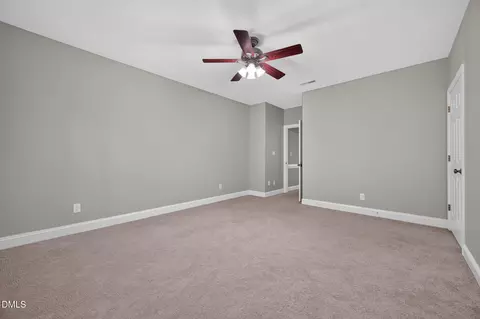
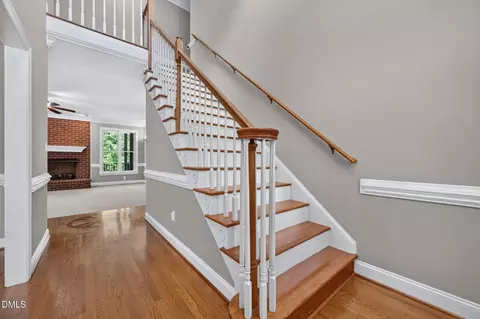
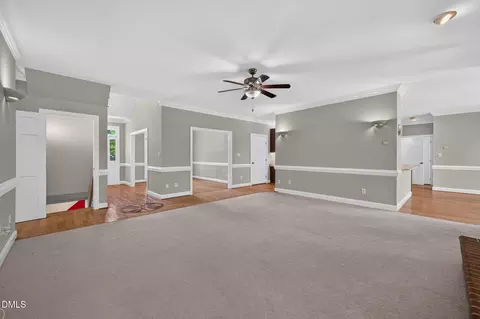
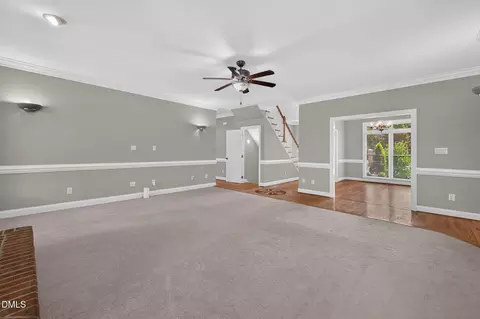
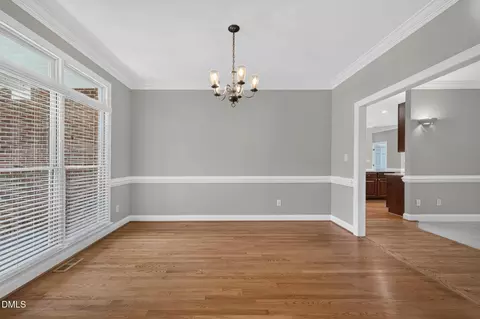
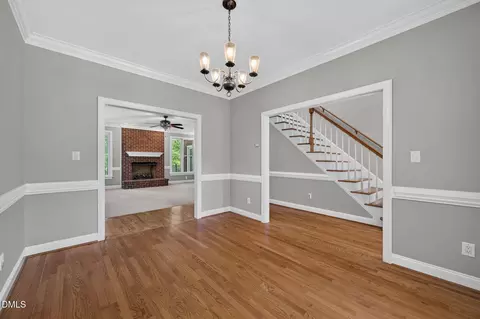
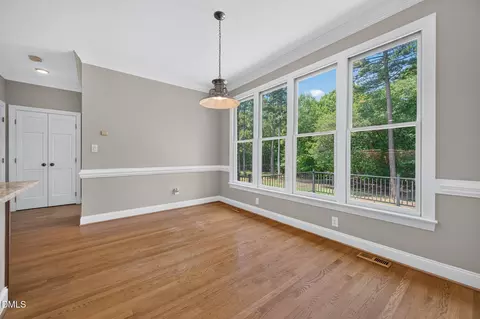
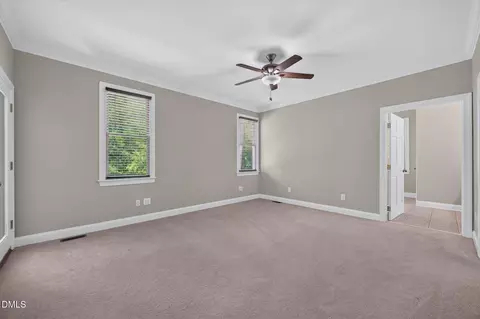
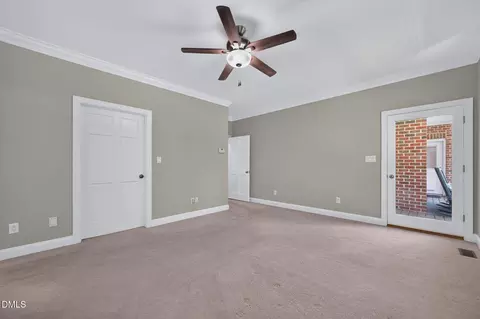
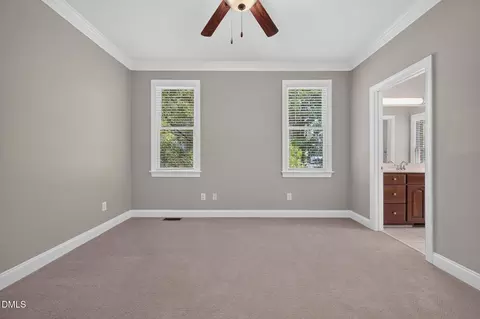
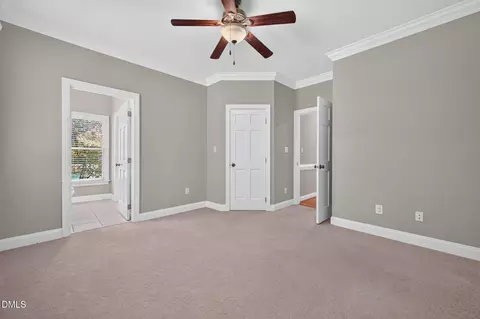
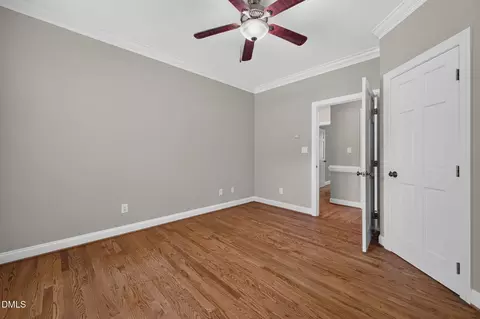
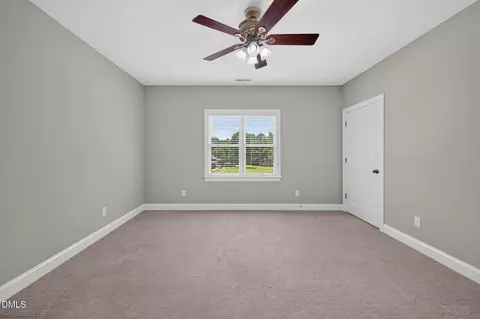
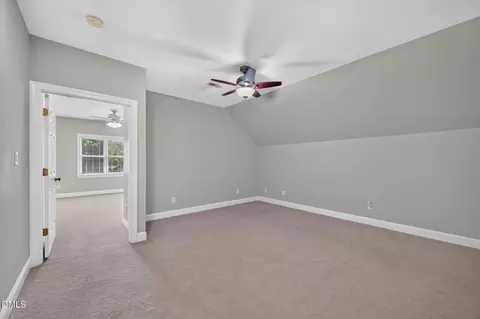
| Flooring | Carpet, Tile, Wood |
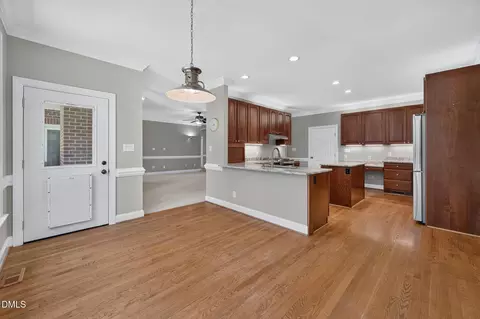
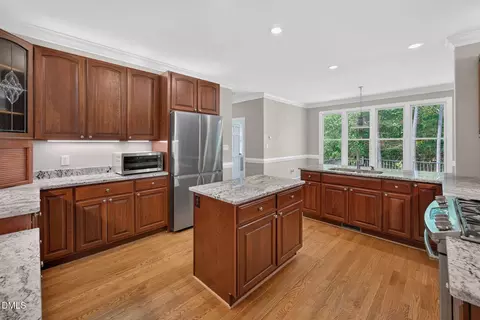
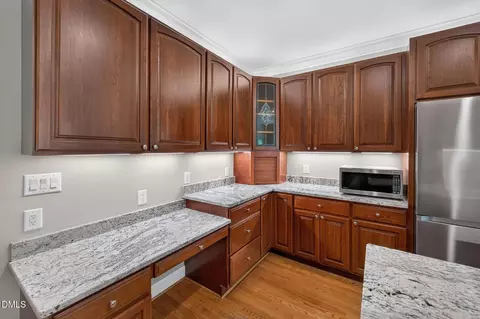
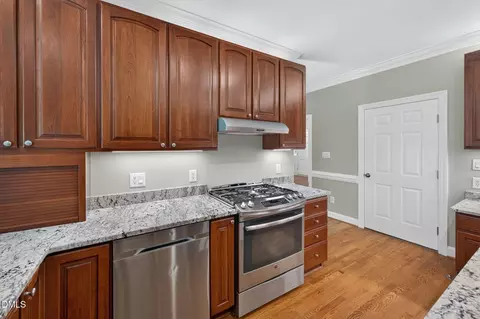
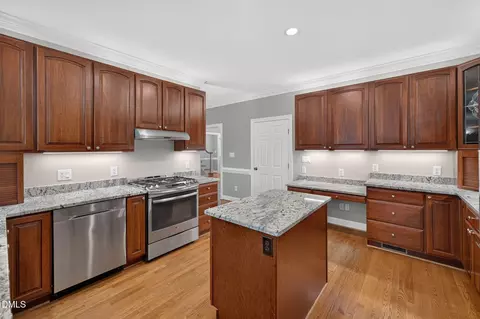
| Appliances | Dishwasher, ENERGY STAR Qualified Appliances, Free-Standing Gas Range, Free-Standing Refrigerator, Microwave, Refrigerator, Stainless Steel Appliance(s), Vented Exhaust Fan, Water Heater, Water Purifier Owned, Water Softener Owned |
| Accessibility Features | No |
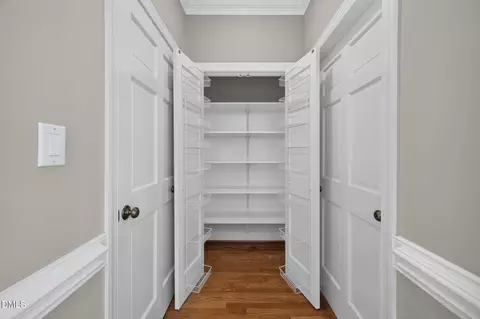
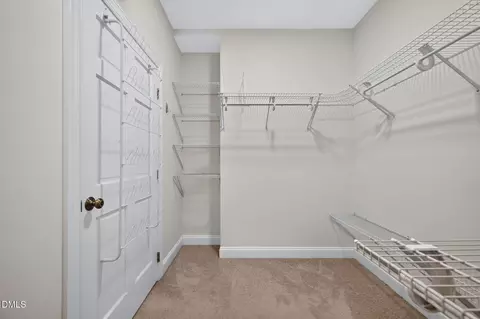
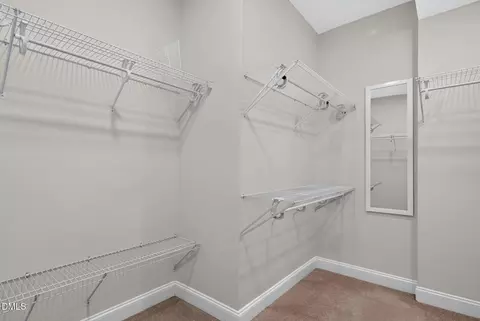
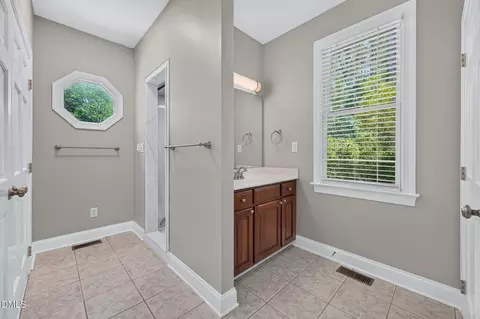
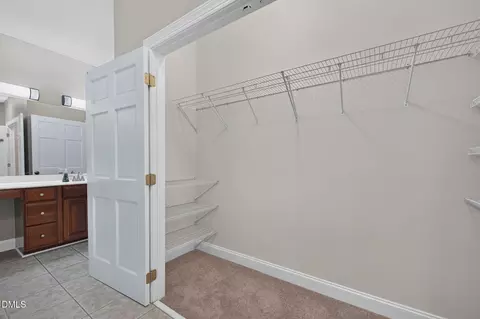
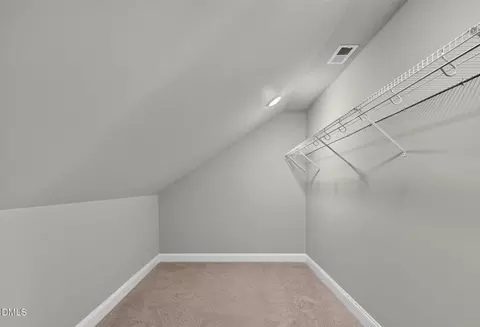
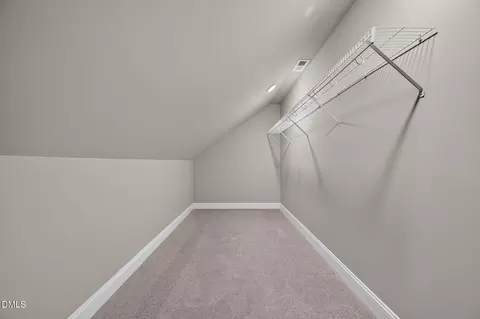
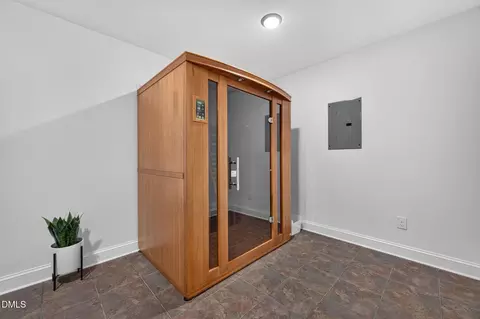
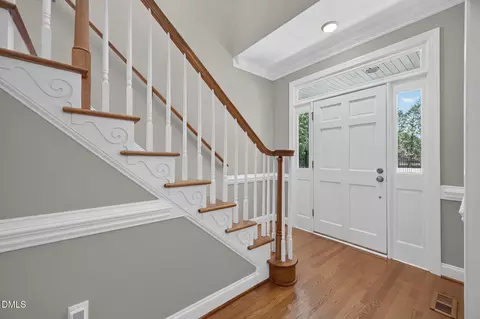
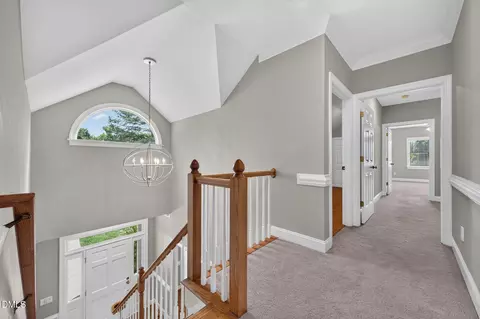
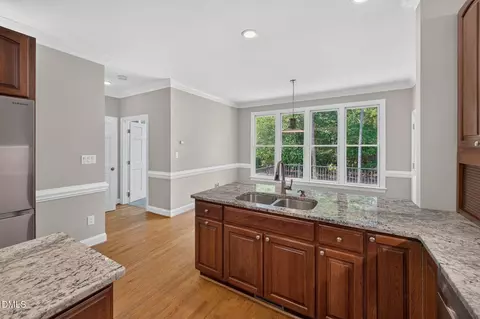
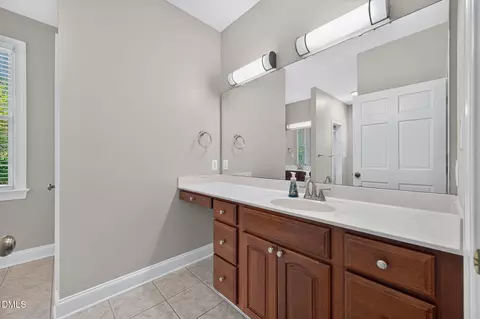
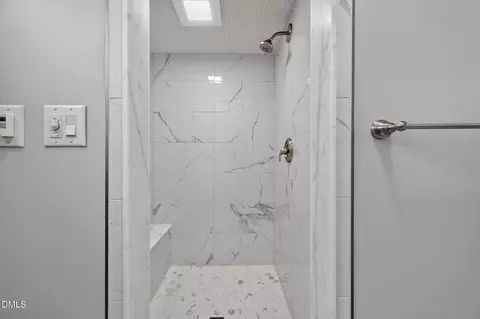
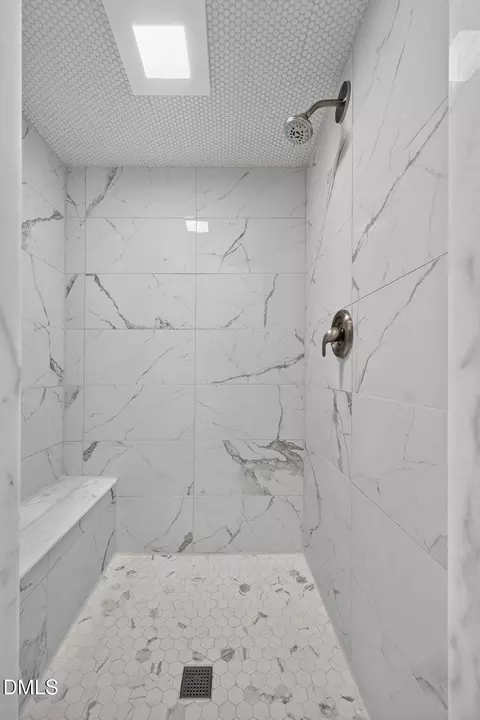
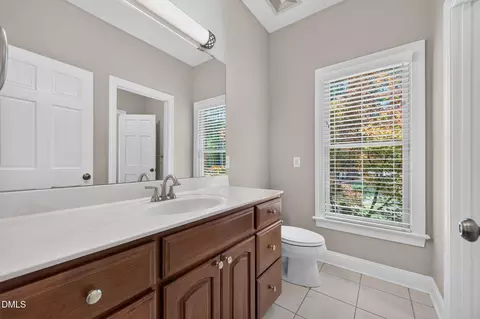
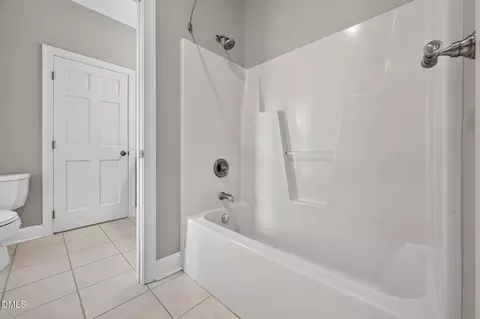
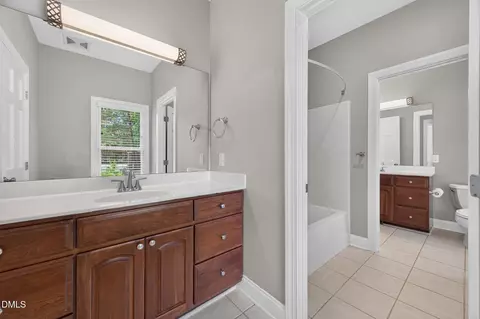
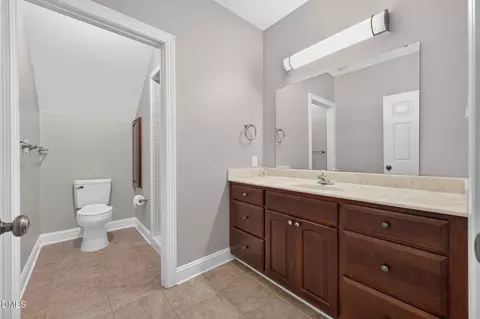
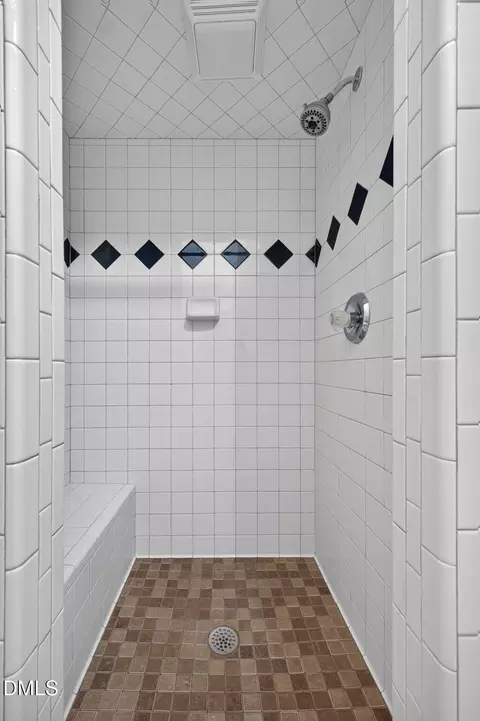
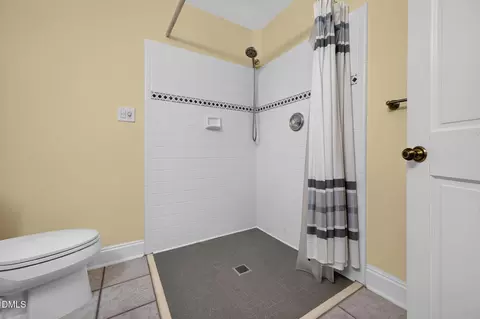
| Interior Features | Breakfast Bar, Ceiling Fan(s), Chandelier, Crown Molding, Central Vacuum, Double Vanity, Entrance Foyer, Granite Counters, High Ceilings, His And Hers Closets, High Speed Internet, Kitchen Island, Pantry, Primary Downstairs, Sauna, Smart Camera(s)/Recording, Storage, Walk-in Closet(s), Shower Only, Separate Shower, Bathtub/Shower Combination, Walk-in Shower, Water Closet, Smooth Ceilings, Master Downstairs |
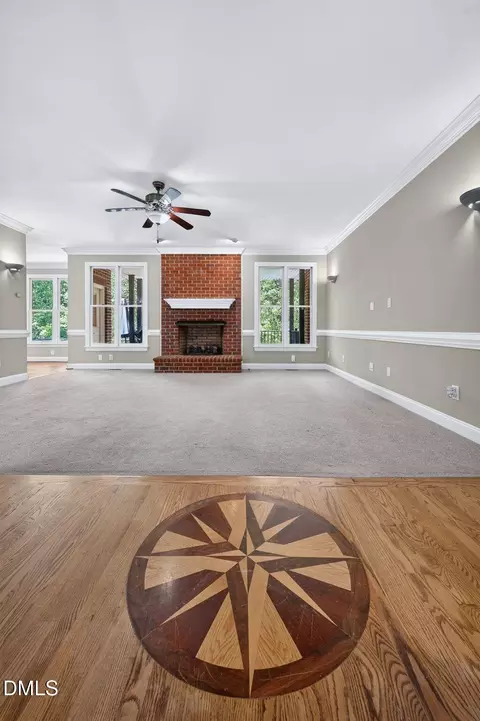
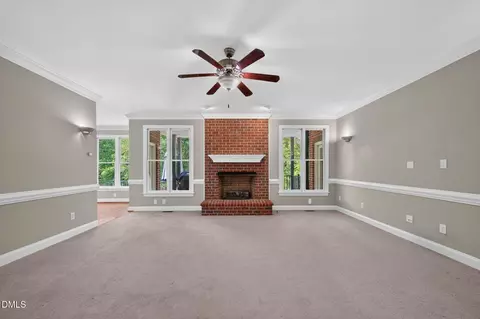
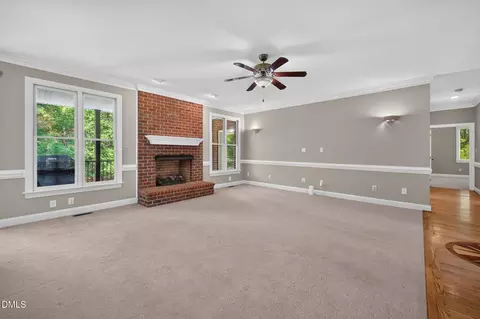
| Fireplace | Gas, Gas Log, Living Room, Raised Hearth |
| Door Features | French Doors |
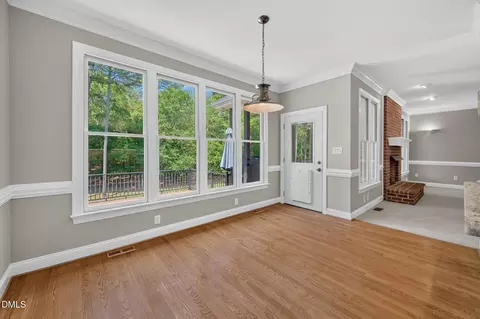
| Window Features | Blinds, Double Pane Windows |
| Common Walls | No Common Walls |
| Exterior | |
| Foundation | Block, Pillar/Post/Pier |
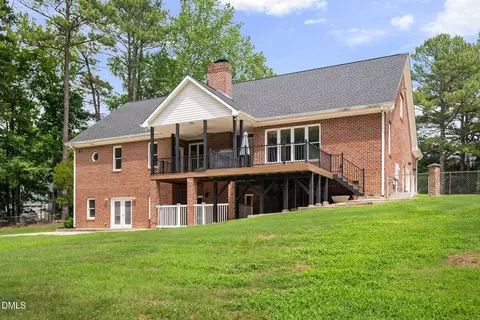
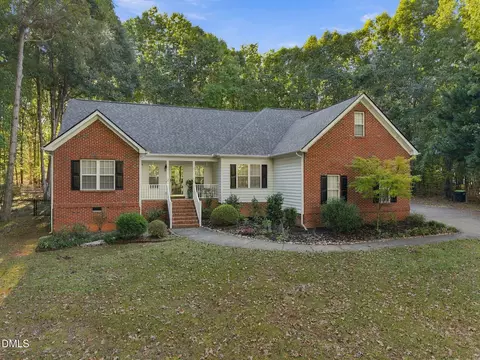
| Roof | Shingle |
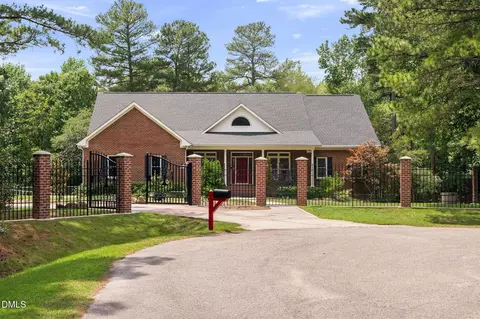
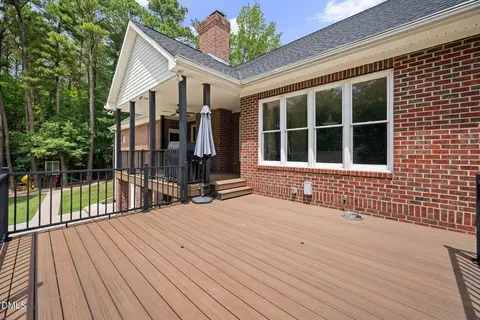
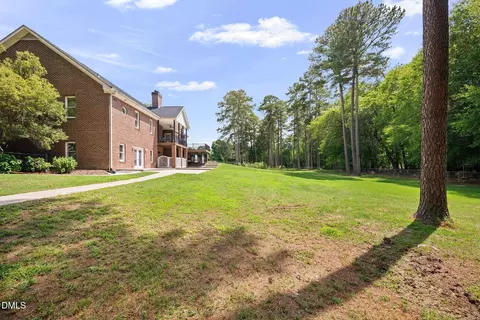
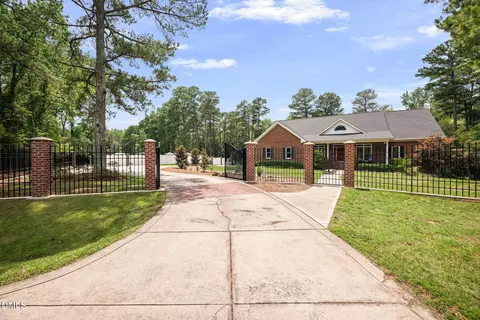
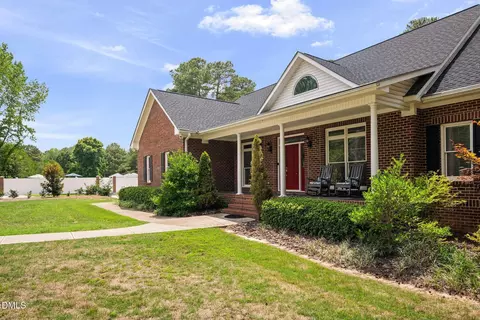
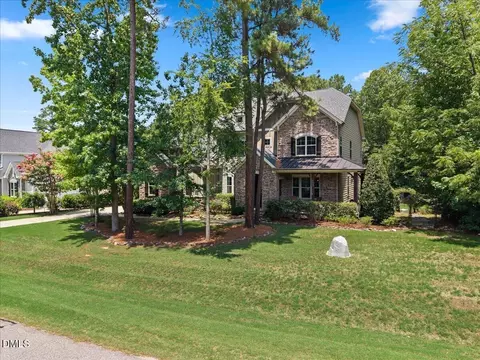
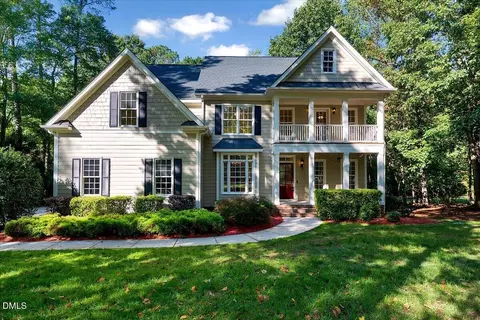
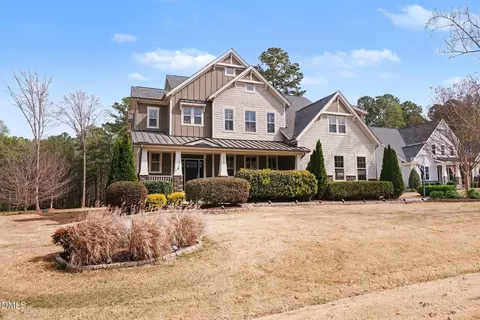
| Construction | Brick Veneer |
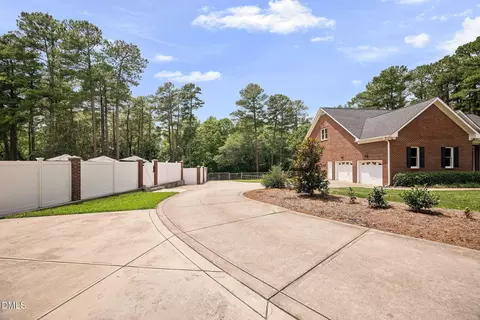
| Parking | Attached, Concrete, Driveway, Electric Vehicle Charging Station(s), Garage, Garage Door Opener, Inside Entrance, Outside, Parking Pad |
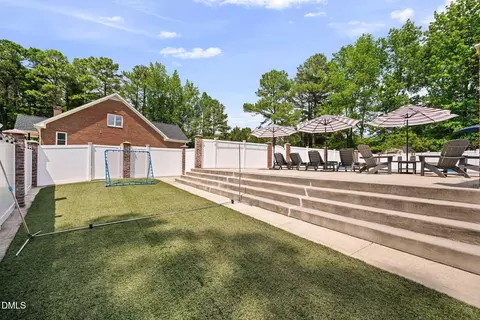
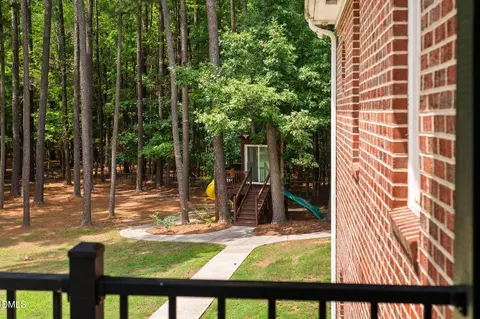
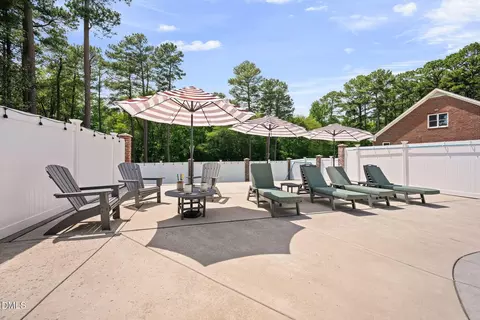
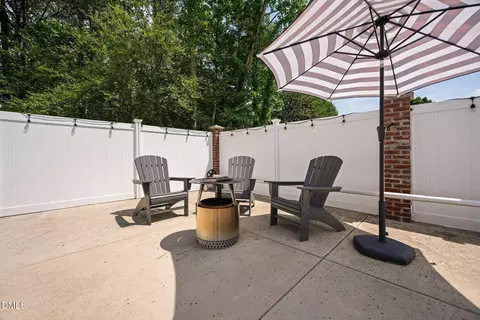
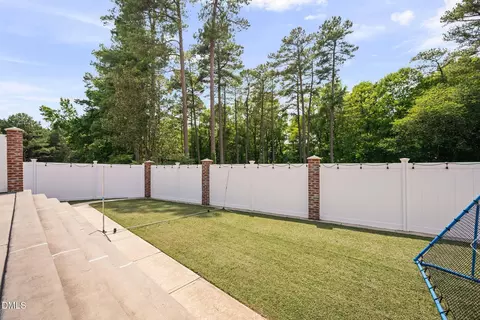
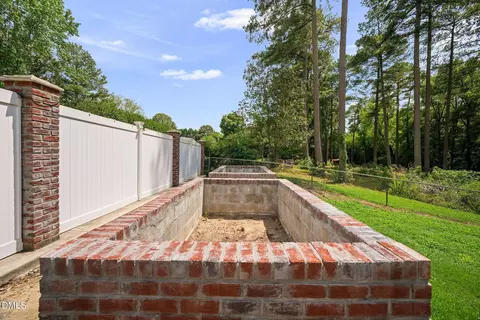
| Exterior Features | Lighting, Other, Private Yard, Rain Gutters, Smart Camera(s)/Recording, Fenced Yard |
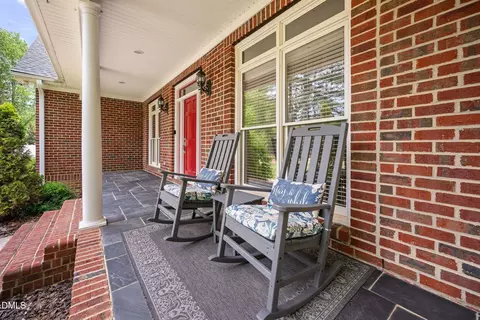
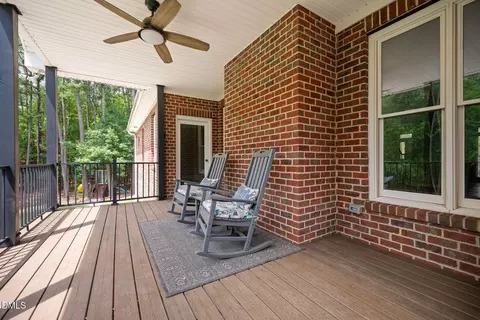
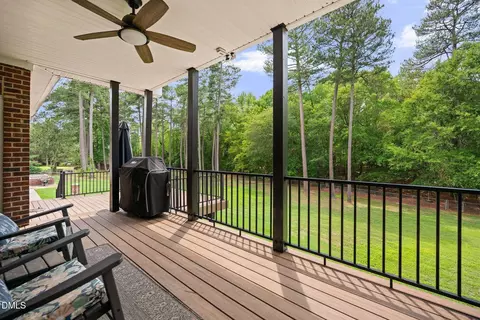
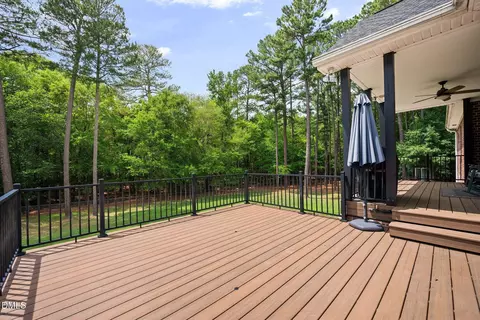
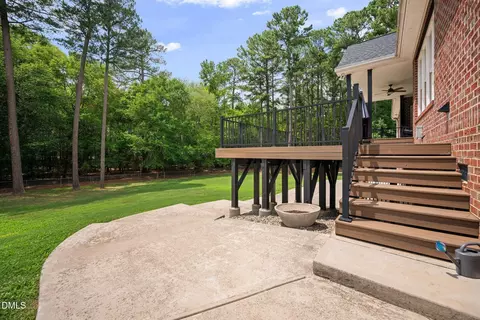
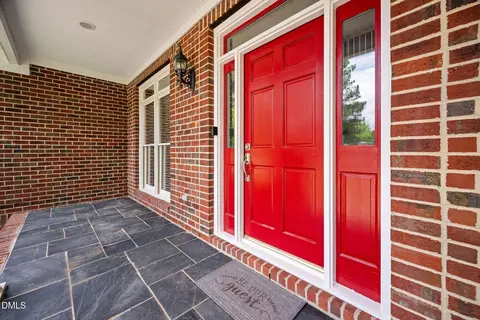
| Patio/Porch | Covered, Deck, Front Porch, Porch, Rear Porch |
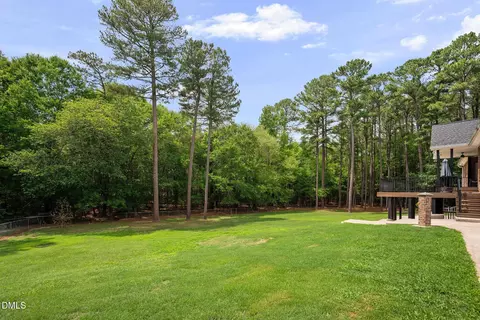
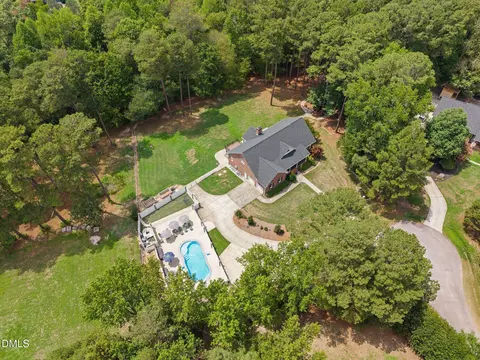
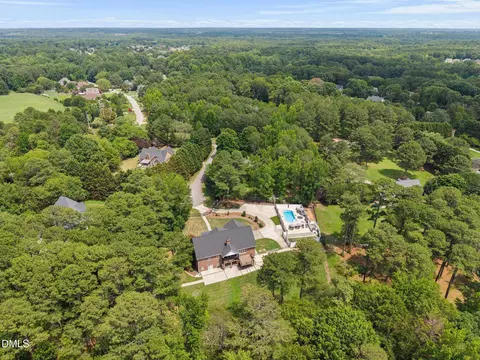
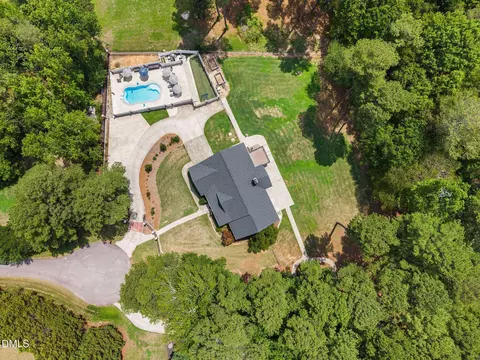
| Lot Features | Back Yard, Cul-De-Sac, Front Yard, Landscaped, Private |
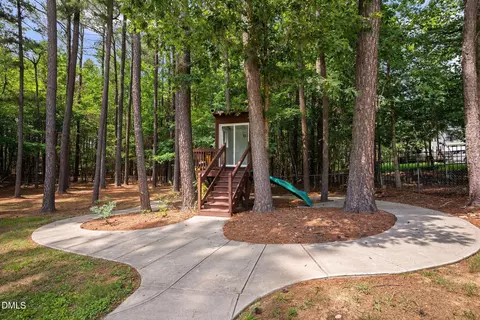
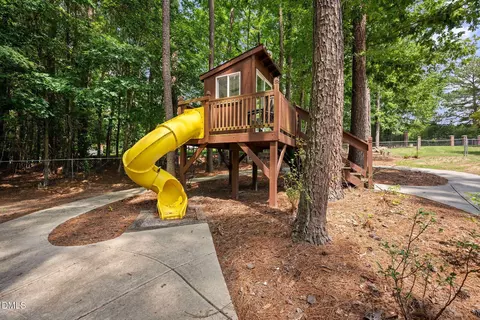
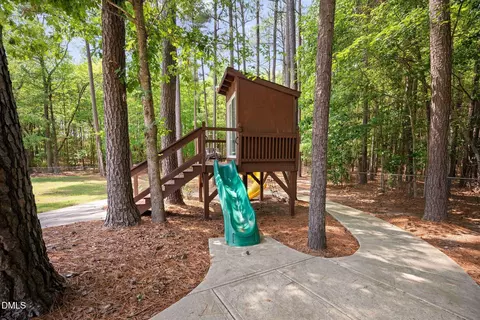
| Other Structures | Other |
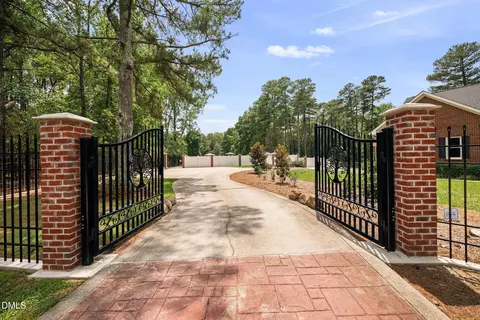
| Fencing | Back Yard, Chain Link, Fenced, Front Yard, Gate, Wrought Iron |
| Amenities / Utilities | |
| Utilities | Cable Available, Electricity Connected, Natural Gas Connected, Water Connected, Septic Connected |
| Sewer/Septic | Septic Tank |
| Water Source | Well |
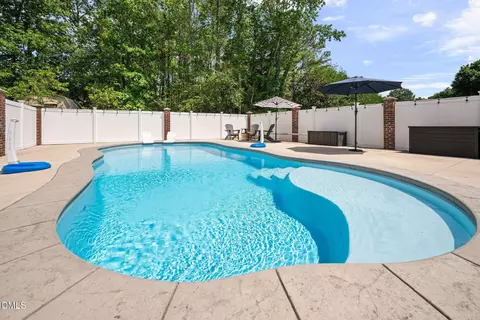
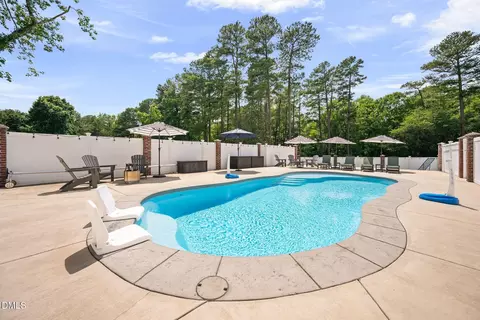
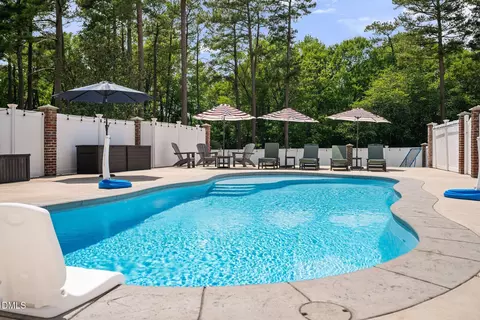
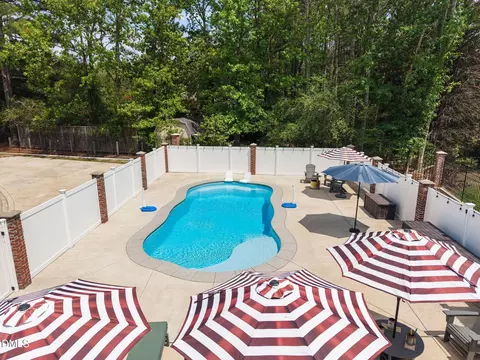
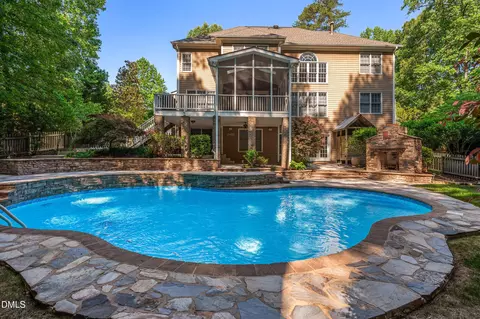
| Pool | Fenced, Fiberglass, Gas Heat, Heated, In Ground, Outdoor Pool, Private, Salt Water |
| Location | |
| View | Trees/Woods |
| County | Wake |
| Subdivision | Heartland |
| Elementary School | Wake - North Forest Pines Elementary |
| Middle School | Wake - Wake Forest Middle School |
| High School | Wake - Wake Forest High School |
| APN | 183201171163000 208167 |
| Directions | Capital Blvd North. At Stop Light, Turn Left Onto Purnell Road. At 4-way Stop, Turn Right Onto Bud Smith Rd. Turn Left Onto Damson Ct. Home Is At End Of Cul-de-sac. |
| Lot/ Land Details | |
| Road Frontage | Private Road |
| Road Surface | Asphalt, Paved |
| Road Responsibility | Private Maintained Road, Road Maintenance Agreement |


$489,900
$455,000
$460,000
$652,450
$329,900
$391,870
$234,950
$350,000
$248,750
$570,218
$750,000
$587,390
$397,000
$689,000
$694,000
$350,000
$444,150
$659,000
$389,995
$499,450
$1,288,888
$490,000
$523,900
$567,500
$695,000
$429,500
$2,000,000
$675,000
$325,000