
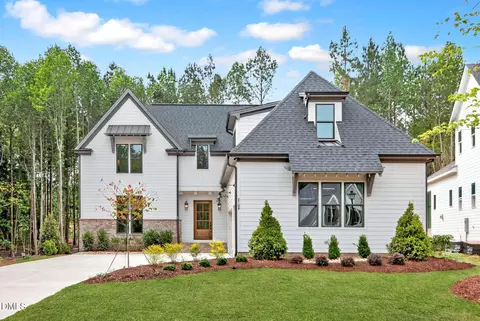
- $1,249,000
- 4Bd
- 6Ba
- 3,909 Sq Ft
SOLD 11/03/26

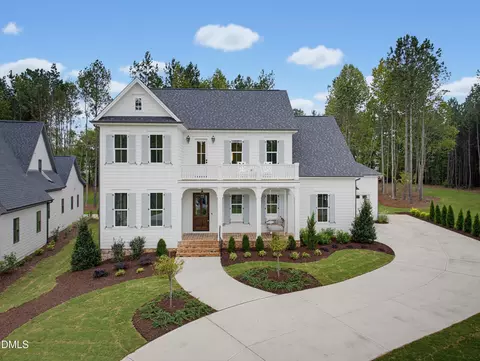
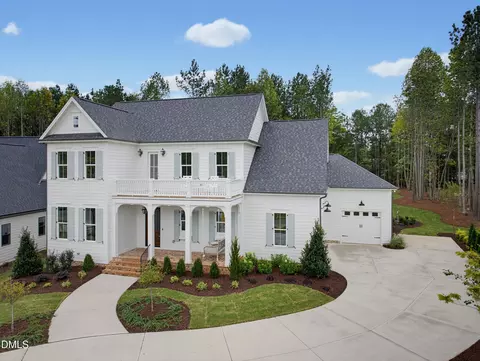
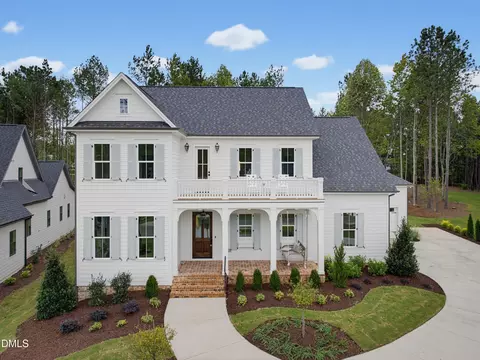
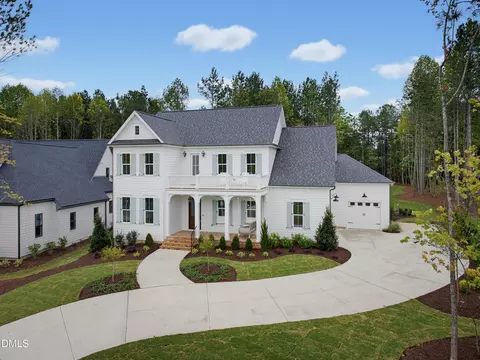
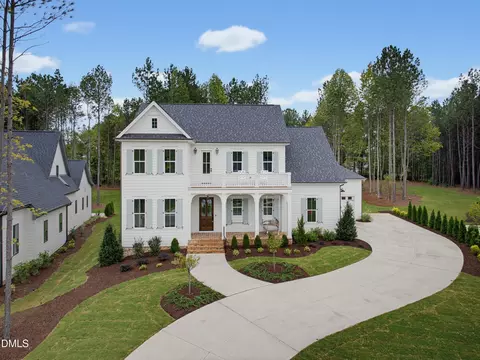
Last sold 11/10/2026 after 161 Days
bed
bath
Sqft ($338/Sqft)
| Property type House | Year built 2026 | HOA fee $150/month | Lot size 0.79 Acre | Movoto estimate | Parking 3 garage spaces | Rental estimate |

| Overview | |
| Cooling/AC | Central Air, Electric, ENERGY STAR Qualified Equipment, Zoned |
| Heating | ENERGY STAR Qualified Equipment, Forced Air, Heat Pump, Natural Gas, Zoned |
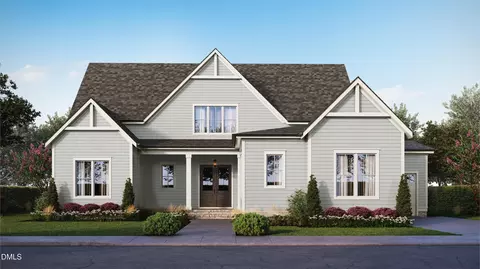
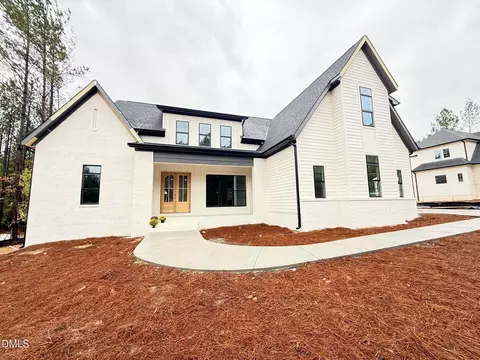
| Levels/Style | Two, House, Site Built, Charleston, Transitional |
| MLS # | 10171148 |
| Type | Residential |
| Status | Closed |
| SubType | Single Family Residence |
| Living Area | 3962 |
| Lot Size (SqFt) | 34412 |
| Lot Size (Acres) | 0.79 |
| Builder Name | Homes By Dickerson |
| Year Built | 2026 |
| HOA | Lowery Estates Owners Association, Inc |
| HOA Fee | Monthly, 150 |
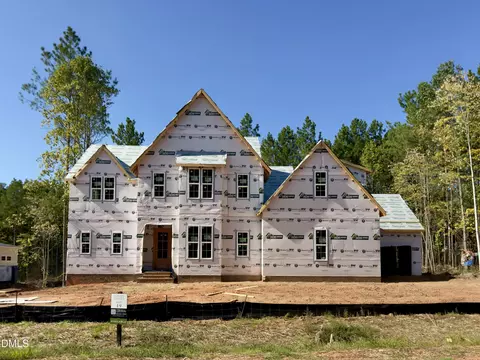
| Condition | New Construction, Under Construction, Spec Home |
| Interior | |
| # of Half Baths | 1 |
| Total # of Bathrooms | 5 |
| # of Full Baths | 4 |
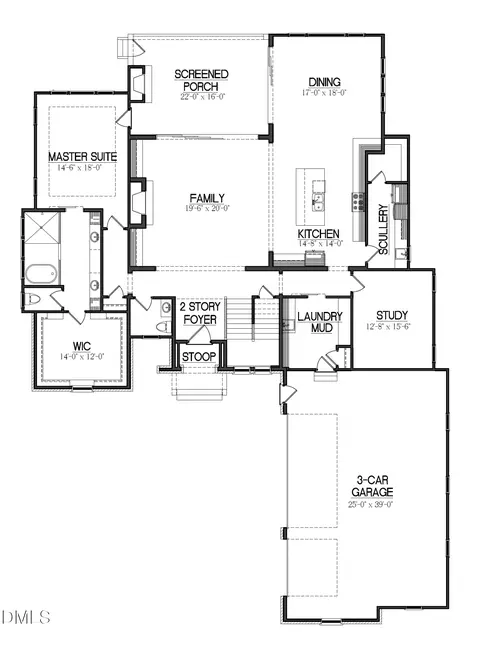
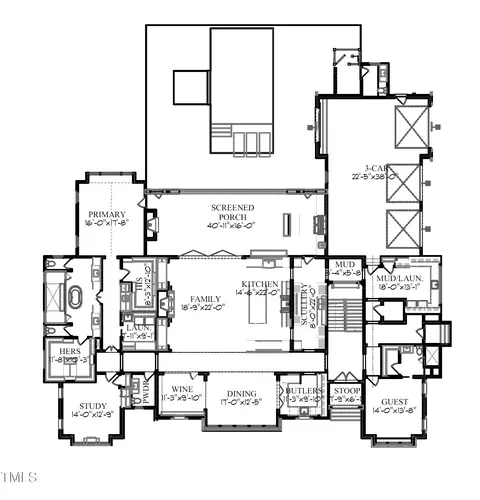
| Total # of Bedrooms | 4 |
| Total # of Rooms | 6 |
| Laundry | Laundry Room, Main Level |
| Flooring | Carpet, Ceramic Tile, Simulated Wood |
| Appliances | Bar Fridge, Exhaust Fan, ENERGY STAR Qualified Dishwasher, Free-Standing Gas Range, Microwave, Range Hood, Water Heater, Wall Oven |
| Accessibility Features | No |
| Interior Features | Built-in Features, Bookcases, Cathedral Ceiling(s), Ceiling Fan(s), Crown Molding, High Ceilings, Kitchen Island, Open Floorplan, Pantry, Primary Downstairs, Recessed Lighting, Vaulted Ceiling(s), Wet Bar, Walk-in Closet(s), Walk-in Shower, Water Closet, Quartz Counters |
| Window Features | Double Pane Windows, ENERGY STAR Qualified Windows, Low-Emissivity Windows |
| Exterior | |
| Foundation | Crawlspace |
| Roof | Shingle |
| Construction | Fiber Cement, HardiPlank Type, Lap Siding, Low VOC Insulation, Radiant Barrier, Low VOC Paint/Sealant/Varnish |
| Exterior Features | In Parade Of Homes |
| Patio/Porch | Front Porch, Rear Porch |
| Lot Features | Gentle Sloping, Landscaped, Hardwood Trees, Partially Cleared |
| Amenities / Utilities | |
| Utilities | Cable Available, Electricity Connected, Natural Gas Connected, Phone Available, Water Connected, Septic Connected |
| Sewer/Septic | Septic Tank |
| Water Source | Community Water |
| HOA Fee Includes | Trash, Storm Water Maintenance |
| Location | |
| County | Wake |
| Subdivision | Lowery Estates |
| Elementary School | Wake - North Forest |
| Middle School | Wake - Wakefield Middle |
| High School | Wake - Wakefield High |
| APN | 182202655793000 530036 |
| Directions | Heading North On Camp Kanata From Highway 98, Make A Left Onto Purnell And A Right Onto Bold Hill Run. The Neighborhood Will Be On Your Right. The Home Is The Second On The Right When You Enter The Neighborhood. |
| Lot/ Land Details | |
| Road Responsibility | Public Maintained Road |
MLS # 10171148| Est. value | Bed/bath | Sqft | mi | |
|---|---|---|---|---|
| 2205 Kanata Mills Rd, Wake Forest, NC 27587 | $605,800 | —/3 | 2,787 | 0.05 |
| 2209 Kanata Mills Rd, Wake Forest, NC 27587 | $655,400 | —/3 | 2,994 | 0.05 |
| 2201 Kanata Mills Rd, Wake Forest, NC 27587 | $615,400 | —/3 | 2,778 | 0.06 |
| 8608 Winnabow Ct, Wake Forest, NC 27587 | $663,600 | —/— | 3,375 | 0.09 |
| 8609 Winnabow Ct, Wake Forest, NC 27587 | $605,600 | —/3 | 2,776 | 0.09 |
| 8717 Holstein Ct, Wake Forest, NC 27587 | $580,600 | 4/3 | 2,787 | 0.1 |
| 2217 Kanata Mills Rd, Wake Forest, NC 27587 | $492,000 | —/2 | 1,875 | 0.1 |
| 8604 Winnabow Ct, Wake Forest, NC 27587 | $718,400 | —/— | 3,513 | 0.11 |
Estimated values are based on public record data and automated valuation models. Values are not guaranteed and may not reflect current market conditions.

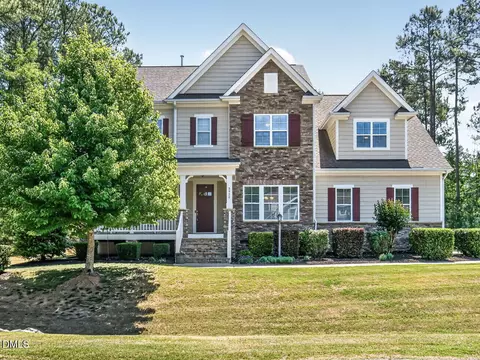
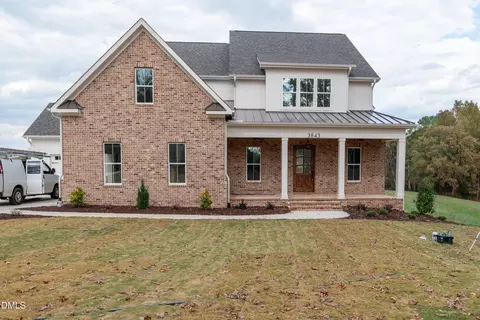
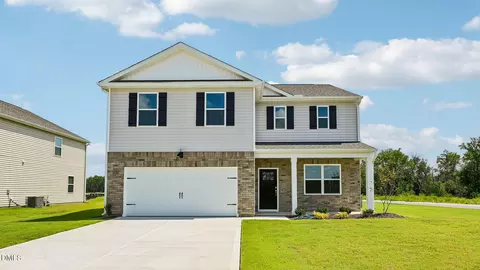
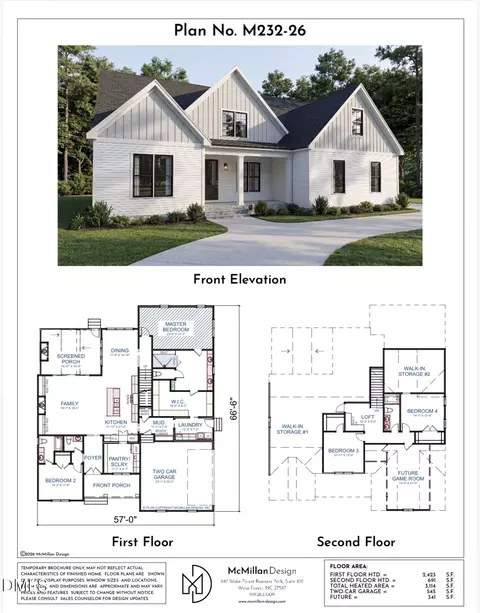
$489,900
$455,000
$460,000
$652,450
$329,900
$391,870
$234,950
$350,000
$248,750
$570,218
$750,000
$587,390
$397,000
$689,000
$694,000
$350,000
$444,150
$659,000
$389,995
$499,450
$1,288,888
$490,000
$523,900
$567,500
$695,000
$429,500
$2,000,000
$675,000
$325,000