
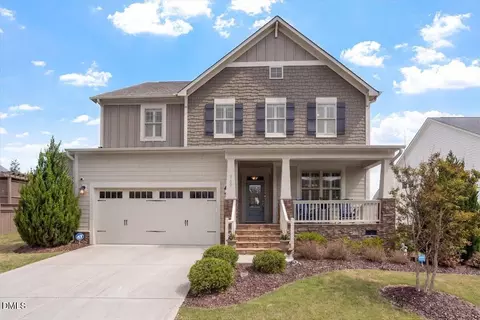
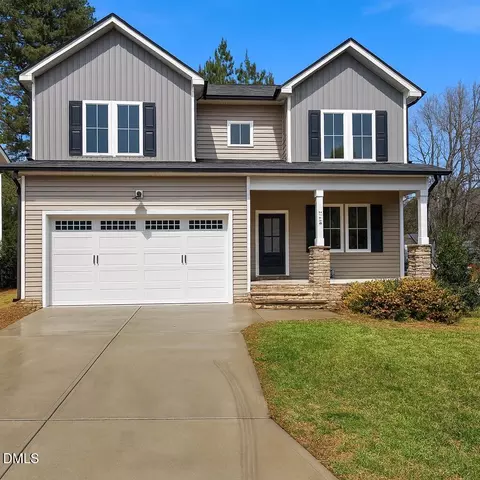
- $637,500
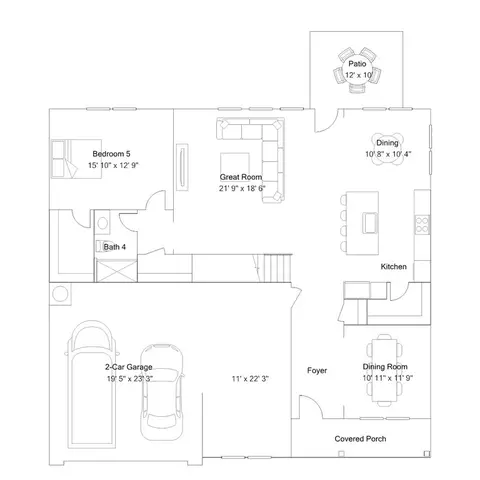
- 5Bd
- 4Ba
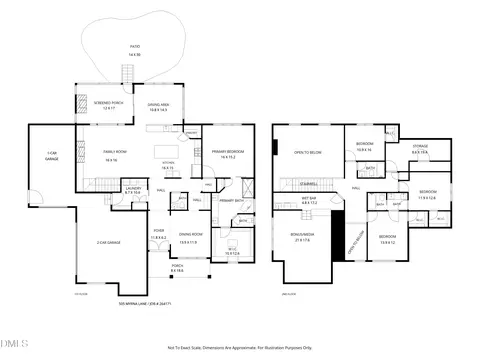
- 2,963 Sq Ft
SOLD 05/20/26

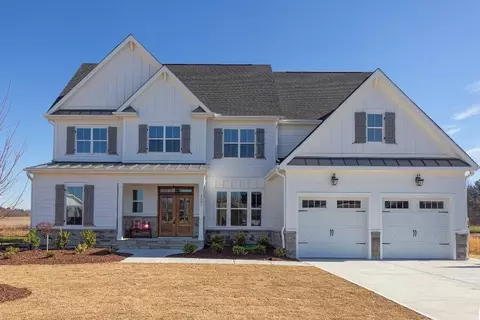
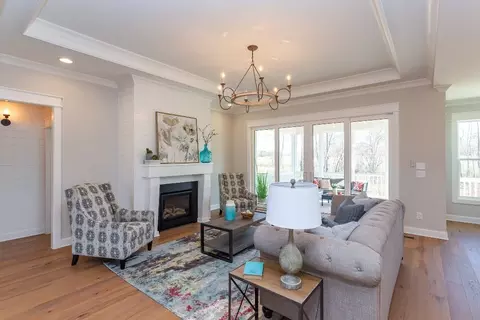
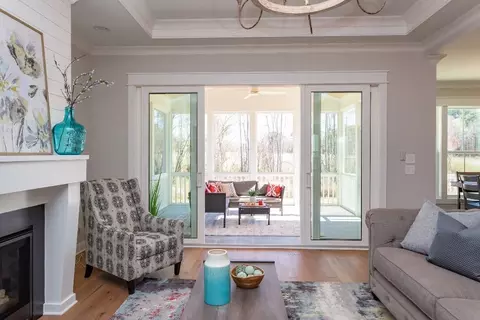
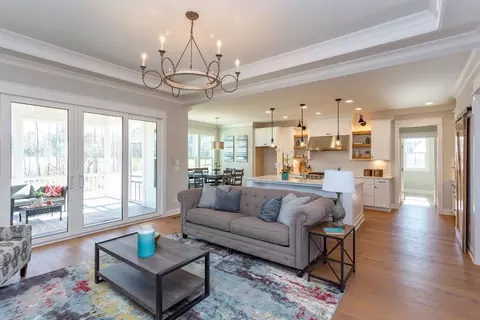
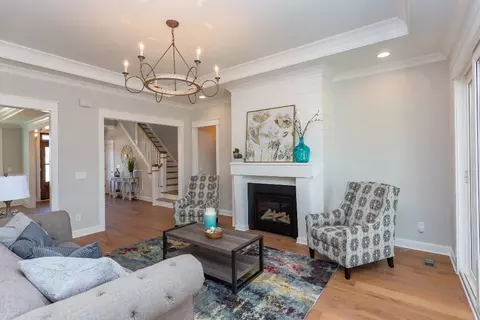
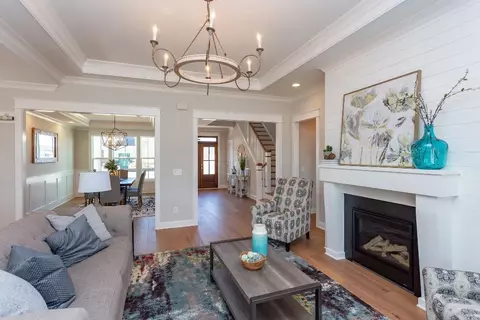
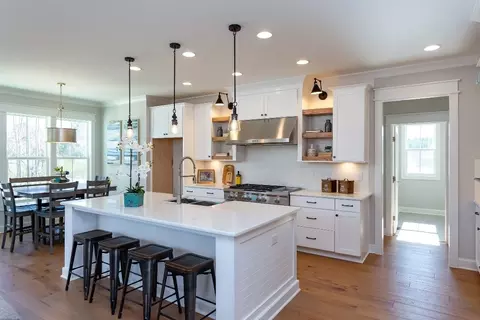
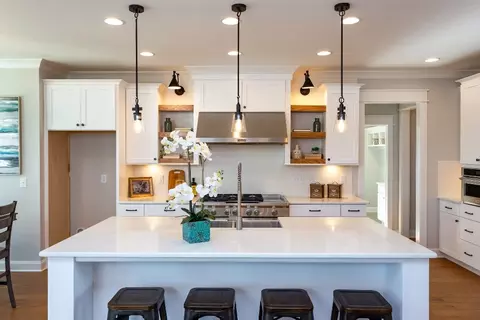
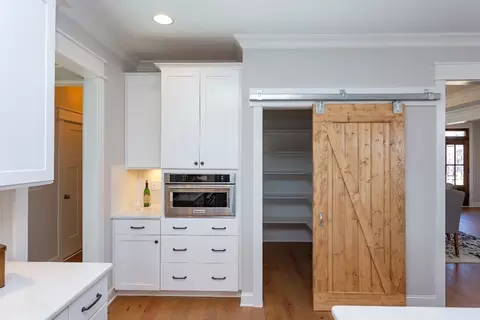
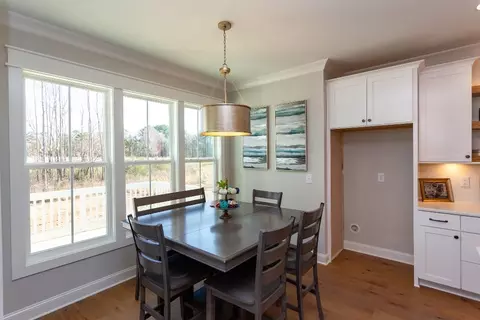
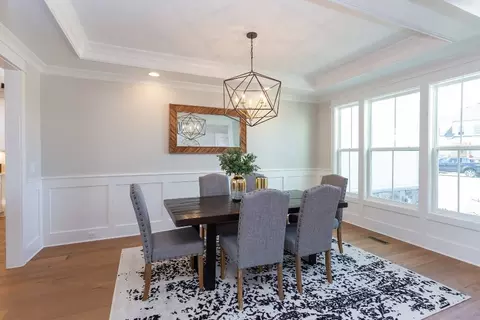
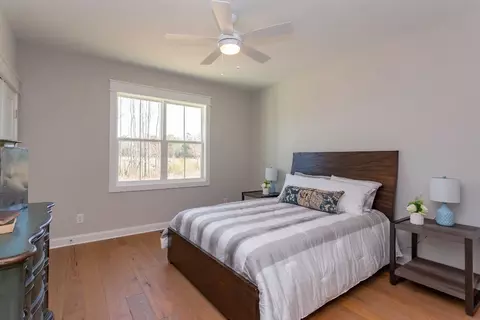
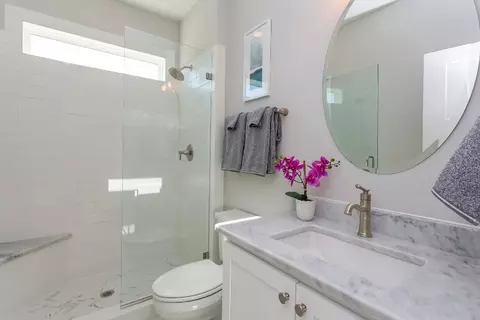
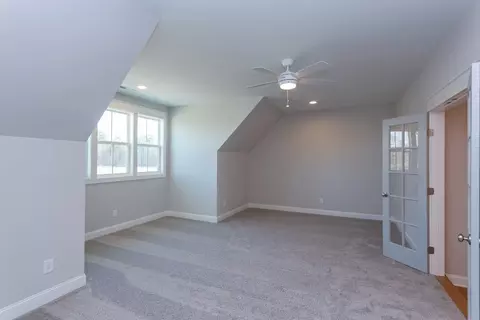
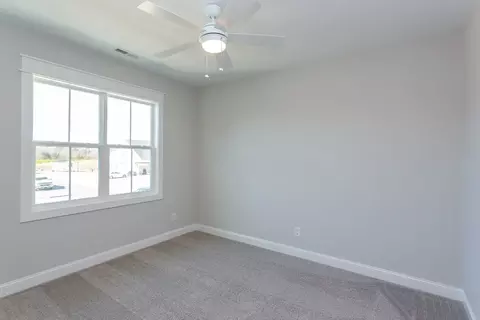
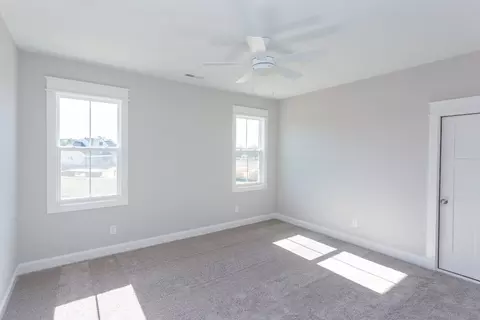
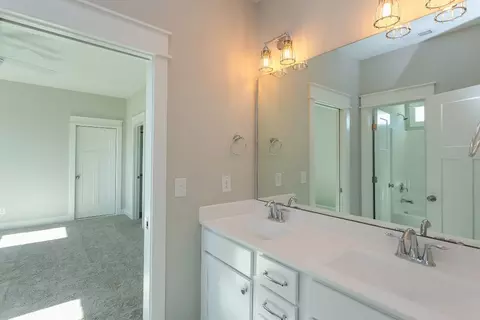
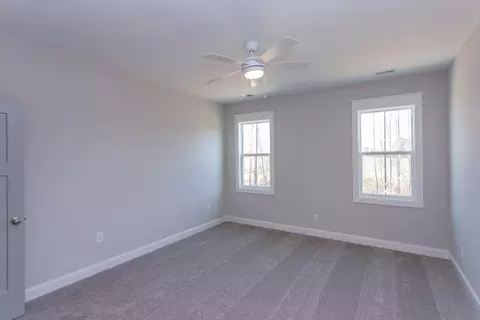
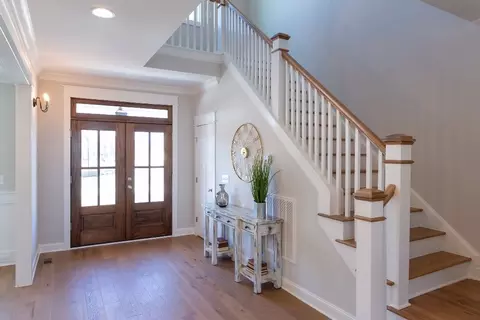

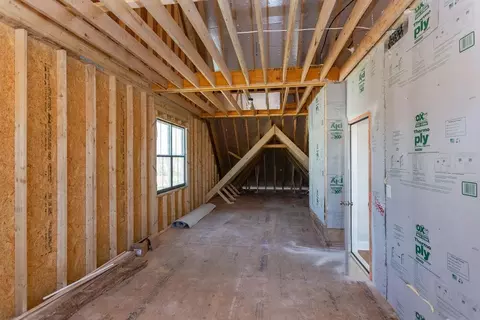
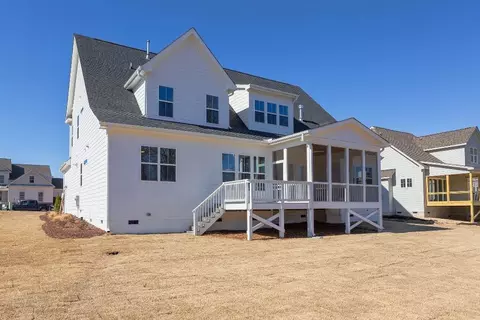
Last sold 05/02/2019 for $550K
bed
bath
Sqft ($157/Sqft)
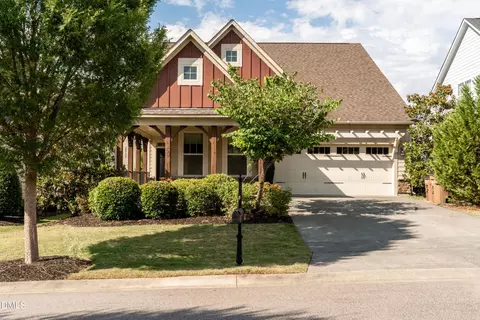
| Property type House | Neighborhood | Year built 2019 | HOA fee $60/month | Lot size 0.36 Acre | Movoto estimate | Parking 2 garage spaces |

| Overview | |
| Cooling/AC | Central Air, Gas, Zoned |
| Heating | Forced Air, Gas Pack, Natural Gas, Zoned |
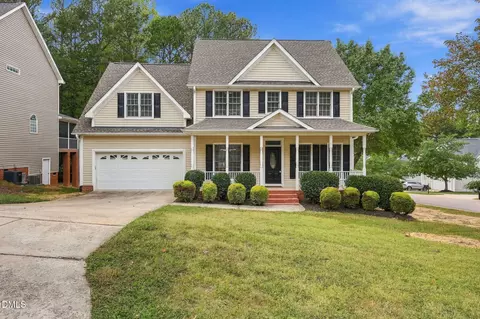
| Levels/Style | Two, Site Built, Traditional, Transitional |
| MLS # | 2217720 |
| Type | Residential |
| Status | Closed |
| SubType | Single Family Residence |
| Living Area | 3500, Square Feet |
| Lot Size (SqFt) | 15681.6 |
| Lot Size (Acres) | 0.36 |
| Builder Name | Jordan Built Homes |
| Year Built | 2019 |
| HOA Fee | Monthly, 60 |
| Interior | |
| Total # of Bathrooms | 4 |
| # Full Baths | 4 |
| # Bedrooms | 5 |
| Basement | Crawl Space |
| Total # of Rooms | 13 |
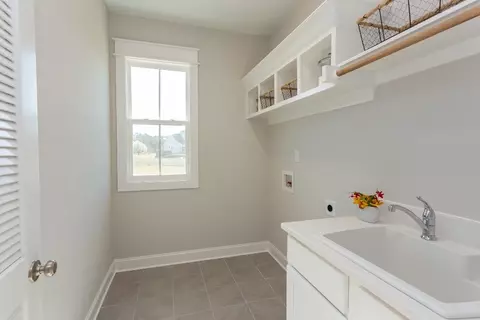
| Laundry | Electric Dryer Hookup, Main Level |
| Flooring | Carpet, Ceramic Tile, Hardwood, Tile, Wood |
| # Fireplaces | 1 |
| Appliances | Dishwasher, Double Oven, ENERGY STAR Qualified Appliances, Gas Range, Gas Water Heater, Microwave, Plumbed For Ice Maker, Range Hood, Self Cleaning Oven |
| Accessibility Features | Accessible Washer/Dryer |
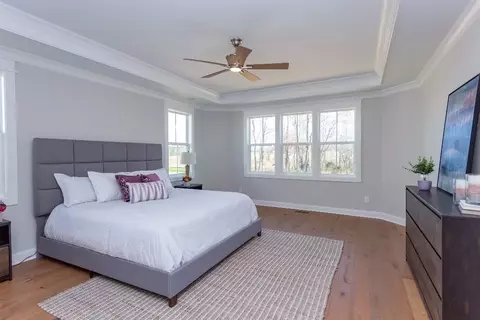
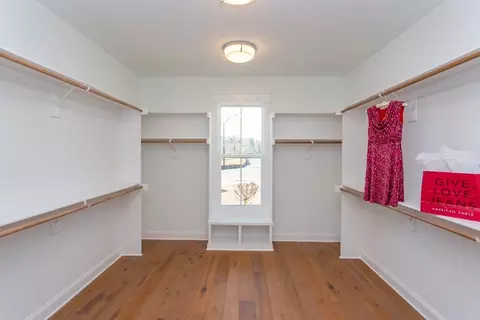
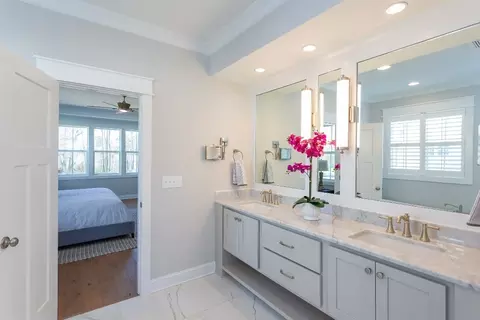
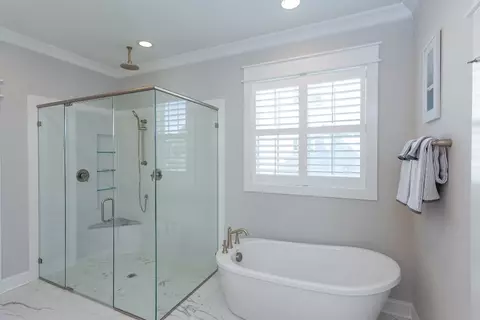
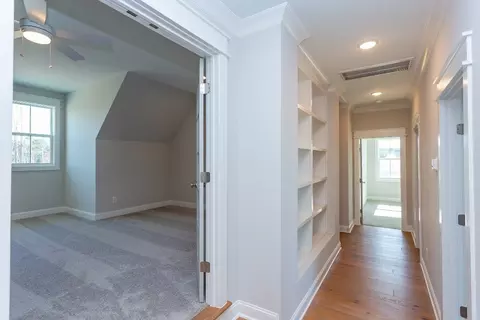
| Interior Features | Bathtub Only, Bathtub/Shower Combination, Bookcases, Pantry, Ceiling Fan(s), Eat-in Kitchen, Entrance Foyer, High Ceilings, High Speed Internet, Master Downstairs, Quartz Counters, Separate Shower, Shower Only, Smooth Ceilings, Soaking Tub, Storage, Tray Ceiling(s), Walk-In Closet(s) |
| Fireplace | Family Room, Fireplace Screen, Gas, Gas Log, Sealed Combustion |
| Window Features | Insulated Windows |
| Exterior | |
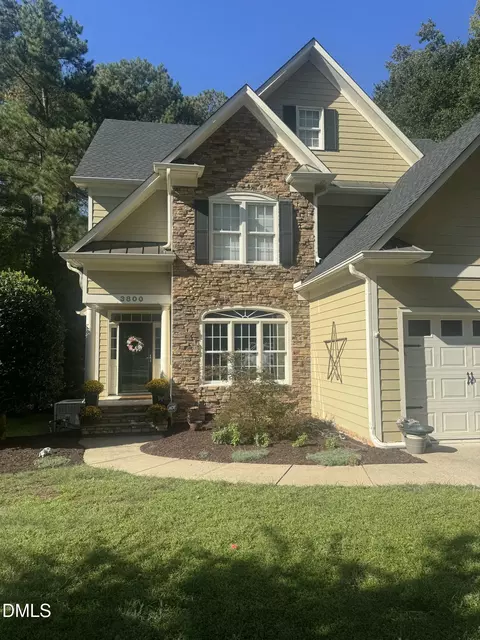
| Construction | Board & Batten Siding, Brick, Fiber Cement, Low VOC Paint/Sealant/Varnish, Radiant Barrier |
| Parking Desc | Attached, Concrete, Driveway, Garage, Garage Door Opener, Garage Faces Front |
| # Garage Spaces | 2 |
| Exterior Features | Rain Gutters |
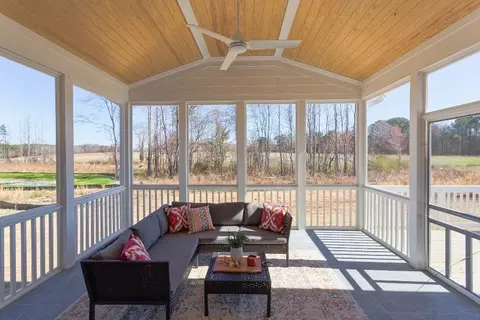
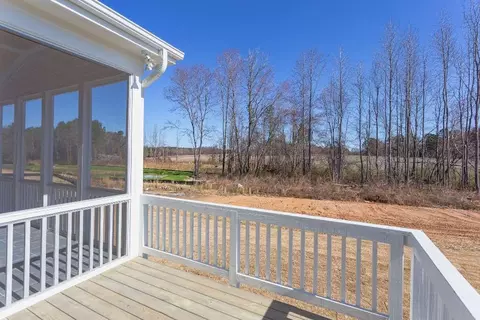
| Patio/ Porch | Covered, Deck, Porch, Screened |
| Lot Desc | Landscaped, Open Lot |
| Amenities / Utilities | |
| Green Features: Energy Efficiency | Thermostat |
| Utilities | Cable Available |
| Sewer/ Septic | Public Sewer |
| Water Source | Public |
| HOA Amenities | Pool |
| Location | |
| County | Wake |
| Community Features | Pool, Street Lights |
| Subdivision | Perry Farms |
| Elementary School | Wake - Sanford Creek |
| Middle School | Wake - Wake Forest |
| High School | Wake - Wake Forest |
| Zoning | R&PDU |
| Directions | Capital Blvd/Hwy 1 North, Right On Hwy 98, Right On Averette Rd., Right On Sweetclover Dr.. Home Will Be On The Right. |
MLS # 2217720| Est. value | Bed/bath | Sqft | mi | |
|---|---|---|---|---|
| 1121 Treetop Meadow Ln, Wake Forest, NC 27587 | $380,000 | 4/2 | 2,429 | 0.05 |
| 1125 Treetop Meadow Ln, Wake Forest, NC 27587 | $374,000 | —/— | 2,421 | 0.05 |
| 1025 Traditions Ridge Dr, Wake Forest, NC 27587 | $663,000 | 5/4 | 2,947 | 0.08 |
| 1021 Traditions Ridge Dr, Wake Forest, NC 27587 | $673,000 | 5/4 | 3,163 | 0.09 |
| 657 Flaherty Ave, Wake Forest, NC 27587 | $263,000 | 2/2 | 980 | 0.09 |
| 744 Sparrowhawk Ln, Wake Forest, NC 27587 | $649,000 | —/3 | 2,646 | 0.1 |
| 1017 Traditions Ridge Dr, Wake Forest, NC 27587 | $667,000 | 4/3 | 3,199 | 0.1 |
| 653 Flaherty Ave, Wake Forest, NC 27587 | $260,000 | 3/2 | 1,292 | 0.11 |
Estimated values are based on public record data and automated valuation models. Values are not guaranteed and may not reflect current market conditions.
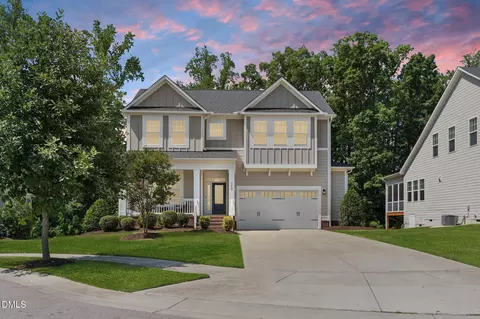

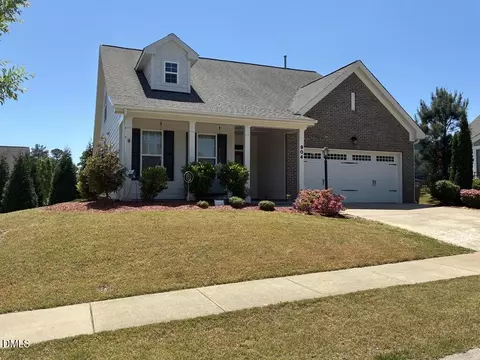
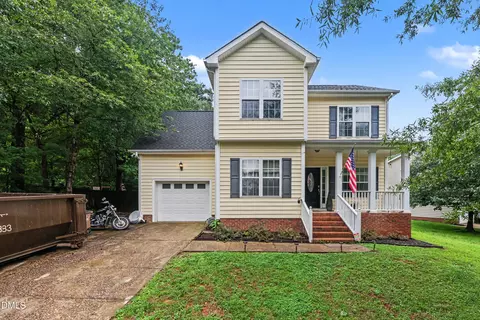
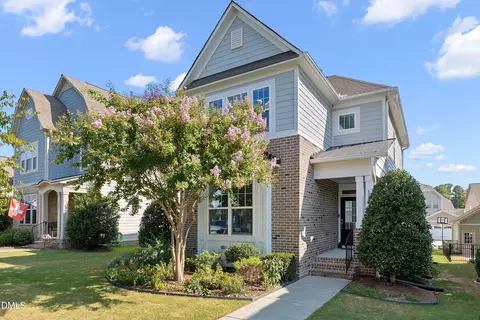
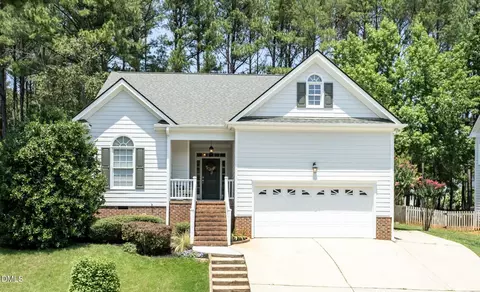
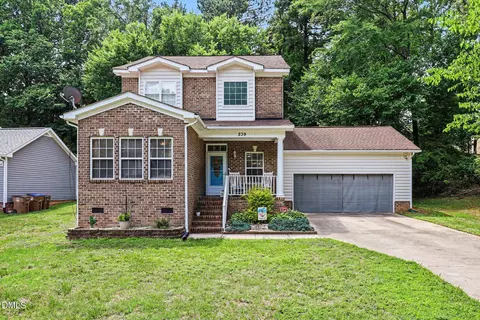
$489,900
$455,000
$460,000
$652,450
$329,900
$391,870
$234,950
$350,000
$248,750
$570,218
$750,000
$587,390
$397,000
$689,000
$694,000
$350,000
$444,150
$659,000
$389,995
$499,450
$1,288,888
$490,000
$523,900
$567,500
$695,000
$429,500
$2,000,000
$675,000
$325,000