Movoto Real Estate
Sold on 07/25/2026
  • Exterior
  • Entry Way
  • Dining
  • Other
  • Bath
  • Living
  • Kitchen
  • Bedroom
  • View/Area

1517 Sandybrook Ln, Wake Forest, NC 27587

$1,020,000

Last sold 07/25/2026 after 85 Days
  • 5

    bed

  • 4

    bath

  • 3,929

    Sqft ($260/Sqft)

House not for sale

About 1517 Sandybrook Ln

Property type House
Neighborhood
Year built 2016
HOA fee $117/month
Lot size 0.49 Acre
Movoto estimate
Parking 3 garage spaces
Property description
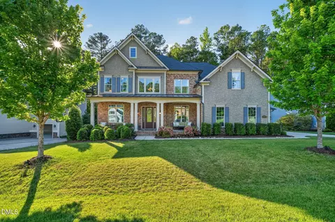
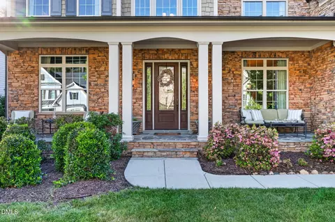
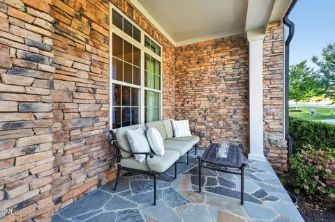
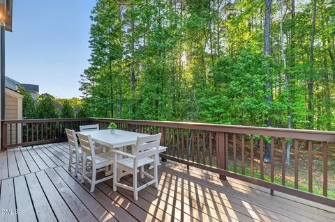
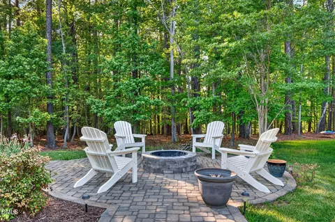
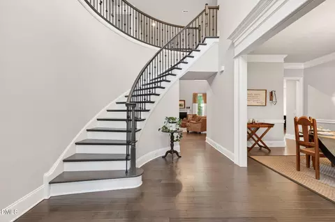
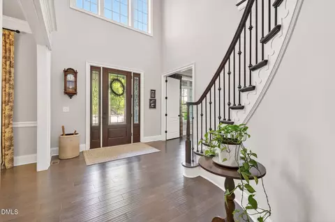
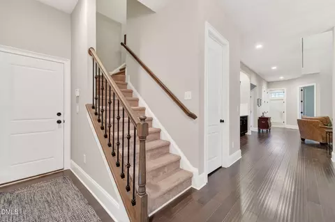
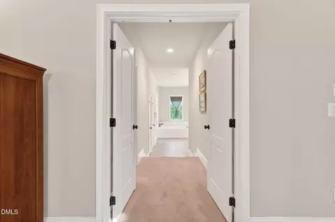
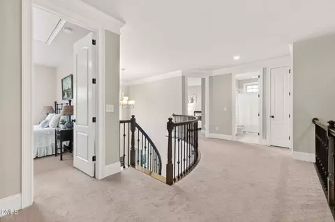
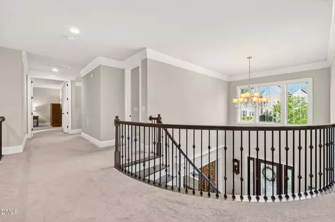
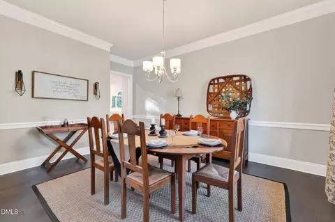
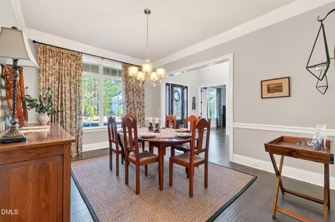
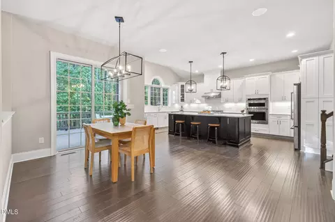
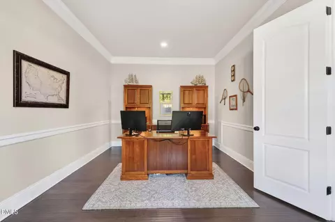
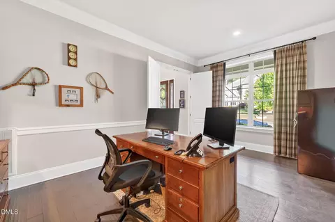
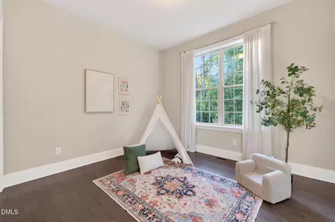
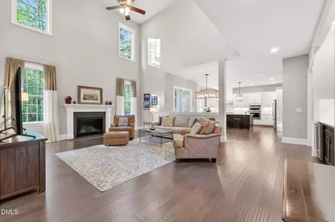
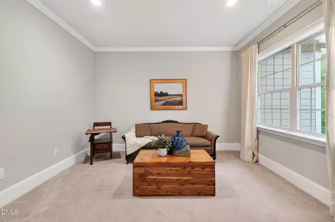
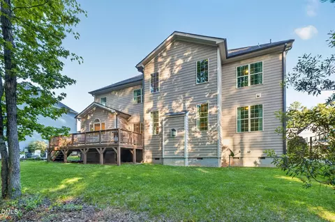
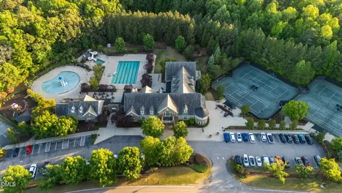
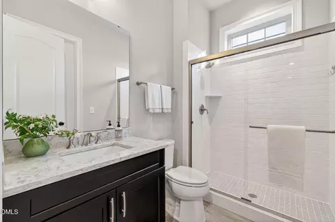
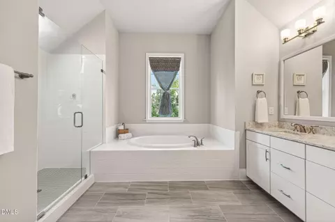
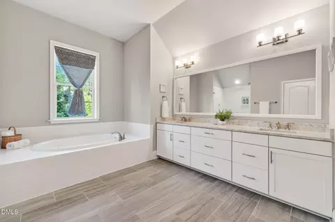
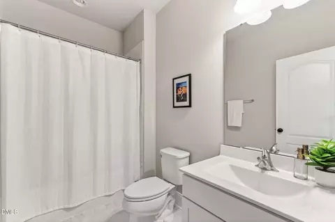
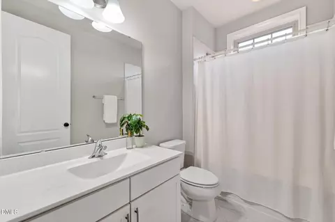
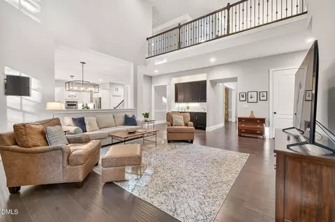
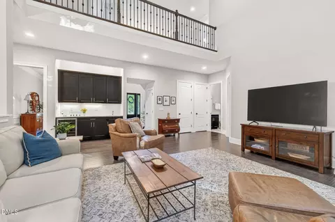
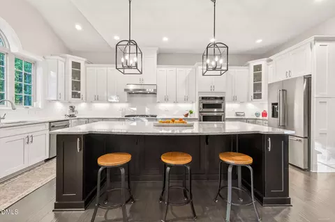
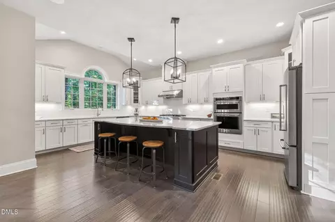
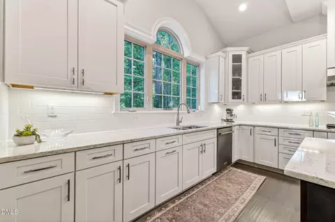
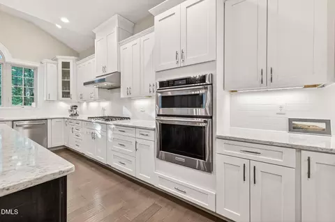
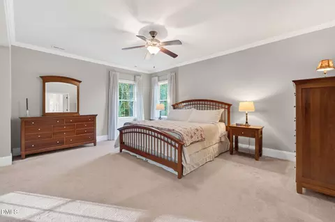
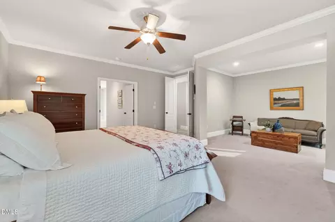
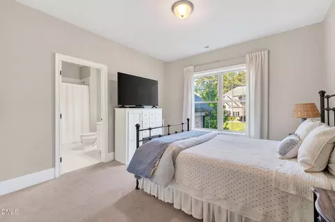
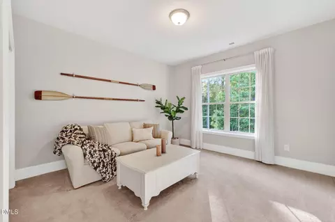
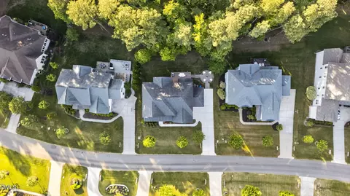
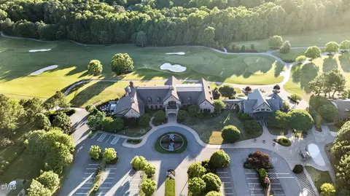
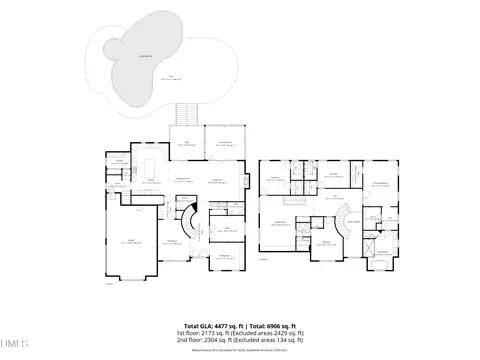
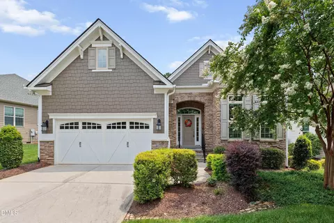
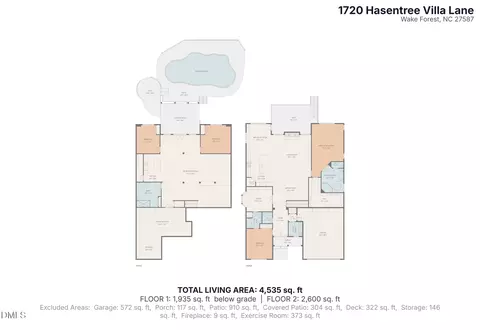
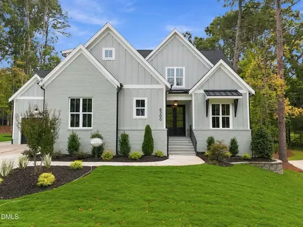
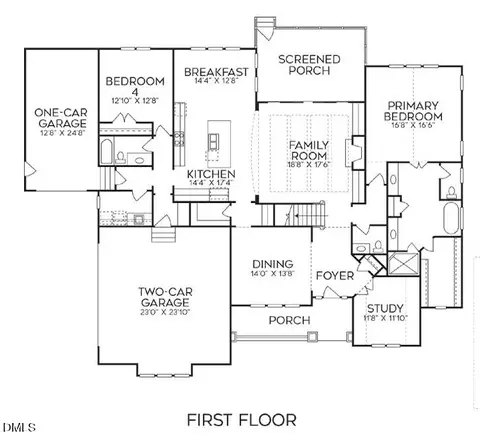
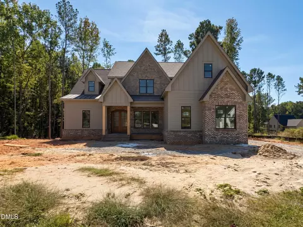
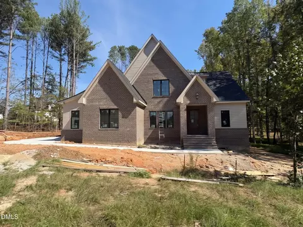
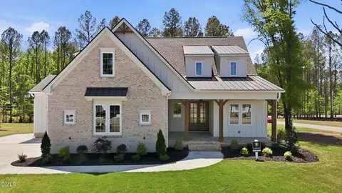
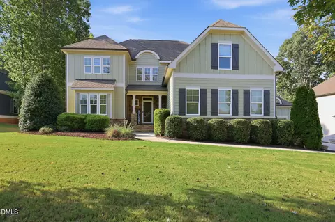
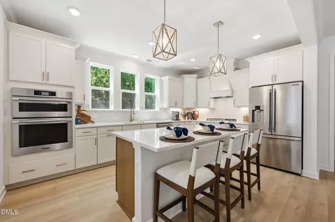
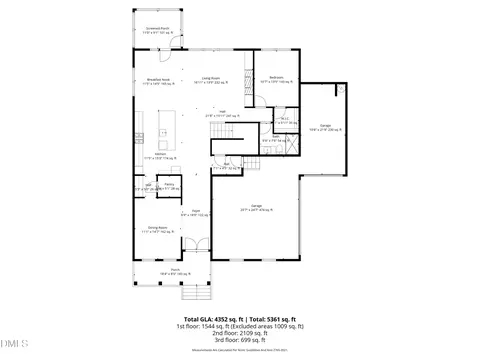
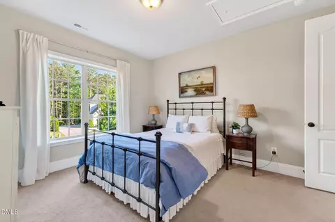
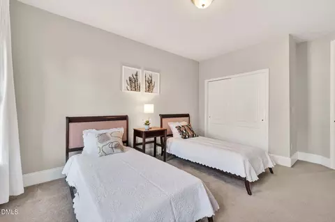
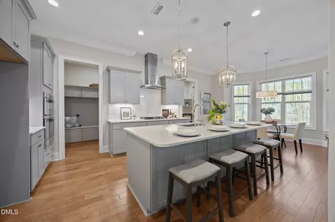
Welcome to resort-style living in the highly sought-after Hasentree community, home to the renowned Tom Fazio-designed golf course and an unmatched lifestyle. Key features residents enjoy are a stunning clubhouse, resort pool with separate kids' pool, family activity center, fitness facilities, tennis, pickleball, playground, walking trails. With golf cart-friendly streets, summer camps, adult clubs, and year-round social events, Hasentree offers something for everyone. This beautifully appointed Toll Brothers home sits on a private, quiet street and offers exceptional space and flexibility. A charming front porch welcomes you inside to a thoughtfully designed layout featuring a dedicated office, formal dining room, and a gourmet kitchen with an oversized island and an expansive walk-in pantry--perfect for entertaining and everyday living. The main level includes a versatile 5th bedroom with a full bath, ideal as a guest suite, playroom, or second office. Upstairs, you'll find four additional bedrooms and three full bathrooms, including a luxurious primary suite with a private sitting room retreat. Situated on a generous ½-acre lot, this property offers ample space for a future pool. Enjoy outdoor living on the expansive deck surrounded by mature trees, complete with a natural wood-burning fire pit--perfect for relaxing evenings. Additional highlights include a three-car garage, irrigation system, and generator hookup. Experience the perfect blend of comfort, space, and vibrant community living--this is Hasentree at its finest. Home has a sprinkler system, a water filtration system, a generator hook-up, and a TV hook-up above the fireplace. Please note: Golf Membership fees apply. See Disclosures for Pricing Tiers
Listed by
Listing Agent - Carmelina Rose Hall
Listing Office - Howard Hanna Allen Tate Raleigh Glenwood
Source: Doorify MLS mls logo
MLS#10164125 • last updated 1 month ago
Movoto checked Doorify MLS for data 1 minute ago
Overview
Cooling/AC Ceiling Fan(s), Central Air, Multi Units
Heating Central, Forced Air, Natural Gas
Levels/Style Two, House, Traditional, 1
MLS # 10164125
Type Residential
Status Closed
SubType Single Family Residence
Living Area 3929
Lot Size (SqFt) 21344.4
Lot Size (Acres) 0.49
Property Tax 5966.82
Builder Name Toll Brothers
Year Built 2016
HOA Fee Quarterly, 350
Interior
Total # of Bathrooms 4
# of Full Baths 4
Total # of Bedrooms 5
Total # of Rooms 16
Laundry Laundry Room, Main Level
Flooring Carpet, Ceramic Tile, Hardwood
Appliances Bar Fridge, Cooktop, Dishwasher, Disposal, Dryer, Exhaust Fan, Gas Cooktop, Gas Oven, Gas Water Heater, Microwave, Plumbed For Ice Maker, Range Hood, Refrigerator, Stainless Steel Appliance(s), Vented Exhaust Fan, Oven, Washer/Dryer, Water Purifier, Water Purifier Owned, Water Softener
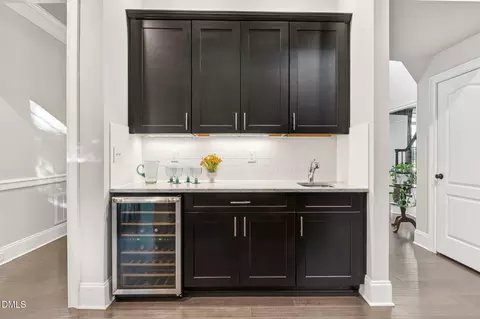
Interior Features Bathtub/Shower Combination, Cathedral Ceiling(s), Ceiling Fan(s), Double Vanity, Eat-in Kitchen, Entrance Foyer, High Ceilings, Kitchen Island, Open Floorplan, Pantry, Quartz Counters, Recessed Lighting, Separate Shower, Smooth Ceilings, Soaking Tub, Walk-In Closet(s), Walk-In Shower, Water Closet, Wet Bar
Fireplace Gas, Living Room
Window Features Drapes
Exterior
Foundation Block
Roof Shingle
Construction Cement Siding, Fiber Cement, Stone
# of Open Parking Spaces 4
Parking Garage Door Opener, Garage Faces Side
# of Parking Spaces 7
Exterior Features Fire Pit, Private Yard
Patio/Porch Deck
Lot Features Back Yard
Fencing None
Amenities / Utilities
Utilities Cable Available, Electricity Available, Electricity Connected, Natural Gas Connected, Sewer Connected, Water Connected, Underground Utilities
Sewer/Septic Public Sewer
Water Source Public
HOA Fee Includes Security
HOA Amenities Clubhouse, Day Care, Exercise Course, Fitness Center, Game Room, Golf Course, Jogging Path, Maintenance, Maintenance Grounds, Maintenance Structure, Meeting Room, Parking, Party Room, Picnic Area, Playground, Pond Year Round, Pool, Recreation Facilities, Recreation Room, Snow Removal, Tennis Court(s), Trail(s)
Pool Swimming Pool Com/Fee
Location
View None
County Wake
Community Features Clubhouse, Fitness Center, Golf, Playground, Pool, Restaurant, Street Lights
Subdivision Hasentree
Elementary School Wake - North Forest
Middle School Wake - Wakefield Middle
High School Wake - Wakefield High
Zoning R-40W
APN 181204907184000 427460
Directions Google Maps
Lot/ Land Details
Road Surface Asphalt
$1.02M
Range: $976K-$1.07M
Last 30 days 
  • Jul 2026
    mls logo MLS # 10164125
  • Jul 25, 2026 Sold
    $1,020,000 (-2.9%)
  • May 25, 2026 Pending
  • May 1, 2026 Listed
    $1,050,000 (+69.4%)
  • Jun 2018
    mls logo MLS # 2065932
  • Jun 16, 2018 Sold
    $620,000 (-4.5%)
  • Apr 14, 2018 Pending
  • Jun 16, 2017 Price Change
    $649,500 (-5.6%)
  • Jul 23, 2016 Price Change
    $687,995 (-1.1%)
  • May 9, 2016 Price Change
    $695,900 (+7.1%)
  • May 7, 2016 Listed
    $649,500 (+4.5%)
  • May 7, 2016 Listed
    $621,715
  • Year Property taxes Tax assessment
  • 2025
    $5,967 +3.0%
    $929,772
  • 2024
    $5,794 +14.4%
    $929,772 +43.69%
  • 2023
    $5,065 +7.9%
    $647,076
  • 2022
    $4,693 +2.8%
    $647,076
  • 2021
    $4,567 +1.7%
    $647,076
  • 2020
    $4,491 -15.0%
    $647,076 +0.45%
  • 2019
    $5,281 +14.8%
    $644,208
  • 2017
    $4,600 +371.8%
    $644,208
  • 2016
    $975
    $644,208
  • 1517 Sandybrook Ln
    $1.02M
  • Hasentree
  • 27587
    $509K 0% y/y
  • Wake Forest
    $509K 0% y/y
No chart available
Statistics calculated by Movoto
Est. value Bed/bath Sqft mi
1521 Sandybrook Ln, Wake Forest, NC 27587 $1,097,000 5/4 4,333 0.02
1513 Sandybrook Ln, Wake Forest, NC 27587 $1,091,000 —/— 4,457 0.02
1520 Sandybrook Ln, Wake Forest, NC 27587 $1,203,000 4/3 5,316 0.03
1516 Sandybrook Ln, Wake Forest, NC 27587 $1,345,000 4/3 6,300 0.04
1525 Sandybrook Ln, Wake Forest, NC 27587 $1,177,000 —/— 4,670 0.04
1526 Sandybrook Ln, Wake Forest, NC 27587 $1,116,000 —/— 4,574 0.04
1509 Sandybrook Ln, Wake Forest, NC 27587 $1,044,000 4/3 3,798 0.04
1512 Sandybrook Ln, Wake Forest, NC 27587 $1,063,000 —/— 4,108 0.05

Estimated values are based on public record data and automated valuation models. Values are not guaranteed and may not reflect current market conditions.

Thinking of selling? Get a Cash Offer.

  • A smooth, fast sale
  • Skip staging and repairs
  • No strings attached
5/10
6/10
7/10
Source: GreatSchools.org © 2026. All rights reserved.

Around Hasentree

Explore everything this neighborhood has to offer.
By entering my info and clicking Ask a Question below, I am providing my e-signature and express written consent to receive marketing emails, calls, and texts (including via automatic telephone dialing systems, AI generative, artificial or pre-recorded voice technology) relating to my inquiry from Movoto (and parties calling/messaging on their behalf) even if my number appears on the company, state, or national Do Not Call Registry. You also agree to ourTerms and Conditions and Privacy Policy. Consent not required to receive services (call 1-844-420-1270 to be connected without providing consent).

Nearby recently sold homes in Wake Forest, NC

Nearby homes for sale in Wake Forest, NC

Newest listings in 27587

  • Real Estate
  • NC
  • Wake County
  • Wake Forest
  • 27587
  • 1517 Sandybrook Ln
Meet with a real estate agent today (844) 430-0869
The multiple listing information is provided by Doorify MLS, Inc. of North Carolina. IDX information is provided exclusively for consumers’ personal, non-commercial use and that it may not be used for any purpose other than to identify prospective properties consumers may be interested in purchasing. Information deemed reliable but not guaranteed to be accurate. Buyer to verify all information. The information provided is for consumers' personal, non-commercial use and may not be used for any purpose other than to identify prospective properties consumers may be interested in purchasing. Listing information updated every 15 minutes. Terms of use & Privacy Policy, California Privacy Info. Copyright © 2005 - 2026 Movoto, Inc. All rights reserved. Equal Housing Opportunity CalDRE CalDRE #01517281
Movoto Real Estate is committed to ensuring accessibility for individuals with disabilities. We are continuously working to improve the accessibility of our web experience for everyone. We welcome feedback and accommodation requests, please submit them here.
Listings marked with an icon are provided courtesy of the Doorify MLS, Inc. of North Carolina, Internet Data Exchange Database. Information Not Guaranteed. Closed (sold) listings may have been listed and/or sold by a real estate firm other than the firm(s) featured on this website. Closed data is not available until the sale of the property is recorded in the MLS. Home sale data is not an appraisal, CMA, competitive or comparative market analysis, or home valuation of any property.

Copyright 2026 Doorify MLS, Inc. of North Carolina. All rights reserved.
Requests for information regarding mortgage products will be directed to Movoto.com affiliate, Lower, LLC - a licensed Mortgage Lender (NMLS #1124061), or, based on your location, may be redirected to a participating mortgage marketing partner that may pay Lower, LLC for any consumer contact information provided through this site.