

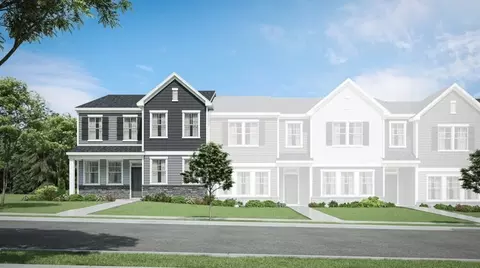
- $389,990
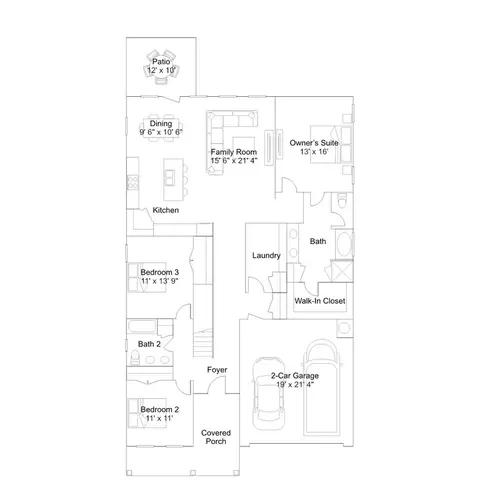
- 4Bd
- 3Ba
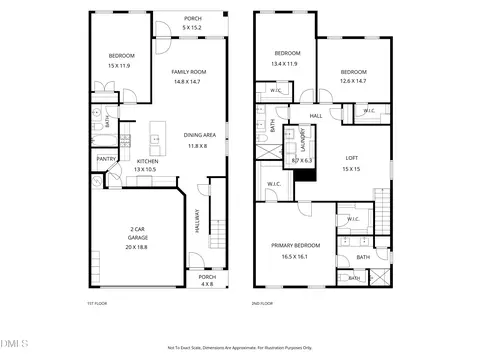
- 2,435 Sq Ft

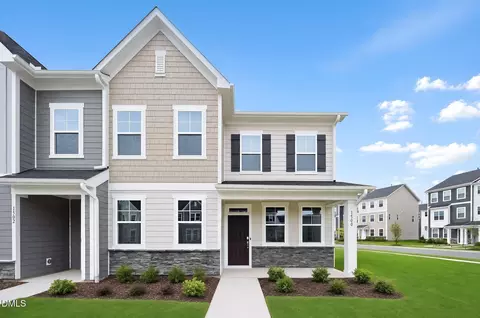
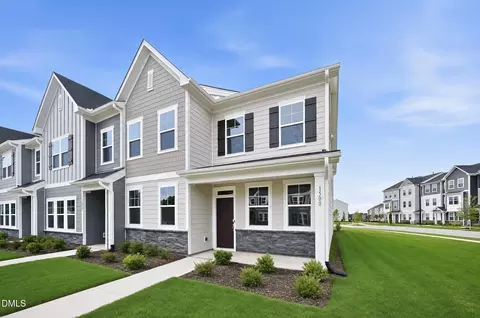
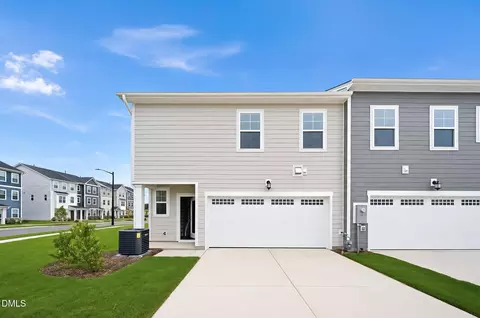
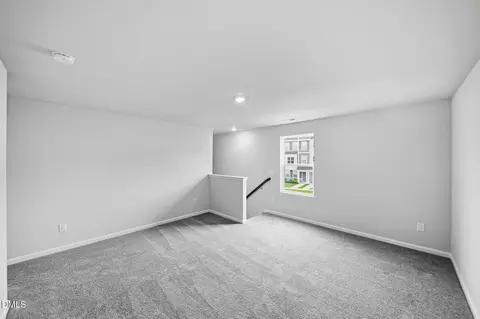

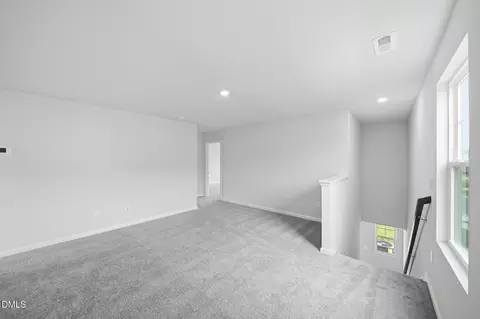
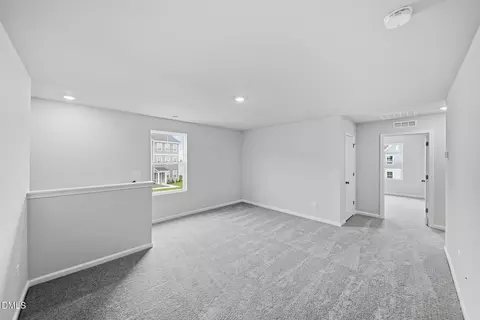
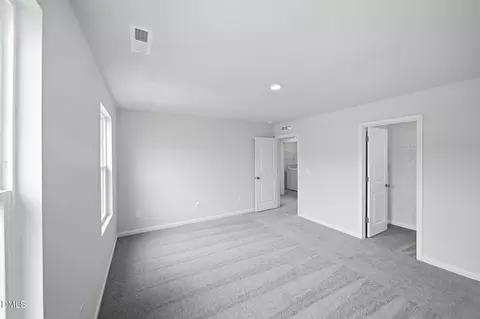
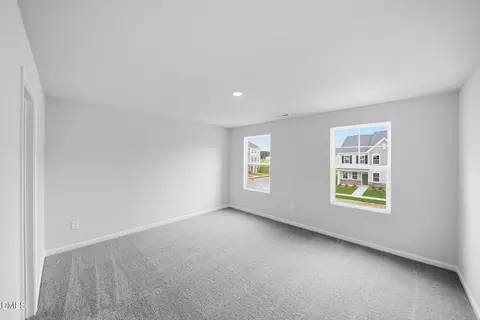
bed
bath
Sqft ($156/Sqft)
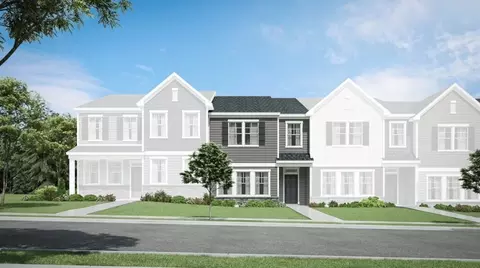
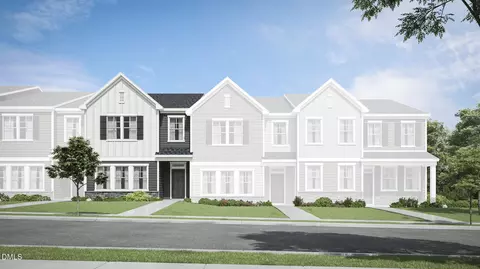
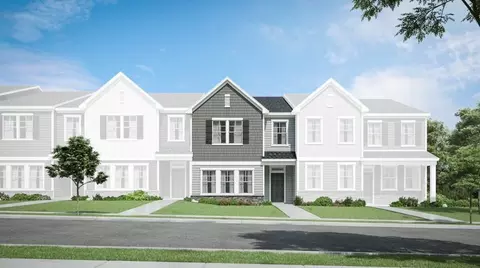
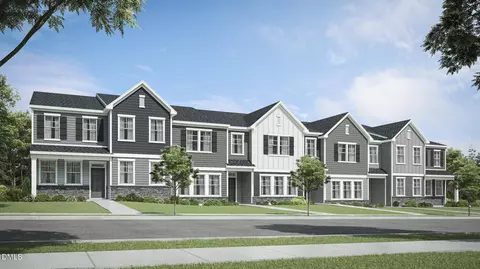
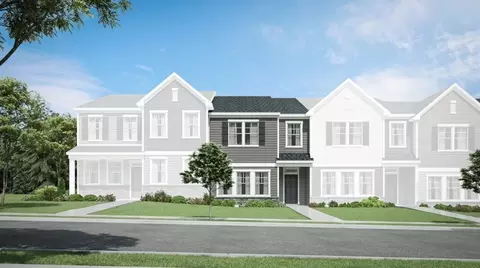
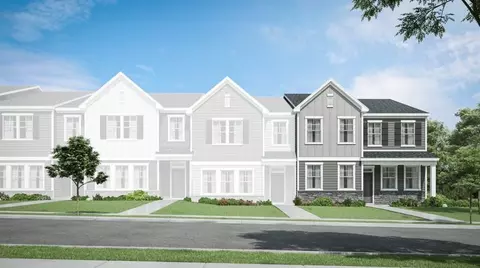
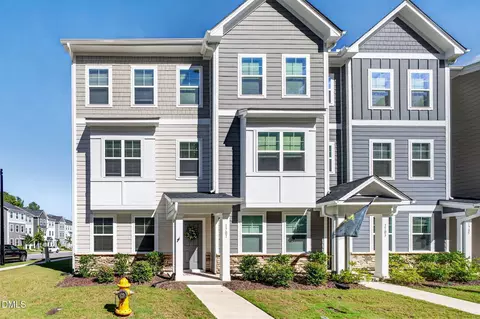
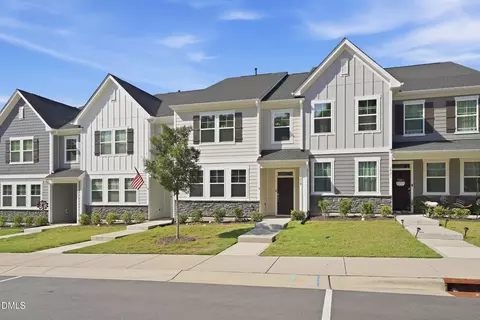
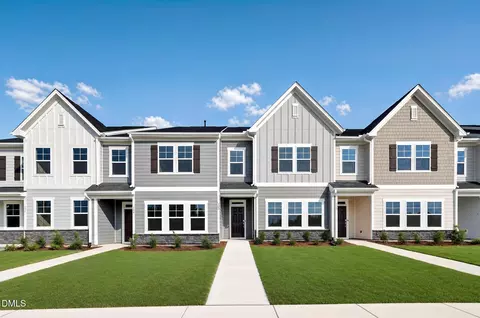
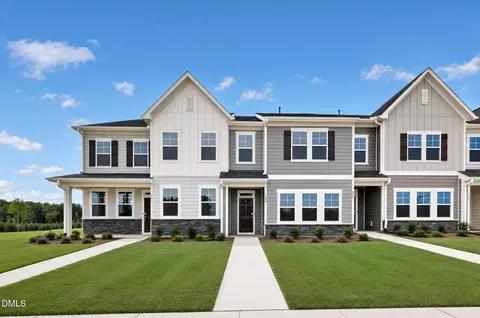
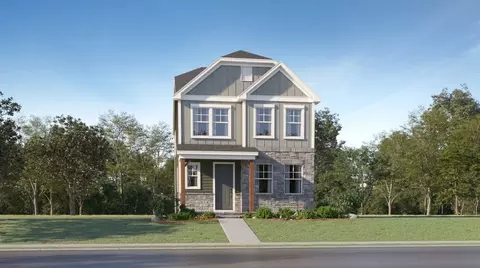
| Property type Townhouse | Year built 2026 | HOA fee $176/month | Lot size 3,920 Sqft | Movoto estimate | Parking 2 garage spaces | Rental estimate |

| Overview | |
| Cooling/AC | Central Air, Zoned |
| Heating | Natural Gas, Zoned, None |
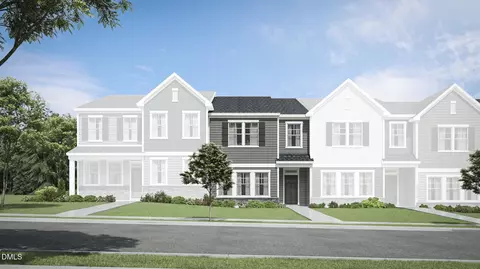
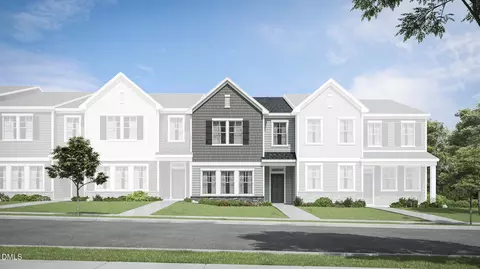
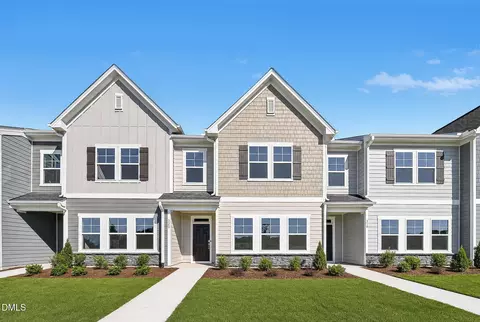
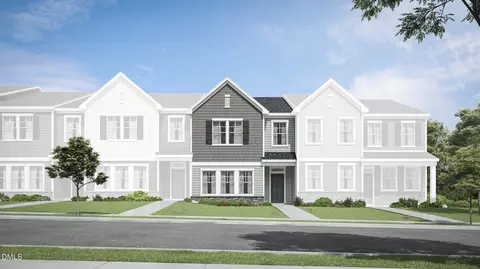
| Levels/Style | Two, Site Built, Townhouse, Traditional |
| MLS # | 10176347 |
| Type | Residential |
| Status | Pending |
| SubType | Townhouse |
| Living Area | 2435 |
| Lot Size (SqFt) | 3920.4 |
| Lot Size (Acres) | 0.09 |
| Builder Name | Lennar |
| Year Built | 2026 |
| HOA | Charleston Management |
| HOA Fee | Monthly, 176 |
| Condition | New Construction |
| Interior | |
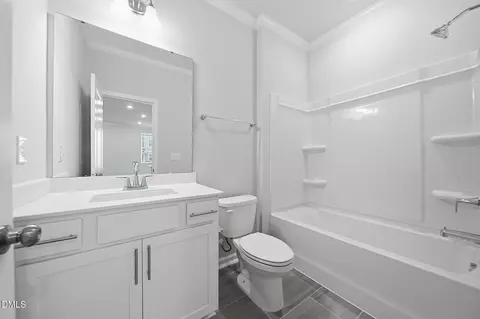
| Total # of Bathrooms | 3 |
| # of Full Baths | 3 |
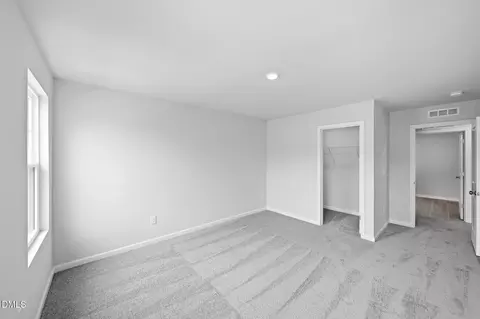
| Total # of Bedrooms | 4 |
| Total # of Rooms | 13 |
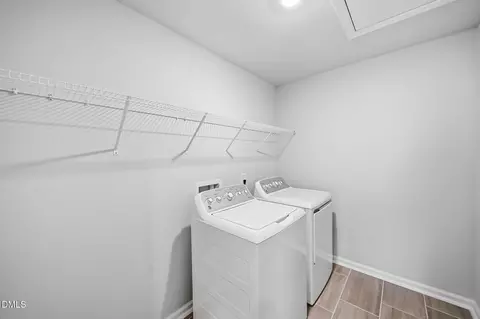
| Laundry | Laundry Room, Upper Level |
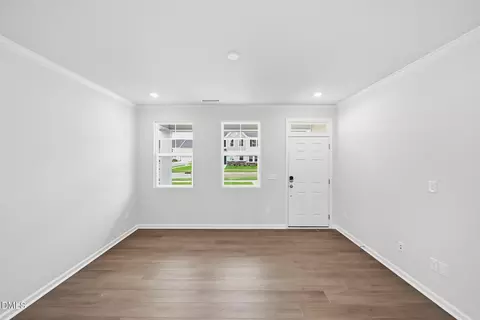
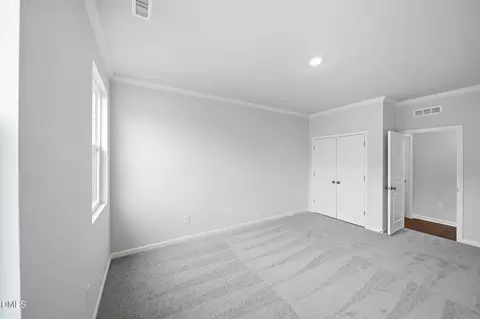
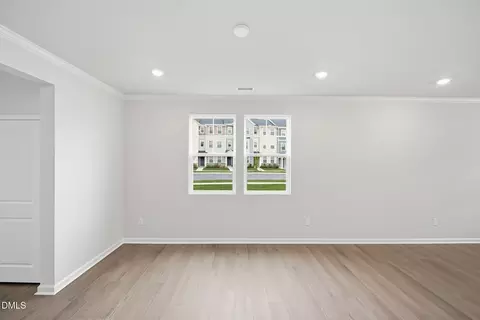
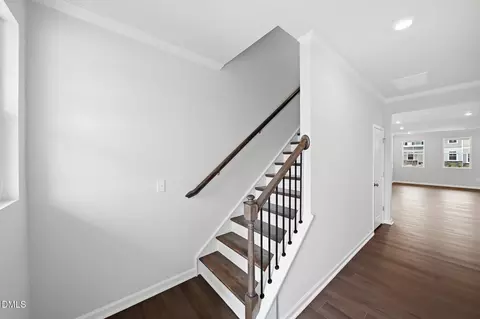
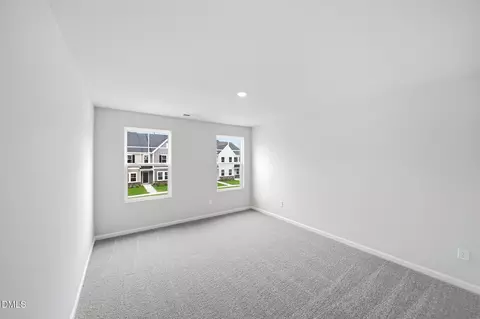
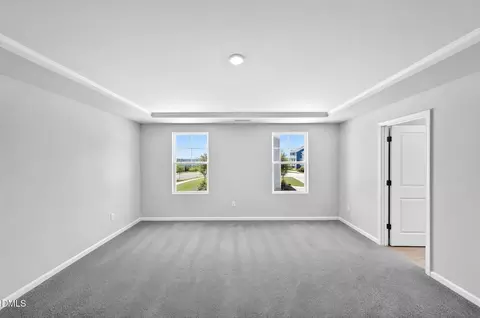
| Flooring | Carpet, Luxury Vinyl, Tile |
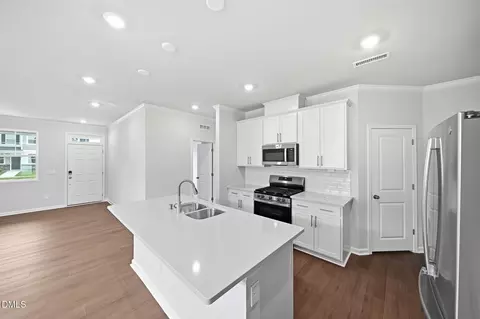
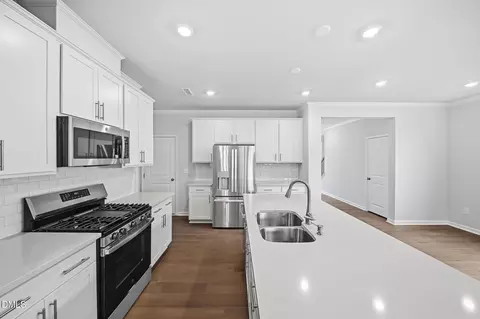
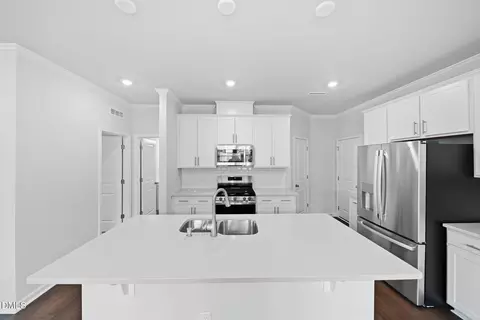
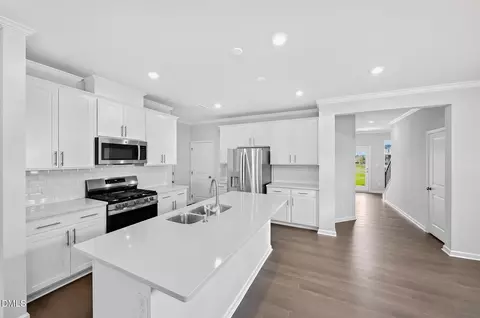
| Appliances | Dishwasher, Gas Cooktop, Gas Water Heater, Microwave, Range Hood, Tankless Water Heater, Wall Oven |
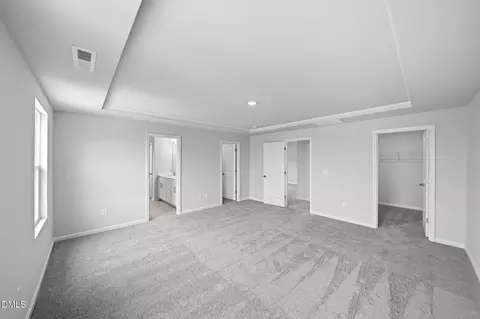
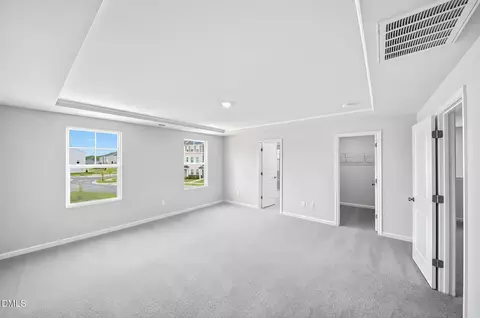
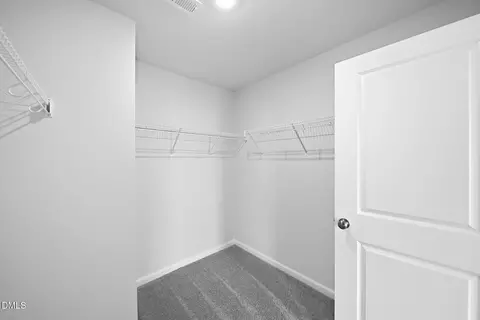
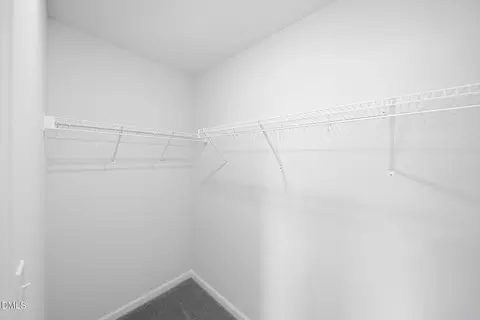
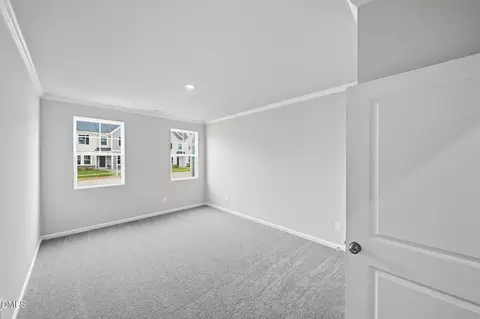
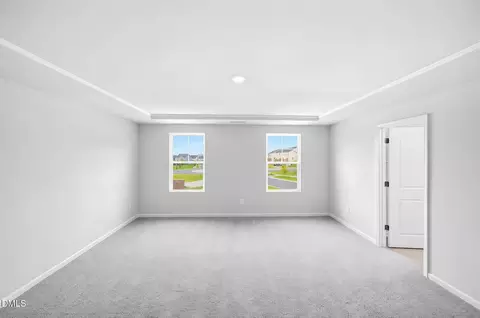
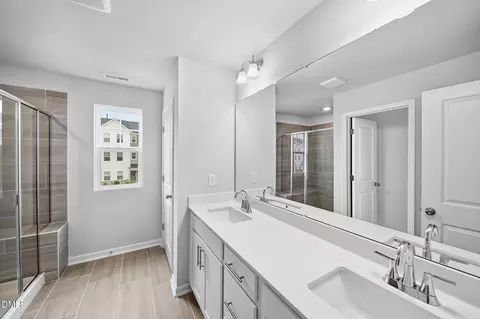
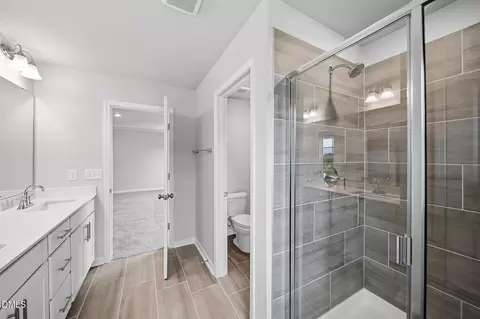
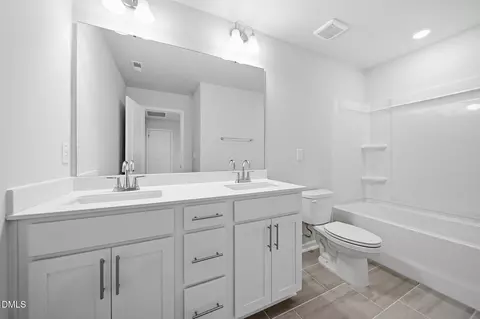
| Interior Features | Bathtub/Shower Combination, Dining L, Double Vanity, Eat-in Kitchen, Entrance Foyer, High Ceilings, Pantry, Quartz Counters, Separate Shower, Smooth Ceilings, Soaking Tub, Tray Ceiling(s), Walk-In Closet(s), Walk-In Shower, Water Closet |
| Exterior | |
| Foundation | Slab |
| Roof | Architectural Shingle |
| Construction | Fiber Cement, Stone |
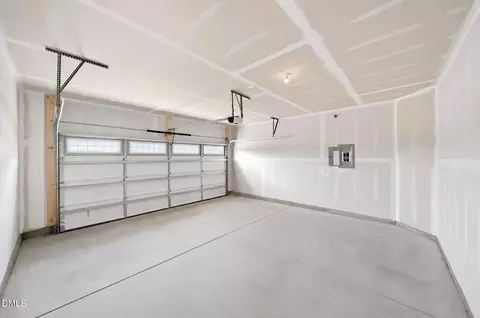
| Parking | Concrete, Driveway, Garage, Garage Door Opener |
| # of Parking Spaces | 2 |
| Patio/Porch | Patio, Porch, Screened |
| Lot Features | Landscaped |
| Amenities / Utilities | |
| Green Features: Energy Efficiency | Lighting |
| Sewer/Septic | Public Sewer |
| Water Source | Public |
| HOA Fee Includes | None |
| Location | |
| County | Wake |
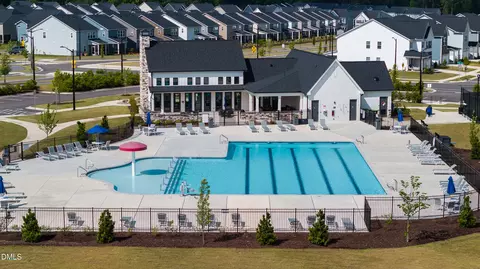
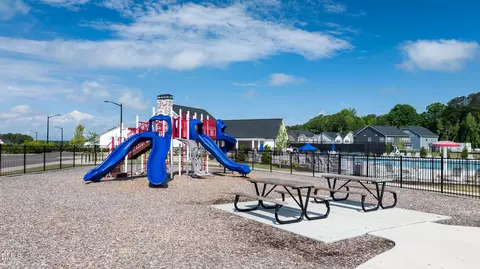
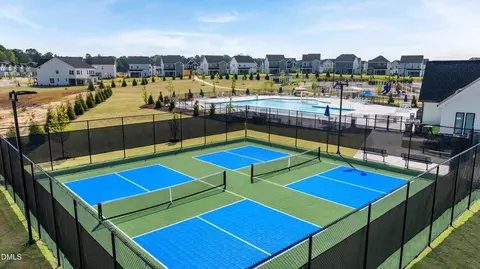
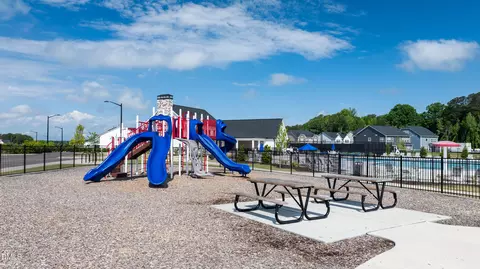
| Community Features | Playground, Pool, Sidewalks |
| Subdivision | Rosedale |
| Elementary School | Wake - Richland Creek Elementary School |
| Middle School | Wake - Wake Forest Middle School |
| High School | Wake - Wake Forest High School |
| APN | 1860288301 |
| Directions | Us 1 North (Capital BLVD) To Hi-Way 98 Bypass East (right), To Averette Road (left). Rosedale Ridge Is The Community Entrance On The Right. Pass Community Pool Then 1st Left On Cresting Wave. |
| Lot/ Land Details | |
| Road Responsibility | Public Maintained Road |


$489,900
$455,000
$460,000
$652,450
$329,900
$391,870
$234,950
$350,000
$248,750
$570,218
$750,000
$587,390
$397,000
$689,000
$694,000
$350,000
$444,150
$659,000
$389,995
$499,450
$1,288,888
$490,000
$523,900
$567,500
$695,000
$429,500
$2,000,000
$675,000
$325,000