

- $720,000
- 5Bd
- 5Ba
- 4,124 Sq Ft
SOLD 08/18/26


Last sold 02/02/2024 for $875K
bed
bath
Sqft ($256/Sqft)
| Property type House | Year built 2020 | HOA fee $60/month | Lot size 10,019 Sqft | Movoto estimate | Parking 3 garage spaces | Rental estimate |

| Overview | |
| Cooling/AC | Zoned |
| Heating | Forced Air, Natural Gas, Zoned |
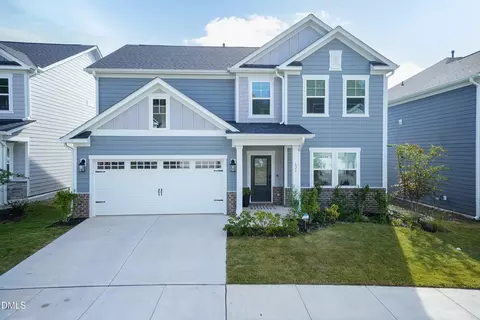
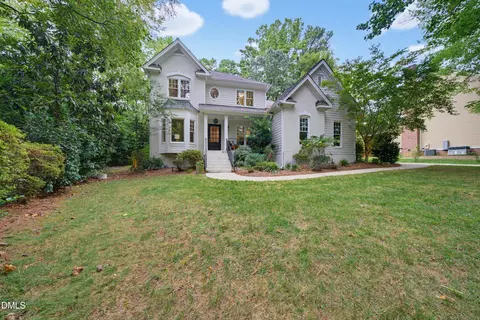
| Levels/Style | Two, Site Built, Craftsman |
| Virtual Tour | N/A |
| MLS # | 2537993 |
| Type | Residential |
| Status | Closed |
| SubType | Single Family Residence |
| Living Area | 3413 |
| Lot Size (SqFt) | 10018.8 |
| Lot Size (Acres) | 0.23 |
| Property Tax | 8462 |
| Builder Name | Buildmaster |
| Year Built | 2020 |
| HOA | Russell Gay |
| HOA Fee | Semi-Annually, 360 |
| Interior | |
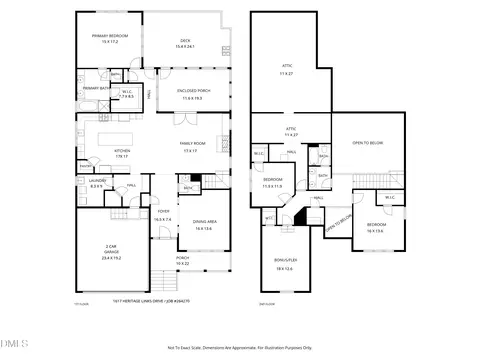
| # of Half Baths | 1 |
| Total # of Bathrooms | 4 |
| # of Full Baths | 3 |
| Total # of Bedrooms | 4 |
| Basement | Crawl Space |
| Total # of Rooms | 12 |
| Laundry | Electric Dryer Hookup, Laundry Room, Main Level |
| Flooring | Carpet, Hardwood, Tile |
| Appliances | Dishwasher, Gas Range, Gas Water Heater, Microwave, Range Hood, Refrigerator, Self Cleaning Oven, Tankless Water Heater, Wall Oven |
| Accessibility Features | Accessible Washer/Dryer |
| Interior Features | Bathtub/Shower Combination, Bookcases, Butler's Pantry, Ceiling Fan(s), Coffered Ceiling(s), Double Vanity, Entrance Foyer, High Ceilings, High Speed Internet, Pantry, Primary Downstairs, Quartz Counters, Room Over Garage, Separate Shower, Smooth Ceilings, Storage, Walk-In Closet(s), Walk-In Shower, Water Closet |
| Fireplace | Family Room, Fireplace Screen, Gas, Gas Log, Sealed Combustion, Stone |
| Window Features | Blinds, Insulated Windows |
| Exterior | |
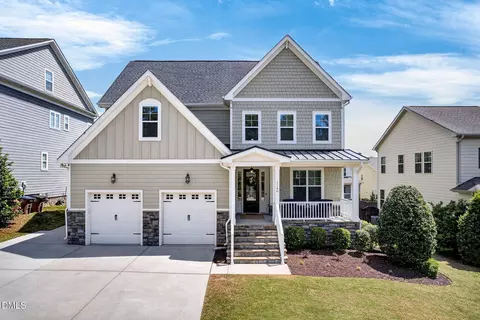
| Construction | Fiber Cement, Shake Siding, Stone |
| Parking | Concrete, Driveway, Garage, Garage Door Opener, Garage Faces Front, Garage Faces Side |
| Exterior Features | Fenced Yard, Rain Gutters |
| Patio/Porch | Covered, Porch, Screened |
| Lot Features | Landscaped |
| Amenities / Utilities | |
| Green Features: Energy Efficiency | Thermostat |
| Utilities | Cable Available |
| Sewer/Septic | Public Sewer |
| Water Source | Public |
| Location | |
| County | Wake |
| Community Features | Street Lights |
| Subdivision | Lakestone |
| Elementary School | Wake - Richland Creek |
| Middle School | Wake - Wake Forest |
| High School | Wake - Wake Forest |
| Directions | From US1 North Take Right On HWY 98 Bypass E To Right On Stone Park Drive. Take Left On Stonetree, Then Right On Touchstone. 1212 Touchstone Is On Your Right. |
MLS # 2537993
MLS # 2349691| Est. value | Bed/bath | Sqft | mi | |
|---|---|---|---|---|
| 1216 Touchstone Way, Wake Forest, NC 27587 | $986,000 | 4/3 | 3,007 | 0.02 |
| 1208 Touchstone Way, Wake Forest, NC 27587 | $999,000 | 4/4 | 3,309 | 0.02 |
| 1213 Touchstone Way, Wake Forest, NC 27587 | $1,052,000 | 5/4 | 3,612 | 0.03 |
| 1220 Touchstone Way, Wake Forest, NC 27587 | $1,010,000 | 4/3 | 3,435 | 0.03 |
| 1209 Touchstone Way, Wake Forest, NC 27587 | $990,000 | 4/3 | 4,082 | 0.03 |
| 1204 Touchstone Way, Wake Forest, NC 27587 | $1,029,000 | 5/5 | 3,592 | 0.03 |
| 1205 Touchstone Way, Wake Forest, NC 27587 | $1,048,000 | 3/3 | 3,292 | 0.04 |
| 1224 Touchstone Way, Wake Forest, NC 27587 | $998,000 | 5/5 | 3,662 | 0.05 |
Estimated values are based on public record data and automated valuation models. Values are not guaranteed and may not reflect current market conditions.

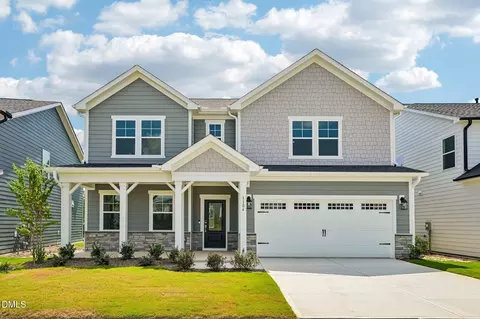
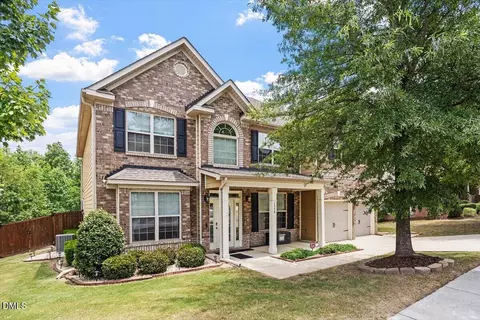
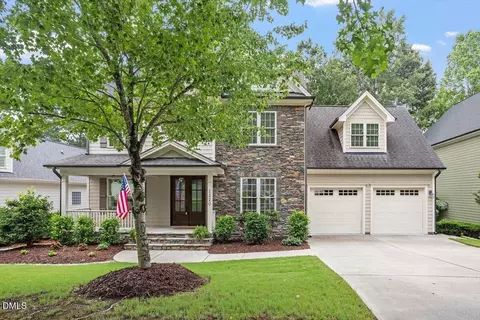
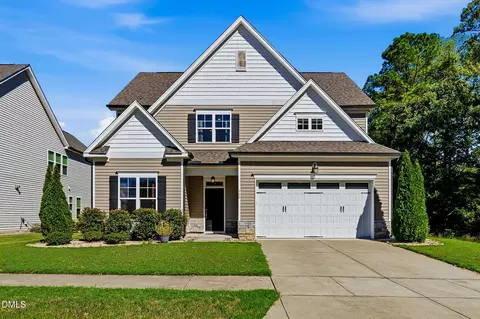
$489,900
$455,000
$460,000
$652,450
$329,900
$391,870
$234,950
$350,000
$248,750
$570,218
$750,000
$587,390
$397,000
$689,000
$694,000
$350,000
$444,150
$659,000
$389,995
$499,450
$1,288,888
$490,000
$523,900
$567,500
$695,000
$429,500
$2,000,000
$675,000
$325,000