
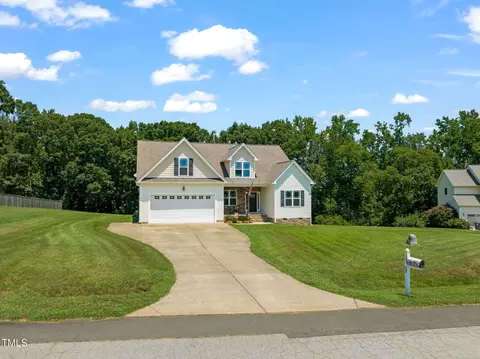
- $542,000
- 4Bd
- 3Ba
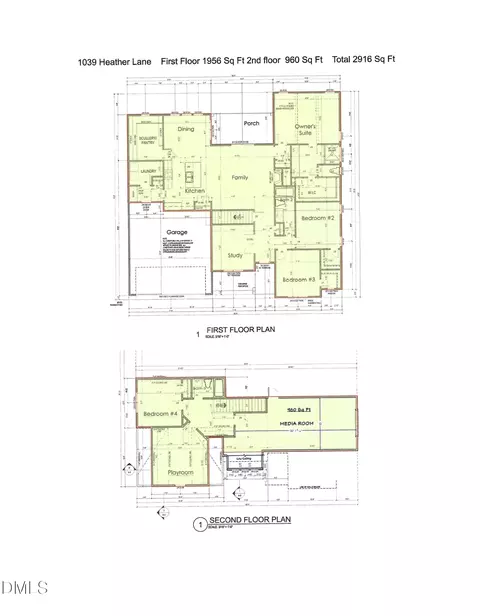
- 2,634 Sq Ft
SOLD


Last sold 05/15/2025 after 57 Days
bed
bath
Sqft ($262/Sqft)
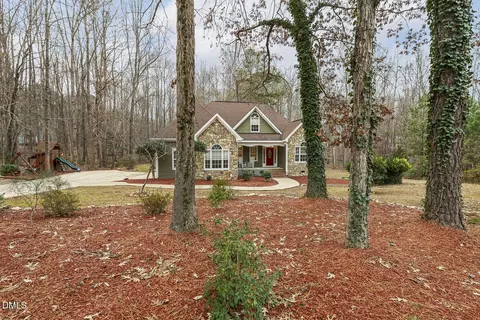
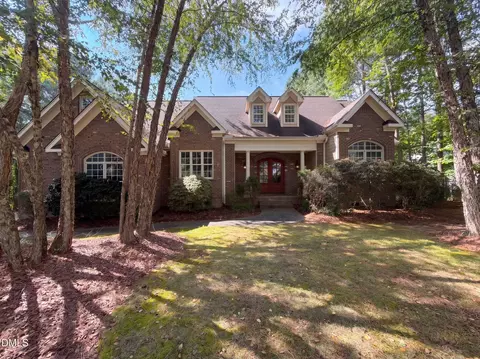
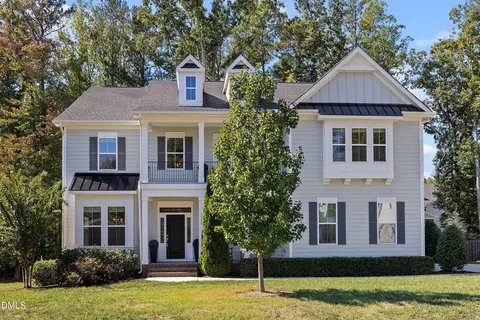
| Property type House | Year built 2015 | HOA fee $0/month | Lot size 1.26 Acre | Parking 2 garage spaces | Rental estimate |

| Overview | |
| Cooling/AC | Ceiling Fan(s), Central Air, Exhaust Fan, Heat Pump, Other |
| Heating | Electric, Fireplace(s), Forced Air, Heat Pump, Propane |
| Levels/Style | One And One Half, Site Built, Transitional, 1 |
| Virtual Tour | N/A |
| MLS # | 10083505 |
| Type | Residential |
| Status | Closed |
| SubType | Single Family Residence |
| Living Area | 2081 |
| Lot Size (SqFt) | 54885.6 |
| Lot Size (Acres) | 1.26 |
| Property Tax | 3292 |
| Year Built | 2015 |
| Condition | Updated/Remodeled |
| Interior | |
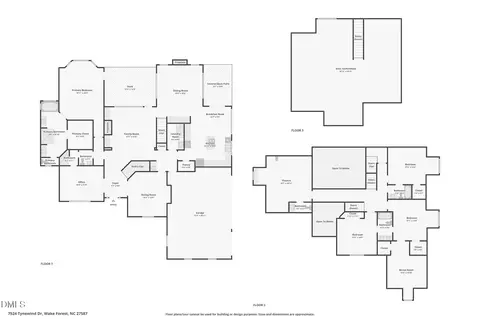
| Total # of Bathrooms | 2 |
| # of Full Baths | 2 |
| Total # of Bedrooms | 3 |
| Basement | Crawl Space |
| Total # of Rooms | 10 |
| Laundry | Laundry Room, Main Level, Washer Hookup |
| Flooring | Carpet, Hardwood, Tile |
| Appliances | Exhaust Fan, Gas Range, Ice Maker, Range, Refrigerator |
| Interior Features | Bathtub/Shower Combination, Breakfast Bar, Cathedral Ceiling(s), Ceiling Fan(s), Double Vanity, Eat-in Kitchen, Entrance Foyer, Granite Counters, High Speed Internet, Open Floorplan, Primary Downstairs, Separate Shower, Shower Only, Smooth Ceilings, Storage, Tray Ceiling(s), Walk-In Shower |
| Fireplace | Fire Pit, Gas Log, Living Room |
| Window Features | Window Coverings |
| Common Walls | No Common Walls |
| Exterior | |
| Foundation | None |
| Roof | Shingle |
| Construction | Vinyl Siding |
| # of Open Parking Spaces | 4 |
| Parking | Boat, Concrete, Driveway, Garage, Garage Door Opener, Garage Faces Side, Inside Entrance, Kitchen Level, Lighted, Off Street, Parking Pad, Paved |
| # of Parking Spaces | 6 |
| Exterior Features | Fire Pit, Rain Gutters, Storage |
| Patio/Porch | Deck, Front Porch, Screened |
| Lot Features | Front Yard, Gentle Sloping, Landscaped, Open Lot |
| Other Structures | Shed(s), Workshop |
| Fencing | None |
| Amenities / Utilities | |
| Utilities | Cable Available, Electricity Connected, Septic Connected, Propane |
| Sewer/Septic | Septic Tank |
| Water Source | Well |
| Spa Desc | Above Ground, Heated |
| HOA Amenities | None |
| Pool | None |
| Horse Amenities | None |
| Location | |
| County | Granville |
| Community Features | None |
| Subdivision | Chesleigh |
| Elementary School | Granville - Wilton |
| High School | Granville - S Granville |
| APN | 181400927038 |
| Directions | From Durham - Take 85 N - Follow GPS For Specific Roads To Home. From Raleigh - Take 440 Or 401 - Follow GPS For Specific Roads To Home. |
| Lot/ Land Details | |
| Road Surface | Paved |
| Road Responsibility | Public Maintained Road |
MLS # 10083505 MLS # 1173343
MLS # 2460379
MLS # 1173343
MLS # 2460379 MLS # TR2460379
MLS # 2033041
MLS # TR2460379
MLS # 2033041| Est. value | Bed/bath | Sqft | mi | |
|---|---|---|---|---|
| 1042 Lawrence Rd, Wake Forest, NC 27587 | $568,000 | 3/2 | 1,859 | 0.03 |
| 1041 Lawrence Rd, Wake Forest, NC 27587 | $1,757,000 | —/1 | 1,016 | 0.05 |
| 1043 Heather Ln, Wake Forest, NC 27587 | $558,000 | 3/2 | 2,332 | 0.05 |
| 1045 Heather Ln, Wake Forest, NC 27587 | $542,000 | 3/2 | 2,172 | 0.06 |
| 3501 Blue Bonnet Dr, Wake Forest, NC 27587 | $579,000 | 4/2 | 2,800 | 0.07 |
| 1051 Heather Ln, Wake Forest, NC 27587 | $500,000 | 3/2 | 1,804 | 0.07 |
| 1053 Heather Ln, Wake Forest, NC 27587 | $548,000 | 3/2 | 2,174 | 0.08 |
| 1042 Heather Ln, Wake Forest, NC 27587 | $580,000 | 3/2 | 2,577 | 0.09 |
Estimated values are based on public record data and automated valuation models. Values are not guaranteed and may not reflect current market conditions.

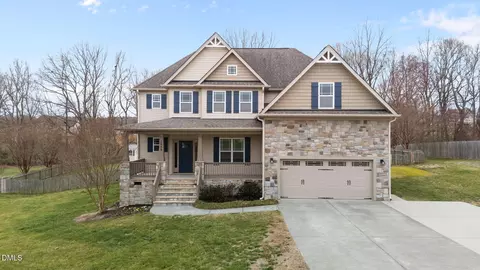
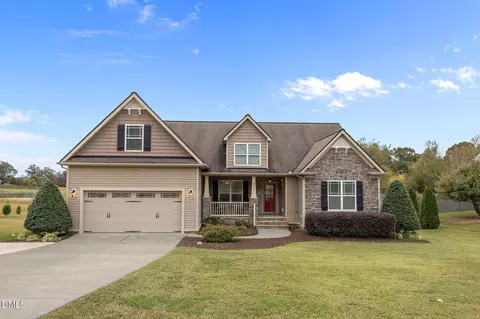
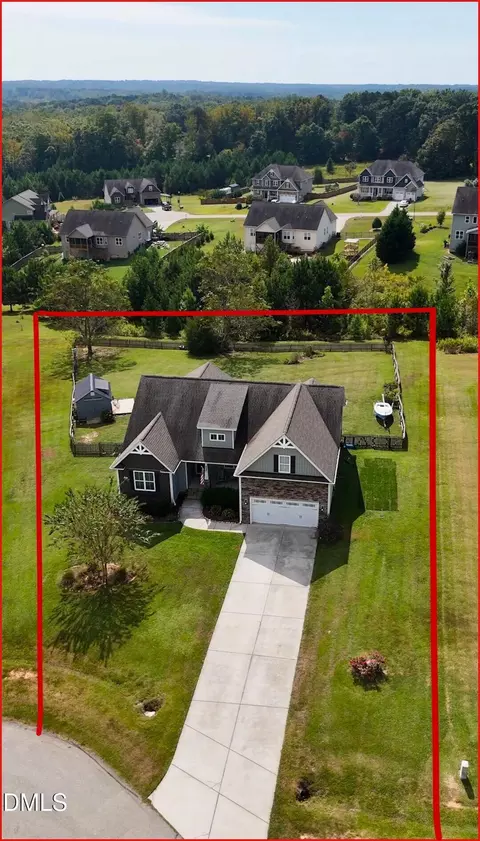

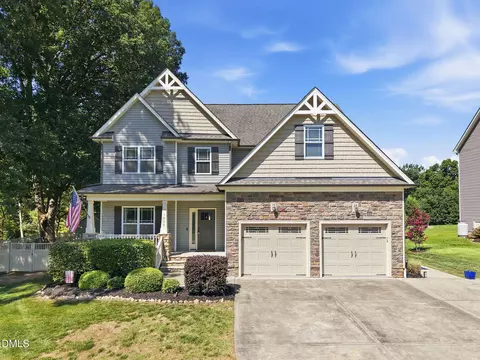
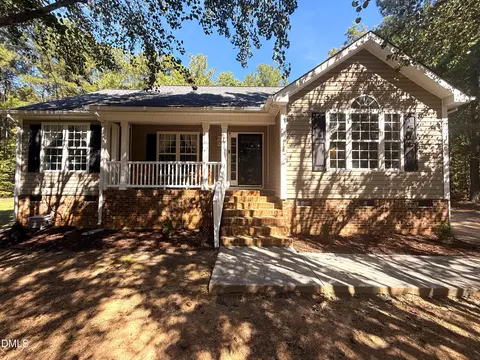
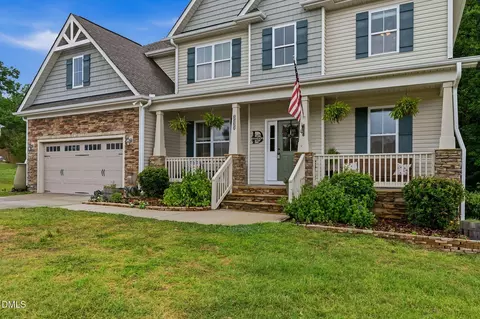
$489,900
$455,000
$460,000
$652,450
$329,900
$391,870
$234,950
$350,000
$248,750
$570,218
$750,000
$587,390
$397,000
$689,000
$694,000
$350,000
$444,150
$659,000
$389,995
$499,450
$1,288,888
$490,000
$523,900
$567,500
$695,000
$429,500
$2,000,000
$675,000
$325,000