
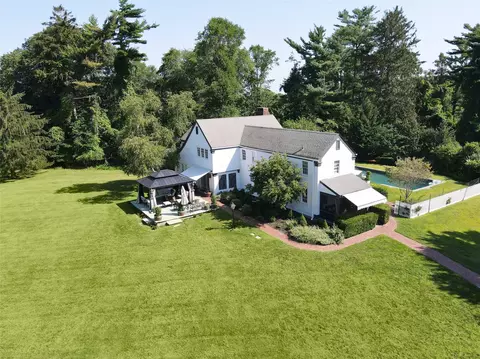
- $1,900,000
- 5Bd
- 6Ba
- 3,000 Sq Ft
SOLD

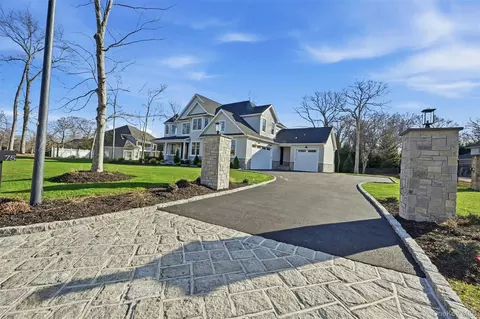

Last sold 03/20/2026 after 65 Days
bed
bath
Sqft ($541/Sqft)
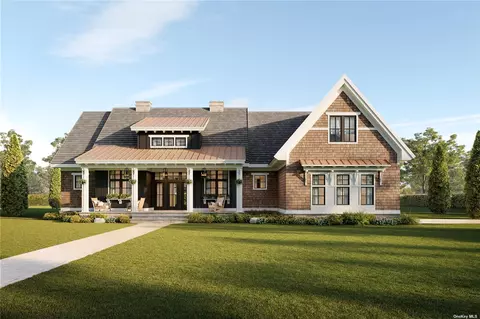
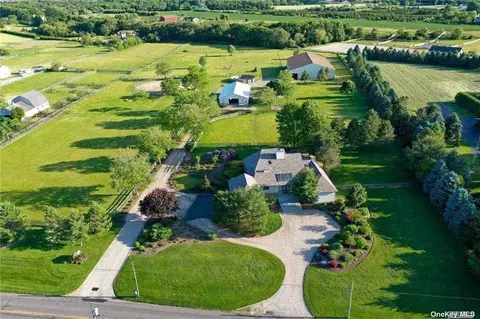
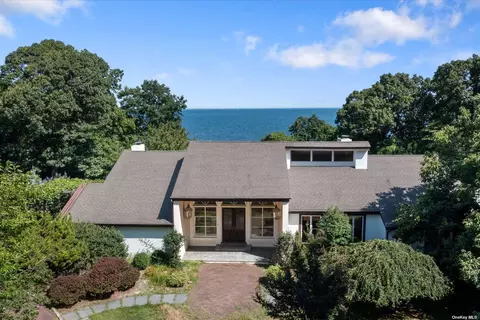
| Property type House | Neighborhood | Year built 2026 | HOA fee $50/month | Lot size 0.79 Acre | Parking 3 garage spaces |

| Overview | |
| Cooling/AC | Central Air |
| Heating | ENERGY STAR Qualified Equipment, Forced Air, Radiant Floor |
| Levels/Style | Three Or More, Post Modern |
| Virtual Tour | N/A |
| MLS # | 951537 |
| SubType | Single Family Residence |
| Status | Closed |
| SqFt | 3946 |
| Type | Residential |
| Lot Size (SqFt) | 34573 |
| Lot Size (Acres) | 0.79 |
| Property Tax | 30657.47 |
| Year Built | 2026 |
| Property Condition | New Construction |
| HOA Fee | 600, Annually |
| Interior | |
| # of Half Baths | 1 |
| Total # of Bathrooms | 5 |
| # of Full Baths | 4 |
| Total # of Bedrooms | 4 |
| Basement | Full, See Remarks, Walk-Out Access |
| Total # of Rooms | 15 |
| Laundry | Electric Dryer Hookup, Laundry Room, Washer Hookup |
| Flooring | Hardwood |
| Appliances | Dishwasher, Dryer, ENERGY STAR Qualified Appliances, Gas Oven, Gas Range, Microwave, Refrigerator, Stainless Steel Appliance(s), Washer |
| Interior Features | Breakfast Bar, Cathedral Ceiling(s), Chandelier, Chefs Kitchen, Double Vanity, Eat-in Kitchen, ENERGY STAR Qualified Door(s), Entrance Foyer, Formal Dining, High Ceilings, In-Law Floorplan, Kitchen Island, Open Floorplan, Pantry, Primary Bathroom, Quartz/Quartzite Counters, Recessed Lighting, Smart Thermostat, Soaking Tub, Storage, Walk-In Closet(s), Washer/Dryer Hookup, Wet Bar |
| Exterior | |
| Construction | Stone, Vinyl Siding |
| Parking | Driveway, Garage, Garage Door Opener, Heated Garage |
| # Garage Spaces | 3 |
| Exterior Features | Lighting, Mailbox, Rain Gutters |
| Patio/Porch | Covered, Patio, Porch, Wrap Around |
| Amenities / Utilities | |
| Utilities | Cable Available, Electricity Connected, Phone Available, Propane, Underground Utilities, Water Connected |
| Water Source | Public |
| HOA Fee Includes | Other |
| Location | |
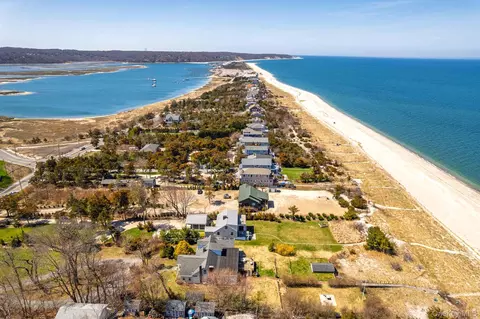
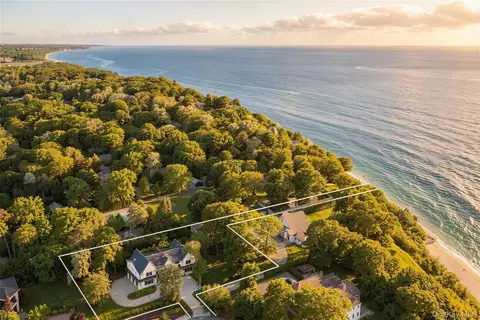
| View | Water |
| County | Suffolk County |
| Community Features | Other |
| Elementary School | Riley Avenue School |
| Middle School | Riverhead Middle School |
| Elementary School District | Riverhead |
| Middle School District | Riverhead |
| High School District | Riverhead |
| High School | Riverhead Senior High School |
| Directions | North Wading River Road To Crescent Court To #75 |
MLS # 951537
MLS # 3504044
MLS # 3294661
MLS # 2844838| Est. value | Bed/bath | Sqft | mi | |
|---|---|---|---|---|
| 11 Waverly Ct, Wading River, NY 11792 | $1,217,000 | 4/3 | 4,386 | 0.03 |
| 85 Crescent Ct, Wading River, NY 11792 | $1,128,000 | 4/2 | 3,288 | 0.03 |
| 21 Waverly Ct, Wading River, NY 11792 | $1,115,000 | 3/2 | 3,399 | 0.04 |
| 88 Crescent Ct, Wading River, NY 11792 | $1,427,000 | 4/4 | 4,324 | 0.05 |
| 98 Crescent Ct, Wading River, NY 11792 | $1,312,000 | 4/3 | 3,479 | 0.05 |
| 78 Crescent Ct, Wading River, NY 11792 | $3,594,000 | 4/5 | 6,200 | 0.06 |
| 55 Crescent Ct, Wading River, NY 11792 | $1,085,000 | 4/3 | 3,224 | 0.07 |
| 31 Waverly Ct, Wading River, NY 11792 | $1,571,000 | 4/3 | 3,842 | 0.07 |
Estimated values are based on public record data and automated valuation models. Values are not guaranteed and may not reflect current market conditions.

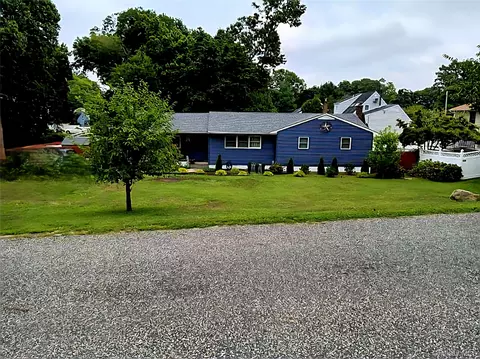
$639,000
$329,999
$599,450
$469,950
$425,700
$599,000
$485,900
$499,900
$643,814
$549,900
$559,495
$550,000
$560,000
$799,000
$524,999
$799,000
$439,495
$514,000
$482,448
$534,000
$425,000
$1,572,500
$335,000
$499,500
$407,000
$609,950
$822,000
$237,500
$619,000
$319,945