Movoto Real Estate
  • Other
  • Exterior
  • View/Area
  • Entry Way
  • Living
  • Kitchen
  • Bedroom
  • Bath

9110 Deer Ct, Venice, FL 34293

  • $1,295,000

  • 4

    bed

  • 4

    bath

  • 3,969

    Sqft ($326/Sqft)

House for sale 136 days
$80K price drop
20 homes bought nearby with Movoto recently

About 9110 Deer Ct

Property type House
Year built 2005
HOA fee $193/month
Lot size 3.14 Acre
Movoto estimate
Parking 3 garage spaces
Rental estimate
Property description
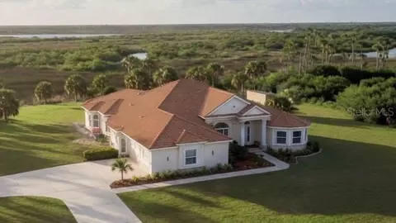
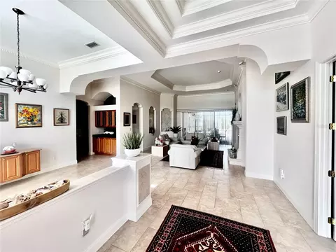
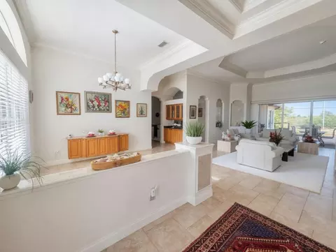
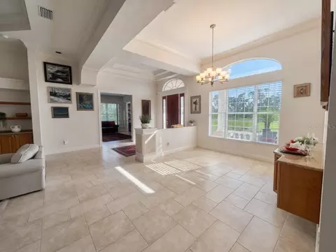
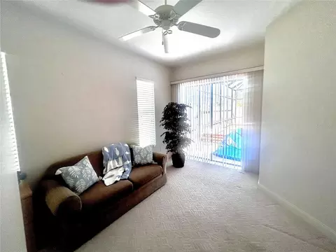
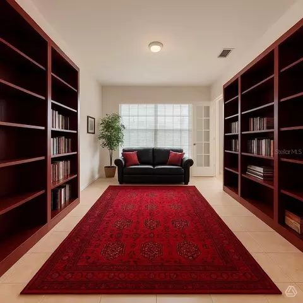
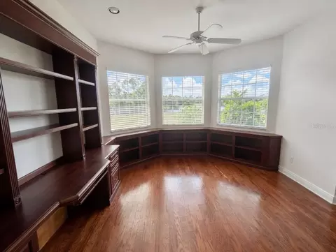
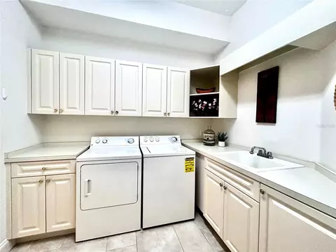
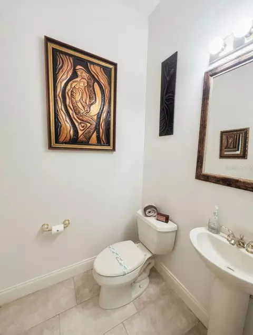
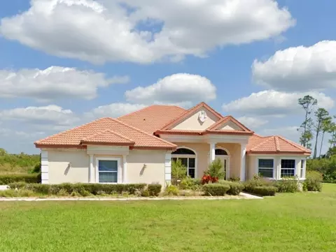
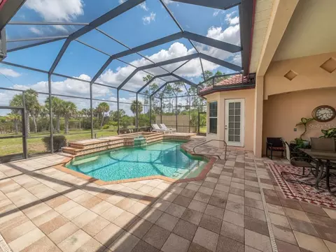
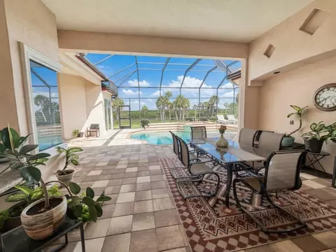
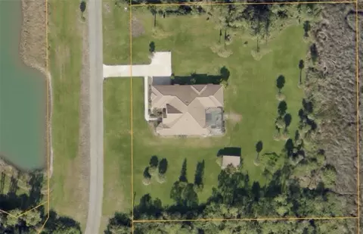
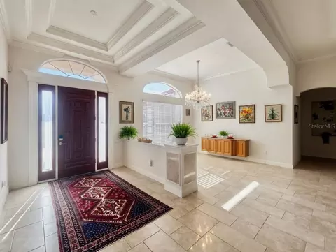
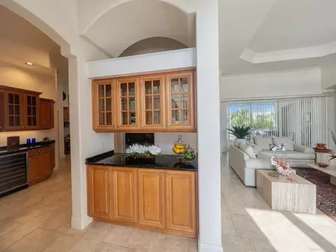
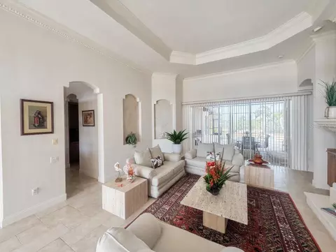
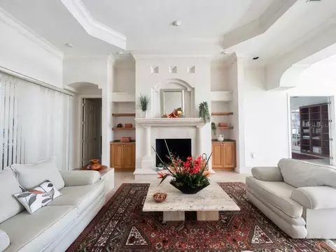
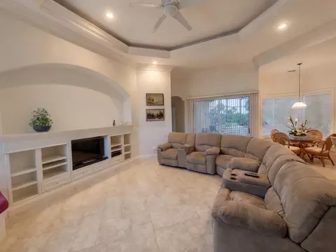
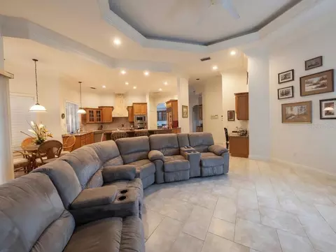
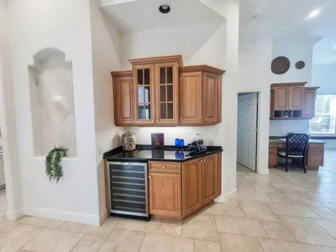
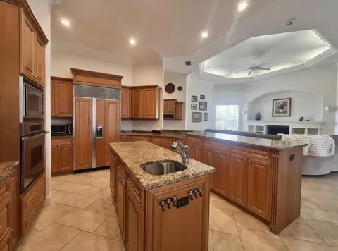
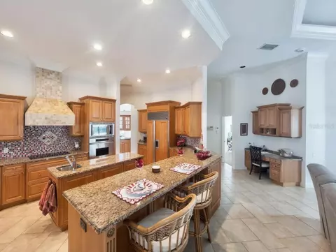
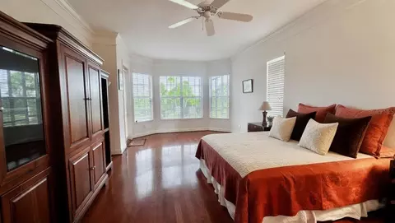
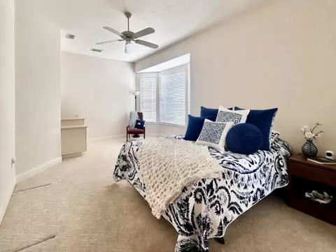
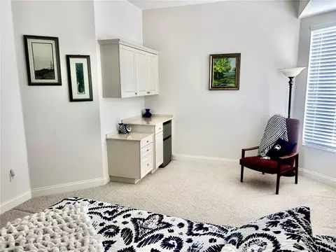
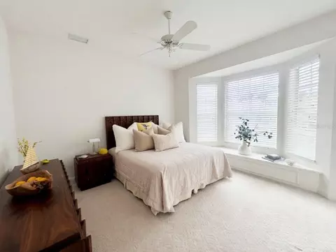
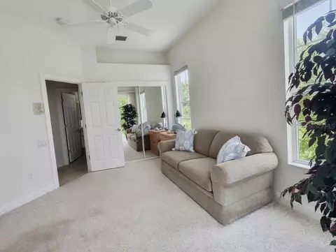
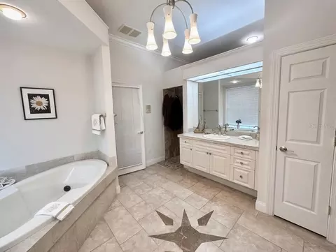
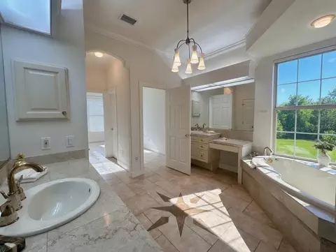
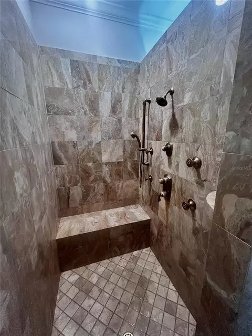
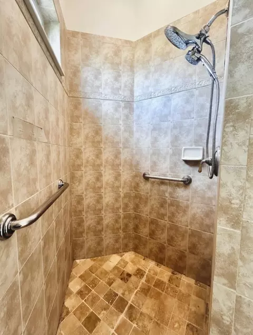
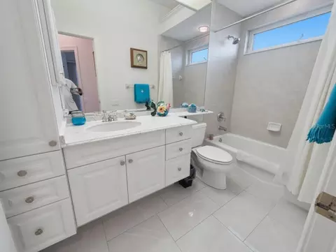
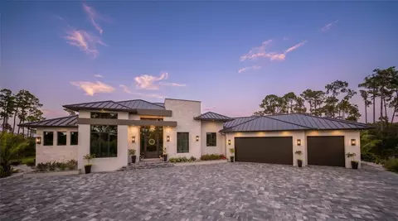
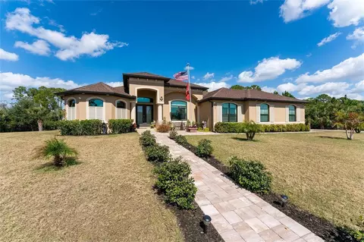
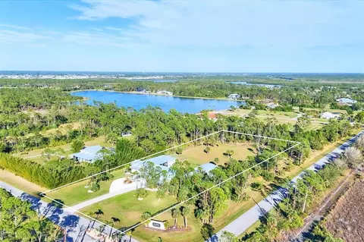
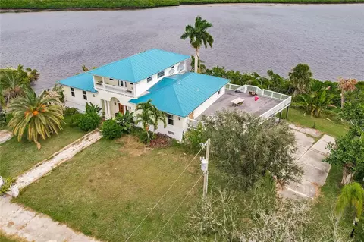
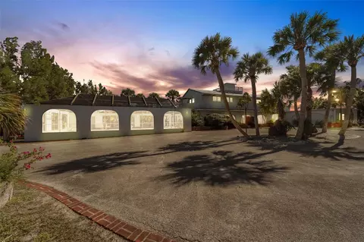
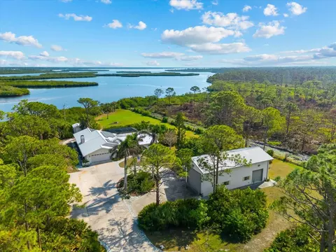
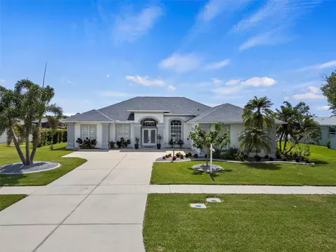
Viewing by Appointment only. This is rare opportunity to own a lakefront home in the gated Lake Geraldine Community, on 3 acres with the Myakka State Forest behind for privacy and Wellen Park just over a mile away for shopping, dining and entertainment, including the Atlanta Braves Spring Training Field. Englewood Beach is less than 20 minutes and Venice Beach 30 minutes away. A new tile roof will be completed on 4/21. New landscape on the front and SE side is watered by drip irrigation. This spacious Mediterranean style luxury home has 3969 SF of conditioned space, high ceilings including vaulted and tray ceilings and crown moldings, wide hallways and porcelain tiles throughout the living areas. Walking in the front door you enter a large foyer with views of the formal dining and formal living rooms and the pool deck to the back yard view. There are 4 Bedrooms, 3 full and 1 half baths, and a 3-car garage. The large Master Suite includes a sitting area and wood floors, the bathroom has porcelain tile, a walk-in shower with bench, jetted soaking tub, separate vanities, and two walk-in closets with wood floors. The bathroom opens through double doors to the 16' x 11.5' library with built-in shelving and a reading area with large windows, double doors from the foyer and to the adjoining office- with wood floor and built-in desk and cabinetry and a bay window looking out over the 30-acre lake. The Master Suite bedroom has a door to the pool and an entry hall with a door opening to the formal living room with gas fireplace, built-in cabinetry and shelving. A second Master/ Guest Bedroom includes a sitting area, breakfast bar with new refrigerator, and walk-in shower. The additional two bedrooms share a bath. Bedroom 4 has pool access. The laundry room with built in cabinetry and the half bath are next to the garage,. The dining room has a built-in serving cabinet, adjacent butler's pantry and a wine bar/ cooler, opening to the 18' x 14' family room, with built-in cabinetry for a wide screen TV, and the kitchen. The kitchen includes granite counters, high- end appliances, a breakfast nook, and a pass-through window behind the sink to the patio table area. The built-in family desk is off the kitchen. The rear patio contains a screened-in heated private pool and spa and room for a covered dining table, overlooking the rear yard and State preserve. The pool pump equipment is new, pool has in-floor cleaning system. House water is from a well and new whole- house reverse-osmosis system.
Listed by
Listing Agent - Terrence Brannon
Listing Agent Contact: 813-361-1575
Listing Office - REJUVEN CAPITAL LLC
Source: Stellar MLS mls logo
MLS#R4911085 • last updated 4 weeks ago
Movoto checked Stellar MLS for data 18 minutes ago
Request a virtual or in-person tour
Overview
Levels/Style 1, One, Mediterranean
Type Residential
SubType Single Family Residence
Status Active
MLS # R4911085
SqFt 3969
Lot Size (Acres) 3.13
Lot Size (SqFt) 136706
Property Tax 6142.82
Year Built 2005
Condition Completed
HOA Name Gordon Wilkie
HOA Fee 2314.64, Annually
Interior
Total # Bathrooms 4
# Full Baths 3
# Half Baths 1
# Bedrooms 4
Total # of Rooms 15
Interior Features Accessibility Features, Built-in Features, Cathedral Ceiling(s), Ceiling Fans(s), Coffered Ceiling(s), Crown Molding, Dry Bar, Eat-in Kitchen, High Ceilings, Open Floorplan, Primary Bedroom Main Floor, Solid Surface Counters, Solid Wood Cabinets, Stone Counters, Thermostat, Tray Ceiling(s), Vaulted Ceiling(s), Walk-In Closet(s)
Fireplace Gas
Exterior
Exterior Sidewalk, Sliding Doors, Storage
Roof Tile
Foundation Slab
Other Structures Shed(s)
Fencing Other
# Garage Spaces 3
Amenities / Utilities
Utilities Desc BB/HS Internet Available, Cable Connected, Electricity Connected, Fiber Optics, Fire Hydrant, Private
Green Features: Water Conservation Drip Irrigation
Horse Amenities None
HOA Amenities Cable TV
Location
Body of Water LAKE GERALDINE LAKE 2- 30 ACRE
View Water
Waterfront Lake Front
County Sarasota
Subdivision LAKE GERALDINE
Elementary School Taylor Ranch Elementary
Middle School Venice Area Middle
High School Venice Senior High
APN 759010290
Zoning AG
Lot/ Land Details
Vegetation Trees/Landscaped
Road Surface Type Asphalt, Paved
Road Responsibility Deeded Easement, Private Maintained Road
Tour this home
When would you like to see 9110 Deer Ct?
question
Have a question about this property? Call us at (844) 430-0869
8/10
7/10
Venice Middle School
public Grades 6-8
Sarasota
8/10
Source: GreatSchools.org © 2026. All rights reserved.

Around the neighborhood

Explore everything this neighborhood has to offer.
3/100
Walk
59/100
Family
29/100
Dining
74/100
Pet
  • Real Estate
  • FL
  • Sarasota County
  • Venice
  • 34293
  • 9110 Deer Ct

My commute

Enter a destination to see travel time and distance.
By entering my info and clicking Ask a Question below, I am providing my e-signature and express written consent to receive marketing emails, calls, and texts (including via automatic telephone dialing systems, AI generative, artificial or pre-recorded voice technology) relating to my inquiry from Movoto (and parties calling/messaging on their behalf) even if my number appears on the company, state, or national Do Not Call Registry. You also agree to ourTerms and Conditions and Privacy Policy. Consent not required to receive services (call 1-844-420-1270 to be connected without providing consent).

Nearby homes for sale in Venice, FL

Nearby recently sold homes in Venice, FL

Newest listings in 34293

Meet with a real estate agent today (844) 430-0869
The multiple listing information is provided by Stellar MLS. IDX information is provided exclusively for consumers’ personal, non-commercial use and that it may not be used for any purpose other than to identify prospective properties consumers may be interested in purchasing. Information deemed reliable but not guaranteed to be accurate. Buyer to verify all information. The information provided is for consumers' personal, non-commercial use and may not be used for any purpose other than to identify prospective properties consumers may be interested in purchasing. Listing information updated every 15 minutes. Terms of use & Privacy Policy, California Privacy Info. Copyright © 2005 - 2026 Movoto, Inc. All rights reserved. Equal Housing Opportunity CalDRE CalDRE #01517281
Movoto Real Estate is committed to ensuring accessibility for individuals with disabilities. We are continuously working to improve the accessibility of our web experience for everyone. We welcome feedback and accommodation requests, please submit them here.
Stellar MLS
The real estate listing data marked with this icon comes from the IDX program of the Stellar MLS. All information provided is deemed reliable but is not guaranteed and should be independently verified. Listings displayed on this website may be subject to prior sale or removal from sale; availability of any listing should always be independently verified. Listing information is provided exclusively for consumers’ personal, non-commercial use, solely to identify potential properties for potential purchase; all other use is strictly prohibited and may violate relevant federal and state law.
Requests for information regarding mortgage products will be directed to Movoto.com affiliate, Lower, LLC - a licensed Mortgage Lender (NMLS #1124061), or, based on your location, may be redirected to a participating mortgage marketing partner that may pay Lower, LLC for any consumer contact information provided through this site.