Movoto Real Estate
Sold on 07/31/2022
  • Map Image
  • Map Image
  • Map Image

10941 Bullrush Dr, Venice, FL 34293

$1,261,000

Last sold 07/31/2022 for $1.36M

  • 4

    bed

  • 5

    bath

  • 2,801

    Sqft ($487/Sqft)

House not for sale

About 10941 Bullrush Dr

Property type House
Neighborhood
Year built 2016
HOA fee $979/month
Lot size 0.29 Acre
Movoto estimate
Parking 3 garage spaces
Rental estimate
Property description
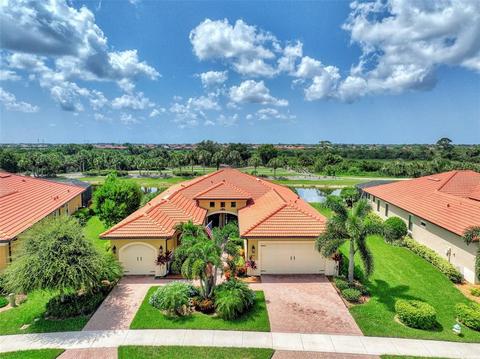
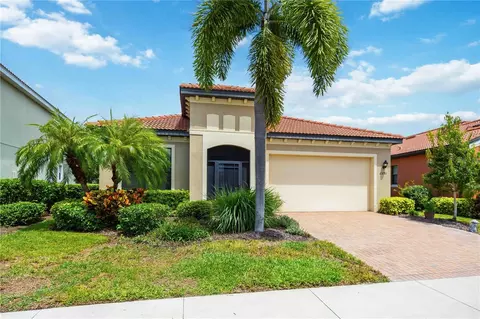
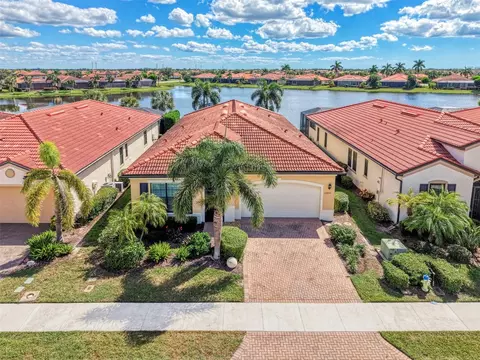
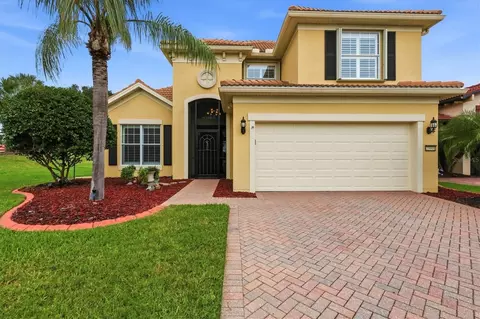
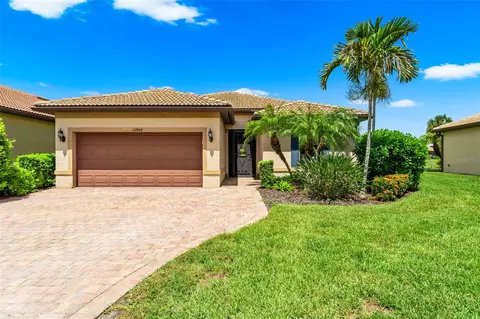
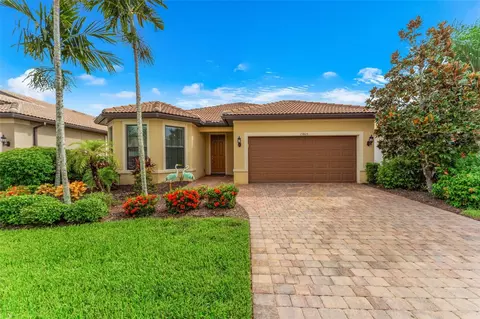
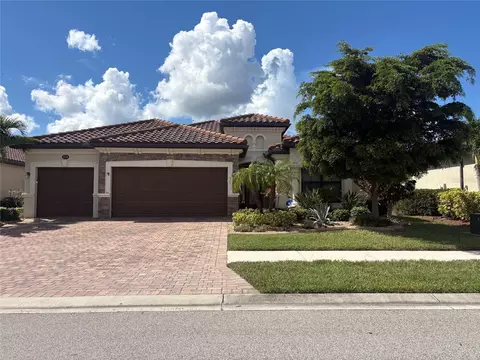
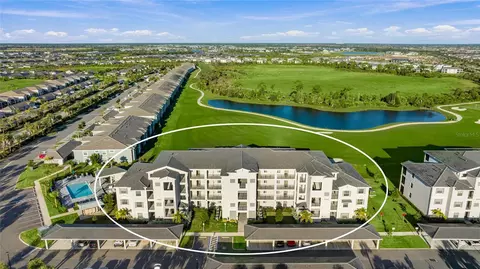
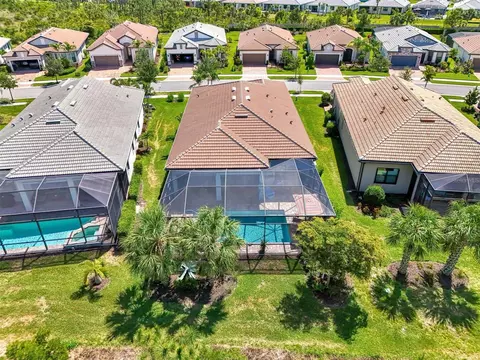
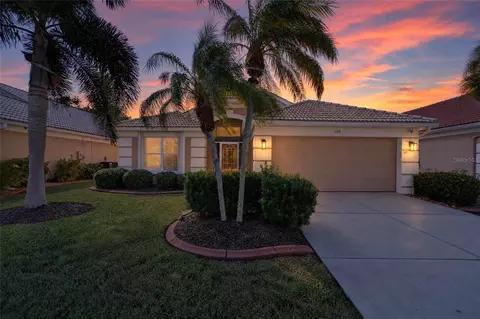
STUNNING estate home in the highly sought-after guard-gated golf course community of Sarasota National. This beautifully decorated and highly upgraded residence is nestled among manicured landscaping with beautiful golf course and lake views. Built by WCI (pre-Lennar acquisition), this “Agostino model” offers an open and spacious layout, with over 2,800 SQF of living space, including 4 bedrooms and 4.5 baths. This home is located on a quiet cul-de-sac, Bullrush Drive. As you enter this immaculate home, you are greeted with soaring 10 ft tray ceilings, extensive custom moldings (including custom archways and 7” crown throughout the home), and engineered hardwood flooring. The kitchen, fit for a chef, boasts upgraded raised panel solid-wood cabinetry with soft closing doors and drawers, exotic quartz countertops, spectacular tumbled marble backsplash, above and under cabinet lighting, upgraded stainless steel KitchenAid appliances (including a 5-burner cooktop with vented hood and built-in-oven) and an oversized pantry. The kitchen is open to the formal dining room and great room. The welcoming and spacious great room is perfect for entertaining and offers the promise of future gatherings and evenings spent overlooking the picturesque water views and 16th hole of the championship golf course. Two sets of sliding hurricane impact glass doors open to a fantastic outdoor entertaining area that boasts a heated saltwater pool & spa, complete with a free-flowing waterfall. A full cabana bath with walk-in shower is located off the pool. The expansive lanai also has a custom designed outdoor summer kitchen with marine grade cabinetry, built-in grill (and side burners), vented hood, granite backsplash, and a beverage refrigerator. The lanai also has motorized Storm Smart Kevlar Hurricane Screens, for added storm protection. The owner's retreat showcases custom built “his & hers” closets as well as a luxurious ensuite bathroom, complete with separate vanities, quartz countertops, soaking tub, and a spacious walk-in shower. There are 3 additional guest suites for visiting friends and family, and one with its own ensuite bathroom for a complete guest experience. Laundry is no longer a chore in the amazing separate space featuring custom wood cabinetry, quartz counters, granite composite sink, marble backsplash, and closet with custom shelving. Storage is abundant with a 3-car garage, complete with overhead shelving and epoxy floors. Other notable upgrades include: Impact windows and doors throughout, whole house gutter package, upgraded 5-ton Carrier A/C, automatic whole house generator w/500 gallon propane tank, outdoor ceiling speakers (Sonos System), plantation shutters & designer window treatments, upgraded ceiling fans and lighting fixtures, upgraded whole house insulation package to reduce sound transmission, and MUCH more. No expense was spared when building, designing, and decorating this spectacular home in this premier community! Sarasota National is a masterplan community that offers luxury amenities including an 18-hole championship golf course (golf membership included in home purchase), pro shop, clubhouse with bar and dining facilities, zero-entry heated resort-style pool, lap pool, spa, outdoor tiki bar, tennis, bocce and pickleball courts, 7,356 SQF fitness center, coffee cafe, playground, dog park and more.Schedule your showing TODAY!
Listed by
Listing Agent - E. John Roach
Listing Agent Contact: 941-497-6060
Listing Office - EXIT KING REALTY
Source: Stellar MLS mls logo
MLS#A4542485 • last updated 4 years ago
Movoto checked Stellar MLS for data 10 minutes ago
Overview
Cooling/AC Central Air
Levels/Style 1, One, Mediterranean
Type Residential
Virtual Tour N/A
SubType Single Family Residence
Status Sold
MLS # A4542485
SqFt 2801
Lot Size (Acres) 0.29
Lot Size (SqFt) 12689
Property Tax 7369.92
Year Built 2016
HOA Name Arika Malichanh, LCAM (ICON Management)
HOA Fee 2938, Quarterly
Builder Name WCI
Interior
Total # Bathrooms 5
# Full Baths 4
# Half Baths 1
# Bedrooms 4
Total # of Rooms 13
Interior Features Attic Fan, Ceiling Fans(s), Crown Molding, High Ceilings, In Wall Pest System, Kitchen/Family Room Combo, Living Room/Dining Room Combo, Open Floorplan, Solid Surface Counters, Solid Wood Cabinets, Tray Ceiling(s), Walk-In Closet(s), Window Treatments
Exterior
Exterior Irrigation System, Lighting, Outdoor Grill, Outdoor Kitchen, Rain Gutters, Shade Shutter(s), Sidewalk, Sliding Doors
Roof Tile
Foundation Slab
# Garage Spaces 3
Amenities / Utilities
Utilities Desc Cable Connected, Electricity Connected, Public, Sprinkler Recycled, Street Lights
Sewer Public Sewer
Location
Waterfront Pond
County Sarasota
Community Features Deed Restrictions, Fitness Center, Gated, Golf, Irrigation-Reclaimed Water, No Truck/RV/Motorcycle Parking, Playground, Pool, Sidewalks, Special Community Restrictions, Tennis Courts
Subdivision SARASOTA NATIONAL PH 2A
Elementary School Taylor Ranch Elementary
Middle School Venice Area Middle
High School Venice Senior High
APN 462019260
Zoning RE1
Lot/ Land Details
Vegetation Trees/Landscaped
Road Surface Type Asphalt
$1.26M
Range: $1.17M-$1.34M
Last 30 days 
Rental est.: $6,101/month
Gross rent multiplier: 18.6
  • Oct 2022
    Public Records
  • Oct 4, 2022 Sold
    $1,364,000
  • Oct 2022
    mls logo MLS # A4542485
  • Oct 3, 2022 Sold
    $1,364,000 (-2.5%)
  • Jul 31, 2022 Pending
    —
  • Jul 22, 2022 Listed
    $1,399,000 (+112.9%)
  • Nov 2016
    Public Records
  • Nov 1, 2016 Sold
    $657,200
  • Year Property taxes Tax assessment
  • 2025
    $7,260 -25.7%
    $669,736 +2.9%
  • 2024
    $9,771 +2.7%
    $650,861 +3.0%
  • 2023
    $9,515 +27.9%
    $631,904 +39.27%
  • 2022
    $7,440 +1.0%
    $453,716 +3.0%
  • 2021
    $7,370 -3.3%
    $440,501 +1.4%
  • 2020
    $7,618 +2.4%
    $434,419 +2.3%
  • 2019
    $7,443 +2.5%
    $424,652 +1.9%
  • 2018
    $7,259 +129.1%
    $416,734 +2.62%
  • 2016
    $3,168
    $406,082
  • 10941 Bullrush Dr
    $1.36M
  • 34293 - Venice
    —
  • 34293
    $489K +8% y/y
  • Venice
    $465K +5% y/y
No chart available
Statistics calculated by Movoto
Est. value Bed/bath Sqft mi
10945 Bullrush Dr, Venice, FL 34293 $1,322,000 3/4 3,198 0.02
10937 Bullrush Dr, Venice, FL 34293 $1,178,000 3/3 2,726 0.02
10933 Bullrush Dr, Venice, FL 34293 $1,196,000 3/3 2,914 0.03
10949 Bullrush Dr, Venice, FL 34293 $1,170,000 4/3 2,654 0.03
10940 Bullrush Dr, Venice, FL 34293 $1,078,000 3/3 2,903 0.03
10936 Bullrush Dr, Venice, FL 34293 $988,000 4/2 2,402 0.04
10932 Bullrush Dr, Venice, FL 34293 $1,094,000 4/3 2,810 0.04
10929 Bullrush Dr, Venice, FL 34293 $1,114,000 4/3 2,654 0.05

Estimated values are based on public record data and automated valuation models. Values are not guaranteed and may not reflect current market conditions.

Thinking of selling? Get a Cash Offer.

  • A smooth, fast sale
  • Skip staging and repairs
  • No strings attached
8/10
7/10
Venice Middle School
public Grades 6-8
Sarasota
8/10
Source: GreatSchools.org © 2026. All rights reserved.

Around 34293 - Venice

Explore everything this neighborhood has to offer.
By entering my info and clicking Ask a Question below, I am providing my e-signature and express written consent to receive marketing emails, calls, and texts (including via automatic telephone dialing systems, AI generative, artificial or pre-recorded voice technology) relating to my inquiry from Movoto (and parties calling/messaging on their behalf) even if my number appears on the company, state, or national Do Not Call Registry. You also agree to ourTerms and Conditions and Privacy Policy. Consent not required to receive services (call 1-844-420-1270 to be connected without providing consent).

Nearby recently sold homes in Venice, FL

Nearby homes for sale in Venice, FL

Newest listings in 34293

  • Real Estate
  • FL
  • Sarasota County
  • Venice
  • 34293
  • 10941 Bullrush Dr
Meet with a real estate agent today (844) 430-0869
The multiple listing information is provided by Stellar MLS. IDX information is provided exclusively for consumers’ personal, non-commercial use and that it may not be used for any purpose other than to identify prospective properties consumers may be interested in purchasing. Information deemed reliable but not guaranteed to be accurate. Buyer to verify all information. The information provided is for consumers' personal, non-commercial use and may not be used for any purpose other than to identify prospective properties consumers may be interested in purchasing. Listing information updated every 15 minutes. Terms of use & Privacy Policy, California Privacy Info. Copyright © 2005 - 2026 Movoto, Inc. All rights reserved. Equal Housing Opportunity CalDRE CalDRE #01517281
Movoto Real Estate is committed to ensuring accessibility for individuals with disabilities. We are continuously working to improve the accessibility of our web experience for everyone. We welcome feedback and accommodation requests, please submit them here.
Stellar MLS
The real estate listing data marked with this icon comes from the IDX program of the Stellar MLS. All information provided is deemed reliable but is not guaranteed and should be independently verified. Listings displayed on this website may be subject to prior sale or removal from sale; availability of any listing should always be independently verified. Listing information is provided exclusively for consumers’ personal, non-commercial use, solely to identify potential properties for potential purchase; all other use is strictly prohibited and may violate relevant federal and state law.
Requests for information regarding mortgage products will be directed to Movoto.com affiliate, Lower, LLC - a licensed Mortgage Lender (NMLS #1124061), or, based on your location, may be redirected to a participating mortgage marketing partner that may pay Lower, LLC for any consumer contact information provided through this site.