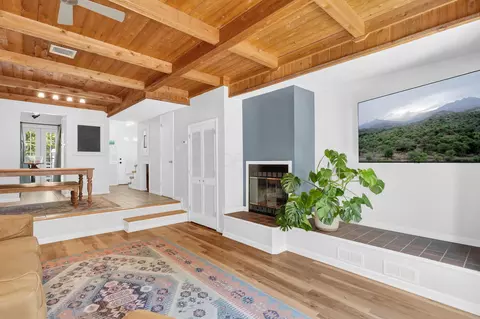
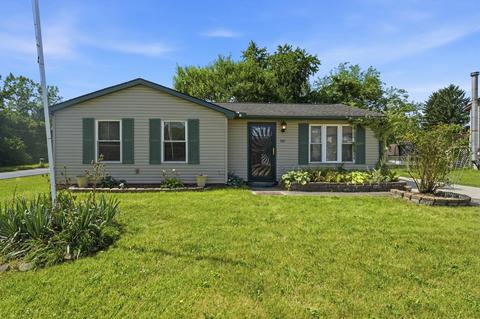
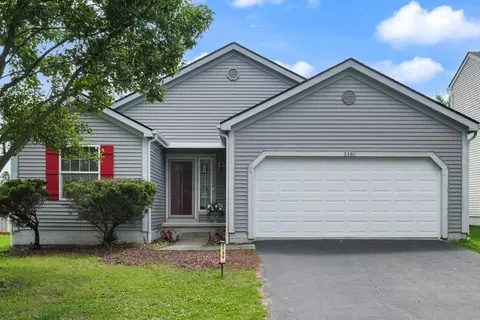
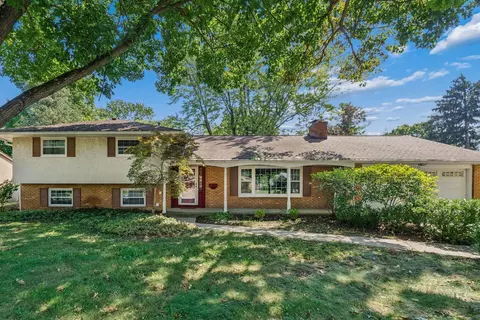
- $279,900
- 3Bd
- 2Ba
- 1,442 Sq Ft
Single Family Homes For Sale in Valleyview, OH | Page 22
1,121 Homes
Move-in ready condo located in the highly desirable Upper Arlington School District! This beautifully updated home features a newer kitchen with granite countertops, deep sink, tile backsplash, updated lighting, and dishwasher, along with refreshed bathrooms, updated lighting throughout, and fresh interior paint. Major mechanical updates include a new HVAC system NEW IN 2024, water heater (2023), and patio door (2023), providing peace of mind for years to come. SELLER WILL PAY UPFRONT 6 MONTHS CONDO FEES FOR BUYERS with agreeable terms. The HOA covers gas heat, water, sewer, trash and recycling, exterior and roof maintenance, lawn care, snow removal, plus access to the community pool and clubhouse. Ideally situated just steps from Griggs Reservoir and the Scioto River, with convenient access to OSU, Downtown Columbus, Dublin, Hilliard, and Quarry Trails Metro Park.
- $244,900
- 2Bd
- 2Ba
- 1,088 Sq Ft
Welcome home to this charming ranch-style residence offering comfortable one-floor living! This well-maintained home features 3 bedrooms, 1 full bathroom, and a functional layout that's perfect for first-time buyers, downsizers, or anyone looking for easy living. Enjoy the convenience of off-street parking along with a spacious 2-car detached garage, providing plenty of room for vehicles, storage, or a workshop. The level yard offers space for outdoor entertaining, gardening, or simply relaxing. Conveniently located at 735 Maurine Drive in Columbus, this home is close to shopping, dining, schools, parks, and major highways, making commuting a breeze. Don't miss your opportunity to make this charming property your new home!
- $197,900
- 3Bd
- 1Ba
- 944 Sq Ft
Welcome to this charming 3-bedroom, 1-bath home offering approximately 1,052 square feet of comfortable living space. This inviting residence features a bright and functional layout with a spacious living area, a well-equipped kitchen with ample cabinet space, and generously sized bedrooms designed for everyday living. Enjoy the convenience of one-level living along with a backyard that provides plenty of room for outdoor entertaining, gardening, or relaxing. Conveniently located near parks, schools, shopping, dining, and major commuter routes, this home offers easy access to everything Columbus has to offer while providing comfort and practicality in an established neighborhood.
- $149,900
- 3Bd
- 1Ba
- 1,052 Sq Ft
Built in 1948, this conventional two-story single-family home features approximately 1,216 square feet of interior living space encompassing three bedrooms and one full bathroom. The traditional layout provides a functional floor plan with distinct living and dining areas, alongside an established kitchen ready for modern updates. Situated on a level city lot, the property features a detached garage and a covered front porch, providing convenient off-street parking and added storage. Home being sold as-is
- $99,900
- 3Bd
- 1Ba
- 1,216 Sq Ft
Bi-level single-family residence situated on a cul-de-sac lot in Cherry Creek. This 1,174-square-foot home features a functional split-level layout with 3 bedrooms and 2 full bathrooms. The upper level includes a main living room, a dining area with direct access to an exterior deck, and an adjacent kitchen. The lower level provides a secondary living area/recreation room and laundry utility hookups. Outside, the property offers a fenced backyard space and an attached 2-car garage. Located in the 43228 area with straightforward access to local thoroughfares.
- $229,900
- 4Bd
- 1Ba
- 1,174 Sq Ft
Gorgeous DOWNTOWN NEW BUILD where no expense was spared. This expansive 2,800+ sqft home is everything you've dreamt of and more. (Did we mention eligible for TAX ABATEMENT??)
From the moment you walk through the door, 10' ceilings and luxury vinyl plank flooring welcome you into this open-concept stunner. The first level boasts a spacious kitchen with Taj Mahal quartz countertops and backsplash, white shaker cabinets, marble-shaded pendant lighting, an undermount farmhouse sink with garbage disposal, stainless steel appliances with a gas range, and a pot filler -- a true chef's dream.
The kitchen flows seamlessly into the dining room, where a modern chandelier and abundant natural light set the stage for entertaining, and into a great room that leaves nothing to be desired. A main-level powder room and convenient backyard access round out the first floor.
Upstairs, you'll find three large bedrooms, each with oversized windows and walk-in closets -- plus three full bathrooms, so no one has to fight over a shower. The second-floor balcony is your own private oasis for morning coffee and a good book.
The full finished basement doesn't disappoint either: 10' ceilings, a full bathroom, and a fourth bedroom with a large closet and egress window.
There's truly nothing to do but move in. Photos don't do this home justice -- you have to experience it in person. Schedule your showing before it's gone!
- $499,900
- 4Bd
- 5Ba
- 2,897 Sq Ft
Welcome Home to Langford Meadows! This spacious 4-bedroom, 2.5-bath home is nestled on a quiet cul-de-sac, offering a comfortable setting with plenty of room to enjoy. The open kitchen and dining area features a convenient cutout overlooking the living room, creating an inviting flow for everyday living and entertaining. Outside, enjoy the large backyard and patio, perfect for relaxing, gatherings, or outdoor activities. Conveniently located near Gantz Park and all the amenities you need, this home offers both comfort and convenience. Call your Realtor today to schedule your private showing!
- $261,900
- 4Bd
- 3Ba
- 1,622 Sq Ft
Some homes are special because of the house. Others are special because of the life you'll live there. This Grandview Cape Cod offers both. Lovingly maintained by the owners, this charming home has been cared for with pride and is ready for its next chapter. Nestled on one of Grandview's most desirable streets, you'll quickly understand why the owners stayed for more than three decades--the neighbors are wonderful, the location is hard to beat, and just wait for the block party! Around the corner is Boulevard Preschool, and it's only two blocks from the brand-new Grandview Heights ES, opening in Fall 2027. Walk, bike, or scoot to The Ohio Tap Room, recognized by USA Today as America's Best Beer Bar, the newly open Love, Riley Bakery, and Pierce Field with pickleball courts, ball diamonds, playgrounds, and the beloved annual Ox Roast.
Inside, beautiful cork flooring warms the spacious living room, while a first-floor flex room can serve as a fourth bedroom, art studio, or playroom. A full bath on the main level and a dining room that flows into the generous kitchen make everyday living easy.
The attached breezeway connects the home to the two-car garage while housing the laundry and utility room--no carrying groceries through the rain or scraping ice before heading out. You'll enjoy a finished, temperature-controlled bonus room above the garage--ideal for a media room, home gym, or office; currently used as a music studio, plus there's even more clean, dry storage above the breezeway.
Relax or entertain on the private flagstone patio, and enjoy a yard that's big enough for kicking a soccer ball but small enough that mowing won't consume your weekend. This is your opportunity to own a lovingly cared-for home in one of Columbus' most treasured neighborhoods. Eligible for a HomeStyle Renovation Loan.
- $565,000
- 3Bd
- 2Ba
- 1,816 Sq Ft
Handyman Special! Affordable 2-bedroom, 1-bath single-wide mobile home offering 576 sq. ft. of efficient living space. This home features a functional layout designed for easy maintenance and everyday comfort. Located in a mobile home park, it's an excellent opportunity for first-time buyers, downsizers, or investors seeking an affordable property with great potential. Renovated units in the community sell for $40-$50k. Buy as is and lock in your savings! Schedule your showing today
- $14,500
- 2Bd
- 1Ba
- 576 Sq Ft
Welcome home to this well-maintained traditional two-story offering 4 bedrooms, 2.5 baths, and plenty of space both inside and out. Freshly painted throughout, this move-in-ready home features a functional floor plan, a full basement ready for your finishing touches or additional storage, and a finished 2-car garage.
Enjoy relaxing mornings on the inviting full front porch or entertain family and friends on the expansive rear patio overlooking the fully fenced backyard with a 6-foot privacy fence. Situated on an almost 1/4-acre corner homesite, the property also includes a custom-built storage shed, providing even more space for lawn equipment, tools, or hobbies.
Located in the desirable Southwestern Local School District, this home combines comfort, convenience, and outdoor living in a fantastic setting. Don't miss your opportunity to make this beautiful property your next home!
- $335,000
- 4Bd
- 3Ba
- 1,716 Sq Ft
This beautiful ranch home has 3 bedrooms, 1 bathroom and an eat in kitchen. There is plenty of room to enjoy outdoor activities in the large privacy fenced back yard with entertainment furniture included! Perfect for first time home buyers or down sizing.
Highly efficient property easily cooled by the 2 included window AC units. Close to 104 with access to 71 and 270 within minutes. Close to Willow Creek Park too! Make this yours today!
- $195,000
- 3Bd
- 1Ba
- 948 Sq Ft
Welcome home! Alkire Lakes is home to this well-maintained, popular single-story floor plan featuring 3 bedrooms and 2 full bathrooms. The spacious great room with a direct vent gas log fireplace and features a vaulted ceiling, creating an open and inviting atmosphere that's perfect for ev eryday living and entertaining.
Enjoy summer evening in the bright 3-season room overlooking the fenced backyard. Beautiful wood flooring, raised-panel interior doors, and numerous updates throughout the home.
The primary suite offers enhanced accessibility with a one-year-old walk-in shower plus a walk-in tub for added comfort and convenience. The third bedroom is currently being used as a den, providing flexible space for a home office, hobby room, or guest bedroom.
Additional updates include newer siding, roof, range, dishwasher, and refrigerator. A stairlift provides easy access to the basement, offering convenience for a variety of needs. Washer and dryer remain for buyer's convenience.
This move-in ready home combines thoughtful updates, functional living space, and a desirable floor plan in a setting you'll be proud to call home.
Seller is willing to assist buyer in a 2-1 buydown program, interest rate buy down or closing costs. Details in A2A remarks
- $324,900
- 3Bd
- 2Ba
- 1,350 Sq Ft
Approximately 2,400 square feet of living space awaits in this four-bedroom, three-bathroom 4-level split situated on an approximately 0.31-acre lot in beautiful Wakefield Forest. Located on a quiet street with mature trees conveniently located close to schools, shopping and Ohio State for Buckeye fans. The inviting exterior features mature landscaping, a covered front porch and large concrete patio in the back.
The main living area boasts an open layout with a neutral color palette and warm wood tones throughout. Hardwood floors flow seamlessly, complemented by a brick fireplace that adds a cozy ambiance. The spacious sunroom offers serene outdoor views, creating a tranquil retreat.
The primary bedroom provides ample space, while the additional three bedrooms accommodate guests or a growing household. The bathrooms showcase modern fixtures, including the completely updated primary bathroom. Huge lower-level rec room provides plenty of space for a playroom or home theater. The 2-Car Garage includes separate workshop space and a door to access the backyard. The generous private backyard allows for ample room to entertain and enjoy the outdoors.
- $624,900
- 4Bd
- 3Ba
- 2,403 Sq Ft
Located in Columbus on the city's west side, 312 N Warren Ave offers a residential setting with convenient access to major roadways, local schools, parks, and everyday amenities. The property sits within an established neighborhood featuring a mix of long-term residents and ongoing revitalization, providing a stable and welcoming community atmosphere.
The home presents an opportunity for customization and improvement to suit a variety of needs. The surrounding area offers proximity to shopping centers, dining options, public transportation routes, and easy connectivity to downtown Columbus and surrounding districts.
Exterior features include a traditional residential lot with space for outdoor use, gardening, or potential enhancements depending on buyer vision.
- $109,900
- 3Bd
- 2Ba
- 1,214 Sq Ft
Welcome to this charming Columbus home offering comfort, convenience, and plenty of potential. Situated on a spacious lot, this property features a functional layout with bright living spaces and an inviting atmosphere throughout. The kitchen provides ample cabinet and counter space, while the bedrooms offer comfortable accommodations for family or guests. Enjoy outdoor living in the generous backyard, perfect for entertaining, gardening, or relaxing. Conveniently located near parks, schools, shopping, dining, and major highways, this home provides easy access to everything Columbus has to offer.
- $79,900
- 3Bd
- 1Ba
- 1,346 Sq Ft
HINTS OF NEW YORK! BEAUTIFULLY UPDATED AND SPACIOUS TWO-STORY ''BROWNSTONE'' OFFERING URBAN STYLE, MODERN COMFORT, AND A PRIME LOCATION CLOSE TO DOWNTOWN COLUMBUS, GERMAN VILLAGE, PARKS, HOSPITALS, OSU, MAJOR FREEWAYS, AND THE VIBRANT SHORT NORTH WITH GALLERIES, BOUTIQUES, GOODALE PARK, DINING, AND COLORFUL NIGHTLIFE. OFFERING 1,300 SF, THIS INVITING HOME FEATURES A BAMBOO FOYER THAT OPENS TO AN EXPANSIVE, SUNLIT GREAT ROOM WITH A BRIGHT AND OPEN FEEL. THE FULLY APPLIANCED KITCHEN BOASTS A CENTER ISLAND, COFFEE BAR, WRAPAROUND CABINETRY, GRANITE COUNTERTOPS, AND DIRECT ACCESS TO A DECK AND SEMI-PRIVATE FENCED PATIO, PERFECT FOR RELAXING OR ENTERTAINING. THE FLOOR PLAN OFFERS TWO POTENTIAL PRIMARY SUITES, EACH WITH A WALK-IN CLOSET AND PRIVATE BATH, CREATING IDEAL FLEXIBILITY FOR GUESTS, ROOMMATES, OR WORK-FROM-HOME LIVING. CONVENIENT 2ND FLOOR LAUNDRY, GARAGE, AND NUMEROUS UPDATES INCLUDING FURNACE & AIR CONDITIONER (2020), INTERIOR PAINT (2024), CARPET (2025), ELECTRIC GARAGE DOOR OPENER (2021), AND UPGRADES GALORE. LOW MAINTENANCE CITY LIVING IN AN UNBEATABLE LOCATION. LIVE YOUR BEST LIFE!
- $439,900
- 2Bd
- 3Ba
- 1,300 Sq Ft
- $89,000
- 3Bd
- 1Ba
- 1,120 Sq Ft
This exceptional custom-built home offers over 6000 square feet of thoughtfully designed living space and an ideal floor plan for both everyday living and entertaining. From the moment you enter through the custom ash front door, you'll appreciate the quality craftsmanship and meticulous care throughout this well-maintained property. The main level features hardwood floors, custom built-in cabinetry, and French doors that open to an inviting outdoor entertainment area and bluestone terrace. The gourmet kitchen is the heart of the home, showcasing a stunning 12-foot center island, an additional eating nook overlooking the terrace, and plenty of space for family and friends to gather. The adjoining bar foyer, complete with a wet bar and beverage refrigerator, provides the perfect setup for entertaining. The sunroom is filled with natural light, featuring walls of windows, and beautiful view. Also included is a stone masonry fireplace. A highlight of the home is the spacious first-floor owner's suite, offering convenience and privacy. Also on the main level are two dedicated home offices and a first-floor laundry room, making daily living exceptionally functional. Upstairs, you'll find two generously sized bedrooms and a Jack-and-Jill style bathroom. The finished lower level expands the living space with a large family room and two sound proof media rooms. With abundant storage and generous room sizes throughout, this home offers space for everyone. Home includes Sunlighten mPulse Believe V2 2-person, full spectrum infrared sauna with red light therapy. Rarely does a home combine this level of craftsmanship, comfort, and entertaining space so seamlessly. An exceptional opportunity to own one of the area's finest custom residences.
- $2,100,000
- 3Bd
- 3Ba
- 6,018 Sq Ft
This stunning corner-unit condo at the Grandview Yard offers exceptional natural light, wonderful views, and premium upgrades throughout. Expansive box windows and a private balcony overlook the community green space and dog park, creating a peaceful setting to enjoy year-round.
The open-concept floor plan features beautiful hardwood floors, a spacious great room, and a gourmet kitchen equipped with Bosch stainless steel appliances, granite countertops, 42-inch cabinetry, and a large pantry. The abundance of windows fills the living spaces with natural light, enhancing the home's bright and inviting atmosphere.
The primary suite includes a luxurious en-suite bath and a professionally designed, oversized walk-in closet with exceptional storage and organization. Additional conveniences include a dedicated 16' x 5' storage unit in a prime location and a garage space located near the unit entrance.
Residents enjoy outstanding community amenities, including a pool, clubhouse, fitness center, lawn care, snow removal, all covered by the HOA. Ideally located just minutes from shopping, dining, and everyday conveniences. Added benefit of a tax abatement makes this an exceptional condo in a highly desired location.
- $534,900
- 2Bd
- 2Ba
- 1,402 Sq Ft
This is a Base Purchase Price of a Hubbard (4B) Floorplan + Lot Premium. Client is given the opportunity to craft structural & design selections.
- $1,075,000
- 3Bd
- 3Ba
- 3,300 Sq Ft
If you're looking for a low-maintenance, updated home, with a huge yard and easy access to all parts of Columbus, this one's for you! Welcome to your private half-acre sanctuary-with a seasonal view of the Olentangy Watershed. From the moment you pull into the quiet curve of Darracq Circle, you'll feel the hustle of the world melt away. Step inside, and the first thing you'll notice is how light and effortless the space feels. The main floor has been completely transformed into a seamless, open-concept layout. Luxury vinyl plank flooring flows beneath your feet, leading you straight into the true heart of the home: the kitchen, featuring newer cabinetry, gleaming granite countertops, a classic tile backsplash, and stainless steel appliances. When it's time to unwind, retreat upstairs where you'll find 3 large, bright bedrooms. The owner's suite, complete with a beautifully updated en-suite full bath. A second, equally lovely full bath is just down the hall, meaning mornings will run smoothly for everyone. Need a quiet space to work from home, a dedicated playroom, or a cozy media den? The lower-level bonus room is the ultimate flex space, ready to adapt to whatever your life demands. But the real magic happens when you step out back. The fully fenced yard is massive, lined with mature, whispering trees that offer a beautiful sense of privacy. Picture summer BBQs, dogs running free, or cool autumn nights spent around a fire pit under the stars. Plus, the attached, climate controlled, 2-car garage gives you plenty of extra storage and parking space. Just minutes from local parks. Short drive to highways, connecting you to the heart of Downtown Columbus, German Village, Scioto Mile and so much more!
- $294,999
- 3Bd
- 2Ba
- 1,656 Sq Ft
Welcome home to this beautifully updated 4-bedroom, 2 full bath ranch offering incredible value at an affordable price point! This move-in ready home has been thoughtfully renovated with fresh paint, new flooring, updated bathrooms, and the addition of a second full bathroom in the basement.
Improvements including newer siding and roof combined with the functional floor plan, offers comfortable living for families, first-time homebuyers, or investors. The full basement provides additional space for storage, recreation, or future finishing opportunities.
Conveniently located near schools, parks, shopping, dining, downtown Columbus, and major highways, this home combines modern updates with everyday convenience. With 4 bedrooms, 2 full baths, and extensive improvements throughout, this is a rare opportunity to own a turnkey home at an exceptional value. Schedule your private showing today!
- $174,999
- 4Bd
- 2Ba
- 1,075 Sq Ft
PRICE REDUCTION! Seller says SELL IT NOW so see it and bring your offer! This cute cottage with no stairs to climb, sits on a BIG DOUBLE LOT, 2 very nice sheds, BIG garage, large and covered patio for enjoying quiet summer evenings, freshly painted throughout, rear family room addition with wood burner, kitchen appliances remain (they're nice!)
***Note that the auditor website describes this as a 2-bedroom home. THIS IS NOT CORRECT, as an addition to the home removed a window and so the second bedroom cannot be called a bedroom (but it would make a nice home office!). Selling AS-IS with seller credit to buyer at closing for a home warranty. The huge yard makes a great impression from the road.
(Sale also includes parcel 140-002380-00, House and garage cross lot Iines. Property tax on second lot in 2025 was $409.00. See pictures for auditor plat map.)
Entirely possible that multiple offers may be submitted. Don't doddle!
- $160,000
- 1Bd
- 1Ba
- 1,401 Sq Ft
You've heard it before-Location, location, location--and this one is hard to beat. Tucked into the highly desirable University View neighborhood, this charming Cape Cod puts you right where you want to be: close to The Ohio State University, Grandview, Upper Arlington, downtown, and Route 315. Whether you're looking for a home of your own or an investment property, this is an opportunity to own in one of Columbus' most sought-after locations. Inside, the bright and cheerful main level offers a comfortable living space, eat-in kitchen, two bedrooms, and a full bath. Upstairs, approximately 350 additional finished square feet--not reflected on the Auditor's site--provides flexible space for a third bedroom, home office, study, or hangout space. The partially finished basement adds even more room for a rec area, workout space, creative studio, or office. Outside, the generously sized, fully fenced backyard is ready for game-day cookouts, entertaining friends, or simply enjoying a little breathing room. And when you're ready to head out, campus, restaurants, coffee shops, parks, and entertainment are all close enough to walk, bike, or scoot. With its unbeatable location and flexible floor plan, this home offers plenty of ways to make it your own. Investors will appreciate the strong rental demand in the area, while owner-occupants will love the convenience of being close to everything!
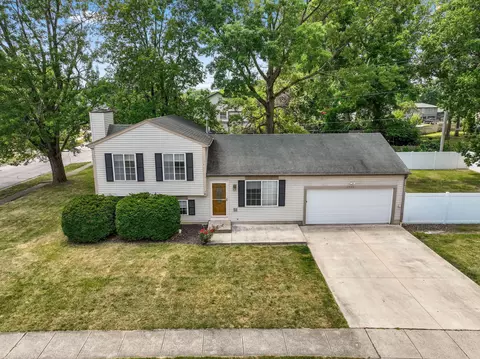
- $290,000
- 3Bd
- 1Ba
- 1,102 Sq Ft
Welcome to one of downtown Columbus's most distinctive addresses. Located in the iconic Sixty Spring loft community---a character rich building constructed in 1940---Unit 317 delivers the urban lifestyle you've been searching for without compromise.
Soaring 20 foot ceilings and expansive floor to ceiling windows flood this unit with natural light. The open kitchen with granite countertops and stainless steel appliances give the space a modern edge. A generous bedroom with 2 large closets, attached bath with in unit laundry means you won't be sacrificing style for convenience.
When you are ready to unwind with neighbors, the rooftop terrace---complete with outdoor furnishings and a gas grill is the perfect place to enjoy views of downtown Columbus.
Step outside and enjoy everything that makes Columbus great right at your doorstep, Nationwide Arena, the Ohio Theater, COSI, The Columbus Museum of Art and Huntington Park and Scioto Mile are all within easy reach.
- $184,900
- 1Bd
- 1Ba
- 920 Sq Ft
More space than the bedroom count suggests! Featuring sun-filled rooms, an open flowing layout, & three levels of usable space, this Galloway home gives you room to live, work, entertain, & grow without sacrificing a bedroom! The main level features an oversized great room filled w. natural light that flows seamlessly into the eat-in kitchen & out to the backyard, creating an easy connection between indoor & outdoor living. Step outside to the two-tier deck overlooking your fully fenced backyard: outdoor entertaining is already built & ready for dining, pets, gardening, play, or simply unwinding after a long day! Upstairs, three generously sized bedrooms are joined by a LARGE loft offering the flex space so many homes are missing: home office, media/game room, playroom, workout space, second living room, or whatever life calls for next! The primary suite features a private ensuite bath plus walk-in closet w. custom organizer, while convenient 2nd-floor laundry keeps everything right where you need it. Downstairs, the full basement adds another layer of functionality w. tons of storage today & the opportunity to create additional usable space in the future! Conveniently located near Hilliard w. quick access to I-70 & I-270 for easy connectivity throughout Central Ohio. Open living on the main level, flexible space upstairs, room to grow below, & ready-made outdoor living out back: this home offers more ways to use your space today & adapt it for tomorrow!
- $369,999
- 3Bd
- 3Ba
- 1,764 Sq Ft
Nestled in the heart of the highly sought-after Victorian Village neighborhood, this stunning 4-bedroom, 2.5-bath home perfectly blends timeless historic charm with sophisticated modern updates. From the moment you step inside, you'll appreciate the elegant finishes, beautiful natural light, and thoughtfully designed living spaces throughout. Offering both a formal living room and dining room in addition to a spacious family room, this home provides the perfect balance of character, comfort, and functionality.
The expansive kitchen is sure to impress with stainless steel appliances, modern tilework, ample cabinet space, and plenty of room for cooking and entertaining. Upstairs, you'll find four generously sized bedrooms along with 2 beautifully updated full baths. The unique lofted fourth bedroom offers access to the finished 3rd floor, complete with an additional updated full bathroom and flexible space ideal for a home office, den, guest suite, or additional bedroom setup.
Both bathrooms have been tastefully renovated, and the entire home has been freshly repainted, making it truly move-in ready. Outside, enjoy your own private fenced backyard featuring a large deck perfect for relaxing, entertaining, or enjoying quiet evenings at home.
Located within the historic district, this home is surrounded by the rich architectural beauty and charm that make Victorian Village so desirable, all while being just minutes from the endless dining, entertainment, parks, nightlife, and cultural attractions that downtown Columbus has to offer. You will NOT want to miss this one!
- $630,000
- 4Bd
- 3Ba
- 2,115 Sq Ft
Beautifully updated and move-in ready, this charming home offers modern finishes and functional living space. The inviting open-concept main floor features a spacious living area, an updated kitchen, convenient first-floor laundry, and a half bath perfect for guests.
Upstairs, you'll find two spacious bedrooms, a generously sized den or office space ideal for working from home or additional living space, and an updated full bathroom. Outside, enjoy a fully fenced backyard, a rear deck, and a welcoming front porch ideal for relaxing mornings or evenings. A full basement provides additional storage.
With updates all throughout and a layout designed for comfortable everyday living, this home is ready for its next owner to move right in and enjoy.
- $214,900
- 2Bd
- 2Ba
- 1,202 Sq Ft
SELLERS HAVE REC'D MULTIPLE OFFERS AND ARE ASKING FOR HIGHEST AND BEST BY 5:00 P.M. ON SATURDAY, OCTOBER 17. NEW A/C INSTALLED OCTOBER 2026!! Welcome to 185 E 2nd Avenue, a beautifully updated home, offering over 2000 s.f. of FULLY FURNISHED living space, in the heart of Columbus' highly sought-after Italian Village--where historic charm meets modern city living. Whether you're looking for a stylish primary residence or a turnkey Airbnb investment, this property offers the flexibility and appeal to do both.
This home comes furnished, making it ideal for immediate move-in or short-term rental use with minimal setup. Recent updates include fresh exterior paint and refreshed landscaping, enhancing curb appeal and creating an inviting first impression for guests or homeowners alike.
Inside, you'll find a warm and functional layout that blends character with comfort--perfect for everyday living or hosting visitors. The surrounding neighborhood is one of Columbus' most vibrant, known for its walkability, energy, and proximity to everything.
Living in Italian Village means you're just steps away from some of the city's best dining, coffee, and entertainment. Enjoy local favorites like Ravello's for morning coffee, The Market Italian Village for casual eats and drinks, and Seventh Son Brewing Co. for craft beer and community vibes. You're also minutes from the Short North Arts District, offering endless restaurants, boutiques, galleries, and nightlife.
With its prime location, recent exterior improvements, and income-generating potential, 185 E 2nd Avenue is a rare opportunity to own a versatile property in one of Columbus' most desirable neighborhoods. *****Home can be purchased with or without furniture****
- $497,500
- 3Bd
- 3Ba
- 1,698 Sq Ft
- $422,015
- 4Bd
- 3Ba
- 2,292 Sq Ft
- $411,005
- 4Bd
- 3Ba
- 2,292 Sq Ft
- $368,165
- 3Bd
- 3Ba
- 1,680 Sq Ft
- $365,080
- 4Bd
- 3Ba
- 2,292 Sq Ft
- $379,615
- 4Bd
- 3Ba
- 2,292 Sq Ft
- $380,520
- 4Bd
- 3Ba
- 2,292 Sq Ft
- $369,910
- 4Bd
- 3Ba
- 1,997 Sq Ft
- $355,990
- 4Bd
- 3Ba
- 2,292 Sq Ft
- $352,990
- 4Bd
- 3Ba
- 2,292 Sq Ft
This is a Base Purchase Price of The Everest-A Floorplan & Lot Premium. Client is given the opportunity to choose New Build Selections, & Design Selections on top of Base Purchase Price.
- $1,147,000
- 3Bd
- 4Ba
- 3,235 Sq Ft
Perfect opportunity for investors or owner-occupants ready to add their personal touch! This home is being sold as-is and offers strong potential with a little TLC. Great opportunity to renovate, customize, or add to your investment portfolio.
Welcome home to this adorable 3-bedroom ranch in the heart of the established Riverbend community! Perfectly designed for easy, one-level living, this home features a bright and airy layout with 1,261 square feet of comfortable space. The attached 1-car garage adds convenience and extra storage, while the level, fenced-in backyard offers a private oasis for gardening, pets, or summer cookouts. Built on a solid block foundation and located just minutes from the Scioto River, local parks, and easy freeway access, this move-in-ready gem is perfect for first-time buyers or those looking to downsize. Experience the best of simple, mid-century charm! Cash or Conventional offers only.
- $144,900
- 3Bd
- 1Ba
- 1,261 Sq Ft
Long time family home that needs a few repairs and your personal touches. Great 203K house. Newer roof, furnace, air, washer/dryer, stove, refrigerator, dishwasher to remain. Fenced yard, easy care beautiful flower beds and back yard fountain.
3 bedrooms, and two bonus rooms as well as a full bathroom upstairs. Dining, living rooms, kitchen and two bonus areas. One area off the kitchen was planned as a butler's pantry, the other as an extended dining room or home office. Huge basement with 4 areas behind doors, ideal storage areas, one with a functioning toilet, two under front porch, making basement bigger than the first floor.
detached garage has a dog kennel attached, or remove kennel for additional parking.
Beautiful stained glass windows, original woodwork and lovely decorative fireplace with an electric fireplace insert. French doors between dining room and living room, glass doors in storage room under porch.
Some drywall work needed and a broken window, then just customize to your liking.
- $145,000
- 3Bd
- 2Ba
- 1,552 Sq Ft
Welcome to this inviting 1940s Cape Cod, nestled in the heart of the established Hilltonia community. This 1,044-square-foot home offers the ease of single-level living combined with the massive added value of a full concrete block basement--perfect for storage, a home gym, or future finished space. The interior features three cozy bedrooms and a central living area that captures the efficient charm of the era. Situated on a level lot with a long private driveway, this property is just a short stroll from local parks and community centers. Whether you are looking for a solid investment or a comfortable place to call home, this property provides a sturdy foundation and plenty of potential in a convenient city location.
- $79,900
- 3Bd
- 1Ba
- 1,044 Sq Ft
Corner Lot! This is a Base Purchase Price of a Teton (2B) Floorplan + Lot Premium on a Corner. Client is given the opportunity to craft Structural & design selections.
- $934,518
- 4Bd
- 4Ba
- 2,907 Sq Ft
This is a Base Purchase Price of The Aspen-B Floorplan & Lot Premium. Client is given the opportunity to choose New Build Selections, & Design Selections on top of Base Purchase Price.
- $762,000
- 2Bd
- 3Ba
- 1,769 Sq Ft
- $366,870
- 4Bd
- 3Ba
- 1,997 Sq Ft
THE REALTOR IS THE RECEIVER APPOINTED BY THE FRANKLIN COUNTY MUNICIPAL COURT, ENVIRONMENTAL DIVISION. The buyer must provide the Receiver with a demolition or rehabilitation plan, project timeline, and proof of funds when submitting an offer. The property currently has an unsafe order that the buyer will be required to remediate. Any accepted contract is subject to court review and approval and will not be a quick close. Due to the condition of the property, curb offers only. The Receiver requests in-state buyers only.
- $70,000
- 3Bd
- 1Ba
- 1,416 Sq Ft
This is a Base Purchase Price of a Everest 6A Floorplan + Lot Premium. Client is given the opportunity to select New Build Structural Selections & Design.
- $1,100,000
- 3Bd
- 4Ba
- 3,247 Sq Ft
Beautifully renovated three-bedroom home ready for you to move in.
- $159,950
- 3Bd
- 1Ba
- 1,219 Sq Ft
Located in the iconic Hartman Building, this beautifully preserved loft-style condo offers a rare blend of historic character and modern comfort in the heart of Downtown Columbus.
Soaring 14-foot timber ceilings, exposed brick, and rich hardwood floors create a dramatic and unique downtown living space. Enjoy oversized 8-foot windows that overlook Fourth Street and let the light pour in.
One of the most coveted floorplans in the building, this layout includes an open kitchen as the true heart of the space. Anchored by solid wood cabinetry and recently updated stainless steel appliances, it flows seamlessly from entry to living - ideal for the everyday or hosting friends before a night out downtown.
The bedroom features custom double-deep closets and a spacious ensuite with updated vanity and extra storage. Additional conveniences include in-unit laundry (new!), a recently installed HVAC system, bonus private storage locker, and secure bike storage.
Enjoy assigned covered parking within a gated lot, along with an HOA that covers water, trash, security, and services of the Capital Crossroads Improvement District.
Just outside your door, enjoy some of Columbus' most vibrant destinations including Scioto Mile, Columbus Commons, and a dynamic mix of restaurants, cafés, and nightlife--all within easy walking distance.
- $179,500
- 1Bd
- 1Ba
- 667 Sq Ft
Adjust filters to expand your search.
1,051 - 1,100 of 1,121 Houses for sale in Valleyview, OH
Don’t see what you’re looking for?
A local real estate agent is the best way to get access to exclusive and off-market properties so you can find home.
Explore nearby locations
The prices shown are the median list prices.Upper Arlington Homes for sale
$670,000
Grandview Heights Homes for sale
$639,000
Marble Cliff Homes for sale
$724,900
43204, OH Homes for sale
$225,000
43212, OH Homes for sale
$687,450
43223, OH Homes for sale
$179,500
43222, OH Homes for sale
$259,900
43216, OH Homes for sale
$2,400,000
Westgate Homes for sale
$257,900
Marble Cliff Crossing Homes for sale
$848,950
Scioto Woods Homes for sale
$269,900
Grandview South Homes for sale
$575,000
Central Hilltop Homes for sale
$178,450
North Hilltop Homes for sale
$237,500
Golfview Woods Homes for sale
$310,000
Holly Hill Homes for sale
$231,200
Southwest Hilltop Homes for sale
$245,000
Brookshire Homes for sale
$156,700
Narrow your search
Schools
Frequently Asked Questions about Valleyview, OH
The best and safest neighborhoods to live in Valleyview in November 2026 are Marble Cliff Crossing, Northwest Blvd, Gladdington Heights, Kingswood, Grandview South, Allens, Brookhollow, Tri-Village, Golfview Woods, Scioto Woods, Westgate, Southwest Hilltop, North Hilltop, Waterman Farm, Holly Hill, Westmoor, South Central Hilltop, Central Hilltop, South Hilltop, Brookshire