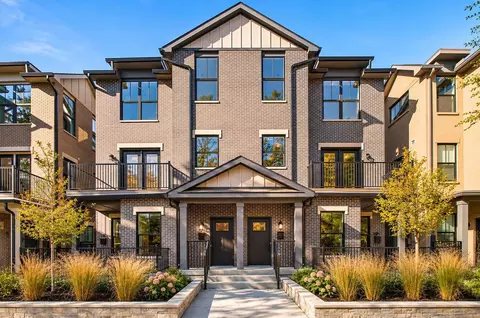
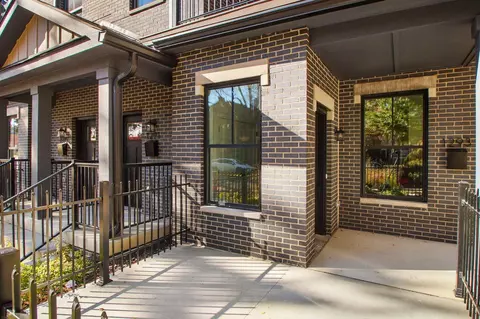
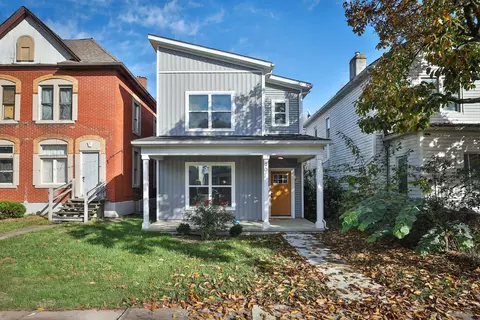
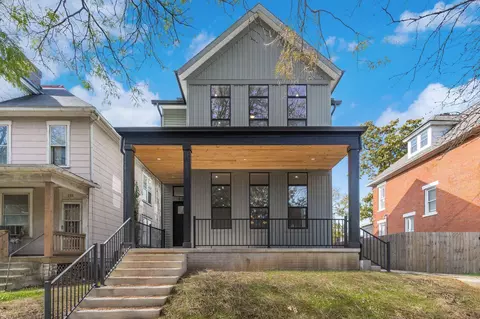
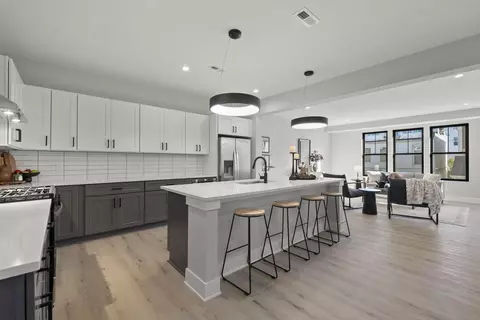
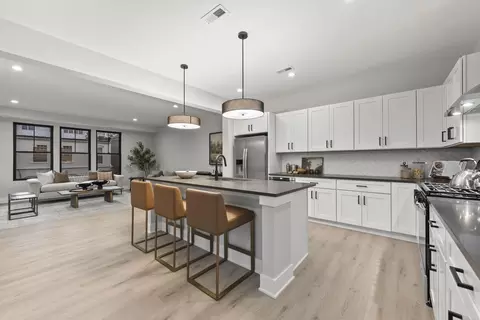
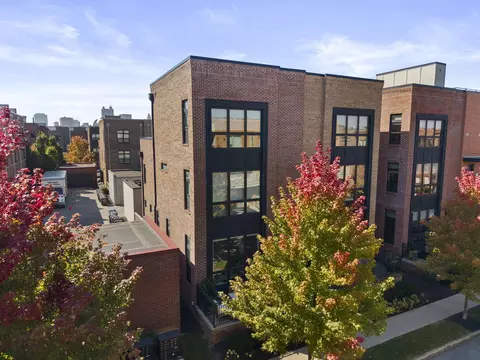
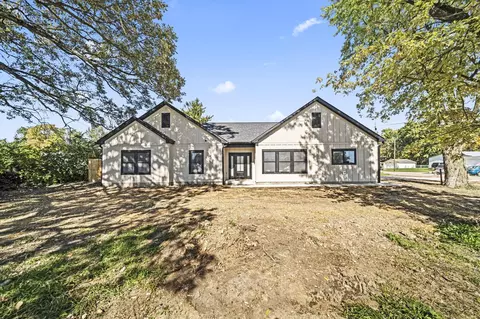
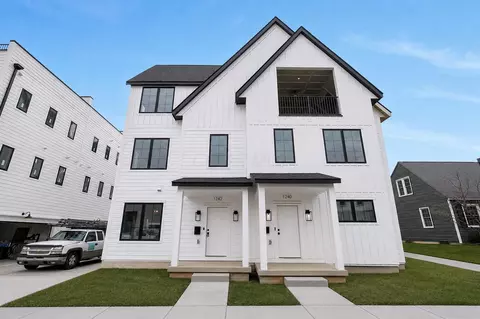
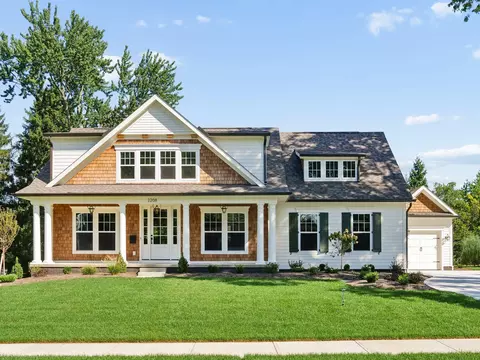
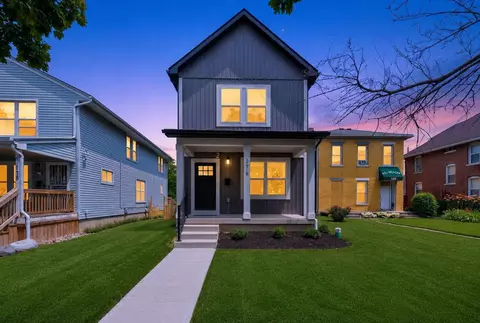
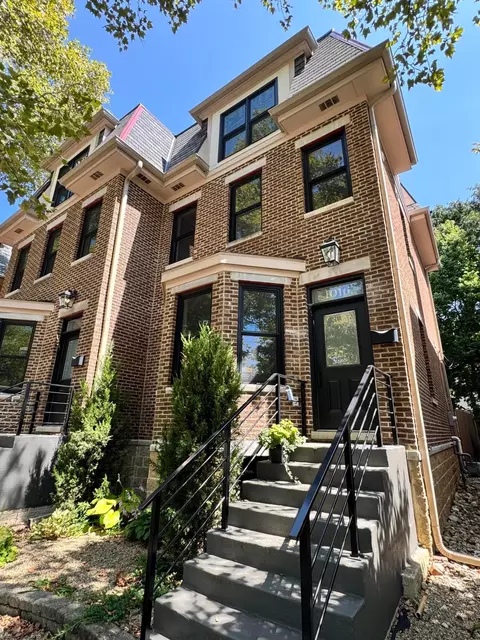
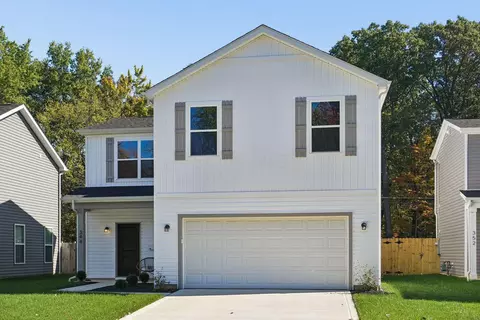
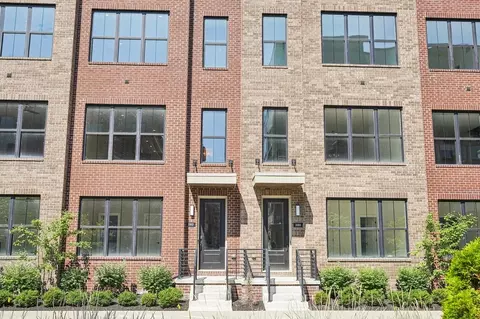
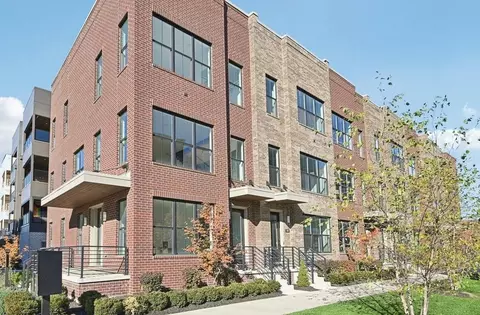
Welcome to the Aspen A beautifully designed two-story single-family home ranging from 1,734-2,400 square feet, the Aspen offers 2-3 bedrooms, 2.5 - 3.5 bathrooms, and a two-car garage. Thoughtfully crafted for modern living, it blends flexibility, comfort, and refined design across two distinct layoutsAspen-A and Aspen-B. Exterior & Structural Options - Distinctive, Modern, and Adaptable Choose from brick, siding, or stone elevations, each adding timeless character to the home's modern architecture. The Aspen-A features a sloped roofline and an open loft layout, while the Aspen-B includes a traditional gable design with options for a side patio, bedroom, or office. Both plans offer unfinished storage with the option to finish later for added living space. First Floor - Open, Connected, and Centered on Comfort A spacious open-concept layout connects the kitchen, dining, and living areas for easy flow and connection. The modern kitchen includes a large island, walk-in pantry, and seamless access to the rear patio for indoor-outdoor living. The first-floor owner's suite provides a private retreat with a full bath and walk-in wardrobe. Functional spaces include a mudroom, laundry, and powder room for everyday convenience. A covered front porch and optional side patio expand the home's gathering spaces. Second Floor - Versatile, Spacious, and Personalizable A generous recreation room offers space for a lounge, media area, or home gym. A secondary bedroom with full bath provides comfort for family or guests. Optional layouts include a third bedroom, dedicated home office, or finished storage for flexible living. Outdoor Living - Everyday Enjoyment, Inside and Out A rear patio provides space for dining, grilling, or relaxing. The two-car garage adds convenience and extra storage. Select homes feature expanded patio layouts for enhanced outdoor entertaining. The Quarry Trails Experience Located within Quarry Trails with access to Metro Park trails, fitness center...