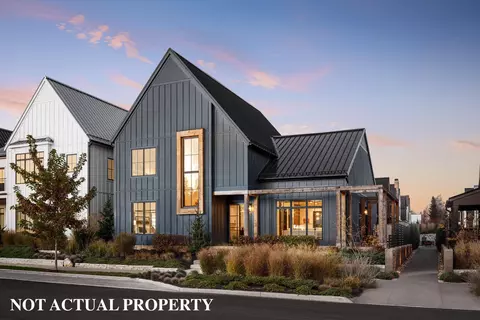
- $978,000
- 4Bd
- 4Ba
- 2,907 Sq Ft
New Construction For Sale in Valleyview, OH | Page 2
105 Homes
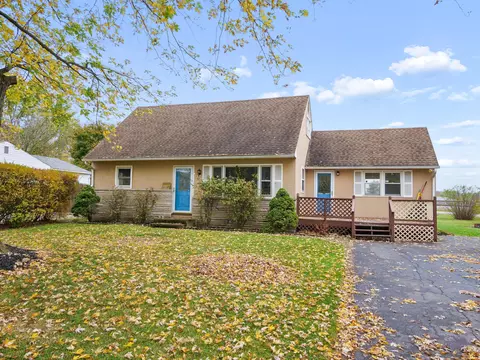
Welcome to 501 Pasadena Avenue! This charming 4-bedroom, 1.5-bath home offers nearly 1,400 square feet of living space and sits on a spacious, fenced, 0.29-acre lot. Fresh paint and updated flooring in select rooms provide a refreshed feel, while the home's inviting layout offers plenty of opportunity to add your own personal touches. The generous yard provides room for outdoor entertaining, gardening, or simply relaxing. A neighborhood this sweet and peaceful, in a location with this perfect is really hard to find. Mere minutes from shopping, dining, entertainment, and easy access to the highway. With ample driveway parking and several major updates already completed, this home offers a wonderful opportunity to have it all.
- $224,900
- 4Bd
- 2Ba
- 1,389 Sq Ft
This is a Base Purchase Price of a Everest 6B Floorplan. Client is given the opportunity to choose New Build Selections, & Design Selections on top of Base Purchase Price.
- $1,167,000
- 3Bd
- 4Ba
- 3,235 Sq Ft
This is a Base Purchase Price of The Rainer -Vinson-B Floorplan. Client is given the opportunity to choose New Build Selections, & Design Selections on top of Base Purchase Price.
- $979,000
- 3Bd
- 4Ba
- 2,546 Sq Ft
This is a Base Purchase Price of The Tahoma Floorplan. Client is given the opportunity to choose New Build Selections, & Design Selections on top of Base Purchase Price.
- $1,634,450
- 3Bd
- 5Ba
- 3,871 Sq Ft
This is a Base Purchase Price of The Sequoia Floorplan. Client is given the opportunity to choose New Build Selections, & Design Selections on top of Base Purchase Price.
- $1,633,000
- 3Bd
- 5Ba
- 4,254 Sq Ft
This is a Base Purchase Price of The Aspen-B Floorplan. Client is given the opportunity to choose New Build Selections, & Design Selections on top of Base Purchase Price.
- $717,000
- 2Bd
- 3Ba
- 1,769 Sq Ft
Coming Soon! This stunning new build offers an open great room, dining area, and a beautifully appointed kitchen loaded with modern finishes. Convenient first-floor laundry adds ease to everyday living. The second floor features a spacious owner's suite plus two additional bedrooms. A full basement is ready for your creative ideas. Outside, enjoy a fully fenced yard and a detached 2-car garage. Located in the Hilltop and close to ongoing neighborhood revitalization. Pictures coming soon. Multiple Homes with this floor plan available.
- $199,000
- 3Bd
- 3Ba
- 1,581 Sq Ft
This is a Base Purchase Price of The Vinson-B Floorplan. Client is given the opportunity to choose New Build Selections, & Design Selections on top of Base Purchase Price.
- $980,000
- 3Bd
- 4Ba
- 2,817 Sq Ft
This is a Base Purchase Price of The Aspen-B Floorplan & Corner Lot Premium. Client is given the opportunity to choose New Build Selections, & Design Selections on top of Base Purchase Price.
- $762,000
- 2Bd
- 3Ba
- 1,769 Sq Ft
OPEN HOUSE 10/11 1:00-3:00
We just found out that this gorgeous property qualifies for 8600.00 in assistance You do not have to be a first time homebuyer buyer. Eligibility is based upon location. With the recent price improvement that brings this price down to 265,000 and these grants do not have to be paid back so don't leave money on the table!! This is a great opportunity to get a beautiful new build at a very reasonable price!
This stunning new construction home offers the perfect blend of comfort, convenience, and modern style. Ideally situated near parks, shopping, and
schools, it gives buyers easy access to everything they need.
Inside, you'll find 3 spacious bedrooms and a bright, open-concept layout designed for today's lifestyle. The large kitchen features modern, energy-efficient appliances and plenty of room for cooking, gathering, and entertaining. Every space feels inviting, functional, and thoughtfully crafted for a seamless move-in experience.
This home spans approximately 1,600 square feet and includes a 2-car garage, providing ample space for vehicles and storage. It features 3 spacious bedrooms, 2.5 modern bathrooms, and a handy 2nd floor laundry room, designed to offer comfort and convenience for families of all sizes.
Fresh, modern, and truly turnkey -- this home has everything today's buyer is looking for.
The pictures show some with a lawn but its actual virtual since the areas were freshly seeded and will be a new lawn very soon!
- $274,000
- 3Bd
- 3Ba
- 1,600 Sq Ft
Gorgeous DOWNTOWN NEW BUILD where no expense was spared. This expansive 2,800+ sqft home is everything you've dreamt of and more. (Did we mention eligible for TAX ABATEMENT??)
From the moment you walk through the door, 10' ceilings and luxury vinyl plank flooring welcome you into this open-concept stunner. The first level boasts a spacious kitchen with Taj Mahal quartz countertops and backsplash, white shaker cabinets, marble-shaded pendant lighting, an undermount farmhouse sink with garbage disposal, stainless steel appliances with a gas range, and a pot filler -- a true chef's dream.
The kitchen flows seamlessly into the dining room, where a modern chandelier and abundant natural light set the stage for entertaining, and into a great room that leaves nothing to be desired. A main-level powder room and convenient backyard access round out the first floor.
Upstairs, you'll find three large bedrooms, each with oversized windows and walk-in closets -- plus three full bathrooms, so no one has to fight over a shower. The second-floor balcony is your own private oasis for morning coffee and a good book.
The full finished basement doesn't disappoint either: 10' ceilings, a full bathroom, and a fourth bedroom with a large closet and egress window.
There's truly nothing to do but move in. Photos don't do this home justice -- you have to experience it in person. Schedule your showing before it's gone!
- $499,900
- 4Bd
- 5Ba
- 2,897 Sq Ft
This is a Base Purchase Price of The Everest-A Floorplan & Lot Premium. Client is given the opportunity to choose New Build Selections, & Design Selections on top of Base Purchase Price.
- $1,147,000
- 3Bd
- 4Ba
- 3,235 Sq Ft
This is a Base Purchase Price of The Aspen-B Floorplan & Lot Premium. Client is given the opportunity to choose New Build Selections, & Design Selections on top of Base Purchase Price.
- $762,000
- 2Bd
- 3Ba
- 1,769 Sq Ft
This is a Base Purchase Price of a Everest 6A Floorplan + Lot Premium. Client is given the opportunity to select New Build Structural Selections & Design.
- $1,100,000
- 3Bd
- 4Ba
- 3,247 Sq Ft
Corner Lot! This is a Base Purchase Price of a Teton Floorplan + Lot Premium on a Corner. Client is given the opportunity to choose New Build Selections, & Design Selections on top of Base Purchase Price.
- $940,000
- 3Bd
- 4Ba
- 2,907 Sq Ft
This is a Base Purchase Price of The Teton-B Floorplan & Lot Premium. Client is given the opportunity to choose New Build Selections, & Design Selections on top of Base Purchase Price.
- $937,000
- 3Bd
- 4Ba
- 2,907 Sq Ft
This is a Base Purchase Price of a Teton (2B) Floor Plan + Lot Premium. Client is given the opportunity to craft Structural & design selections.
- $1,032,000
- 3Bd
- 4Ba
- 2,909 Sq Ft
This is a Base Purchase Price of The Aspen-B Floorplan & Lot Premium. Client is given the opportunity to choose New Build Selections, & Design Selections on top of Base Purchase Price.
- $717,000
- 2Bd
- 3Ba
- 1,769 Sq Ft
This is a Base Purchase Price of a Everest 6A Floorplan & Lot Premium. Client is given the opportunity to choose New Build Selections, & Design Selections on top of Base Purchase Price.
- $1,203,000
- 4Bd
- 4Ba
- 3,235 Sq Ft
Welcome to The Hubbard A beautifully designed two-story single-family home offering 3,300 square feet of thoughtfully crafted living space. With a functional layout, modern features, and flexible design, The Hubbard is ideal for families of all sizesproviding comfort and adaptability through every stage of life. First Floor - Connected, Comfortable, and Ready for Living An open-concept layout seamlessly connects the living room, dining area, and modern kitchencreating a spacious environment for entertaining or relaxing The kitchen includes a walk-in pantry and offers optional upgrades like a gas or electric fireplace and a wet or dry bar for added personalization The first-floor owner's suite serves as a private retreat, featuring an en-suite bathroom and a generous walk-in closet A laundry room, powder room, and mudroom enhance functionality, while the covered porch and patio provide inviting outdoor extensions of the home Second Floor - Versatile and Family-Focused Two secondary bedrooms with ample closet space share a full bathroom A spacious loft area offers extra living space, ideal as a family room, playroom, or home officeand can be converted into a fourth bedroom to suit your needs Unfinished storage space adds flexibility, with the potential to finish for added living or hobby space Outdoor Living - Relaxation Meets Functionality A welcoming covered porch and rear patio offer perfect spots for quiet mornings or evening entertaining The rear-load two-car garage adds storage, accessibility, and everyday convenience The Quarry Trails Experience Located within Quarry Trails with access to Metro Park trails, fitness center, cafe/bar, spa, pool, and more. Steps from a 180-acre Metro Park offering kayaking, hiking, and dog-friendly outdoor spaces. Eligible for a 15-year, 50% tax abate. Tailored for Today's Living With its thoughtful layout, customizable features, and balance of open spaces and private retreats, The Hubbard delivers a home that fits the...
- $975,000
- 3Bd
- 3Ba
- 2,748 Sq Ft
Welcome to The Perry Three-story townhome offering 1,950 to 1,976 square feet of thoughtfully designed living space. Designed for modern lifestyles with flexible layouts, luxury finishes, and functional living spaces Ideal for entertaining, working from home, or everyday living. First Floor - Flexible and Functional Living Versatile flex room ideal for a home office, guest suite, fitness area, or additional living space Full bathroom on the first floor for added convenience Private patio extending the living space outdoors Direct access to the attached two-car garage Second Floor - Open-Concept Living and Entertaining Open-concept kitchen, dining, and living areas designed for connection and flow Private balcony for additional outdoor living space Optional fireplace for added warmth and ambiance Pantry and half bathroom for everyday convenience Third Floor - Private Retreats 785 square feet of thoughtfully designed living space Two spacious bedrooms, each with a private full bathroom Convenient laundry area with washer and dryer hookups Generous closet space throughout Rooftop Deck - Elevated Outdoor Living Expansive rooftop deck ideal for entertaining, relaxing, or enjoying scenic views Seamlessly extends the home's indoor-outdoor living experience The Quarry Trails Experience Located within Quarry Trails with access to Metro Park trails, fitness center, cafe/bar, spa, pool, and more Steps from a 180-acre Metro Park offering kayaking, hiking, and dog-friendly outdoor spaces Eligible for a 15-year, 50% tax abatement for exceptional long-term savings Experience The Perry Blends luxury, versatility, and modern design for the way you live. Contact us today to learn more or schedule a tour of The Perry
- $785,000
- 3Bd
- 3Ba
- 1,950 Sq Ft
$60K
Welcome to The Whitney A thoughtfully crafted two-story single-family home offering 2,797-3,138 square feet of adaptable living space. Designed to balance comfort, flow, and flexibility, The Whitney blends open-concept living with modern functionality, elegant finishes, and smart options for personalization. Available in two refined variations The Whitney-A and Whitney-B. Exterior & Structural Options - Elegant, Modern, and Personalizable Two signature layouts Whitney-A and Whitney-B each with distinctive elevation detailing and slightly varied interior flow. Offered in brick, stone, or siding elevations for a timeless exterior aesthetic. Optional covered porches, patios, and side porch extensions enhance seamless indoor-outdoor connection. Personalize interiors with gas or electric fireplaces, barn or French doors for the office, wet or dry bar, or finished storage space (adds up to 320 sq. ft.). Optional elevator for enhanced accessibility and comfort. Each plan includes a rear-load, two-car garage for everyday convenience and clean curb appeal. First Floor - Open, Warm, and Exceptionally Functional Bright, open-concept main level connecting the living room, dining area, and kitchen for effortless entertaining and daily flow. Chef-inspired kitchen with a large island, walk-in pantry, and abundant cabinetry for everyday function. Dedicated office or den, customizable with barn doors, French doors, or pocket doors to fit your style. Optional gas or electric fireplace adds warmth and ambiance to the great room. Mudroom and powder bath conveniently located off the garage for everyday organization. Optional first-floor elevator for added convenience. Step outside to a covered porch and patio designed for year-round outdoor enjoyment. Second Floor - Private, Functional, and Flexible Owner's suite with a spa-inspired bathroom and spacious walk-in closet, with the option to extend for additional storage. Two secondary bedrooms each with ample closet space and...
- $970,000
- 3Bd
- 3Ba
- 2,797 Sq Ft
Welcome to The Shale A beautifully designed three-story single-family home offering 2,620-2,775 square feet of thoughtfully crafted living space. With three bedrooms, three and a half bathrooms, and a flexible layout, The Shale blends comfort, luxury, and practicality for families and entertainers alike. Available in two refined variations The Shale-A and Shale-B. Exterior & Structural Options - Elegant, Modern, and Personalizable Two signature layouts, The Shale A and The Shale B, each feature distinctive elevation detailing and slightly varied interior flow. Offered in brick, stone, or siding elevations, the home combines timeless curb appeal with modern architecture. Optional upgrades include a gas or electric fireplace, barn door, and finished storage (+174 sq. ft.) for added flexibility. Each plan includes a rear-load, two-car garage for convenience and a clean streetscape aesthetic. First Floor - Connected, Comfortable, and Ready to Entertain The main level brings together the living room, dining area, and modern kitchen in an open-concept layout designed for connection and flow. The kitchen includes a pantry and offers optional gas or electric fireplace upgrades for warmth and ambiance. A mudroom connects directly to the rear-load two-car garage for everyday convenience, while a powder room adds function. The covered porch and rear patio provide outdoor living areas perfect for relaxation or casual gatherings. Second Floor - Private Retreats and Everyday Ease Upstairs, the owner's suite serves as a luxurious retreat featuring a spa-inspired en-suite bathroom, large walk-in closet, and access to a private covered deck. A secondary bedroom with its own full bath provides privacy and flexibility. The laundry room is conveniently located nearby, while unfinished storage space can be finished for an additional 174 sq. ft. of living area. Third Floor - Versatile Spaces for Modern Living The top floor provides space to relax, work, or entertain. A third...
- $855,000
- 3Bd
- 3Ba
- 2,620 Sq Ft
Welcome to The Limestone A thoughtfully crafted two-story single-family home offering 2,397-2,515 square feet of adaptable living space. Designed to balance comfort, flow, and functionality, The Limestone blends open-concept living with modern design, refined finishes, and thoughtful options for personalization. Available in two variations Limestone-A and Limestone-B. Exterior & Structural Options - Elegant, Modern, and Personalizable Two signature layouts, Limestone-A and Limestone-B, each feature distinctive elevation detailing and slightly varied interior flow. Offered in brick, stone, or siding elevations for a timeless aesthetic, this plan allows for optional covered porches, patios, and side porch extensions that create a seamless indoor-outdoor connection. Interiors can be personalized with upgrades such as a gas or electric fireplace, wet or dry bar, or custom built-ins, while each plan includes a rear-load, two-car garage for everyday convenience and clean curb appeal. First Floor - Open, Warm, and Exceptionally Functional The main level welcomes you with an open-concept layout that connects the living room, dining area, and kitchen for effortless flow and entertaining. The kitchen features a large island, spacious pantry, and modern finishes designed for both function and style. An optional gas or electric fireplace adds warmth and ambiance to the great room. A mudroom with garage access and a nearby powder room enhance convenience and organization, while a covered porch and patio extend your living space outdoors. Second Floor - Private Retreats and Flexible Spaces The owner's suite includes a spa-inspired bathroom and spacious walk-in closet, creating a serene retreat. Two secondary bedrooms each feature their own full bathroom and generous closet space. A versatile loft area provides the perfect setting for a home office, media room, or play space. Dedicated laundry room adds everyday practicality. Outdoor Living - Everyday Enjoyment, Inside...
- $870,000
- 3Bd
- 3Ba
- 2,397 Sq Ft
Welcome to The Vinson A beautifully crafted two-story single-family home offering 2,817-3,967 square feet of thoughtfully designed living space. Blending modern design with functional versatility, The Vinson is tailored for families seeking a home that balances comfort, connection, and style. Available in two refined variations The Vinson-A and Vinson-B. Exterior & Structural Options - Elegant, Modern, and Personalizable Two signature layouts, The Vinson A and The Vinson B, each feature distinctive elevation detailing and slightly varied interior flow. Offered in brick, stone, or siding elevations, this plan pairs timeless curb appeal with modern craftsmanship. Homeowners can personalize interiors with upgrades such as a gas or electric fireplace, wet or dry bar, optional barn door, or a reconfigured owner's bath layout. Each plan includes a rear-load, two-car garage for everyday convenience and clean streetscape appeal. First Floor - Open, Connected, and Designed for Everyday Living The main level brings together the living room, dining area, and modern kitchen in a seamless open-concept design that encourages flow and connection. The chef-inspired kitchen includes a large island and walk-in pantry, with options for a wet bar, dry bar, or fireplace to enhance comfort and style. The first-floor owner's suite offers a private retreat with a spa-inspired bath and generous walk-in closet. Additional features include a mudroom, powder room, and access to a rear patio and covered porch for outdoor enjoyment. Second Floor - Private Retreats and Flexible Spaces Upstairs, two secondary bedrooms each feature a private full bath and spacious closets, ensuring comfort for family or guests. A loft area provides flexible living spaceideal for a home office, lounge, or media room. Optional finished storage (+127 sq. ft.) offers added space for organization or expansion. Outdoor Living - Balanced and Inviting Standard front porch, covered rear porch, and rear patio...
- $875,000
- 3Bd
- 3Ba
- 2,817 Sq Ft
$80K
Welcome to The Harris Flat #1 A beautifully designed two-bedroom, two-bathroom condominium offering 1,270 square feet of thoughtfully crafted living space. Featuring an open layout, modern finishes, and low-maintenance convenience, this home is designed to complement a comfortable and connected lifestyle in the heart of Quarry Trails. Open-concept kitchen, dining, and living areas create a bright and functional layout ideal for entertaining or everyday living Private primary suite features an en-suite bathroom, creating a peaceful and comfortable retreat within the home Flexible secondary bedroom located near a full offers space for guests, a home office, or additional living needs Expansive private balcony provides the perfect spot for morning coffee, outdoor dining, or relaxing after a long day Private garage options offers secure parking along with additional storage flexibility The Harris Flat #1 blends modern condominium design with Quarry Trails' unique connection to nature and community amenities. Enjoy close proximity to the Quarry Trails Metro Park, walking and biking trails, fitness center, pool, cafe/bar, and convenient access to Downtown Columbus. Ready for move-in. Contact us to schedule a showing today!
- $580,000
- 2Bd
- 2Ba
- 1,270 Sq Ft
$5K
Welcome to The Everest A thoughtfully crafted two-story single-family home offering 3,235-3,450 square feet of adaptable living space. Designed for families who value both style and practicality, The Everest blends open-concept living with elevated finishes, flexible design options, and the comfort of modern functionality. Available in two refined variations The Everest-A and Everest-B. Exterior & Structural Options - Elegant, Modern, and Personalizable Two signature layouts, The Everest A and The Everest B, each feature distinctive elevation detailing and slightly varied interior flow. The home is offered in brick, stone, or siding elevations, combining timeless curb appeal with modern design. Optional covered porches, balconies, and side porch extensions create seamless indoor-outdoor connections that expand your living space. Interior features can be personalized with a gas or electric fireplace, wet or dry bar, or elevator access that serves both levels. Each plan includes a rear-load, two-car garage for convenience, storage, and a clean streetscape appearance. First Floor - Open, Warm, and Exceptionally Functional The main level connects the great room, dining area, and kitchen in an expansive open-concept layout designed for natural light and flow. The chef-inspired kitchen features a large island, spacious pantry, and modern cabinetry ideal for cooking and entertaining. Optional gas or electric fireplaces, along with a wet or dry bar, add warmth, style, and functionality. A private office, powder room, and mudroom create spaces for everyday comfort and organization. The covered porch and rear patio extend living areas outdoors, ideal for relaxing or hosting gatherings. For added accessibility, an optional first-floor elevator can be included. Second Floor - Flexible Space for Life's Next Chapter The owner's suite serves as a serene retreat, featuring a spa-inspired bathroom and a spacious walk-in closet. Two secondary bedrooms, each with its own full...
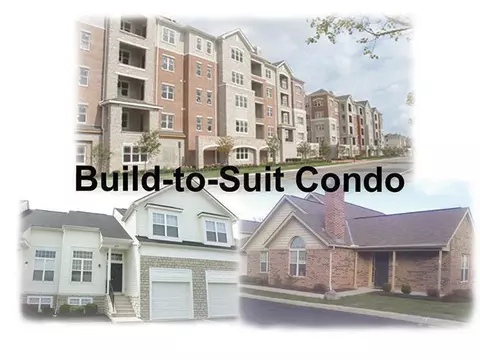
- $1,070,000
- 3Bd
- 3Ba
- 3,235 Sq Ft
Welcome to The Flint A meticulously designed two-story single-family home offering 2,160-2,357 square feet of adaptable living space. Blending comfort, functionality, and timeless design, The Flint is ideal for homeowners seeking a flexible layout that fits their evolving lifestylewith options to personalize for both comfort and style. Exterior & Structural Options - Elegant, Modern, and Personalizable Offered in brick, stone, or siding elevations, The Flint combines contemporary architectural character with a clean, timeless look. Optional features include a gas or electric fireplace, barn door, finished storage (+197 sq. ft.), and an optional third bedroom on the second floor. Each home includes a rear-load, two-car garage for convenience and streamlined curb appeal. First Floor - Connected, Comfortable, and Ready to Entertain The main level welcomes you into a bright, open-concept layout that seamlessly connects the living room, dining area, and kitchenperfect for gatherings and everyday living. The kitchen features modern cabinetry, a pantry, and the option to add a gas or electric fireplace for added warmth and ambiance. A mudroom off the garage keeps things organized, while a powder room adds guest convenience. Outdoor enjoyment is elevated with a covered porch, patio, and balcony for relaxing or entertaining. Second Floor - Private Retreats and Everyday Flexibility Upstairs, the owner's suite offers a tranquil retreat with a luxurious en-suite bathroom and spacious walk-in closet. A secondary bedroom and full bath provide comfort for guests or family. Designated laundry room for everyday convenience. The loft area delivers flexible space for an office, lounge, or media roomand can optionally be converted into a third bedroom. Additional unfinished storage can be finished for 197 sq. ft. of extra living area Outdoor Living - Elevated Simplicity Enjoy thoughtful outdoor living areas, including a covered porch (approx. 103 sq. ft.), front porch, and...
- $755,000
- 2Bd
- 2Ba
- 2,160 Sq Ft
Welcome to The Harris Flat #2 A thoughtfully designed two-bedroom, 2.5-bathroom condominium offering 1,457 square feet of comfortable, modern living space. With an open layout, stylish finishes, and functional design throughout, this home makes everyday living feel easy while keeping you connected to everything Quarry Trails has to offer . Open-concept kitchen, dining, and living spaces create a bright and welcoming atmosphere that's great for entertaining or simply enjoying a quiet night at home Spacious primary suite features a private en-suite bathroom and generous closet space, creating a comfortable retreat within the home Flexible secondary bedroom with an en-suite full bathroom works well for guests, a home office, or additional living space Convenient half bathroom and dedicated laundry area with washer and dryer hookups help simplify everyday routines Private covered balcony offers the perfect spot to enjoy your morning coffee, unwind in the evening, or spend time outdoors Ample storage throughout, along with convenient parking options, adds everyday practicality to the home The Harris Flat #2 combines modern condominium living with the unique lifestyle Quarry Trails is known for. Enjoy being close to the Metro Park, walking and biking trails, fitness center, pool, cafe/bar, and just minutes from Downtown Columbus. Ready for move-in. Contact us to schedule a showing today!
- $615,000
- 2Bd
- 2Ba
- 1,457 Sq Ft
$60K
Welcome to The Rainier A thoughtfully crafted two-story single-family home offering 2,546 - 3,018 square feet of adaptable living space. Designed to balance comfort, flow, and flexibility, The Rainer blends open-concept living with modern functionality, elevated finishes, and smart options for growth. Available in two refined variations Rainier-A and Rainier-B. Exterior & Structural Options - Elegant, Modern, and Personalizable Two signature layouts Rainier-A and Rainier-B each with unique elevation detailing and slightly varied interior flow. Offered in brick, stone, or siding elevations for a timeless exterior aesthetic. Optional covered patios, side porches, and multi-slide doors create a seamless indoor-outdoor connection. Personalize your interiors with upgrades such as a gas or electric fireplace, wet or dry bar, or finished storage space (adds up to 448 sq. ft.). Each plan includes a rear-load, two-car garage for everyday convenience and clean curb appeal. First Floor - Open, Warm, and Exceptionally Functional Bright, open-concept main level connecting the great room, dining area, and chef-inspired kitchen with a large island, walk in pantry and abundant cabinetry for everyday function. Optional fireplace, wet/dry bar, and corner multi-slide glass doors enhance the ambiance, natural light, and flow for entertaining. First-floor owner's suite with a spa-inspired bath and spacious walk-in closet. Dedicated office space ideal for working or studying from home. Convenient mudroom, laundry room, and powder bath for daily comfort and organization. Step outside to a covered porch designed for year-round outdoor relaxation. Second Floor - Flexible Space for Life's Next Chapter Two spacious bedrooms, each featuring a private full bathroom and walk-in closet. Generous loft perfect for a media room, lounge, or play space. Optional fourth bedroom or large recreation room adds up to 448 additional square feet of living space. Unfinished storage area offers...
- $865,000
- 3Bd
- 3Ba
- 2,546 Sq Ft
Welcome to The Denali A spacious and thoughtfully designed two-story single-family home ranging from 3,196-3,497 square feet of adaptable living space. The Denali is crafted to accommodate families of all sizes with elevated finishes, flexible layouts, and smart options that allow your home to grow with you. Available in two distinctive variations The Denali-A and Denali-B. Exterior & Structural Options - Elevated, Versatile, and Distinctive Optional covered patio, side porch, and multi-slide doors extend living space outdoors. Choose from brick, stone, or siding elevations to highlight the home's modern yet timeless architectural character. Rear-load two-car garage included for clean curb appeal and everyday convenience. First Floor - Spacious, Connected, and Effortlessly Functional Expansive great room flows seamlessly into the chef-inspired kitchen, featuring a large island, generous counter space, and a spacious walk-in pantry. A dining area anchors the open-concept layoutideal for family meals or casual entertaining. Optional wet/dry bar, gas or electric fireplace, or multi-slide patio doors enhance ambiance and indoor-outdoor connection. First-floor owner's suite offers a private retreat with a large walk-in closet and an optional luxury spa-style bath. Mudroom, laundry room, and powder bath provide everyday ease and organization. Second Floor - Flexible, Comfortable, and Designed to Grow Three spacious bedrooms with generous closets and easy access to two full bathrooms. A large loft creates a versatile space for a home office, media area, playroom, or lounge. Unfinished storage area includes up to 301 sq. ft. of optional finished space for future expansion or long-term organization. Outdoor Living - Open, Inviting, and Made for Everyday Moments Covered porch and rear patio offer relaxed outdoor spaces for hosting or unwinding. Rear-load garage maintains a clean streetscape and provides practical storage for bikes, tools, or gear. Optional expanded...
- $1,050,000
- 4Bd
- 3Ba
- 3,196 Sq Ft
Welcome to The Teton A beautifully crafted two-story single-family home offering 2,614-2,906 square feet of well-designed living space. Blending timeless architecture with everyday functionality, The Teton brings together open living areas, refined finishes, and flexible layouts that adapt to your lifestyle. It's a home built for comfort, connection, and possibilityavailable in two variations, Teton-A and Teton-B. Exterior & Structural Options - Refined, Modern, and Customizable Choose from brick, stone, or siding elevations to complement the home's modern architecture. Optional covered rear porch, side porch, or multi-slide patio doors to extend indoor-outdoor living. Add interior upgrades such as a gas or electric fireplace, wet or dry bar, or finished storage area (adds up to 292 sq. ft.). First - Comfort, Flow, and Everyday Ease The owner's suite serves as a serene retreat, featuring a spa-like en-suite bathroom and a spacious walk-in closet. An open-concept living area connects the living room, dining space, and modern kitchenperfect for entertaining or quiet nights in. The kitchen includes a pantry and offers optional enhancements like a wet or dry bar and a gas or electric fireplace. Additional features include a mudroom, laundry room, powder room, and a covered front porch that extends your living space outdoors. Second Floor - Versatile and Future-Ready Two large bedrooms with generous closet space and nearby full baths. Spacious loft ideal for a home office, playroom, or media area. Optional third or fourth bedroom layout to fit your lifestyle. Finished storage option adds up to 292 sq. ft. for extra living space or organization. Outdoor Living - Relaxed and Refined Covered front and rear porches ideal for entertaining or quiet mornings. Optional expanded patio or side porch to enhance outdoor enjoyment. Rear-load garage designed for convenience while maintaining the home's architectural balance. The Quarry Trails Experience Located within Quarry...
- $865,000
- 3Bd
- 3Ba
- 2,614 Sq Ft
In the Aspire, larger families find the value - and elbow room - they need. This 2-story layout boasts four bedrooms as well as an upstairs loft for relaxing together. The downstairs lends itself to entertaining, with conversation flowing easily from the kitchen to the cafe dining area and comfy gathering room. The flex space off the foyer multitasks as a home office or secluded study.
- $373,990
- 4Bd
- 2Ba
- 2,265 Sq Ft
$3K
The Crisfield wows with its spacious layout, allowing for easy entertaining and family living. An included kitchen island provides even more ample counterspace, and the connected gathering room provides lots of natural light. A front flex greets you when you walk in, before heading upstairs to a large loft, laundry and three bedrooms. An oversized Owner's Suite offers a luxurious en-suite bath with double sinks and huge walk-in closet.
- $370,990
- 3Bd
- 2Ba
- 2,126 Sq Ft
$3K
Find everything you need with the spacious Oakdale new home plan with its large front flex room and connected gathering and kitchen with included island, perfect for entertaining. Upstairs, you'll find two bedrooms and a large Owner's Suite with huge walk-in closet and double sinks. This plan is also popular for its large upstairs laundry room.
- $360,990
- 3Bd
- 2Ba
- 1,893 Sq Ft
$3K
Hampton customizes to fit the needs of families. An upstairs loft multitasks as a private getaway, or an area for family together time. Downstairs, flex space off the foyer suggests a den or dining room, and a tucked-away flex room (with half bath) invites a home office or children's play area. The open kitchen connects to the cafe area and sunlit gathering room.
- $385,990
- 4Bd
- 2Ba
- 2,606 Sq Ft
$3K
The one-story Fairview offers easy everyday living and space for entertaining, ideal for families and couples alike. The open plan includes a kitchen, dining room, and large great room. An optional three-car garage offers generous storage for vehicles or gear.
- $365,990
- 3Bd
- 2Ba
- 1,646 Sq Ft
$3K
Walk into the Mitchell and notice the spaciousness - from the inviting formal dining room to the downstairs flex space (perfect as a home office or kids' play area). The open kitchen with island dovetails with the airy cafe and large gathering room. And upstairs, the loft area, alongside three bedrooms and a sizable Owner's Suite with walk-in closet, delights families with extra space.
- $395,990
- 4Bd
- 2Ba
- 3,020 Sq Ft
$3K
3 Beds - 3.5 Baths - 1,844 Sq. Ft. - 2-Car Garage Discover 2250 Quarry Trails Drive - a modern, three-story townhome offering refined finishes, natural light, and a private rooftop retreatlocated in the heart of Quarry Trails. With clean architectural lines and functional design across every level, this move-in-ready home delivers sophistication, comfort, and connection to the outdoors. First Floor Glass-paneled entry with floating wood-and-metal staircase Spacious flex room ideal for a gym, home office, or guest suite Full bath and interior access to the 2-car garage for everyday convenience Second Floor Open-concept main level connecting kitchen, dining, and living areas Chef's kitchen featuring waterfall-edge granite island, subway tile backsplash, and professional-grade stainless appliances Gas fireplace, wide-plank hardwood flooring, walk-in pantry, and powder room Spacious second-floor balcony overlooking Quarry Trails' natural surroundings Third Floor Primary suite with en-suite bath and generous closet space Secondary bedroom with private en-suite for guests or family Conveniently located laundry area Rooftop Deck Private terrace with built-in grill and prep station Perfect for entertaining or relaxing with expansive views Community Located within Quarry Trails with access to Metro Park trails, fitness center, cafe/bar, spa, pool and more Eligible for a 15-year, 50% tax abatement Ready for move-in. Schedule a showing today!
- $785,000
- 3Bd
- 4Ba
- 1,844 Sq Ft
2 Beds - 2 Baths - 1,270 Sq. Ft. - Private Balcony - Attached 2-Car Garage Discover 2867 Kobuk Dr. Unit 401 - a modern, single-level residence featuring wood flooring throughout, open living spaces, and a covered balcony designed for everyday use in Quarry Trails. Open living, dining, and kitchen layout with wide-plank wood flooring, recessed lighting, and large windows Kitchen with white shaker cabinetry, dark quartz-style countertops, large island with seating, modern pendant lighting, and stainless-steel appliances including gas cooktop and double ovens Primary suite with walk-in closet and en-suite bath featuring dual vanity, black fixtures, and clean, contemporary finishes Secondary bedroom located near a full hall bathideal for guests, home office, or flex space Covered private balcony with ceiling fan and built-in wet bar, extending the living space outdoors In-unit laundry with additional storage Attached 2-car garage provides secure parking and everyday convenience Located in Quarry Trails - surrounded by Metro Park trails, spa, gym, and more Ready for move-in. Schedule a showing today!
- $645,000
- 2Bd
- 2Ba
- 1,270 Sq Ft
3 Beds - 2.5 Baths - 2,225 Sq. Ft. - 2-Car Garage Discover 2841 Katmai Drive this two-story single-family home combines warm wood cabinetry, hardwood flooring throughout, and vaulted ceilings for an inviting modern feel. First Floor Open-concept kitchen, dining, and living space Gourmet kitchen featuring light-stained wood cabinetry, quartz-style countertops, stainless steel appliances, and a large center island Custom tile backsplash, built-in hood, and designer pendant lighting add elevated character Mudroom with built-ins and adjacent powder room Spacious back patio and rear-load 2-car garage Second Floor Vaulted primary suite with dual walk-in closets, built-in cabinetry, and a spa-like bath with double vanity and walk-in shower Two additional bedrooms and full hall bath Dedicated laundry room with built-in cabinetry Community Located within Quarry Trails with access to Metro Park trails, fitness center, cafe/bar, spa, pool and more Eligible for a 15-year, 50% tax abatement Ready for move-in. Schedule a showing today!
- $874,900
- 3Bd
- 3Ba
- 2,225 Sq Ft
$80.1K
3 Beds - 3.5 Baths - 1,950 Sq. Ft. - 2-Car Garage Discover 2252 Quarry Trails Drive a refined, light-filled townhome that perfectly blends modern design with natural surroundings. Nestled within the sought-after Quarry Trails community, this home delivers timeless craftsmanship, a rooftop retreat, and easy access to the Quarry Trails Metro Park trails and amenities. First Floor Bright entry with wide-plank hardwood flooring and floating staircase with black cable railing Spacious flex room ideal for a home office, gym, or guest suite Full bathroom for added convenience Direct access to a rear-load 2-car garage Second Floor Open-concept kitchen, dining, and living area designed for seamless flow Large island with dark quartz counters and rich wood cabinetry Stainless-steel appliances, geometric tile backsplash, and designer pendant lighting Oversized windows provide abundant natural light Gas fireplace, wide-plank hardwood flooring, walk-in pantry, and powder room Spacious second-floor balcony overlooking Quarry Trails' natural surroundings Third Floor Primary suite with spa-inspired bath, dual vanities, and custom walk-in closet Secondary bedroom with private en-suite bath for guests or family Centrally located laundry area with modern, neutral finishes Rooftop Deck Expansive private rooftop terrace with built-in grill station and counter space Enjoy sweeping views of Quarry Trails Metro Park and the river Community Located within Quarry Trails with access to Metro Park...
- $790,000
- 3Bd
- 4Ba
- 1,950 Sq Ft
2 Beds - 2 Baths - 1,270 Sq. Ft. - Private Balcony - Attached 2-Car Garage Discover 2867 Kobuk Dr. Unit 304 - a two-bedroom, two-bath flat offering 1,270 square feet of open living and modern finishes in Quarry Trails. Open-concept living, dining, and kitchen layout with wide-plank flooring and large windows Kitchen with white shaker cabinetry, contrasting dark island, quartz-style countertops, stainless-steel appliances, and island seating Primary suite with walk-in closet and en-suite bath featuring dual vanity and modern finishes Second bedroom located near a full hall bath - ideal for guests or home office Covered private balcony with ceiling fan and built-in wet bar Dedicated laundry room with side-by-side washer and dryer and additional storage Attached 2-car garage for everyday convenience and secure parking Located in Quarry Trails - surrounded by Metro Park trails, spa, gym, and more Ready for move-in. Schedule a showing today!
- $610,000
- 2Bd
- 2Ba
- 1,270 Sq Ft
Welcome to The Harris Flat #1 A beautifully designed two-bedroom, two-bathroom condominium offering 1,270 square feet of thoughtfully planned living space. With its open layout, modern finishes, and comfortable flow, this home offers an easy, low-maintenance lifestyle in the heart of Jeffrey Park, located within Columbus's vibrant Italian Village neighborhood. Open-concept kitchen, dining, and living areas create a bright and connected space that's perfect for entertaining or everyday living Spacious primary suite with a private en-suite bathroom offers a relaxing retreat at the end of the day Flexible secondary bedroom located near a full bathroom works well for guests, a home office, or additional living space Large private balcony provides the perfect spot for morning coffee, evening downtime, or casual outdoor entertaining Private attached garage offers secure parking along with added storage flexibility Thoughtful layout and modern finishes throughout create a comfortable and functional place to call home The Harris Flat #1 combines contemporary condominium living with the walkable lifestyle Jeffrey Park is known for. Enjoy close access to the community fitness center, pool, cafe/bar, Italian Village, the Short North, and Downtown Columbus. Ready for move-in. Contact us to schedule a showing today!
- $575,000
- 2Bd
- 2Ba
- 1,270 Sq Ft
$20K
Welcome to The Perry Three-story townhome offering 2,280 square feet of thoughtfully designed living space. This home offers modern design, luxury finishes, and flexible layouts for everyday living in the heart of Jeffrey Park, located within Columbus's vibrant Italian Village neighborhood. Lower Level - Relaxation and Entertainment 308-square-foot media room ideal for movie nights, gaming, or additional lounge space Convenient half bathroom Dedicated mechanical room for added functionality First Floor - Flexible Living Spaces Flex room perfect for a home office, guest suite, or additional living area Full bathroom on the first floor Direct access to the attached two-car garage Versatile layout designed for modern lifestyles Second Floor - Open-Concept Living Spacious open-concept layout connecting the kitchen, dining area, and living room Optional fireplace for added warmth and ambiance Half bathroom and additional closet space for convenience Third Floor - Private Retreats Two spacious bedrooms with private en-suite bathrooms and generous closet space Convenient laundry area with washer and dryer hookups Thoughtfully designed floor plan focused on privacy and comfort Rooftop Deck - Elevated Outdoor Living Expansive 519-square-foot rooftop deck Ideal for entertaining, relaxing outdoors, or enjoying skyline views Seamlessly extends the home's living space outdoors The Jeffrey Park Experience Located in the heart of Jeffrey Park with walkable access to restaurants, coffee shops, fitness studios, parks, and more Minutes from the Short North, Downtown Columbus, and the vibrant energy of Italian Village Eligible for a 15-year, 50% tax abatement for exceptional long-term savings Discover the Perry Contact us today to learn more or schedule a tour!
- $720,000
- 3Bd
- 3Ba
- 2,280 Sq Ft
$30K
3 Beds - 3 Full Baths & 2 Half Baths - 2,280 Sq. Ft. - 2-Car Garage Discover 280 Dickenson Street a three-story townhome that perfectly blends modern design with effortless livability. Thoughtfully crafted with high-end finishes, floor-to-ceiling windows, and a light-filled open layout, this home offers 2,280 square feet of refined space made for everyday comfort and stylish entertaining. Basement Media room offers a cozy, flexible retreatideal for movie nights, gaming, or creative pursuits Includes a convenient half bathroom and mechanical room for everyday function and efficiency First Floor Spacious flex room with a full bath easily adapts as a home gym, guest suite, or relaxed lounge Private access to the two-car garage ensures seamless daily living Second Floor Open-concept kitchen, dining, and living areas define the heart of the home The kitchen features rich wood cabinetry, quartz countertops with a waterfall-edge island, and a geometric tile backsplash for added dimension High-end stainless-steel appliances, a gas cooktop with a sleek vent hood, beverage refrigerator, and spacious walk-in pantry complete this chef-inspired space Gas fireplace anchors the living area A powder room and thoughtful storage add everyday convenience Third Floor Two large bedrooms, each featuring a private en-suite bath and generous closet space A conveniently located laundry area with washer and dryer hookups offers added functionality Rooftop Deck Expansive private rooftop for...
- $735,000
- 3Bd
- 5Ba
- 2,280 Sq Ft
$30K
2 Beds - 2 Baths - 1,270 Sq. Ft. - Private Balcony - Attached 2-Car Garage Discover 270 Dickenson Unit 303 a beautifully designed two-bedroom, two-bathroom condominium offering 1,270 square feet of airy, functional spaceperfect for those who value design, ease, and a lifestyle that flows. Open-concept layout with wide-plank flooring, oversized windows, and abundant natural light throughout Striking kitchen with dark shaker-style cabinets, quartz-style countertops, and a full-height white tile backsplash that extends to the ceiling behind the range hood Stainless-steel appliances, wall oven, and spacious island with seating and pendant lighting for modern function and style Primary suite with walk-in closet and elegant en-suite bathroom featuring duel sinks and a glass enclosed shower Spacious second bedroom near a full hall bathideal for guests or a home office Covered balcony extends the living space outdoors and includes a built-in wet bar for relaxed entertaining Attached 2-car garage provides secure parking and added storage Located in The Harris Flats at Jeffrey Parkjust steps from the community fitness center, cafe/bar, and pool, with easy access to Italian Village, the Short North, and Downtown Columbus Ready for move-in. Schedule a showing today!
- $615,000
- 2Bd
- 2Ba
- 1,270 Sq Ft
$20K
2 Beds - 2 Baths - 1,270 Sq. Ft. - Private Balcony - Attached 2-Car Garage Discover 270 Dickenson St. Unit 403 a home that balances clean design with city energy. Offering 1,270 square feet, this two-bedroom, two-bathroom condo offers a beautiful blend of modern finishes, natural light, and practical featuresperfect for anyone seeking comfort with a contemporary edge. Open-concept layout with wide-plank flooring, expansive windows, and bright, airy interiors Sleek dark cabinetry paired with quartz-style countertops, full-height geometric tile backsplash, and stainless-steel appliances Central island with pendant lighting offers space for prep, dining, or entertaining Primary suite with walk-in closet and private en-suite bathroom featuring modern tile work and dual sinks Secondary bedroom located near a full hall bathideal for guests, a home office, or flexible living Covered balcony extends the living space outdoors and includes a built-in wet bar for easy entertaining Full-size laundry closet and separate mechanical space add everyday convenience Attached 2-car garage offers secure parking and additional storage Located in The Harris Flats at Jeffrey Parkjust steps from the community fitness center, cafe/bar, and pool, with easy access to Italian Village, the Short North, and Downtown Columbus Ready for move-in. Schedule a showing today!
- $620,000
- 2Bd
- 2Ba
- 1,270 Sq Ft
$25K
The Listed Price is Obsidian 9A Base Plan plus New Build Structural Selections. Client is given the opportunity to curate design selections.
- $835,338
- 3Bd
- 3Ba
- 2,251 Sq Ft
Adjust filters to expand your search.
51 - 100 of 105 Homes for sale in Valleyview, OH
Don’t see what you’re looking for?
A local real estate agent is the best way to get access to exclusive and off-market properties so you can find home.
Explore nearby locations
The prices shown are the median list prices.Upper Arlington Homes for sale
$670,000
Grandview Heights Homes for sale
$639,000
Marble Cliff Homes for sale
$724,900
43204, OH Homes for sale
$225,000
43212, OH Homes for sale
$687,450
43223, OH Homes for sale
$179,500
43222, OH Homes for sale
$259,900
43216, OH Homes for sale
$2,400,000
Westgate Homes for sale
$257,900
Marble Cliff Crossing Homes for sale
$848,950
Scioto Woods Homes for sale
$269,900
Grandview South Homes for sale
$575,000
Central Hilltop Homes for sale
$178,450
North Hilltop Homes for sale
$237,500
Golfview Woods Homes for sale
$310,000
Holly Hill Homes for sale
$231,200
Southwest Hilltop Homes for sale
$245,000
Brookshire Homes for sale
$156,700
Narrow your search
Schools
Frequently Asked Questions about Valleyview, OH
The best and safest neighborhoods to live in Valleyview in November 2026 are Marble Cliff Crossing, Northwest Blvd, Gladdington Heights, Kingswood, Grandview South, Allens, Brookhollow, Tri-Village, Golfview Woods, Scioto Woods, Westgate, Southwest Hilltop, North Hilltop, Waterman Farm, Holly Hill, Westmoor, South Central Hilltop, Central Hilltop, South Hilltop, Brookshire