Movoto Real Estate
Sold on 11/14/2025

1053 S Chatfield Ave, Vail, AZ 85641

$360,900

Last sold 11/14/2025 after 40 Days

  • 3

    bed

  • 2

    bath

  • 1,423

    Sqft ($254/Sqft)

House not for sale

About 1053 S Chatfield Ave

Property type House
Year built 2025
HOA fee $8/month
Lot size 8,347 Sqft
Movoto estimate
Parking 3 garage spaces
Rental estimate
Property description
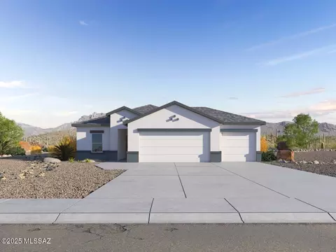
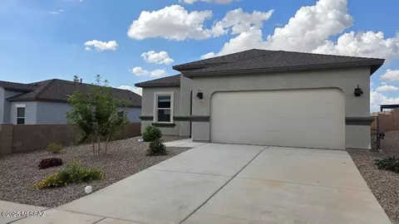
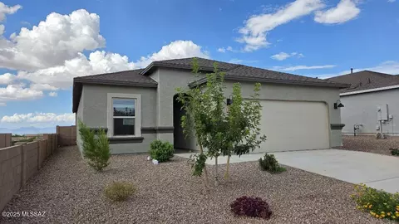
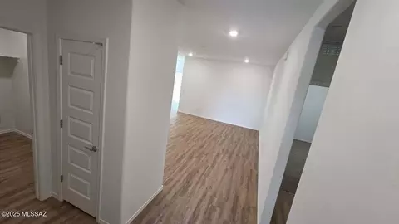
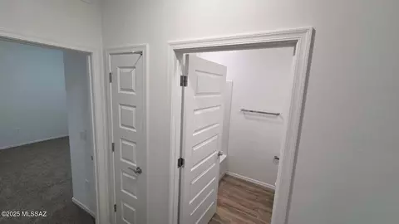
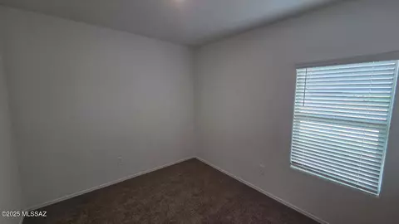
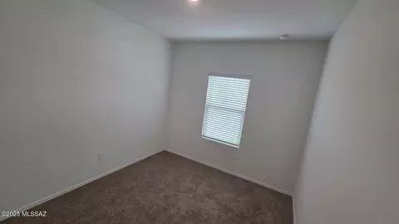
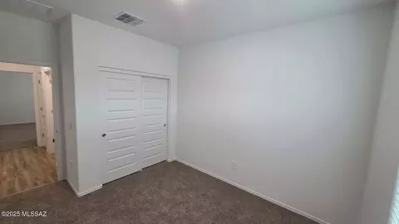
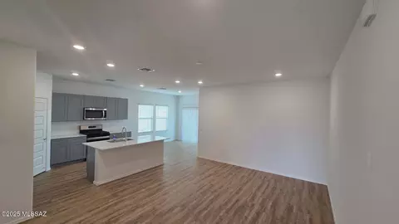
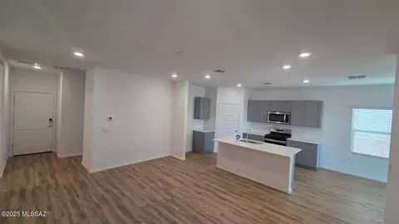
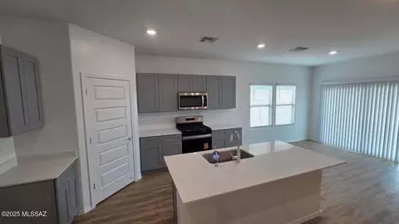
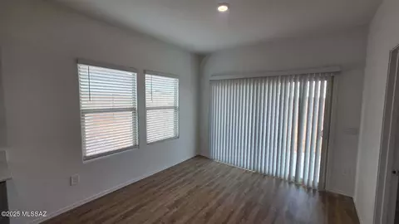
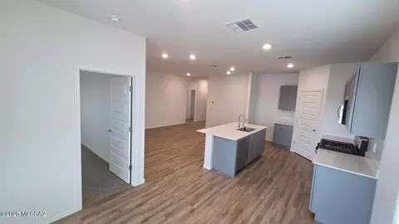
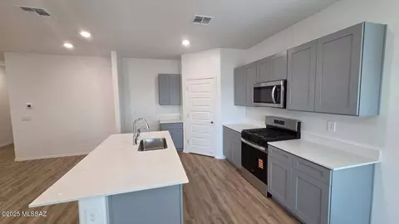
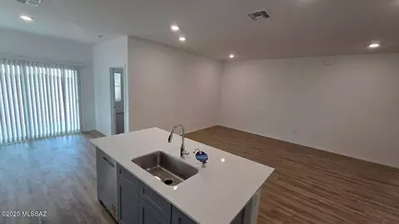
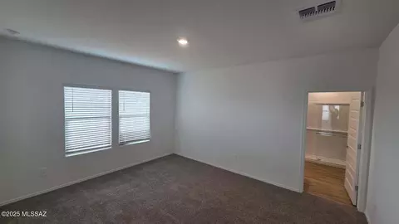
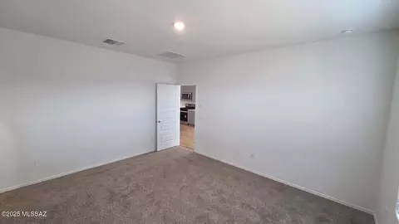
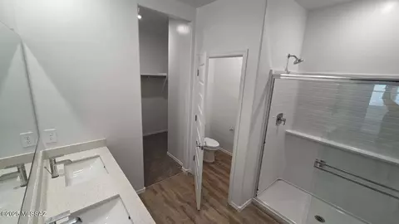
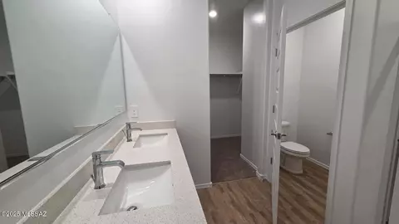
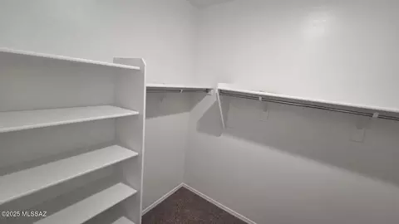
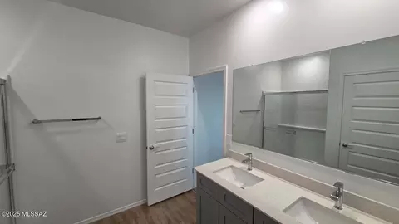
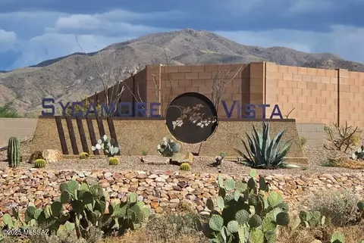
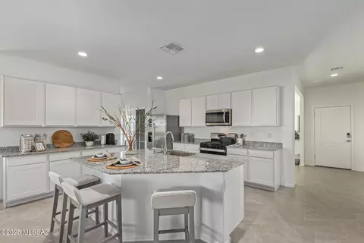
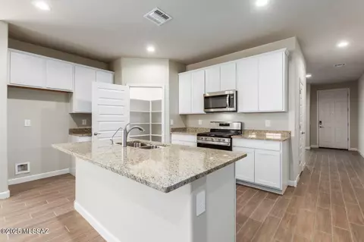
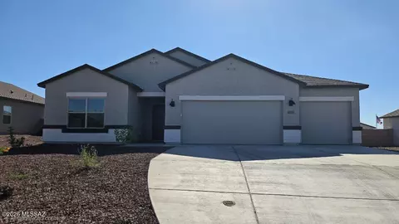
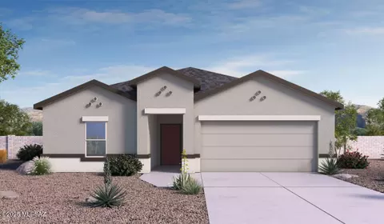
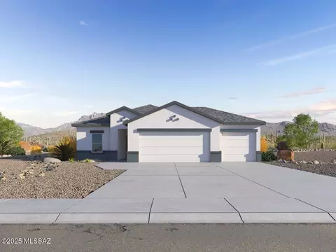
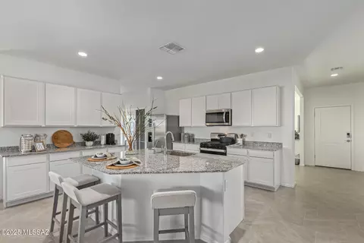
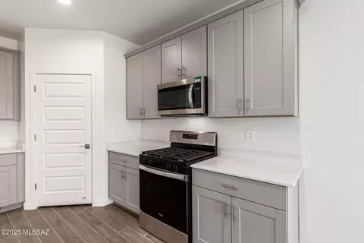
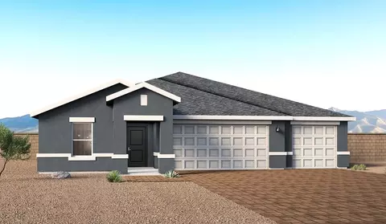
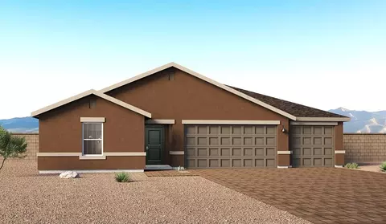
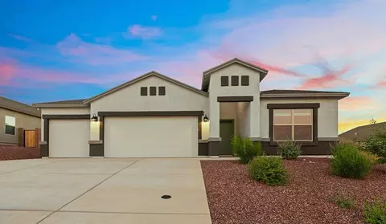
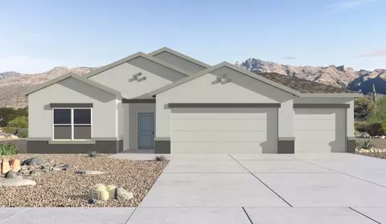
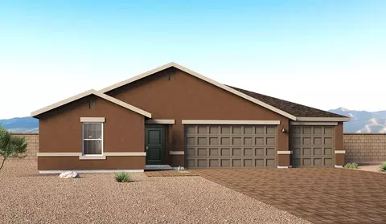
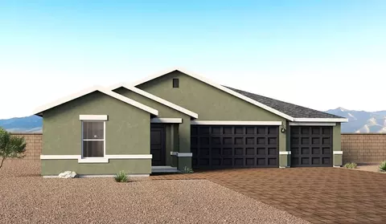
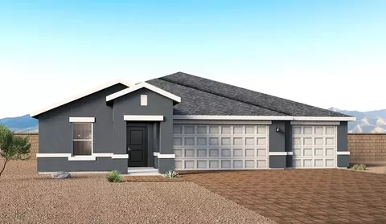
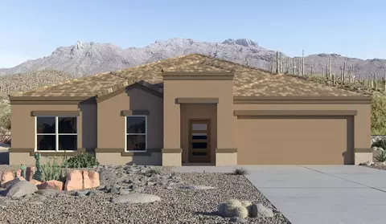
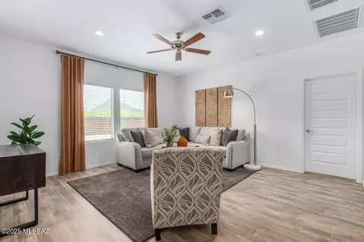
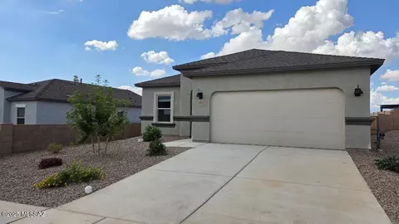
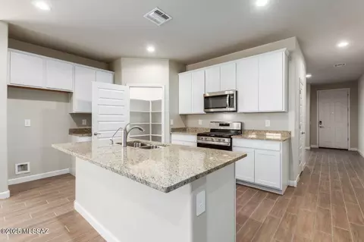
This home is under construction with an estimated completion of End of October, 2025!! Snuggled within the serene surroundings of Sycamore Vista, on an end, Cul-de-sac lot with NO neighbors behind, this Baxter home plan offers a blend of comfort and convenience, making it a perfect fit for modern living. Spanning 1,423 square feet, this thoughtfully crafted single-story home features three bedrooms, two bathrooms, and a 3-car garage, all within the picturesque foothills of the Santa Rita Mountains. As you step onto the welcoming front porch and enter through the foyer, you're greeted by a spacious and open floor plan that flows effortlessly into the heart of the home. The great room is designed for both relaxation and socializing, seamlessly connecting to the dining area and kitchen. The kitchen is a culinary enthusiast's dream, featuring sleek quartz countertops, a central island, and Shaker-style cabinetry, all designed to offer ample storage and a stylish backdrop for your cooking adventures. The adjacent pantry ensures that all your essentials are within easy reach, making meal prep both efficient and enjoyable. The primary bedroom, located at the rear of the home for enhanced privacy, serves as a peaceful retreat. It includes a spacious walk-in closet and an en-suite bathroom equipped with dual vanities and a luxurious shower. The two additional bedrooms are thoughtfully positioned near the front of the home, sharing a full bathroom, making it ideal for families or guests. Outdoor living is a key feature of The Baxter, with a covered patio that extends from the dining area, offering the perfect space to enjoy Tucson's stunning sunsets or host a weekend barbecue. The 2-3 car garage provides ample space for vehicles, storage, or even a small workshop, catering to various needs. Living in Sycamore Vista means you're part of a community that values both convenience and quality of life. Each home in this community comes with beautifully landscaped front yards, equipped with auto drip irrigation systems and soft water loops, enhancing the beauty and functionality of your outdoor space. Additionally, Sycamore Vista homes are energy-efficient, featuring DOE Zero Energy Ready standards, including spray foam insulation, tankless water heaters, and LED lighting throughout, ensuring lower energy costs and a reduced environmental footprint. The community's higher elevation not only offers cooler summer temperatures but also less light pollution, making it a perfect spot for stargazing. Sycamore Vista is ideally located near top-rated schools in the Vail School District, including Sycamore Elementary and Corona Foothills Middle School, making it an ideal choice for families. Beyond the tranquility of home, outdoor enthusiasts will appreciate the proximity to local state and national parks, including Coronado National Forest and Colossal Cave Mountain Park, offering endless opportunities for hiking, biking, and exploring Arizona's natural beauty. The community's location also provides easy access to shopping, dining, and major employers like the Target Distribution Center and the Amazon Fulfillment Center, ensuring that everything you need is within reach. Experience the best of Arizona living at Sycamore Vista, where The Baxter offers the perfect blend of modern amenities, quality craftsmanship, and the natural beauty of the Santa Rita Mountains, creating a place you'll be proud to call home.
Listed by
Listing Agent - Michele J Durco Ahern
Listing Office - DRH Properties Inc.
Source: MLSSAZ mls logo
MLS#22525929 • last updated 11 months ago
Movoto checked MLSSAZ for data 4 minutes ago
Overview
Cooling/AC ENERGY STAR Qualified Equipment, Ceiling Fans Pre-Wired, Heat Pump
Heating Heat Pump, ENERGY STAR Qualified Equipment, Natural Gas
Levels/Style One, Ranch, Modern
MLS # 22525929
Status Closed
SubType Single Family Residence
Living Area 1423
Lot Size (SqFt) 8347
Lot Size (Acres) 0.19
Property Tax 313.7
Year Built 2025
HOA Fee Quarterly, 25
Condition New Construction
Interior
Total # of Bathrooms 2
# of Full Baths 2
Total # of Bedrooms 3
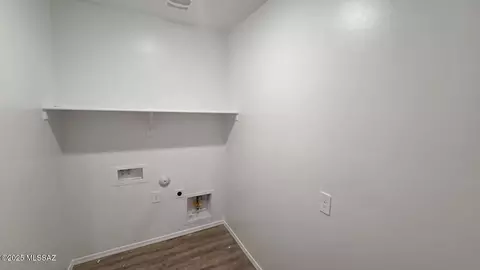
Laundry Laundry Room, Gas Dryer Hookup, Electric Dryer Hookup
Flooring Carpet, Vinyl
Accessibility Features Door Levers, Smart Panel
Appliances Tankless Water Heater, ENERGY STAR Qualified Water Heater, Exhaust Fan, Dishwasher, Disposal, Gas Range, Gas Oven, Microwave, ENERGY STAR Qualified Dishwasher
Interior Features Kitchen Island, Entrance Foyer, High Ceilings
Fireplace None
Exterior
Roof Shingle
Construction Frame, Frame - Stucco
Parking Desc Garage Door Opener
Exterior Features None
Lot Features Decorative Gravel, Graded, Shrubs, Sprinklers In Front, Adjacent To Wash, Borders Common Area, Corner Lot, Cul-De-Sac
Fencing Block, View Fence
Patio/Porch Covered
Amenities / Utilities
Water Source Public
Spa None
HOA Fee Includes Common Area Maint
HOA Amenities None
Pool None
Location
View Mountain(s), Desert
County Pima
Community Features Jogging/Bike Path
Subdivision New Tucson Unit NO. 8 (1-455)
Elementary School Copper Ridge
Middle School Corona Foothills
High School Cienega
High School District Vail
APN 305-34-2990
Directions Houghton Road South To Camino Del Toro, West To Sycamore Leaf, South On Sycamore Leaf To Harrison Road, East On Harrison Road To Lexington, Model Is On The Corner, 780 W Lexington Street.
Lot/ Land Details
Current Use Owner Occupied
Road Responsibility County
Road Surface Paved
$393K
Range: $337K-$448K
Last 30 days 
Rental est.: $1,804/month
Gross rent multiplier: 16.7
  • Nov 2025
    Public Records
  • Nov 14, 2025 Sold
    $360,900
  • Nov 2025
    mls logo MLS # 22525929
  • Nov 14, 2025 Sold
    $360,900
  • Oct 28, 2025 Pending
    —
  • Oct 21, 2025 Price Change
    $360,900 (-2.4%)
  • Oct 13, 2025 Listed
    —
  • Oct 12, 2025 Pending
    —
  • Oct 5, 2025 Price Change
    $369,900 (-5.2%)
  • Oct 5, 2025 Listed
    $389,995 (-79.2%)
  • Mar 2024
    Public Records
  • Mar 29, 2024 Sold
    $1,875,000
  • Year Property taxes Tax assessment
  • 2024
    $314
    $2,460
  • 1053 S Chatfield Ave
    $360K
  • —
  • 85641
    $406K 0% y/y
  • Vail
    $406K 0% y/y
No chart available
Statistics calculated by Movoto
Est. value Bed/bath Sqft mi
1073 S Chatfield Ave, Vail, AZ 85641 $407,000 —/— — 0.01
1063 S Chatfield Ave, Vail, AZ 85641 $388,000 —/— — 0.01
1044 S Chatfield Dr, Vail, AZ 85641 $393,000 —/— — 0.03
1034 S Willis Ave, Vail, AZ 85641 $333,000 —/— 1,583 0.03
1022 S Willis Ave, Vail, AZ 85641 $386,000 4/3 2,174 0.04
1024 S Chatfield Dr, Vail, AZ 85641 $35,404 —/— — 0.04
1064 S Chatfield Ave, Vail, AZ 85641 $406,000 —/— — 0.05
1034 S Chatfield Ave, Vail, AZ 85641 $397,000 —/— — 0.05

Estimated values are based on public record data and automated valuation models. Values are not guaranteed and may not reflect current market conditions.
Thinking of selling? Get a Cash Offer.

  • A smooth, fast sale
  • Skip staging and repairs
  • No strings attached
10/10
9/10
Source: GreatSchools.org © 2026. All rights reserved.

Around the neighborhood

Explore everything this neighborhood has to offer.
By entering my info and clicking Ask a Question below, I am providing my e-signature and express written consent to receive marketing emails, calls, and texts (including via automatic telephone dialing systems, AI generative, artificial or pre-recorded voice technology) relating to my inquiry from Movoto (and parties calling/messaging on their behalf) even if my number appears on the company, state, or national Do Not Call Registry. You also agree to ourTerms and Conditions and Privacy Policy. Consent not required to receive services (call 1-844-420-1270 to be connected without providing consent).

Nearby recently sold homes in Vail, AZ

Nearby homes for sale in Vail, AZ

  • Real Estate
  • AZ
  • Pima County
  • Vail
  • 85641
  • 1053 S Chatfield Ave
Meet with a real estate agent today (844) 430-0869
The multiple listing information is provided by MLS of Southern Arizona. IDX information is provided exclusively for consumers’ personal, non-commercial use and that it may not be used for any purpose other than to identify prospective properties consumers may be interested in purchasing. Information deemed reliable but not guaranteed to be accurate. Buyer to verify all information. The information provided is for consumers' personal, non-commercial use and may not be used for any purpose other than to identify prospective properties consumers may be interested in purchasing. Listing information updated every 15 minutes. Terms of use & Privacy Policy, California Privacy Info. Copyright © 2005 - 2026 Movoto, Inc. All rights reserved. Equal Housing Opportunity CalDRE CalDRE #01517281
Movoto Real Estate is committed to ensuring accessibility for individuals with disabilities. We are continuously working to improve the accessibility of our web experience for everyone. We welcome feedback and accommodation requests, please submit them here.
The data relating to real estate listings on this website comes in part from the Internet Data Exchange (IDX) program of Multiple Listing Service of Southern Arizona. IDX information is provided exclusively for consumers' personal, non-commercial use and may not be used for any purpose other than to identify prospective properties consumers may be interested in purchasing. Listings provided by brokerages other than Movoto, Inc. are identified with the MLSSAZ IDX Logo. All Information Is Deemed Reliable But Is Not Guaranteed Accurate. Listing information Copyright 20nn MLS of Southern Arizona. All Rights Reserved.
Requests for information regarding mortgage products will be directed to Movoto.com affiliate, Lower, LLC - a licensed Mortgage Lender (NMLS #1124061), or, based on your location, may be redirected to a participating mortgage marketing partner that may pay Lower, LLC for any consumer contact information provided through this site.