


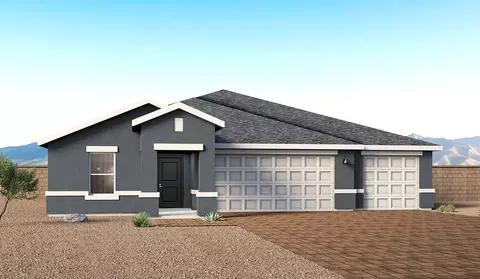
- $474,970
- 4Bd
- 3Ba
- 2,404 Sq Ft
New 6 Days









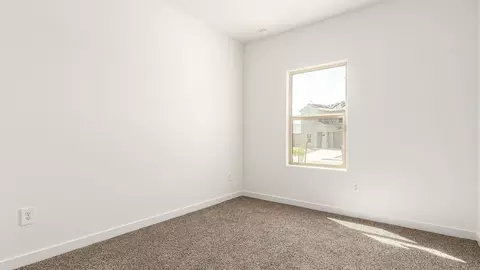
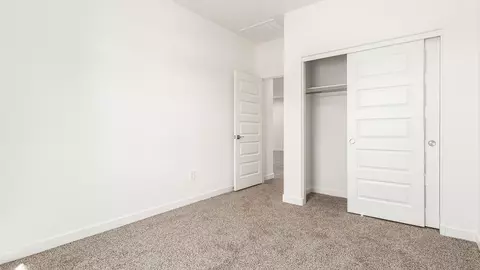
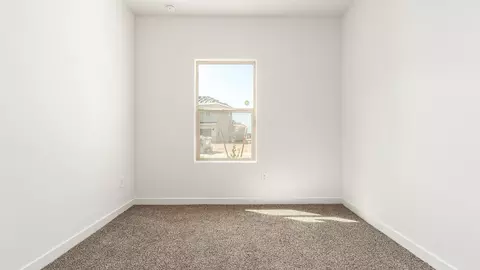
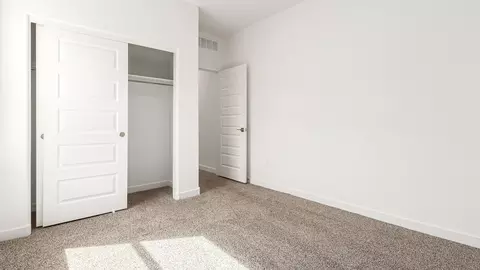

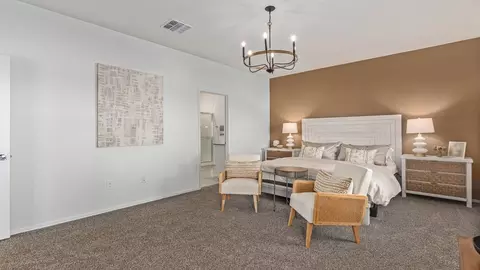

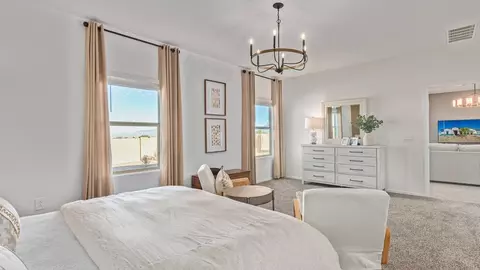
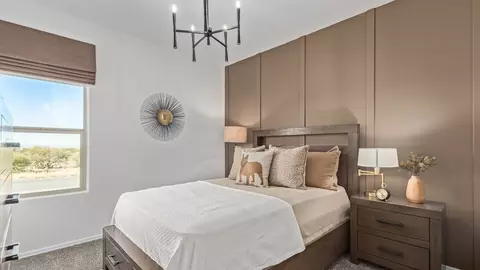
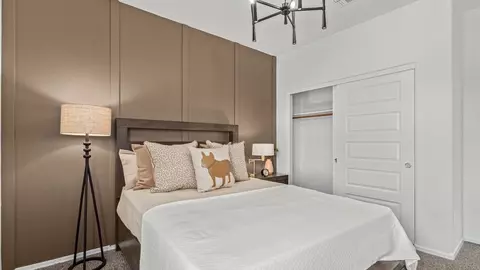




bed
bath
Sqft ($260/Sqft)
| Property type House | Move-in ready? Yes | HOA fee $0/month | Movoto estimate | Parking 2 garage spaces | Rental estimate |

| Overview | |
| Levels/Style | 1 |
| Virtual Tour | External Link |
| Interior | |
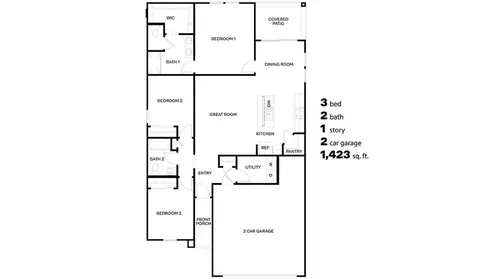
| # Total Bathrooms | 2 |
| # Full Bathrooms | 2 |
| # Total Bedrooms | 3 |
| Plan Information | |
| Subdivision Website | External Link |
| SalesOffice Hours | Mon 12:00 PM - 5:00 PM Tue - Sun 10:00 AM - 6:00 PM |
| SalesOffice Agent Phone | (520) 412-2204 |
| SalesOffice Agent FullName | Michele Ahern - Online Sales Agent |
| Status | Active |
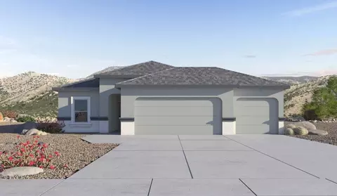
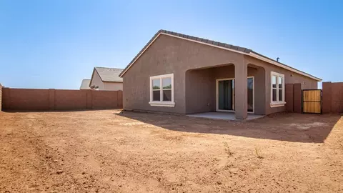
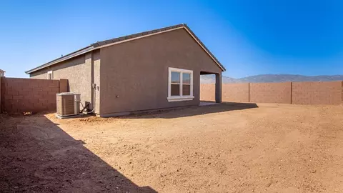
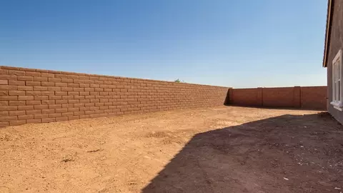
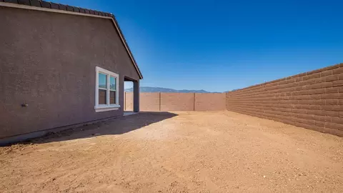
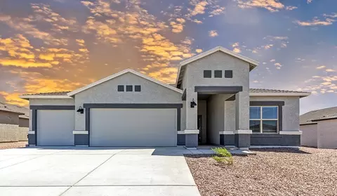
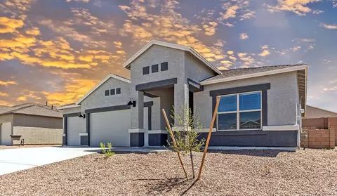
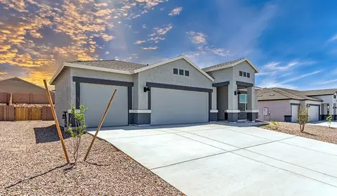
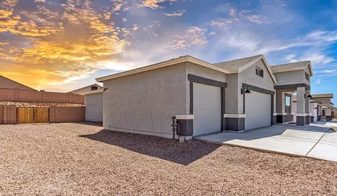
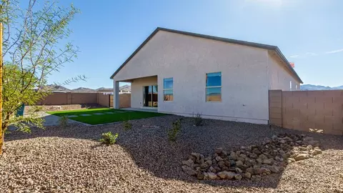
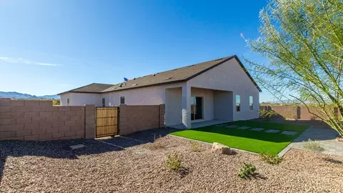
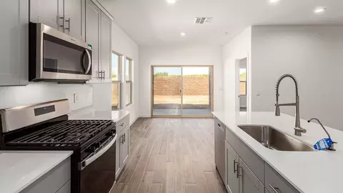
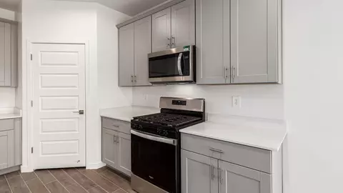
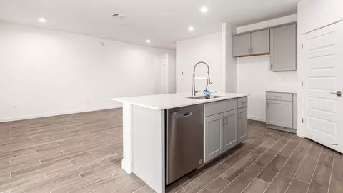
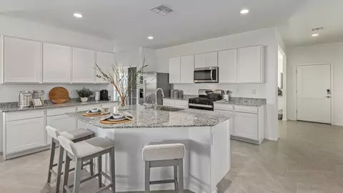
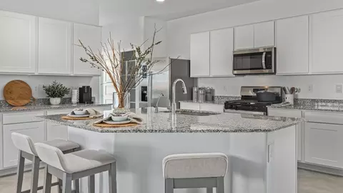
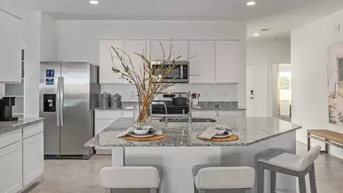
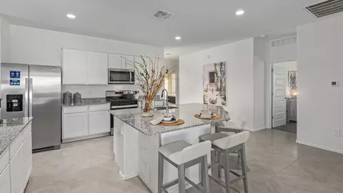
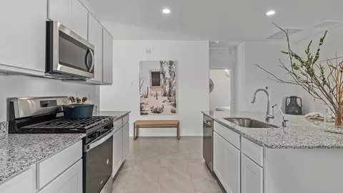
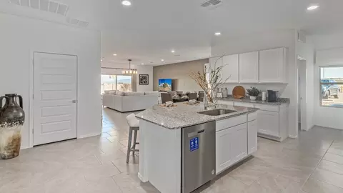
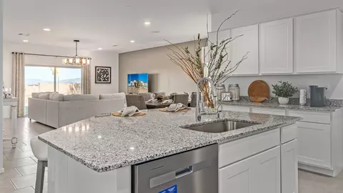
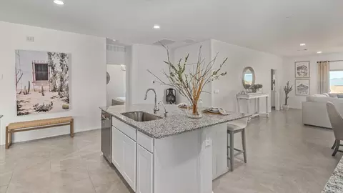
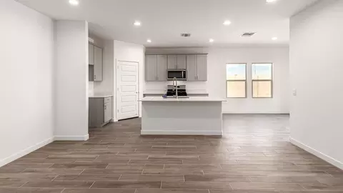
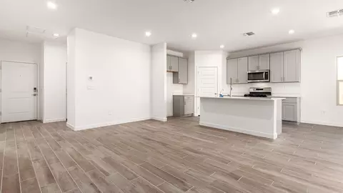
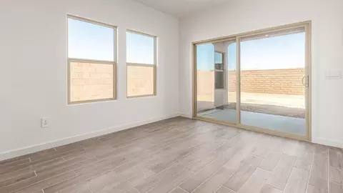
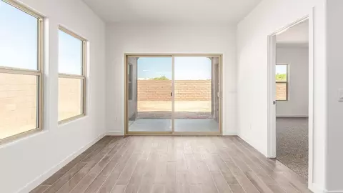
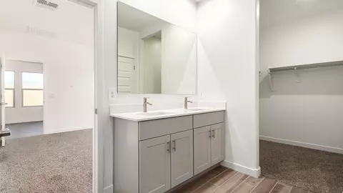
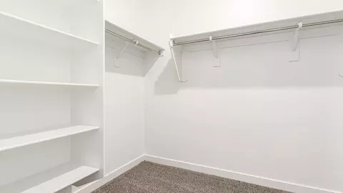
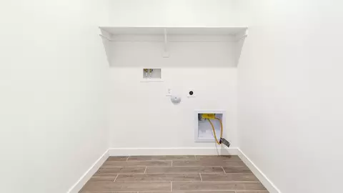
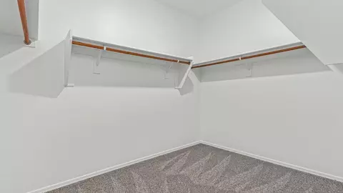
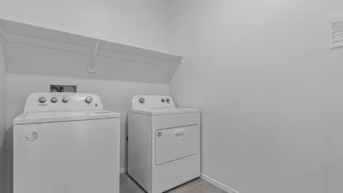
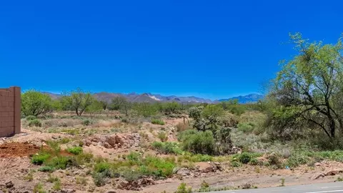
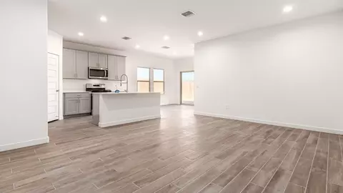
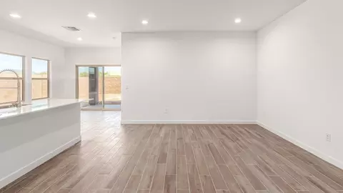
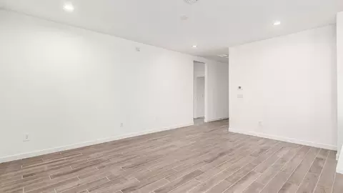
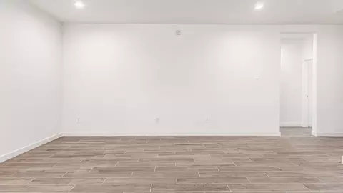
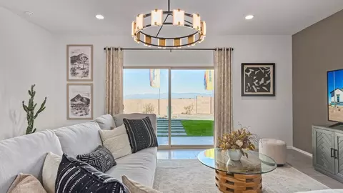
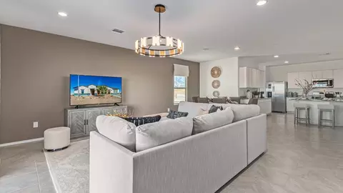
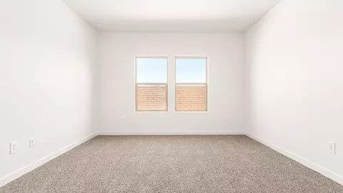
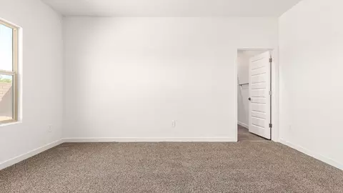
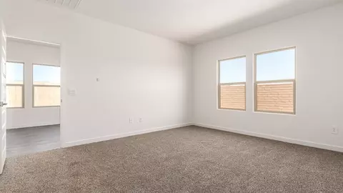
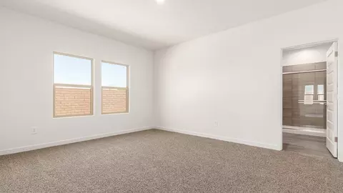
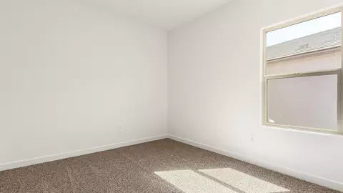
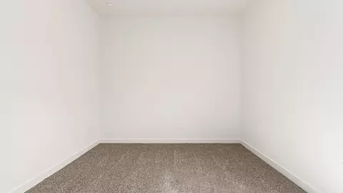
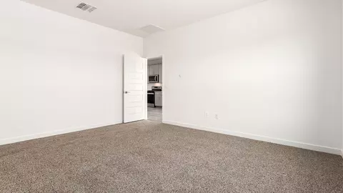
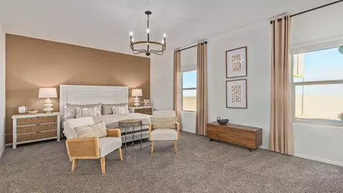
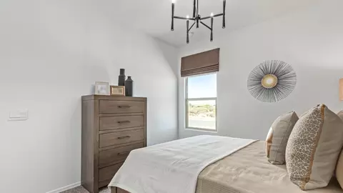
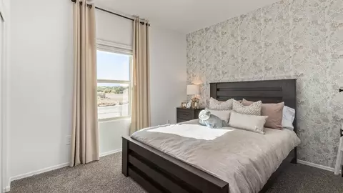
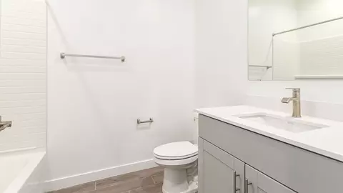
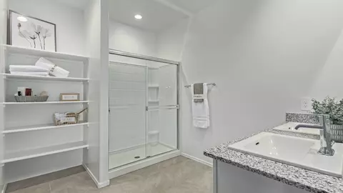
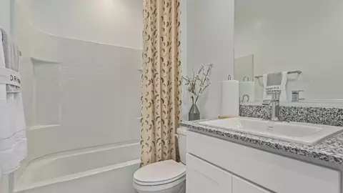
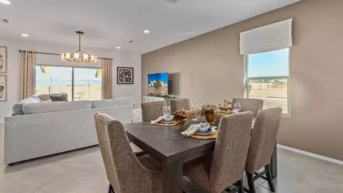
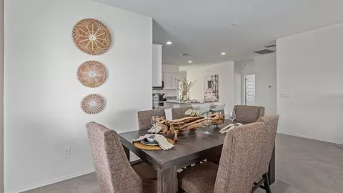
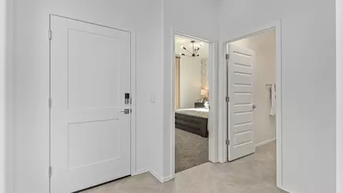
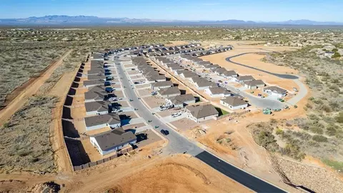
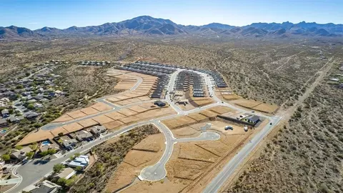
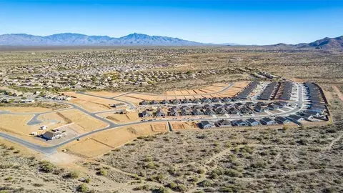
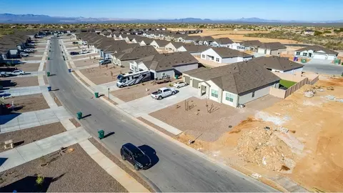
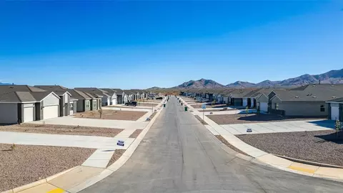
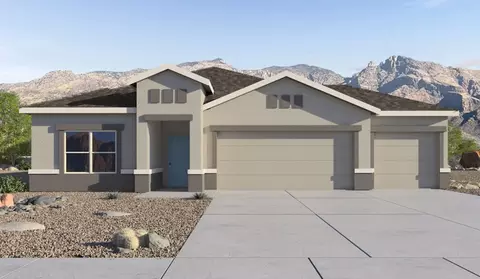
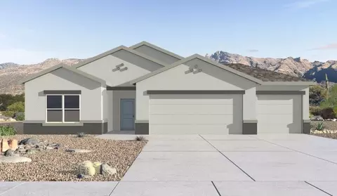

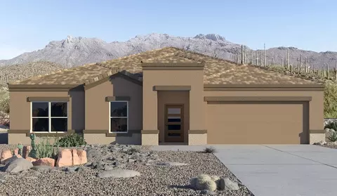

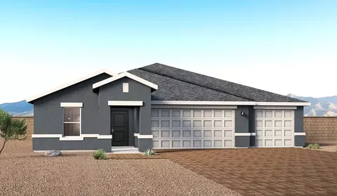
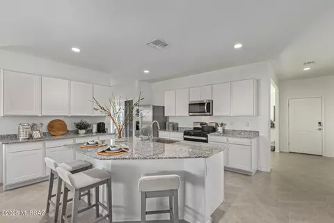
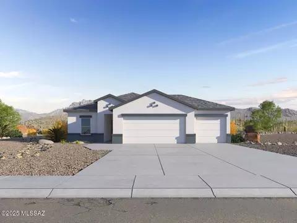
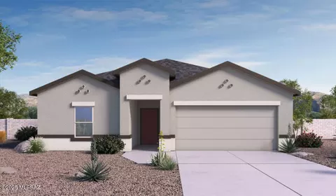
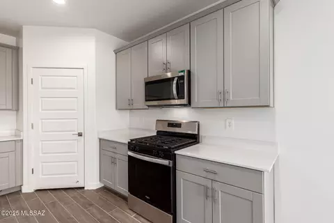
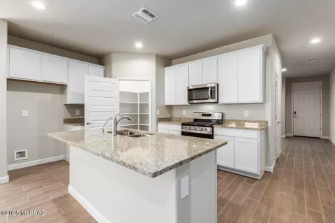
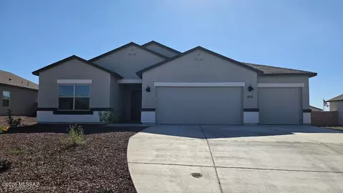
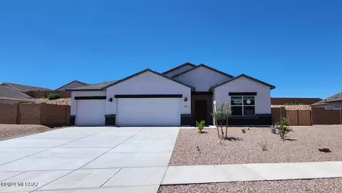
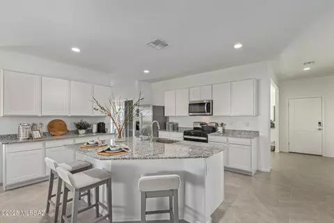
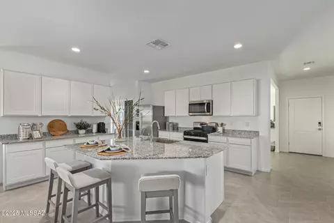
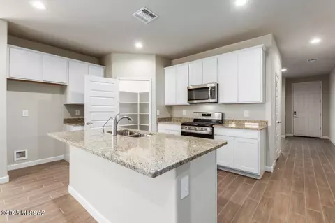
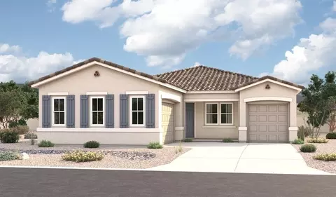
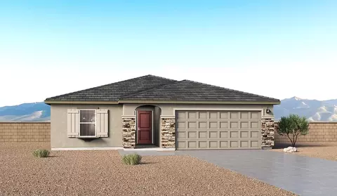
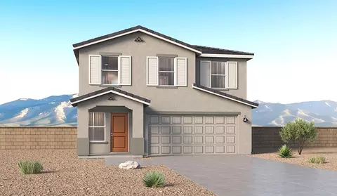
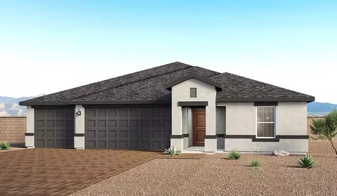
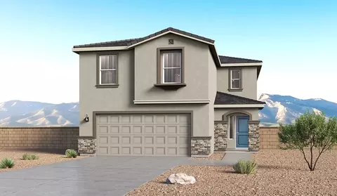
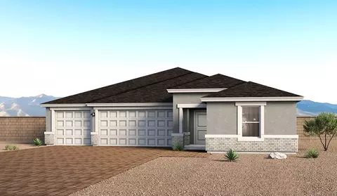
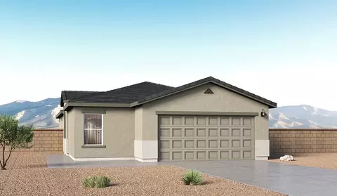
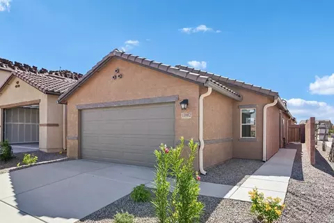
| Home Details | Welcome To Sycamore Vista, A Serene New Home Community By D.R. Horton, Nestled In The Picturesque Foothills Of The Santa Rita Mountains. This New Phase Of Sycamore Vista Offers Seven Thoughtfully Designed, Single-story Floor Plans. Located In The Highly Sought-after Vail School District, Sycamore Vista Is Just Around The Corner From Corona Foothills Middle School, Sycamore Elementary School, And Copper Ridge Elementary School. Each New Home At Sycamore Vista Is Crafted With Spacious Living In Mind, Featuring Large Backyards, 3-car Garage Options, And Wide Spaces Between Neighbors. The Homes Come With Beautifully Landscaped Front Yards Equipped With Auto Drip Irrigation Systems And Soft Water Loops. Enjoy Easy Access To Your Outdoor Living Area Through The 6x8 Ft Backdoor Sliders That Lead To The Back Patio, Perfect For Entertaining Or Simply Relaxing. Additionally, Many Homes Offer Double Gate Options To The Backyard, Providing Extra Convenience For Accessing And Utilizing Your Expansive Yard. Inside, You'll Find Luxury Finishes, Including Staggered Wood-look Ceramic Tile Flooring Throughout Most Areas, Spacious Countertops In The Kitchen And Shaker-style Soft Close Cabinets. The Open, Single Basin Stainless Steel Kitchen Sinks, Paired With Water Filtration Systems, Enhance The Functionality And Style Of Your Kitchen. Energy Efficiency Is At The Forefront Of Sycamore Vista's New Homes. Each Home Features Spray Foam Insulation, Tankless Water Heaters, And LED Lighting Throughout. The Home Is Connected(R) Smart Home Package Includes A Smart Thermostat, Video Doorbell, Keyless Entry, And A Wi-Fi-enabled Garage Door Opener. Outdoor Enthusiasts Will Appreciate The Proximity To Local, State, And National Parks, Including Coronado National Forest, Colossal Cave Mountain Park, And Kartchner Caverns State Park, Offering Endless Opportunities For Hiking, Biking, And Camping. |
| Plan Name | Baxter - H35B |
| BasePrice | 368900 |
| Living Area | 1423 |
| # Garage Spaces | 2 |
| BaseSqft | 1423 |
| Price | 369825 |
| Community Information | |
| Price Range (Low) | 368900 |
| Price Range (High) | 498900 |
| Has Garage(Y/N) | Yes |
| Has Pond(Y/N) | No |
| Has Basement(Y/N) | No |
| Has Pool(Y/N) | No |
| Has View(Y/N) | No |
| Directions | From Tucson, Take I-10 South To Houghton, South On Houghton To Camino Del Toro, West On Camino Del Toro To Redford Ave. Follow Signs To Model. |
| Subdivision | Sycamore Vista |
$355,000
$395,000
$308,000
$389,700
$512,000
$241,990
$377,450
$485,000
$200,000
$399,110
$424,900
$375,170
$695,000
$267,000
$295,000
$315,000
$719,000
$515,000
$307,500
$463,990
$443,850
$582,000
$259,900
$335,000
$448,039
$362,990
$795,000
$399,000
$257,450