Movoto Real Estate
Sold on 12/05/2025
  • Other
  • Living
  • Dining
  • Kitchen
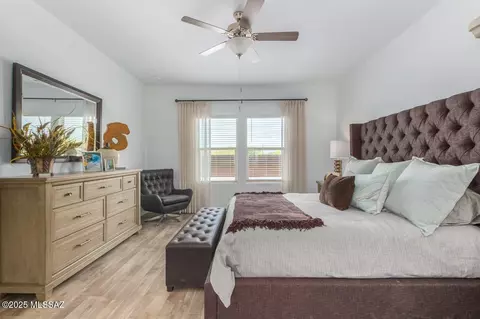
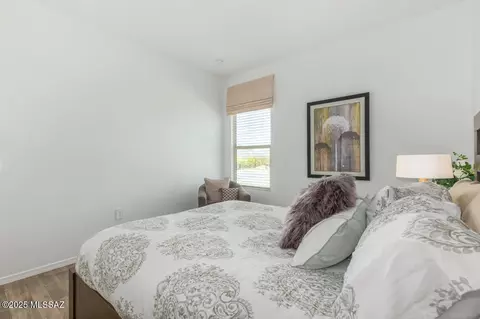
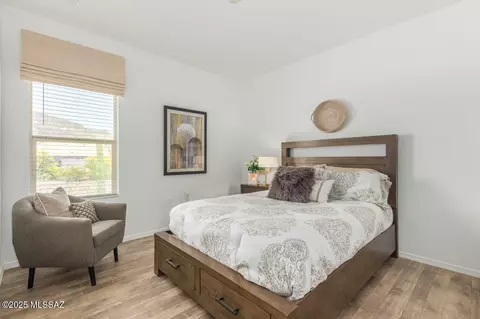
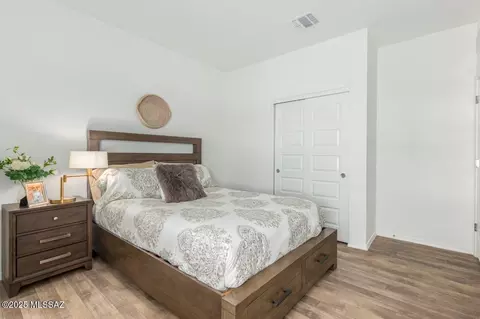
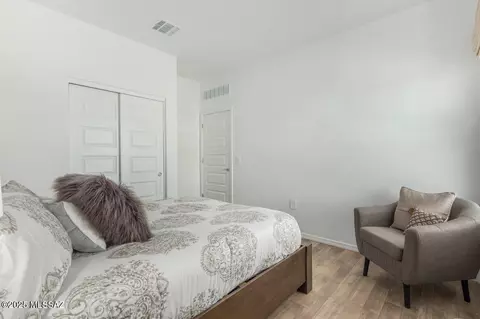
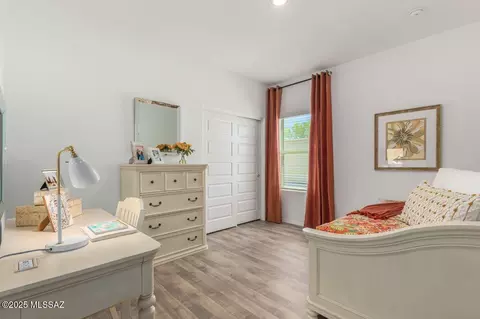
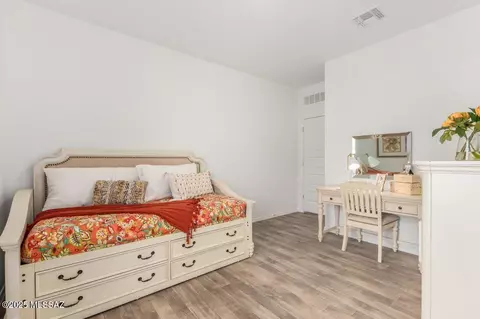
  • Bedroom
  • Entry Way
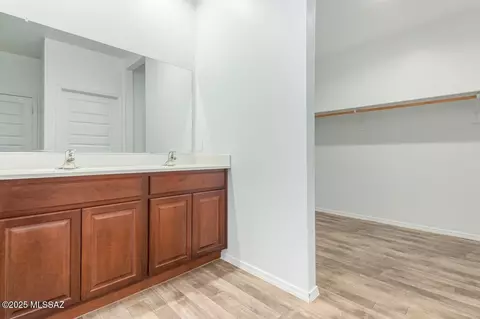
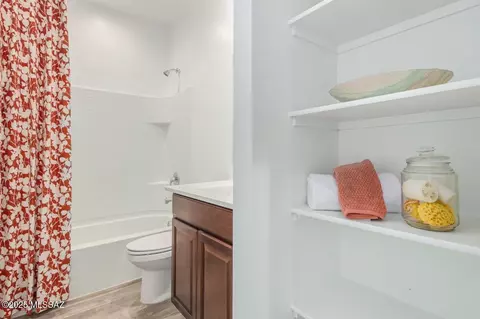
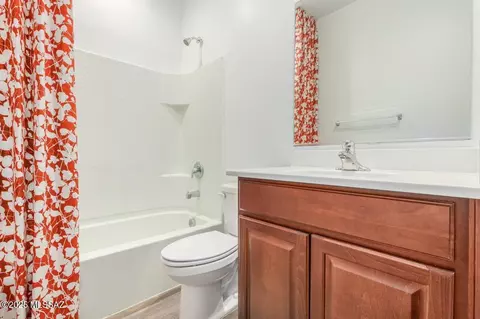
  • Bath
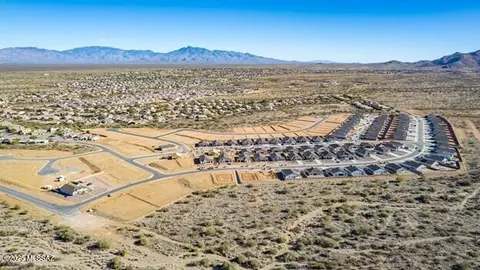
  • View/Area

1044 S Chatfield Ave, Vail, AZ 85641

  • $397,900

    Last sold 12/05/2025 after 97 Days

  • 4

    bed

  • 2

    bath

  • 1,823

    Sqft ($218/Sqft)

House not for sale
Movoto is helping 9 homebuyers near you

About 1044 S Chatfield Ave

Property type House
Neighborhood
Year built 2025
HOA fee $25/month
Lot size 8,198 Sqft
Movoto estimate
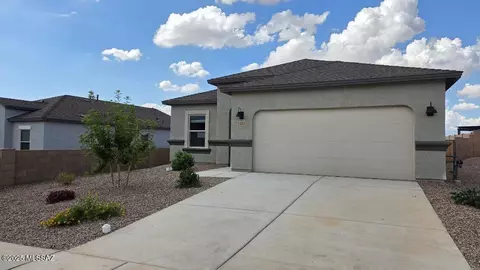
Parking 3 garage spaces
Rental estimate
Property description
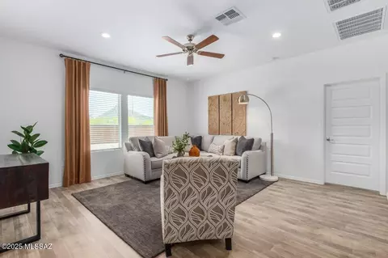
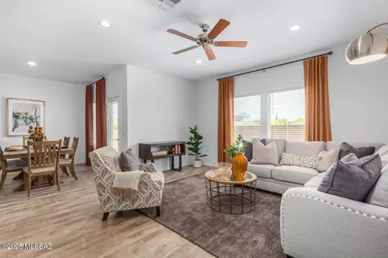
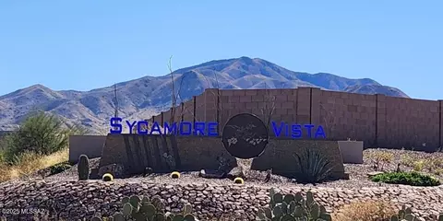
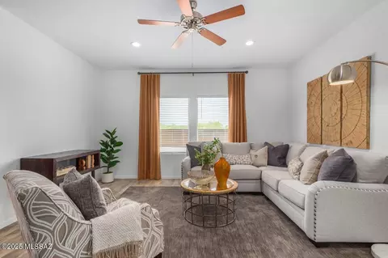
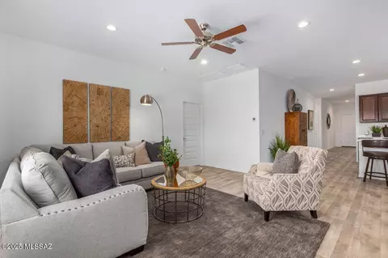
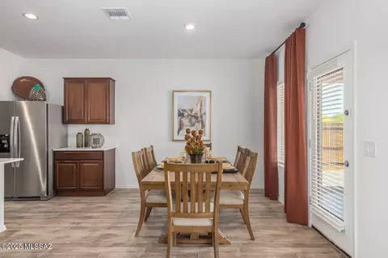
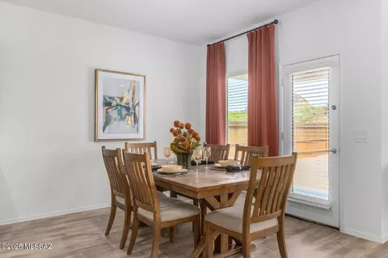
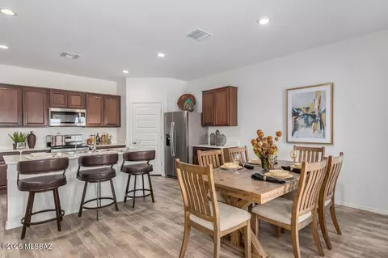
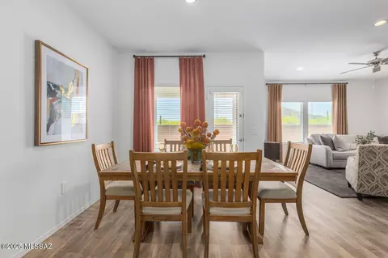
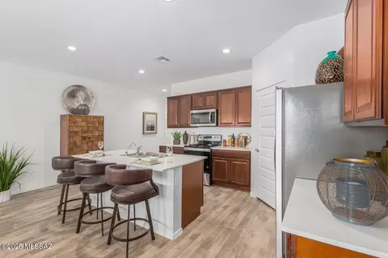
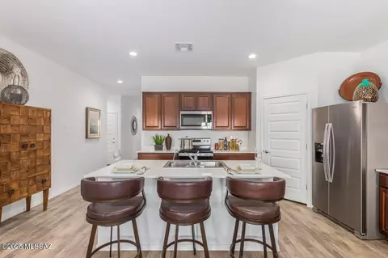
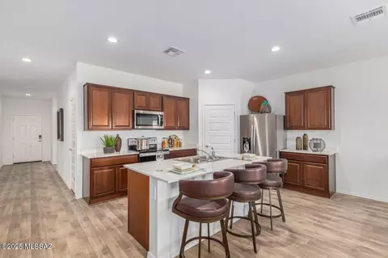
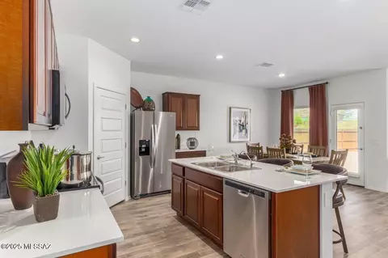
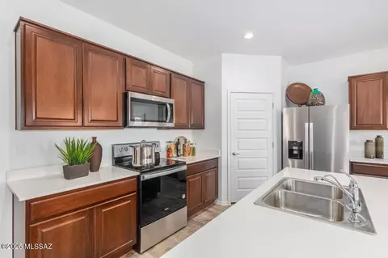
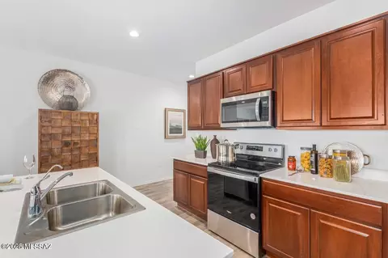
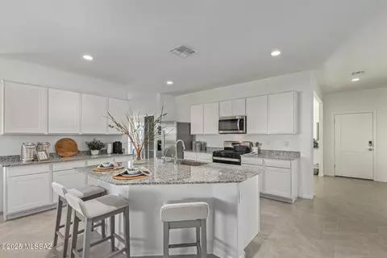
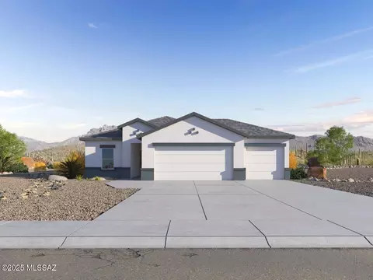
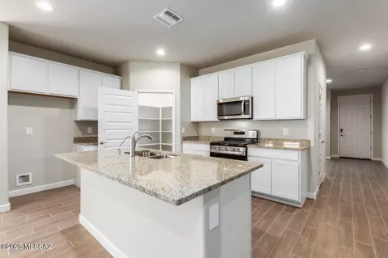
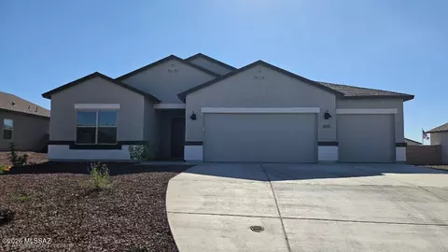
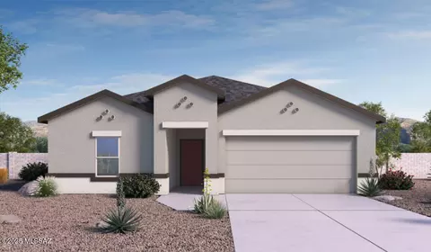
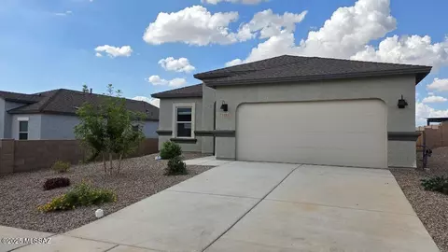
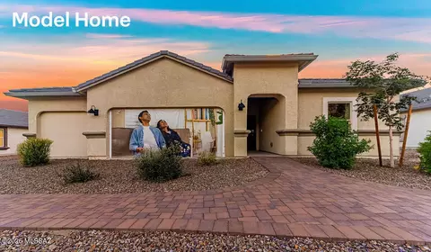
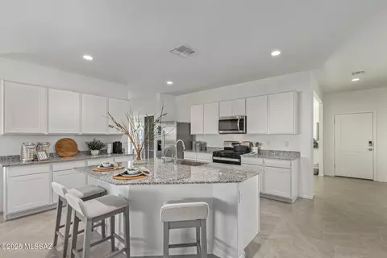
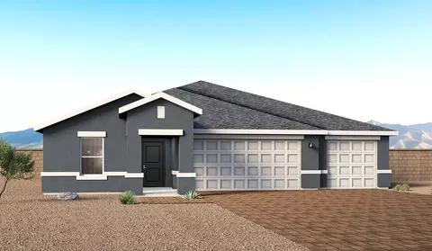
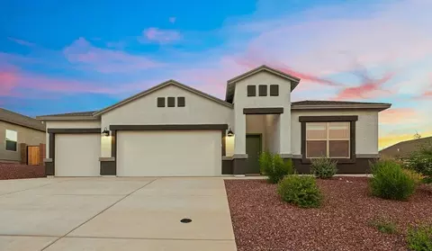
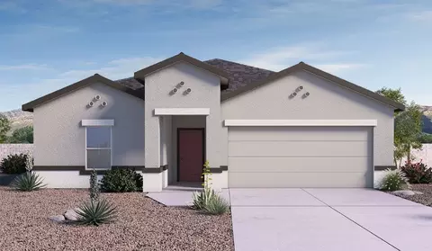
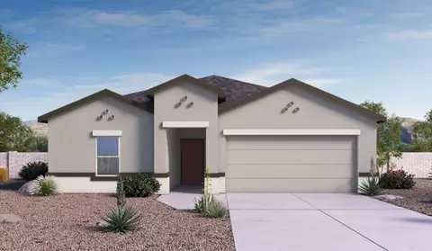
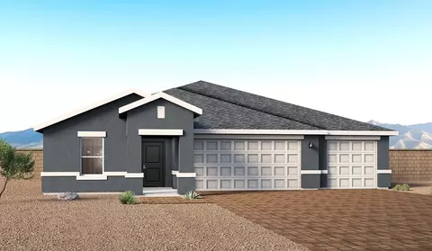
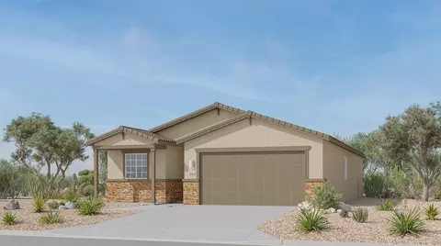
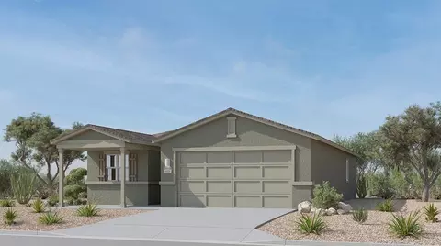
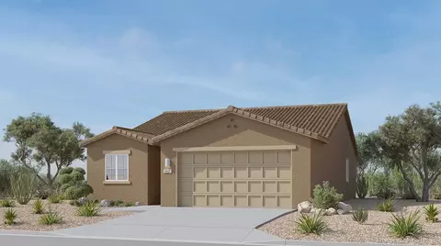
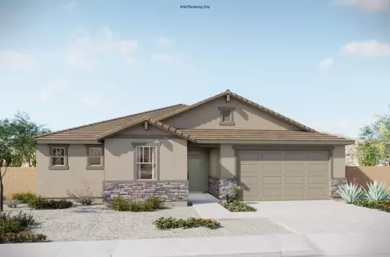
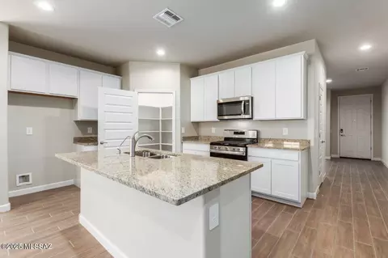
Experience the charm of The Cali, located within the peaceful Sycamore Vista community in the serene foothills of the Santa Rita Mountains, Arizona. This thoughtfully laid-out, single-story home offers 1,823 square feet of versatile living space designed to meet the needs of modern families. Step into the inviting entryway, where you're welcomed by a spacious great room that serves as the heart of the home. The open-concept design connects the great room to the dining area and kitchen, creating a harmonious flow that's perfect for both entertaining and daily living. The kitchen is a true culinary haven, featuring a large island, granite countertops, and ample storage space with a walk-in pantry.
Listed by
Listing Agent - Michele J Durco Ahern
Listing Office - DRH Properties Inc.
Source: MLSSAZ mls logo
MLS#22522646 • last updated 3 months ago
Movoto checked MLSSAZ for data 6 minutes ago
Overview
Cooling/AC Ceiling Fans Pre-Wired, ENERGY STAR Qualified Equipment, Heat Pump
Heating Energy Star Qualified Equipment, Heat Pump, Natural Gas
Levels/Style Modern
SqFt (Combined) 1823
MLS # 22522646
SqFt Source Builder
Status Closed
SqFt (Main House) 1823
Lot Size (Acres) 0.19
Lot Size (SqFt) 8198
Tax Year 2025
Taxes For Dwelling & Land
Year Built 2025
Construction Status New Construction, 08-Mechanicals Final
Short Sale (Y/N) None
Builder Name D R Horton
HOA Fee $ (Monthly) 25
HOA Fee Freq Quarterly
Interior
# Full Baths 2
Total # of Bathrooms 2
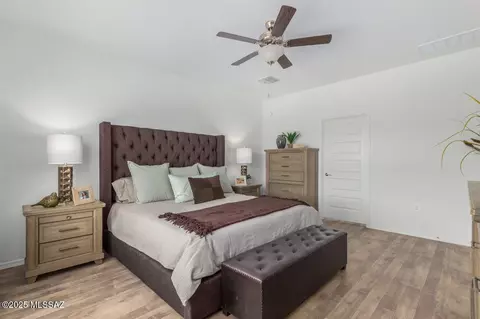
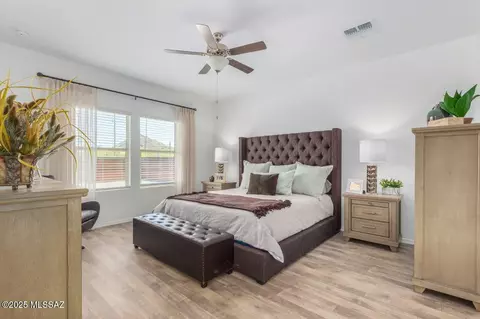
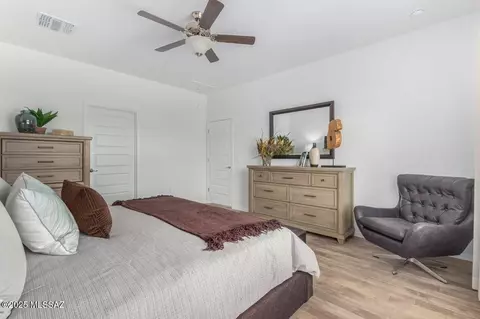
Bedrooms 4
Living Areas Great Room
Extra Room None
Kitchen: Pantry Walk-In
Kitchen: Countertops Quartz
Dining Areas Dining Area
Kitchen: Appliance Color Stainless
Basement No
Floor Covering Carpet, LVP
Fireplace None, None
Interior Features N
Window Covering None
Exterior
Roof Shingle
Construction Frame, Frame - Stucco
Exterior Features None
# of Covered Spaces 3
RV Parking Desc None
# of Garage Spaces 3
Landscape: Rear None
Fence Block
Patio Covered
Landscape: Front Decorative Gravel, Shrubs, Sprinkler/Drip, Trees
Other Structures: Guest Facilities None
Driveway Concrete
Amenities / Utilities
Gas Natural
Sewer/ Septic Connected
Water Public
Electricity None
Electricity: Company Trico
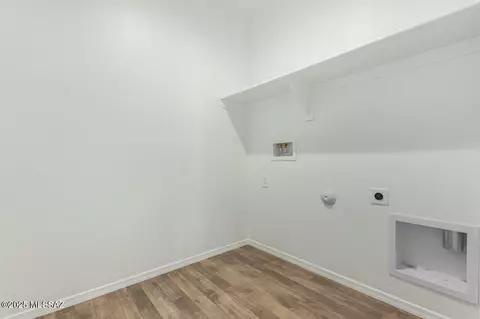
Laundry Electric Dryer Hookup, Gas Dryer Hookup, Laundry Room
Security Features Carbon Monoxide Detector(s), None, Smoke Detector(s)
Pool None, No
HOA Amenities Jogging/Bike Path, None, None
Spa None
Horse Amenities No
HOA Fees Includes Common Area Maint
Location
County Pima
View Desert
None
Area Southeast
Subdivision New Tucson Unit NO. 8 (1-455)
Elementary School Copper Ridge
Middle School Corona Foothills
School District Vail
High School Cienega
Zoning Corona De Tuc - CR3
Directions Houghton Road, South To Camino Del Toro, West To Sycamore Leaf, South On Sycamore Leaf To Harrison Road, East On Harrison Road To Lexington Street. Model On The Corner At 780 W Lexington Street
Lot/ Land Details
Road Type Paved
Road Maintenance County
$401K
Range: $360K-$441K
Last 30 days 
Rental est.: $2,100/month
Gross rent multiplier: 15.8
  • Jan 2026
    mls logo MLS # 22522646
  • Jan 30, 2026 Sold
    $397,900 (+0.3%)
  • Dec 5, 2025 Pending
  • Dec 3, 2025 Price Change
    $396,900 (-0.3%)
  • Nov 14, 2025 Price Change
    $397,900 (-0.3%)
  • Oct 29, 2025 Price Change
    $398,900 (-0.3%)
  • Oct 21, 2025 Price Change
    $399,900 (-2.2%)
  • Oct 3, 2025 Price Change
    $408,900 (-0.2%)
  • Sep 19, 2025 Price Change
    $409,900 (-1.7%)
  • Sep 13, 2025 Price Change
    $416,900 (+0.7%)
  • Aug 30, 2025 Price Change
    $413,900 (-2.2%)
  • Aug 30, 2025 Listed
    $423,025
  • Dec 2025
    mls logo MLS # 1b6358a178e62ac9
  • Dec 3, 2025 Listed
    $397,900
  • 1044 S Chatfield Ave
    $397K
  • Southeast
  • 85641
    $418K +2% y/y
  • Vail
    $419K +2% y/y
No chart available
Statistics calculated by Movoto

Thinking of selling? Get a Cash Offer.

  • A smooth, fast sale
  • Skip staging and repairs
  • No strings attached
10/10
9/10
Source: GreatSchools.org © 2026. All rights reserved.

Around Southeast

Explore everything this neighborhood has to offer.
By entering my info and clicking Ask a Question below, I am providing my e-signature and express written consent to receive marketing emails, calls, and texts (including via automatic telephone dialing systems, AI generative, artificial or pre-recorded voice technology) relating to my inquiry from Movoto (and parties calling/messaging on their behalf) even if my number appears on the company, state, or national Do Not Call Registry. You also agree to ourTerms and Conditions and Privacy Policy. Consent not required to receive services (call 1-844-420-1270 to be connected without providing consent).

Nearby recently sold homes in Vail, AZ

Nearby homes for sale in Vail, AZ

Newest listings in 85641

  • Real Estate
  • AZ
  • Pima County
  • Vail
  • 85641
  • 1044 S Chatfield Ave
Meet with a real estate agent today (844) 430-0869
The multiple listing information is provided by MLS of Southern Arizona. IDX information is provided exclusively for consumers’ personal, non-commercial use and that it may not be used for any purpose other than to identify prospective properties consumers may be interested in purchasing. Information deemed reliable but not guaranteed to be accurate. Buyer to verify all information. The information provided is for consumers' personal, non-commercial use and may not be used for any purpose other than to identify prospective properties consumers may be interested in purchasing. Listing information updated every 15 minutes. Terms of use & Privacy Policy, California Privacy Info. Copyright © 2005 - 2026 Movoto, Inc. All rights reserved. Equal Housing Opportunity CalDRE CalDRE #01517281
Movoto Real Estate is committed to ensuring accessibility for individuals with disabilities. We are continuously working to improve the accessibility of our web experience for everyone. We welcome feedback and accommodation requests, please submit them here.
The data relating to real estate listings on this website comes in part from the Internet Data Exchange (IDX) program of Multiple Listing Service of Southern Arizona. IDX information is provided exclusively for consumers' personal, non-commercial use and may not be used for any purpose other than to identify prospective properties consumers may be interested in purchasing. Listings provided by brokerages other than Movoto, Inc. are identified with the MLSSAZ IDX Logo. All Information Is Deemed Reliable But Is Not Guaranteed Accurate. Listing information Copyright 20nn MLS of Southern Arizona. All Rights Reserved.
Requests for information regarding mortgage products will be directed to Movoto.com affiliate, Lower, LLC - a licensed Mortgage Lender (NMLS #1124061), or, based on your location, may be redirected to a participating mortgage marketing partner that may pay Lower, LLC for any consumer contact information provided through this site.