
- $1,325,000
- 3Bd
- 2Ba
- 1,690 Sq Ft
SOLD 06/21/26

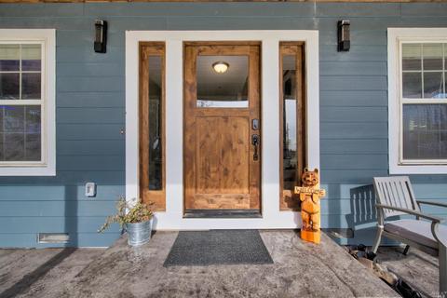
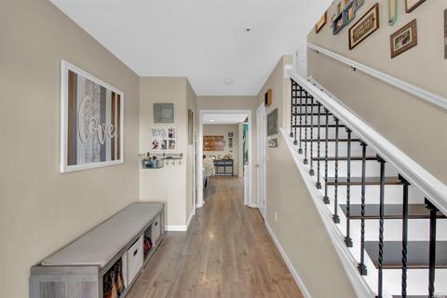
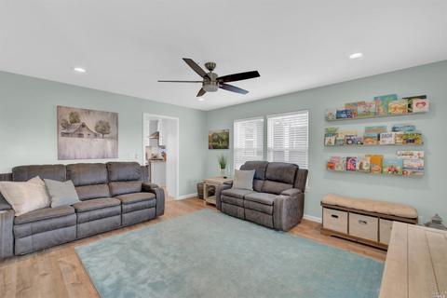
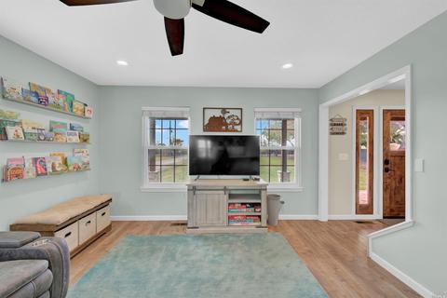
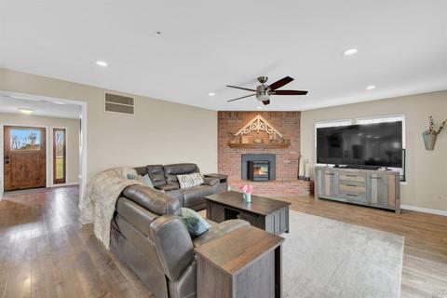
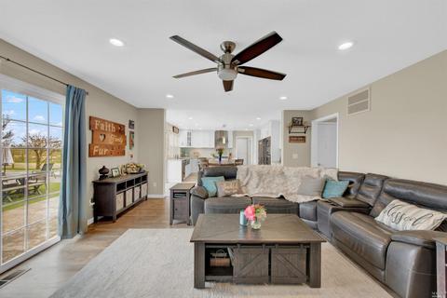
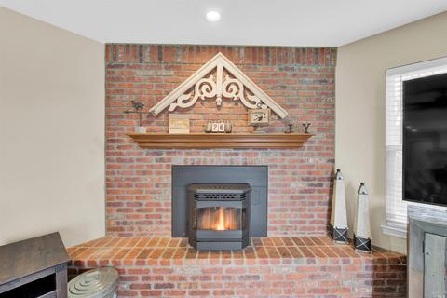
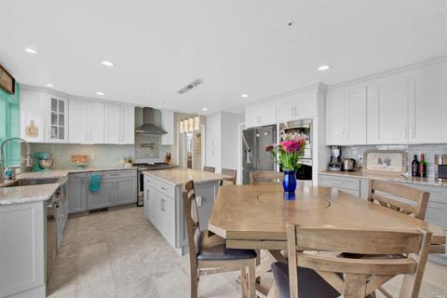
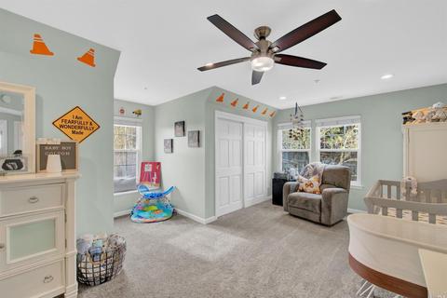
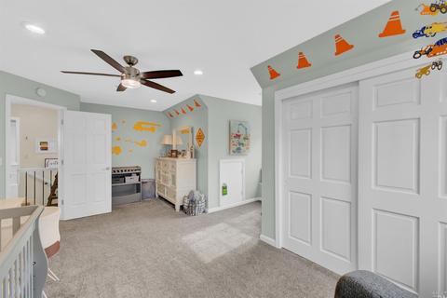
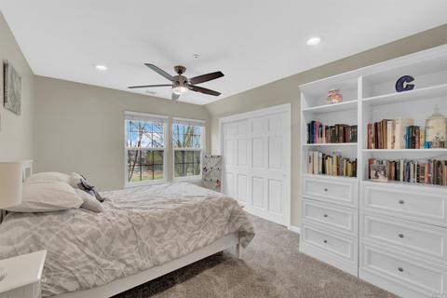
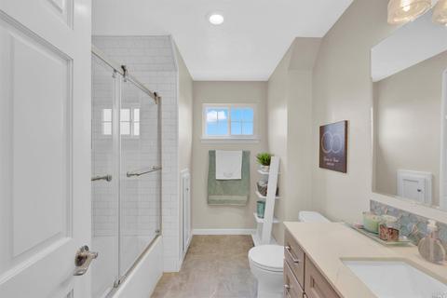
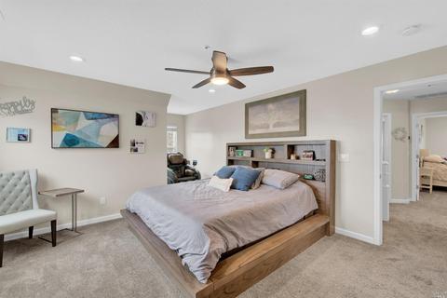
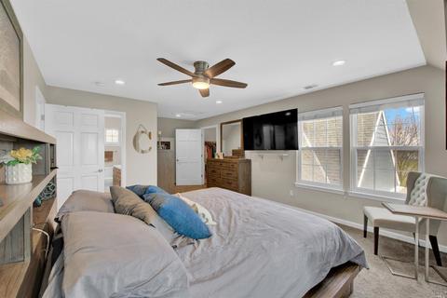
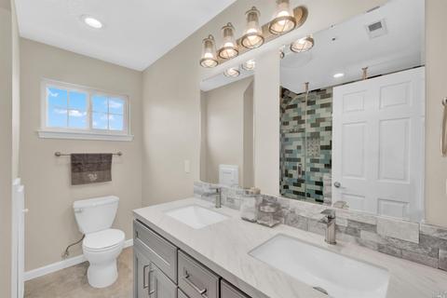
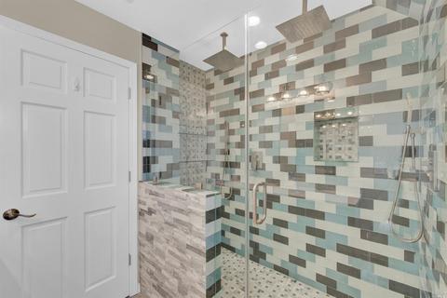
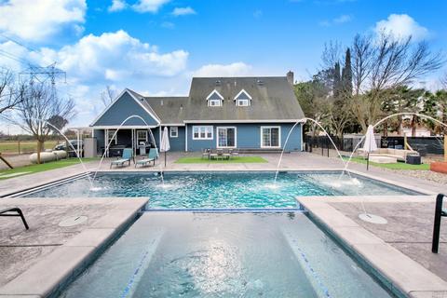
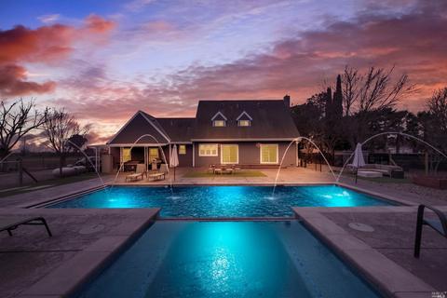
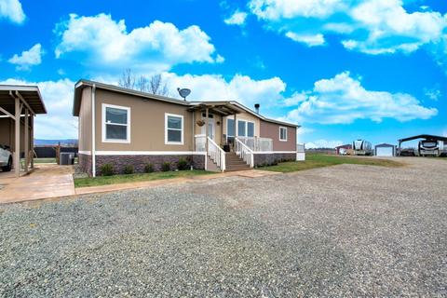
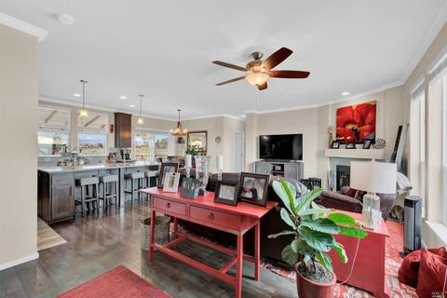
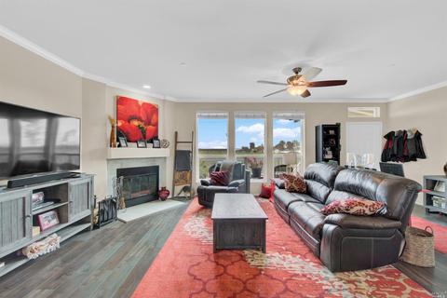
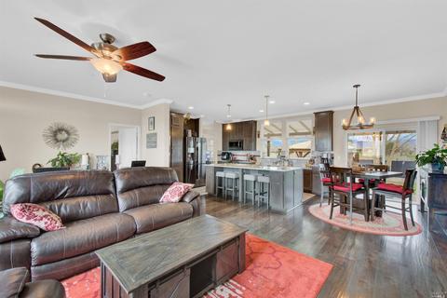
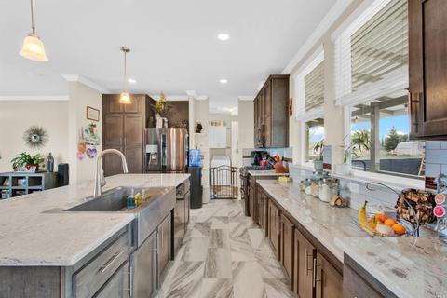
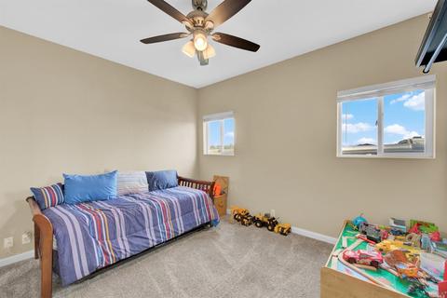
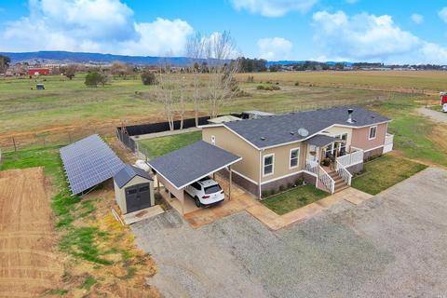
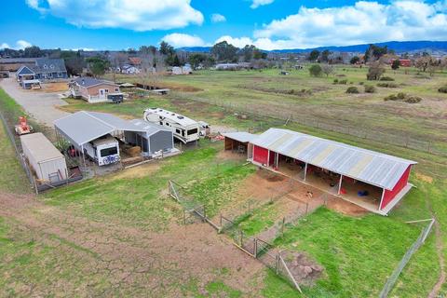
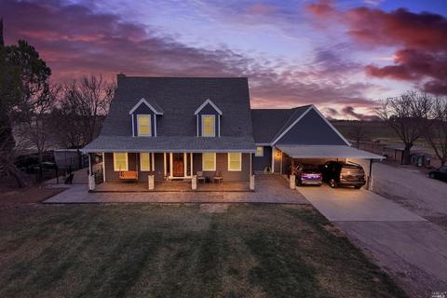
Last sold 04/06/2021 for $1.35M
bed
bath
Sqft ($579/Sqft)
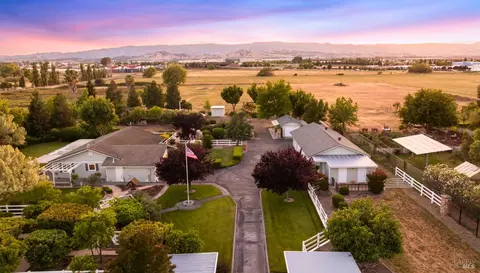
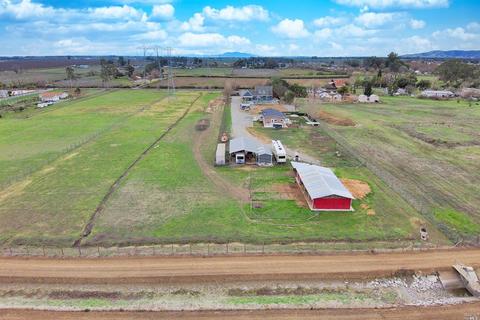
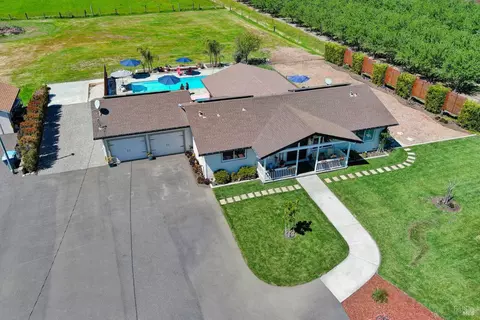
| Property type House | Neighborhood | Year built 1989 | HOA fee $0/month | Lot size 4.8 Acre | Movoto estimate | Parking 2 garage spaces | Rental estimate |

| Overview | |
| Cooling/AC | Ceiling Fan(s), Central, MultiUnits, Whole House Fan |
| Heating | Central, MultiUnits, Pellet Stove |
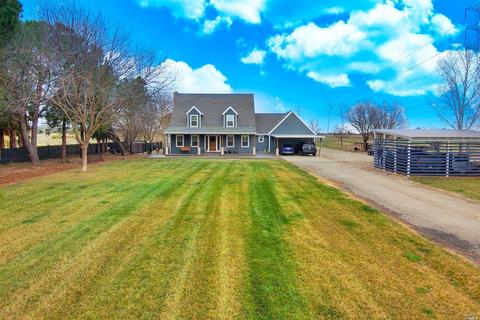
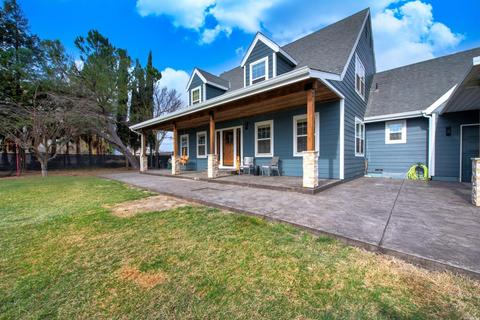
| Levels/Style | 2, Two, Farmhouse |
| SqFt | 2330 |
| SubType | Detached, Ranchette/Country, 2 Houses On Lot |
| 2nd Unit Type | Detached |
| Type | Residential |
| Year Built | 1989 |
| MLS # | 22034855 |
| Status | Closed |
| On Market Date | 2021-01-29 |
| 2nd Unit: SqFt | 1500 |
| Lot Size (Acres) | 4.8 |
| Lot Size (SqFt) | 209088 |
| Condition | Updated/Remodeled |
| Interior | |
| # Half Baths | 1 |
| # Full Baths | 2 |
| 2nd Unit: # Full Baths | 2 |
| Total # of Bathrooms | 3 |
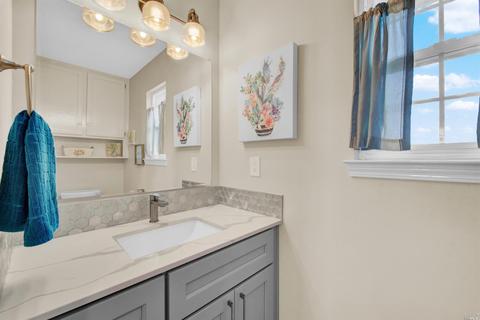
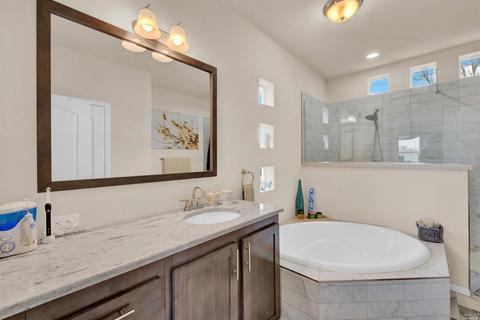
| Primary Bathroom | Double Sinks, Low-Flow Toilet(s), Multiple Shower Heads, Shower Stall(s) |
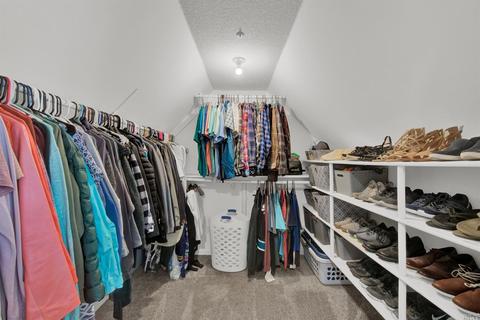
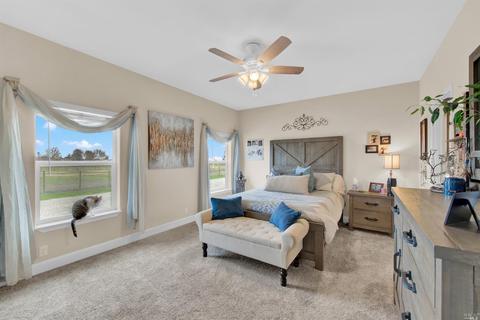
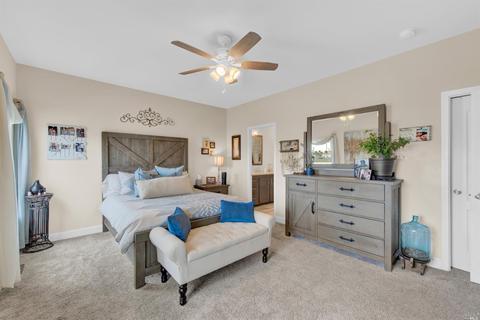
| Primary Bedroom | Walk-In Closet |
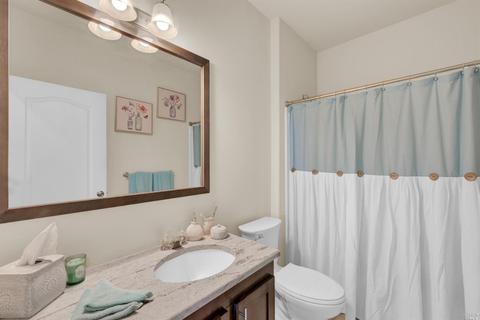
| Bathrooms | Low-Flow Toilet(s), Shower Stall(s), Tub W/Shower Over |
| Total # of Bedrooms | 3 |
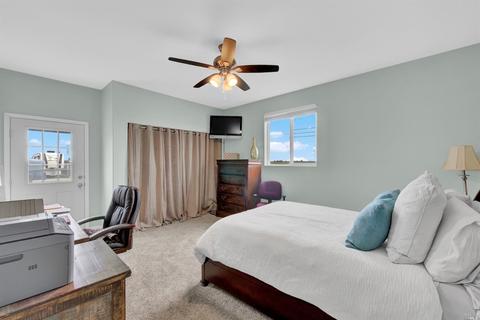
| 2nd Unit: # Bedrooms | 3 |
| Family Room | Great Room |
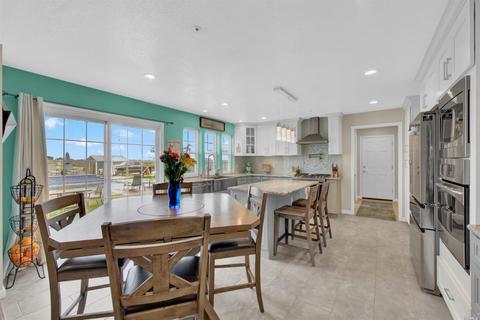
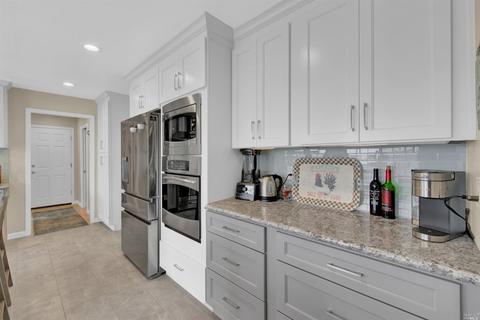
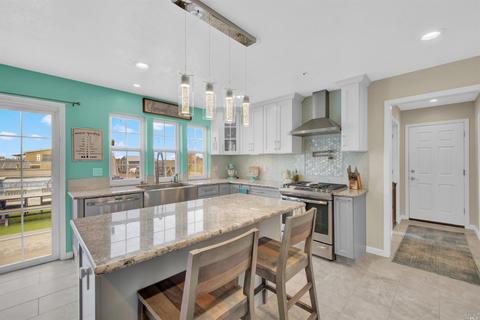
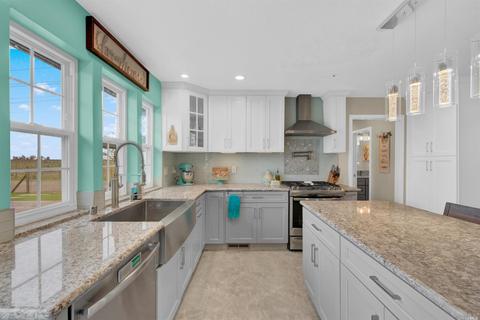
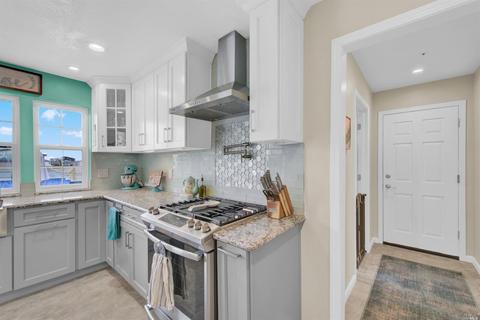
| Kitchen | Breakfast Area, Granite Counter, Island, Pantry Cabinet |
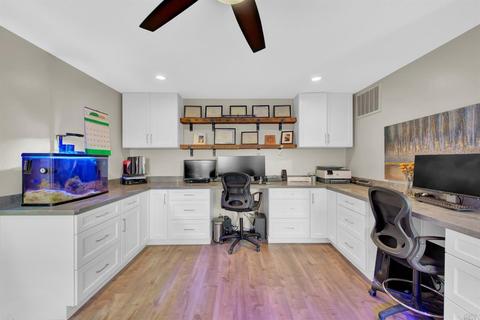
| Other Rooms | Baths Other, Family Room, Kitchen, Laundry, Living Room, Primary Bathroom, Primary Bedroom, Office |
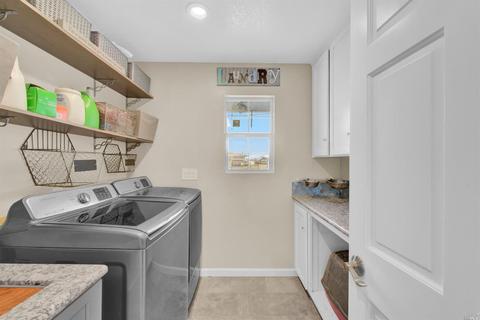
| Laundry | Electric, Ground Floor, Hookups Only, Inside Room, Sink |
| Flooring | Carpet, Simulated Wood, Tile |
| Appliances | Built-In Electric Oven, Built-In Gas Range, Dishwasher, Disposal, Double Oven, Gas Water Heater, Hood Over Range, Microwave, Plumbed For Ice Maker |
| Fireplace Desc | Brick, Family Room, Pellet Stove, Raised Hearth |
| Exterior | |
| Roof | Composition |
| Foundation | Concrete Perimeter |
| Construction | Cement Siding, Wood |
| 2nd Unit | Manufactured Home |
| # Off-Street Spaces | 10 |
| # Garage Spaces | 2 |
| # Carport Spaces | 5 |
| # Parking Spaces | 17 |
| Parking | 24'+ Deep Garage, Attached, Garage Door Opener, Garage Facing Front, Guest Parking Available, Interior Access, RV Storage, Uncovered Parking Space |
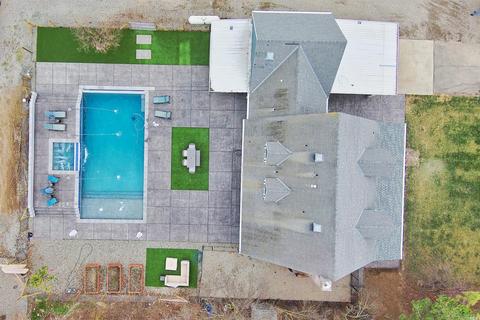
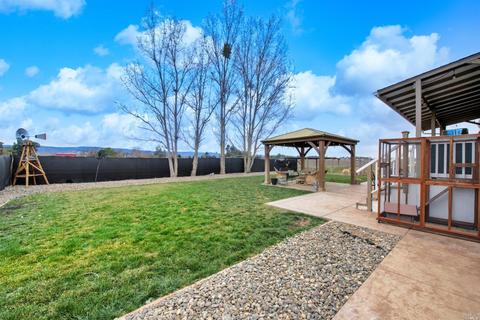
| Other Structures | Barn(s), Gazebo, Kennel/Dog Run, Shed(s), Workshop |
| Drive/ Sidewalk | Gravel, Paved Driveway |
| Fencing | Full, Metal, Wire |
| Lot Desc | Auto Sprinkler Front, Garden, Landscape Front |
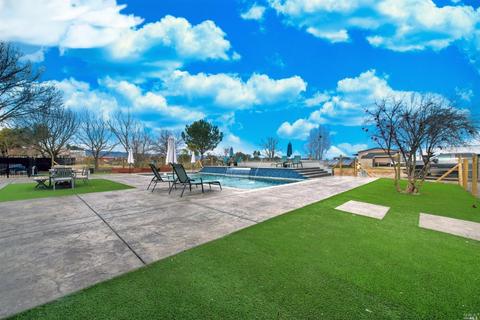
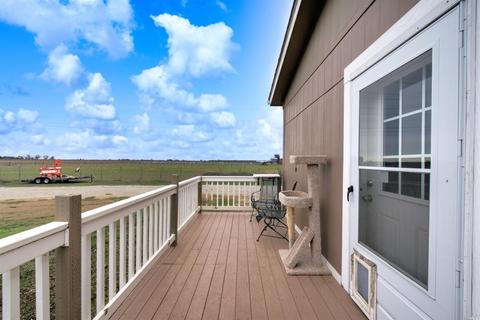
| Patio/ Porch | Covered Patio, Front Porch, Uncovered Patio |
| Amenities / Utilities | |
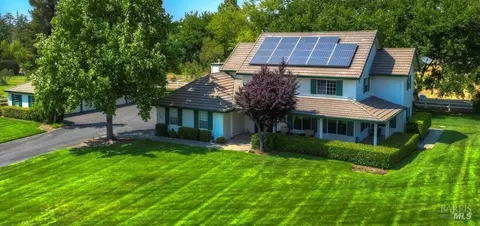
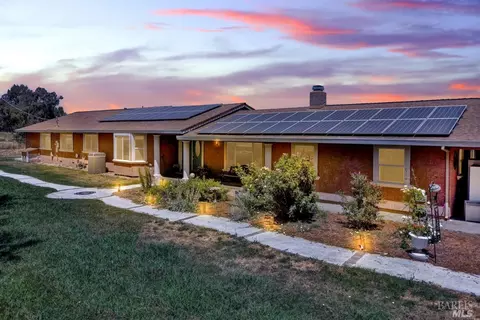
| Utilities | Public, Propane Tank Leased, Solar |
| Electricity | 220 Volts, 220 Volts In Kitchen, 220 Volts In Laundry, Solar Plumbed |
| Sewer/ Septic | Septic System |
| Water Source | Water District, Well |
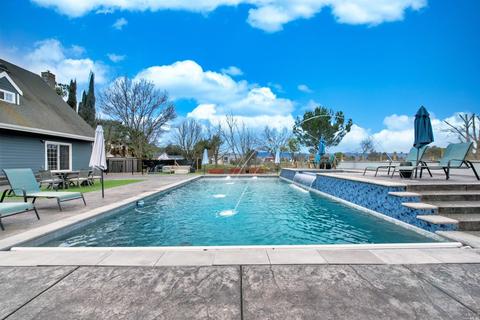
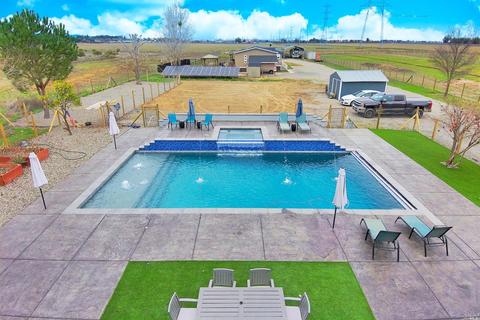
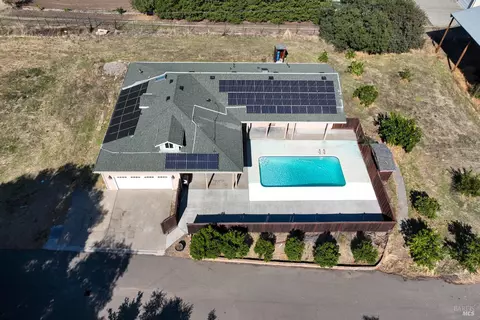
| Pool | Yes, Built-In, Dark Bottom, Fenced, Gas Heat, Gunite Construction, On Lot, Pool Cover, Pool Sweep, Pool/Spa Combo, Solar Cover |
| Miscellaneous | Dog Run, Entry Gate |
| Security Features | Carbon Mon Detector, Double Strapped Water Heater, Fire Alarm, Fire Suppression System, Security Fence, Security Gate, Smoke Detector, Video System |
| Horse Property | 1-6 Stalls, Barn Amenities, Barn W/Electricity, Barn W/Water, Fenced, Irrigated Pasture, Tack Room |
| Spa | Spa/Hot Tub Personal, Yes |
| Location | |
| Area | Vacaville 6 |
| County | Solano |
| Elementary School District | Vacaville Unified |
| Middle School District | Vacaville Unified |
| APN | 0133-160-170 |
| Multifamily Details |
| Est. value | Bed/bath | Sqft | mi | |
|---|---|---|---|---|
| 5201 Walnut Rd, Vacaville, CA 95687 | $830,000 | 3/2 | 2,359 | 0.08 |
| 5235 Walnut Rd, Vacaville, CA 95687 | $348,000 | 4/2 | 1,242 | 0.08 |
| 5181 Walnut Rd, Vacaville, CA 95687 | $211,000 | 3/2 | 1,560 | 0.1 |
| 5190 Walnut Rd, Vacaville, CA 95687 | — | 3/2 | 1,484 | 0.11 |
| 5237 Walnut Rd, Vacaville, CA 95687 | $371,000 | 2/2 | 1,568 | 0.11 |
| 5177 Walnut Rd, Vacaville, CA 95687 | — | 2/1 | 798 | 0.14 |
| 5259 Walnut Rd, Vacaville, CA 95687 | — | 3/2 | 1,904 | 0.16 |
| 5226 Walnut Rd, Vacaville, CA 95687 | $965,000 | 2/2 | 1,294 | 0.18 |
Estimated values are based on public record data and automated valuation models. Values are not guaranteed and may not reflect current market conditions.
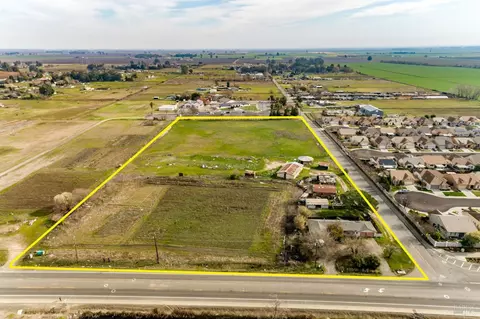

$625,000
$631,068
$529,975
$540,000
$619,900
$569,000
$599,925
$695,000
$849,000
$582,445
$417,000
$585,000
$510,985
$578,475
$710,000
$689,000
$379,500
$795,000
$795,000
$804,450
$641,950
$785,000
$764,500
$439,500
$489,450
$839,000
$262,000
$1,100,000
$820,000
$639,900
