- $279,900
- 4Bd
- 3Ba
- 1,914 Sq Ft
Condos & Townhouses For Sale in Usaf Academy, CO | Page 2
80 Homes
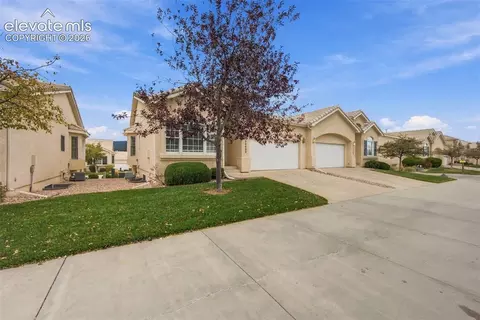
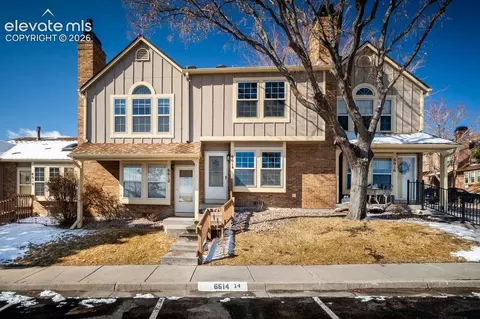
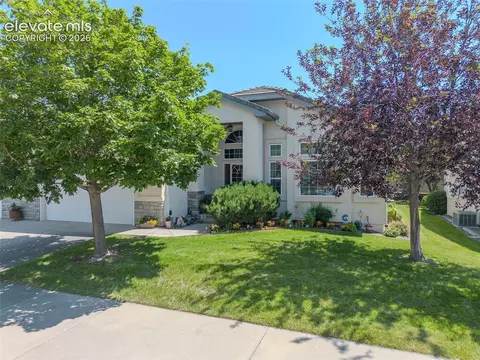
Beautifully updated 4-bedroom, 3-bathroom townhome in a quiet, gated Gleneagle community offering the ultimate maintenance-free, lock-and-leave lifestyle! Enjoy the peace of mind and convenience of an HOA that takes care of virtually everything, allowing you to spend more time enjoying life and less time worrying about home maintenance. This immaculate home shines with a completely renovated kitchen, fresh interior paint, and brand-new carpet throughout, creating a modern, move-in-ready feel! The bright, open floor plan features beautiful hardwood floors, a stunning updated kitchen with abundant cabinetry, and a spacious great room perfect for entertaining. The main level offers a generous primary suite, private office or den, and convenient laundry room, providing the ease of main-level living. The finished basement features an expansive recreation room, two additional spacious bedrooms, and plenty of storage. Additional upgrades include elegant plantation shutters and an upgraded thermostat. Tucked away in an exceptionally peaceful, gated community, yet just minutes from I-25, shopping, dining, hiking, and everything the Colorado Springs and Monument areas have to offer. Whether you're looking to simplify your lifestyle, downsize without sacrificing space, or enjoy a true lock-and-leave property, this home offers the perfect combination of luxury, comfort, convenience, and low-maintenance living!
- $490,000
- 4Bd
- 3Ba
- 2,609 Sq Ft
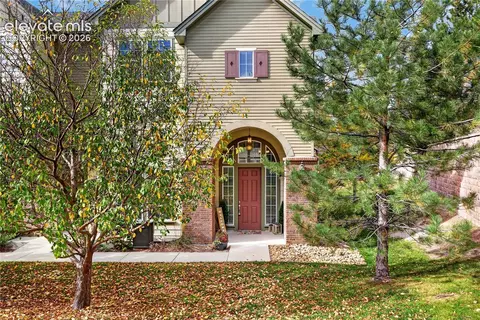
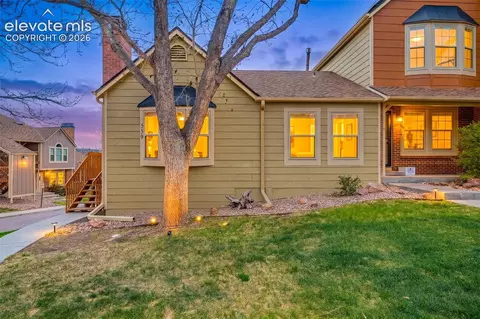
Tucked at the very end of a quiet subdivision, is your wonderful combination of Maintenance free living with the convenience of the sought after Pine Creek area in Briargate! Enjoy the easy lifestyle with this meticulously maintained 1 owner townhome. Brand new LUXURY VINYL FLOORING throughout the main levels and upper hallways; open and airy floor plan so you can meal prep in the kitchen while watching TV while seeing the entire main level. Anchored by a cozy gas fireplace complete with a walk-out covered patio - great place for a peaceful morning coffee. From the inviting covered front porch, you're greeted by VAULTED CEILINGS and huge windows giving you so much light. The main level is tiered giving you more space to spread out and create different nooks of comfort. The upper level is complete - with all the bedrooms and laundry! The master is huge with a trayed ceiling, generous walk in closet and ultra lush 5 PIECE BATH relax with a soak or get going in the separate free standing shower! Award winning SCHOOL DISTRICT 20 and amazing location - minutes to I-25, or the Powers Corridor, the Promenade Shops at Briargate or all the options on Powers or Intequest. This townhome has it all and it's been cared for meticulously, ready for its next chapter.
- $390,000
- 3Bd
- 3Ba
- 2,338 Sq Ft
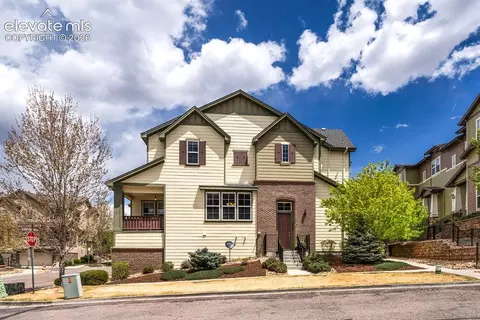
Beautifully maintained townhome nestled in a quiet, clean neighborhood offering low-maintenance living with nicely landscaped grounds maintained by the association. Enter through the charming foyer and immediately notice the hardwood flooring adding warmth, character, and timeless appeal. Filled with natural light, the lower-level living room features 9 ft+ ceilings and stunning paneled windows that create an open, inviting atmosphere. The lower level also offers a lovely powder room. The main level offers a functional open floor plan with a spacious family room, dining area, and cozy gas fireplace perfect for gathering and entertaining. The kitchen is open and easy to navigate, featuring gorgeous cabinetry, stainless steel appliances, and a walk-out to the covered porch where you can relax and enjoy beautiful mountain views. Additional upgrades include a humidifier with ultraviolet bacteria-killing system, surround sound wiring, and an AC unit replaced just a few years ago for added comfort and peace of mind. Upstairs, enjoy new carpet installed within the last year along with a spacious primary suite complete with tray ceilings, a bay window, and an attached five-piece bath featuring a double sink vanity, soaking tub, stand-up shower, and walk-in closet with useful organization shelving. Two additional bedrooms and a full bathroom complete the upper level. Conveniently located near I-25, the Air Force Academy, and just 1.3 miles from Pine Creek Golf Club! Only a few miles from John Venezia Community Park and The Promenade Shops at Briargate, this home combines comfort, convenience, and breathtaking surroundings in one exceptional package.
- $445,000
- 3Bd
- 3Ba
- 2,228 Sq Ft
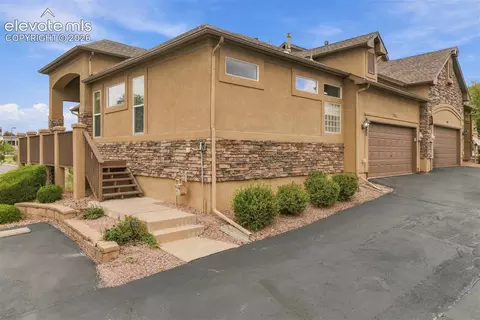
Enjoy convenient, low-maintenance townhome living with a thoughtfully designed ranch-style layout and minimal stairs. The spacious main level offers everything you need for comfortable everyday living, including a large living room, formal dining area, chef’s eat-in kitchen, laundry room, powder bath, and beautiful views of Pikes Peak. The generous primary suite is also located on the main level and features a five-piece bath with a convenient walk-in tub designed for easier access. The finished lower level is easily accessible by stair lift and adds plenty of additional living space, including two bedrooms, a full bathroom, and direct access to the walkout patio. Whether you need room for guests, a home office, hobbies, or additional living space, the flexible lower level provides plenty of options. With main-level living, accessibility-minded features, mountain views, and the ease of a townhome community, this home offers a comfortable and functional layout designed for a variety of lifestyles.
- $510,000
- 3Bd
- 3Ba
- 3,072 Sq Ft
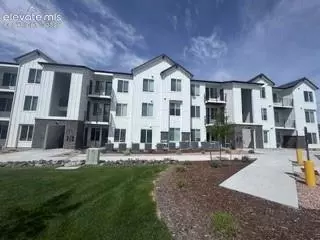
Move-in ready 2-bedroom, 2-bath condo in Victory Ridge featuring the desirable Michael floor plan, a private balcony with unobstructed views, main-level living, and a tandem attached garage. The open-concept design creates a bright, comfortable flow between the kitchen, dining area, and great room, with 9-foot ceilings and hard-surface flooring throughout. The kitchen offers a spacious island with seating, abundant cabinetry, and Samsung appliances, making everyday cooking and entertaining convenient. The primary suite includes a walk-in closet and private bath with dual vanities, while the secondary bedroom and full bath provide flexibility for guests, a home office, or additional living space. Additional features include central A/C, a tankless water heater, Kohler fixtures, soft-close cabinetry, window coverings, and a washer and dryer. The private patio/balcony provides added outdoor space and no direct neighbors behind the home. Located in North Colorado Springs near InterQuest Parkway, I-25, the U.S. Air Force Academy, Scheels, shopping, dining, and outdoor recreation, this home offers convenient access to everyday amenities while providing a low-maintenance lifestyle in Victory Ridge.
- $324,990
- 2Bd
- 2Ba
- 1,101 Sq Ft
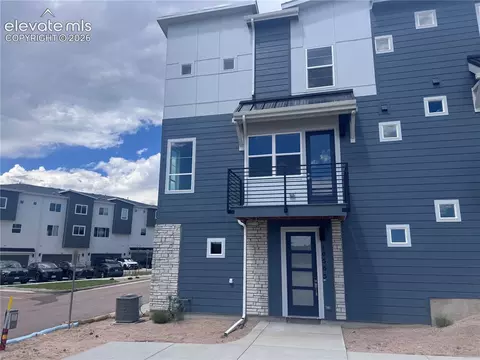
Discover a thoughtfully designed 3-bedroom, 2.5-bath townhome in Victory Ridge, offering 1,392 square feet of modern living with a private balcony and southeast-facing exposure for abundant natural light. The open-concept main level seamlessly connects the kitchen, dining, and living areas, creating an inviting space for everyday living and entertaining. A flexible room provides an ideal setting for a home office, study, or reading area, while the nearby powder room adds convenience. The kitchen features Samsung appliances, soft-close cabinetry, and contemporary finishes, complemented by Kohler fixtures throughout the home. Upstairs, the spacious primary suite offers a private bath with dual vanities and a walk-in closet. Two additional bedrooms share a full bathroom, providing comfortable separation and flexibility. The lower level includes direct access to an attached two-car garage along with additional storage space. Central A/C adds year-round comfort, while the balcony extends the living space outdoors. Located in Colorado Springs within Victory Ridge, this low-maintenance townhome offers convenient access to I-25, shopping, dining, entertainment, and District 20 schools.
- $384,990
- 3Bd
- 3Ba
- 1,392 Sq Ft
Gorgeous Remodeled Unit. Short Sale Opportunity! See Agent Remarks. Welcome home to this beautifully renovated townhome in the highly desirable Discovery at Ravencrest community in Rockrimmon. Surrounded by mature trees, green spaces, trails and rolling hills, this home offers low maintenance living in sought after Academy District 20.
Inside, a beautiful fireplace anchors the living room, which flows into the renovated kitchen and dining area. Gorgeous accent walls, floating shelves, butcher block countertops, open shelving and stainless steel appliances give the space a warm, and modern feel. The dining room opens to a private courtyard, perfect for morning coffee, summer dining or relaxing outdoors. The main level also includes under stair storage and a stackable washer and dryer.
Upstairs, the thoughtful dual suite layout offers two spacious bedrooms, each with dramatic vaulted ceilings and its own private ensuite bath, creating a comfortable and private retreat.
Enjoy beautifully maintained grounds, a community pool and clubhouse, plus easy access to the Santa Fe Trail. Ute Valley Park minutes away, Garden of the Gods, grocery stores, shopping, dining, I-25 access and Woodmen are all also nearby.
The HOA includes water, trash, snow removal, exterior and common area maintenance, pool maintenance and insurance. This inviting Rockrimmon townhome is a wonderful opportunity to enjoy the Colorado lifestyle! Schedule your showing today.
- $210,000
- 2Bd
- 2Ba
- 1,088 Sq Ft
Beautiful District 20 end unit townhome located in the highly desirable Sun Mesa community! From the moment you
enter, you'll appreciate the bright open floorplan. To the left, a formal dining room features an elegant arched window
and soaring vaulted ceilings. The spacious kitchen includes stainless steel appliances, granite countertops, tile flooring,
pantry, two lazy susans, recessed lighting and a convenient counter bar that opens to the dining room for additional
seating. The living room offers a cozy gas fireplace, abundant natural light from numerous windows and a walk out to
the covered patio - ideal for relaxing or hosting guests. The large master bedroom includes private access to the covered
patio and a beautifully remodeled 3/4 bath along with an oversized walk-in closet featuring extra shelving. Completing
the main level are a convenient half bath and a separate laundry room. Downstairs the finished basement boasts a
massive family room, two additional bedrooms (each with generous walk-in closets), a full bathroom and a versatile 9x9
bonus room that can be used as additional storage, a home office or craft space. Idealy located just minutesfrom I-25
and the Air Force Academy with quick access to shopping, dining, hiking trails and open space - this home offers
comfort, convenience and exceptional living in a prime location.
- $395,900
- 3Bd
- 3Ba
- 2,370 Sq Ft
Colorado living at its finest. Tastefully appointed, move-in-ready 3-BR, 2 ½ BA, 2-Car garage townhome in excellent condition in quiet parliament Place. Walkout stucco rancher with patio decks front and rear backing to HOA maintained treed common area w/fenced access to popular trail system.
Walls of windows in living room showcase front range mountain views north and south of the U.S. Air Force Academy. Elegant dining room w/impressive 14’ vaulted tray ceiling adjacent to granite tile lighted buffet convenient to tastefully appointed kitchen w/cabinets galore, large pantry, and counter that separates casual dining area with door access to back patio. Laundry room with washer and dryer in adjacent mudroom includes sink, shelving and additional closet space leading to garage offering additional elevated storage racks. Custom window treatments, new carpet, and fresh paint throughout. Rounded corners, hardwood and top-quality vinyl floors. Stylish vessel sink and Corion countertop in powder room. Jetted tub with stylish frosted glass-block privacy window and huge walk-in closet highlight the main level 5-piece master bath as its own sanctuary. Two more spacious bedrooms, one with walk in closet, and another bath downstairs ensure privacy for family and guests. Aging-in-place features include stairlift to lower level, handholds in both showers, and aluminum ramp garage entry.
- $520,000
- 3Bd
- 3Ba
- 3,056 Sq Ft
Welcome to this well maintaned end-unit ranch-style townhome, where pride of ownership shines throughout. Stay comfortable year-round with central air conditioning. Enjoy stunning Colorado mountain views from not one, but two private decks. The stucco exterior and tile roof offer lasting durability and low maintenance. Inside, the main level offers convenient living with a spacious great room featuring a cozy fireplace and dining nook, a well-appointed kitchen. The kitchen has stainless steel appliances, carpet on the main level, and durable tile flooring in high-traffic areas. laundry area, and a versatile second bedroom with French doors — perfect for a home office or guest room. The primary suite also resides on the main level with deck access and an updated en suite bath with NEW tile flooring. Complete with a jetted tub, dual vanities, a private commode, and a large walk-in closet. The finished basemen with NEW carpet t expands your living space with two generously sized bedrooms, a full bathroom with NEW Tile flooring, an oversized storage/utility room, and a large game room with a second fireplace — ideal for entertaining or relaxing. This beautiful home offers incredible value and is move-in ready. New Carpet in Basement and New tile flooring in all bathrooms.
- $425,000
- 4Bd
- 3Ba
- 2,529 Sq Ft
Imagine waking up on a quiet Saturday morning, coffee in hand, stepping out onto your private wood deck just in time to watch the sun catch the face of Pikes Peak. No yard to mow. No maintenance list staring you down. Just the mountain, the morning, and a home that simply works. Tucked into a charming community, this 2,316 square foot ranch-style townhome was built in 2017 and has been lovingly cared for by its original owner. It's move-in ready, thoughtfully laid out, and sitting in one of the most desirable pockets of the city. You step inside and the first thing you notice is the flex room just off the entry, full of possibility. Maybe it becomes the home office you've always wanted, the reading nook you didn't know you needed, or the creative space that finally gets to breathe. The main level opens into an airy, open-concept kitchen, dining, and living area made for the way people actually live. Easy conversation while dinner's on, room to spread out, and a gas fireplace that makes the whole space feel like home when Colorado evenings turn crisp. The primary suite is right there on the main level, offering privacy and convenience with its own en suite bath. Head downstairs and you'll find two additional bedrooms, a full bath, and a generous living space perfect for guests or simply room to spread out. There's also a large utility room that doubles as serious storage. And then there's the location. Situated just minutes from the United States Air Force Academy, you're zoned for Academy District 20, with Discovery Canyon Campus nearby, the only pre-K through 12 International Baccalaureate campus in the Northern Hemisphere. Restaurants, shopping, and entertainment at InterQuest and the Promenade are right around the corner, bringing dining, retail, entertainment, and more together in one convenient north-side hub. Whatever brings you to Colorado Springs, this location puts you close to everything the north end has to offer.
- $485,000
- 3Bd
- 3Ba
- 2,165 Sq Ft
Beautiful 2 story townhome in the desired Rockrimmon and D-20 school district. This home has newer carpet with vinyl windows throughout. The kitchen has updated/freshly painted cabinets. The main level has a great fireplace and a large living room. The kitchen has a back deck off of it and open space behind the property. The main level also has a guest/powder bathroom, and access to the crawlspace for storage. Upstairs there is 2 bedrooms, a full bathroom and laundry. The upstairs rooms have good views of the mountains and large closets. The property comes with an assigned parking spot and the complex has a community pool. Come and enjoy this beautiful townhome.
- $245,000
- 2Bd
- 2Ba
- 992 Sq Ft
Enjoy low-maintenance living in this premium ADA ground-floor home, perfectly positioned near open green space with easy access to Interquest Parkway, outdoor recreation, and everything Colorado has to offer. This home is move-in ready and features a thoughtfully selected set of elevated standard features. Enjoy Kohler® fixtures, Samsung® appliances (including a washer and dryer), cabinet hardware, a designer backsplash, soft-close cabinetry, and more, all included at no additional cost. The Tymbre floor plan offers a smart, stylish layout with a welcoming entry that leads past a secondary bedroom, full bathroom, and stackable laundry space. The kitchen features abundant cabinetry, a pantry for extra storage, and a central island with seating, flowing effortlessly into the living room and a spacious outdoor patio for relaxing or entertaining. Toward the back of the home, you'll find a second guest bedroom and a well-appointed primary suite complete with a private bathroom and a large walk-in closet, offering comfort, convenience, and everyday luxury. Located in Colorado Springs’ Victory Ridge community, enjoy a connected location with easy access to I-25, shopping, dining, and trails.
- $384,990
- 3Bd
- 2Ba
- 1,263 Sq Ft
Welcome to Discovery at Ravencrest in the highly desirable Rockrimmon area of Colorado Springs! This beautifully updated end-unit condo offers over 1,500 sq ft, 3 bedrooms, 2 bathrooms, and a functional layout with main-level living and a fully finished walkout basement. It truly lives like an upscale townhome. Vaulted ceilings and durable waterproof laminate flooring create a bright, open feel, while the cozy living room features a stone-clad wood-burning fireplace and abundant natural light. The kitchen includes stainless steel appliances, ample cabinet and counter space, a pantry, and walks out to a private deck overlooking the gorgeous and private backyard.
The main level hosts two spacious bedrooms, including a true primary suite with an attached full bath. The secondary bedroom is perfect for guests or a home office. The walkout lower level offers a large family room with built-ins, access to a fenced patio and garden space, plus an oversized third bedroom with French doors, a huge walk-in closet, and attached bath—ideal as a second primary suite. Additional features include a large laundry room, extra storage, assigned parking, and multiple outdoor living spaces. The community pool is open for the summer, perfect for enjoying the summer time in Colorado Springs. Prime location near trails, dining, and easy I-25 access!
- $315,000
- 3Bd
- 2Ba
- 1,489 Sq Ft
Main level living at it's finest! This beautiful Ranch style home in the gated community of Eagle Villa Estates should be your next home. If you've been eyeing this community this price drop is your chance. The foyer is large with lots of natural light and you are greeted with a great room, soaring vaulted ceilings, large windows and a open concept kitchen with oversized island. The Primary bedroom is on the main level with a walk out to the back patio covered by large shade trees. The primary bathroom has a huge soaking tub, walk in shower, closet and dual vanities. The main level has beautiful hard wood floors, a formal dining and sitting room with space to flex and make it your own. Huge finished basement with two bedrooms, wet bar, gas fireplace, and an extra nook for hobbies with a large mechanical room with a washer/dryer hookup and extra storage. The garage also has extra tall storage closets which makes this unit PERFECT for your UP or downsizing! Laundry room with sink is on the main floor. HOA takes care of landscaping, exterior maintenance and insurance. This is a fantastic community to live in - gated, quiet and close to everything!
- $600,000
- 3Bd
- 3Ba
- 3,878 Sq Ft
Experience low-maintenance luxury without compromise in this stunning Flying Horse Molise paired home. Featuring 4 bedrooms, 3 bathrooms, and no rear neighbors, this residence perfectly pairs privacy with breathtaking mountain views. The thoughtfully designed main level features bright, open living and dining spaces framed by large windows, alongside two bedrooms and a convenient laundry room. Notable upgrades are kitchen desk area, sound insulation around all baths, sound insulation between floors, expanded back patio, added finished area under stairs. The finished lower level expands your living space significantly with a second spacious family room, two additional bedrooms, a full bathroom, -providing unmatched flexibility for guests or extended family. Combining premium finishes, abundant storage, and a seamless lock-and-leave design, this home sits in a highly desirable community close to scenic trails and daily conveniences. A rare find!
Extras include, Washer, Dryer, Cat V and Coaxial cable in all Rooms, Variable Speed Furnance, Security Cameras
- $600,000
- 4Bd
- 3Ba
- 2,926 Sq Ft
$25K
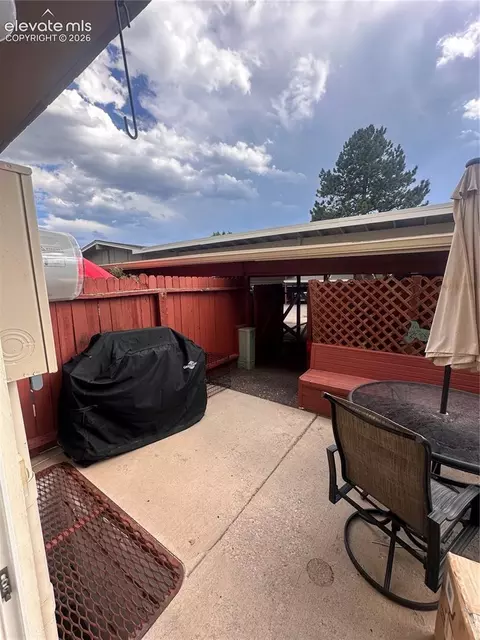
Beautifully upgraded 3BR/3BA ranch-style end-unit townhome in the highly sought-after Reserve at North Creek. Perfectly positioned beside scenic open space, this move-in ready home offers panoramic Front Range views, a covered front porch with Pikes Peak views, & a low-maintenance lifestyle. Classic stucco and stacked stone accents create inviting curb appeal, while the bright, open interior features vaulted ceilings, upgraded luxury vinyl plank flooring, recessed lighting, and a gas log fireplace. The open-concept layout flows seamlessly into the dining area, where plantation shutters and a stylish chandelier create an inviting atmosphere. Just beyond, the gourmet kitchen impresses with granite countertops, a subway tile backsplash, under-cabinet lighting, a breakfast bar, a walk-in pantry, a lazy Susan corner cabinet, a gas range, a GE microwave, a French-door refrigerator, and a recently replaced Whirlpool dishwasher. The spacious primary suite offers room for a king-sized bed, adjoining private bath with dual vanities, walk-in closet & a walk-in shower with a bench. A convenient laundry room with built-in cabinetry and included Maytag stackable washer and dryer, plus a powder room, complete the main level. The finished walk-out basement expands the living space with a large family room, premium newer carpeting, two spacious bedrooms, including one with French doors that's perfect for an office or guest room, a full bath, and abundant storage. Enjoy the composite deck overlooking protected open space and stunning mountain views, or relax on the walk-out patio below. Rear fencing covered by HOA. Additional highlights include smart garage controls, smart thermostat, whole-house humidifier, updated water heater, new roof (2022), Academy District 20 schools, & a prime location just minutes from shopping, dining, parks. Quick access to Fort Carson, Air Force Academy, Shriever, and Peterson, close to shopping, hospitals, and entertainment, near I-25 for easy commutes.
- $500,000
- 3Bd
- 3Ba
- 2,049 Sq Ft
$5K
Seller is offering $5,000 credit towards closing costs, rate buy down, or other allowable fees. Welcome to easy, low-maintenance living in the sought-after Villages at Rockrimmon community, nestled against the foothills of northwest Colorado Springs. This ground-floor ranch townhome offers the perfect blend of comfort, convenience, and Colorado lifestyle in the highly regarded Academy School District 20. Step inside to vaulted ceilings, skylights, and a spacious living room anchored by a charming wood-burning masonry fireplace, creating a warm and inviting atmosphere year-round. The open layout flows effortlessly from the kitchen, complete with a breakfast bar, tile countertops, and pantry, through the dining area and out to a private concrete patio with mountain views. Enjoy walk out access out of the dining room, filling the home with natural light and fresh Colorado air. The primary suite features an adjoining full bath, while the second bedroom and a three-quarter bath round out the thoughtful single-level floor plan. No stairs, no hassle. The oversized two-car attached garage enters at main level, adding everyday convenience that is hard to find in townhome living. A full appliance package conveys, including washer and dryer. The HOA covers water, trash, snow removal, lawn care, and insurance, making this a truly turnkey lifestyle. Hiking and biking trails are right outside your door, with shopping, schools, and a fire station all nearby.
- $305,000
- 2Bd
- 2Ba
- 1,008 Sq Ft
$15K
Welcome to one of the best value opportunities in Northern Colorado Springs. Tucked inside Promontory at Northgate, this home places you just minutes from InterQuest, Northgate, restaurants, entertainment, award-winning D20 schools, and some of the area's most prestigious million-dollar real estate.
Rarely do you find a north-end home offering over 2,500 square feet, low taxes, an affordable HOA, and an attached two-car garage. Inside, the main level is bright, open, and thoughtfully designed with nine-foot ceilings, high-end textured LVP flooring, a perfectly positioned dining area, and a gourmet kitchen featuring granite countertops, a gas range, and a massive pantry.
Upstairs, the home continues to impress with a spacious primary suite complete with tray ceilings, double vanities, a large walk-in shower, and an oversized walk-in closet. The laundry room is conveniently located on the same level as the bedrooms, making everyday living that much easier. From the guest rooms, enjoy beautiful mountain views and a front-row look at some of the most impressive estates in the city.
The finished basement adds incredible flexibility with space for a junior suite, home office, gym, media room, or extra storage for all your Colorado gear. Modern, meticulous, and full of smart design, this house delivers location, lifestyle, and value in one of Colorado Springs' most desirable north-end corridors. You won't want to miss out on the opportunity to call this home yours!
- $445,000
- 4Bd
- 4Ba
- 2,448 Sq Ft
Located in the very popular Commons at Victory Ridge neighborhood is this very nice 4 bed, 4 bath home with an adjoining 2 car garage! Home has central air! The living room enjoys LVT flooring, a vaulted ceiling, recessed lighting and door access to a private balcony! From the balcony you can see the park which is located across the street from his neighbor's home. The beautiful LVT flooring continuous into the dining area and the kitchen. The Kitchen enjoys pendant lights over the spacious center island and a counter bar! You'll find granite counters throughout home! Kitchen also has recessed lights, a pantry, and all stainless appliances (gas range) are included along with the washer/dryer! A spacious dining area is adjacent to the kitchen. An attractive wrought iron railing takes you to the upstairs where you'll find 3 bedrooms, 2 bathrooms and primary bedroom. All of the upstairs is carpeted except the bathrooms, kitchen, dining area and laundry. The primary bathroom has an adjoining double vanity bath and walk-in closet. On the lowest level you'll find the 4th carpeted bedroom, the 4th bathroom and hall closet. Access to the adjoining 2 car garage is also on this level. Home is located very near to the ICON Theatre, and there are several upscale and fast-food restaurants nearby. Scheels, banks, New Life Church and other entities are nearby! You'll also have easy access to I-25 and Powers Blvd. There have been no pets there. You're going to love this home!
- $489,500
- 4Bd
- 4Ba
- 2,061 Sq Ft
$5.5K
Introducing The Greyson, a spacious three-story rowhome offering 4 bedrooms, 3.5 baths, and a design that seamlessly blends flexibility, comfort, and style. On the lower level, a versatile studio/bedroom 4 with a walk-in closet, full bath, and private patio creates the perfect guest suite, home office, or bonus living space. The two-car garage provides ample parking and storage. The main floor is ideal for entertaining with an open-concept layout featuring a stunning kitchen complete with a large island and pantry, a dining area, and a bright living room with access to a private patio/balcony. A convenient powder bath adds everyday practicality, while the open-to-below staircase adds an airy, connected feel. Upstairs, the primary suite is a private retreat with a spacious bedroom, walk-in closet, and luxurious en-suite bath with dual sinks and a large shower. Two additional bedrooms-each with their own walk-in closet-share a full bath, making this level perfect for family or guests. A centrally located laundry space adds convenience to your daily routine. The Greyson brings together thoughtful details, modern finishes, and flexible living areas to create a home that adapts to your lifestyle.
- $514,990
- 4Bd
- 3Ba
- 2,148 Sq Ft
Discover the Kendrick, a stylish three-story rowhome offering 2 bedrooms, 2.5 baths, and thoughtfully designed living spaces perfect for low-maintenance living. On the lower level, you're welcomed with a private entry, patio space, and a roomy two-car garage providing convenience and storage. The main floor features an open-concept kitchen, dining, and living area that seamlessly connects for effortless entertaining. A modern kitchen with a spacious island overlooks the dining area and inviting living room, which opens to a balcony-ideal for indoor-outdoor enjoyment. A convenient powder bath completes this level. Upstairs, the primary suite offers a relaxing retreat with a large walk-in closet and a private bath featuring dual sinks. The second bedroom also includes a walk-in closet and access to a full bath, making it perfect for guests or roommates. A centrally located laundry area provides added everyday convenience. The Kendrick combines modern design with comfort, making it a perfect fit for busy lifestyles.
- $419,990
- 2Bd
- 2Ba
- 1,195 Sq Ft
Introducing the Willow floor plan, a spacious three-story rowhome designed for modern living with 4 bedrooms, 3.5 baths, and an open-concept layout perfect for entertaining and everyday comfort. On the lower level, you'll find a welcoming porch entry leading to a private fourth bedroom with its own full bath-ideal for guests or a home office-plus a convenient two-car garage. The main floor is the heart of the home, featuring a bright living room with access to a patio or balcony, a spacious dining area, a powder bath, and a gourmet kitchen complete with a large island and walk-in pantry. Upstairs, the primary suite offers a serene retreat with a generous walk-in closet and a luxurious ensuite bath. Two additional bedrooms share a full bath, and a dedicated laundry area adds everyday ease. The Willow combines flexible spaces with thoughtful design details, providing the perfect balance of functionality and style for busy Colorado lifestyles.
- $494,990
- 4Bd
- 3Ba
- 2,053 Sq Ft
Experience the Jolene, a beautifully crafted three-story rowhome offering 3 bedrooms, 2.5 baths, and flexible spaces designed for modern lifestyles. On the lower floor, you'll find a welcoming entry, convenient patio space, and an oversized two-car garage perfect for extra storage. The main level features a bright, open layout with a spacious kitchen, large island, and adjoining dining area. A cozy living room flows seamlessly onto a patio/balcony, creating the perfect spot for relaxing or entertaining. A versatile flex room on this level is ideal for a home office, playroom, or creative studio. A convenient powder bath adds to the thoughtful design. Upstairs, the primary suite offers a private retreat with a large walk-in closet and a luxurious en-suite bath featuring dual sinks. Two additional bedrooms, each with their own walk-in closet, share a full bath-providing ample space for family or guests. A centrally located laundry area adds ease to your daily routine. The Jolene combines flexible living spaces with thoughtful details, offering a perfect balance of comfort and style.
- $424,990
- 3Bd
- 2Ba
- 1,392 Sq Ft
The Nolan is a thoughtfully designed three-story row townhome that maximizes comfort and convenience. On the lower floor, you'll find a spacious two-car garage, a welcoming entry, and a private third bedroom with a full bath, perfect for guests or a home office. The main floor offers an open-concept layout ideal for entertaining, featuring a modern kitchen with a large island, a dining area, and a bright living room that connects seamlessly to an outdoor patio or balcony. A convenient powder room completes the space. Upstairs, the upper floor showcases a serene primary suite with a generous walk-in closet and a spa-inspired bath, a secondary bedroom with its own walk-in closet, a versatile loft area, and a laundry room designed for everyday ease. With three bedrooms, three and a half baths, and thoughtfully arranged living spaces, the Nolan combines elevated style with the low-maintenance lifestyle you've been looking for.
- $489,990
- 3Bd
- 3Ba
- 2,016 Sq Ft
The stunning Henry is designed with your lifestyle in mind. On the lower level, a private secondary bedroom with a full bathroom is the perfect space for an office or to entertain your guests. As you make your way up the stairs to the main level, you'll be impressed by the open layout-anchored by a well-appointed kitchen with elevated features, a charming dining area, and a great room-boasting direct access to a large patio. Additional highlights on the upper level include a sizable secondary bedroom, a convenient laundry room, and a full-hall bathroom. Completing the home is a deluxe primary suite-featuring a roomy walk-in closet and a deluxe private bath.
- $489,990
- 3Bd
- 3Ba
- 1,813 Sq Ft
Spacious, bright, and thoughtfully designed, The Tymbre is the perfect fit for those who need a little more room to live, work, and relax. This three-bedroom layout combines open-concept living with functional separation, making it ideal for families, roommates, or anyone who values flexibility. At the center of the home is a modern kitchen with a large island, Samsung(R) appliances, and generous cabinetry that flows effortlessly into the great room and private balcony. The split-bedroom layout offers privacy, with the primary suite on one side of the home and the two secondary bedrooms on the other. The primary suite includes a walk-in closet and a private bath with dual vanities. Bedrooms two and three share a full bathroom located just off the main hallway, along with a separate laundry area. Available with ADA and first-floor variation, The Tymbre is designed for flexibility and comes complete with elevated finishes such as hard surface flooring, soft-close cabinetry, Kohler(R) fixtures, window coverings, and more, all included through Lokal's Colorado Complete program.
- $374,990
- 3Bd
- 2Ba
- 1,263 Sq Ft
Smart, stylish, and designed for everyday ease, The Michael floor plan offers the perfect blend of comfort and low-maintenance living. With two spacious bedrooms, two full baths, and a thoughtfully open-concept layout, this home lives larger than its square footage. At the heart of the home, the kitchen features a generous island with seating, Samsung(R) appliances, and ample cabinet space. It flows seamlessly into the bright and airy great room. Just off the living space, enjoy your own private balcony, perfect for morning coffee or evening unwinding. The primary suite offers a peaceful retreat with a large walk-in closet and a private bath featuring dual vanities. A secondary bedroom and full bath are perfectly positioned for guests, a home office, or a roommate setup. Available in three variations, including ADA and first-floor layouts, The Michael adapts to your lifestyle while offering elevated finishes like hard surface flooring, soft-close cabinetry, Kohler(R) fixtures, window coverings, and more, all included through Lokal's Colorado Complete program.
- $349,990
- 2Bd
- 2Ba
- 1,101 Sq Ft
Fall in love with this updated home in a convenient location just off Woodman & I-25 on the North end of Colorado Springs. This spacious 2-story is nestled in the highly desirable Rockrimmon neighborhood featuring 2 bedrooms, 2.5 bathrooms, an updated kitchen, and a walkout basement. Enjoy fresh interior paint, newer carpeting, spacious vaulted ceilings, skylights, six-panel doors, a kitchen pantry, and ceiling fans throughout. The comfortable living room boasts a cozy gas fireplace, while the open dining area is perfect for gatherings. The light & bright kitchen shines with new flooring, new white cabinets, a new faucet, and new quartz countertops. Two spacious bedrooms upstairs, both featuring adjoining bathrooms. Both bedrooms and upstairs bathrooms boast vaulted ceilings & skylights to lower electric costs. Walkout basement with sliding glass door leaves room to create your perfect oasis! Laundry hook ups and plumbing available in basement for a possible 4th bathroom, 3rd bedroom or additional living space, if desired. Step outside to unwind on your wood deck, relax on the peaceful covered concrete patio with extra storage space, or connect with neighbors at the community outdoor pool. Fully-fenced yard space for pets. Dream up endless finishes to create your ideal space with the unfinished walkout basement. ***(Water, trash and snow removal services are included.)***
- $265,000
- 2Bd
- 3Ba
- 1,600 Sq Ft
See More Homes
Adjust filters to expand your search.
51 - 80 of 80 Condos for sale in Usaf Academy, CO
Don’t see what you’re looking for?
A local real estate agent is the best way to get access to exclusive and off-market properties so you can find home.
Explore nearby locations
The prices shown are the median list prices.Colorado Springs Homes for sale
$489,060
Monument Homes for sale
$681,119
Woodland Park Homes for sale
$586,500
Castle Rock Homes for sale
$736,000
Fountain Homes for sale
$412,000
Cripple Creek Homes for sale
$274,950
Palmer Lake Homes for sale
$450,000
Divide Homes for sale
$380,000
Elizabeth Homes for sale
$655,000
Larkspur Homes for sale
$409,950
Manitou Springs Homes for sale
$676,500
Florissant Homes for sale
$365,000
Peyton Homes for sale
$599,500
Green Mountain Falls Homes for sale
$499,950
Cascade Homes for sale
$600,000
Victor Homes for sale
$299,900
80840, CO Homes for sale
$785,000
80906, CO Homes for sale
$609,400
80921, CO Homes for sale
$750,000
80919, CO Homes for sale
$539,500
80920, CO Homes for sale
$514,935
80905, CO Homes for sale
$425,000
80132, CO Homes for sale
$720,995
80134, CO Homes for sale
$732,690
80904, CO Homes for sale
$521,500
80908, CO Homes for sale
$671,059
Kissing Camels Homes for sale
$969,000
Peregrine Homes for sale
$787,500
Flying Horse Ranch Homes for sale
$799,000
North End Homes for sale
$687,500
Rockrimmon Homes for sale
$445,000
Pine Creek Homes for sale
$835,000
Wolf Ranch Homes for sale
$650,000
Patty Jewett Homes for sale
$450,000
Interquest Homes for sale
$499,990
Pine Cliff Homes for sale
$885,000
Teller County Homes for sale
$349,000
Douglas County Homes for sale
$790,000
El Paso County Homes for sale
$505,360
Narrow your search
Schools
Frequently Asked Questions about Usaf Academy, CO
The best and safest neighborhoods to live in Usaf Academy in November 2026 are Kissing Camels, Pine Cliff, Crystal Valley Ranch, Pine Creek, Flying Horse Ranch, Peregrine, North End, Wolf Ranch, Northgate, Mountain Shadows, Interquest, Skyway, Stetson Hills, Pleasant Valley, Patty Jewett, Rockrimmon, Wagon Trails, Falcon Estates, Village Seven, Palmer Park