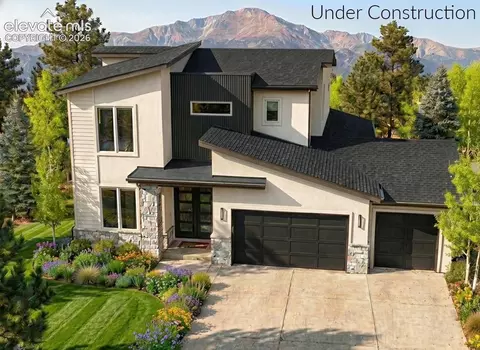
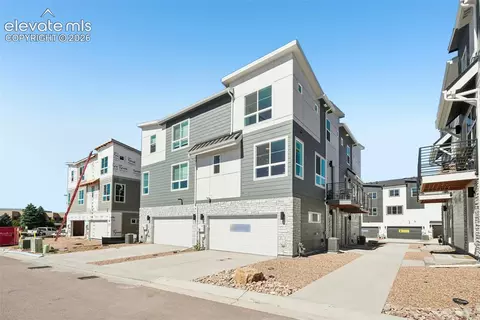
- $672,400
- 5Bd
- 3Ba
- 2,757 Sq Ft
New Construction For Sale in Usaf Academy, CO
52 Homes
The Frisco w/ basement is a to be built home and includes 2 beds, 2 baths, 2-car garage, open-concept layout with Great Room, Dining, and Kitchen, plus a private master suite.. Options include finished basement, up to 4 beds and 3 baths, rec room, private basement suite, wet bar, fireplace, expanded 3-car garage, and tub/shower layout in the master bath. For cleaner floor plans and more photos please visit builder website.
- $692,500
- 4Bd
- 4Ba
- 2,850 Sq Ft
The Providence II w/ basement is a "to be built" home and includes 2 beds, 2 baths, and 2-car garage and vaulted ceilings.. Options include 2,757 square feet, finished basement, 4 beds, 3 baths, office, and recreation room. For cleaner floor plans and more photos please visit our Classic Homes site.
- $659,400
- 4Bd
- 3Ba
- 2,766 Sq Ft
The Parade w/ basement is a "to be built" home and it comes standard with 2 beds, 2 baths, and 2-car garage.. Options include finished basement, 4 beds, 3 baths, office, and recreation room. For cleaner floor plans and more photos please visit our Classic Homes website.
- $681,800
- 4Bd
- 3Ba
- 2,978 Sq Ft
Step into the Tymbre floor plan and experience a seamless blend of practicality and style. Upon arrival, you're guided towards the kitchen with access to a secondary bedroom, bathroom, and laundry room directly next to the entry. The kitchen boasts abundant storage, a convenient pantry, and an inviting island with seating, seamlessly flowing into the living room and spacious outdoor patio. Continuing along the hallway, you'll discover another guest bedroom and the primary bedroom, complete with a private bathroom featuring dual vanities and a generously sized walk-in closet, providing a retreat of comfort and luxury. This highly sought after, ground level unit, offers the perfect ease of access. A garage attached to the building provides fully covered entry into the home. *Photos are of a previously built home with same finish package. Details and views may vary.
- $334,990
- 3Bd
- 2Ba
- 1,263 Sq Ft
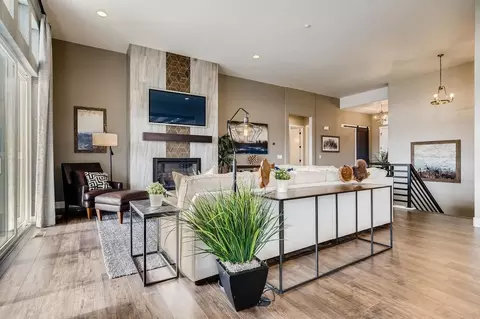
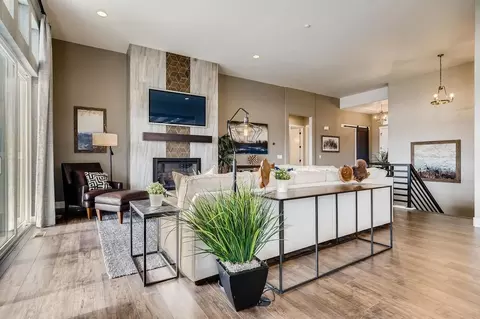
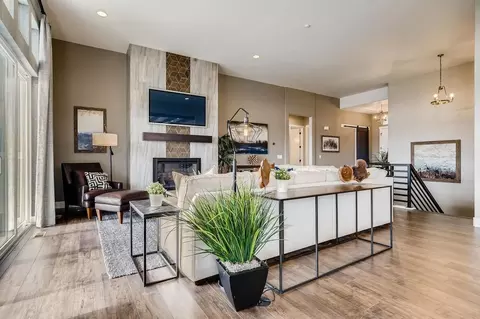
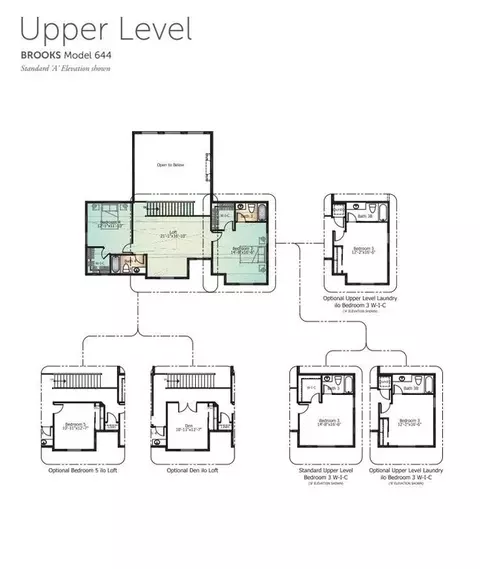
Ready now!. Brooks 2-story home in Flying Horse. 6 bedroom, 7 bath, study, loft, 3 car garage home. Farmhouse style exterior. The garages are split with 2 front facing garage bays and an additional side load on the other side of the home. Gourmet layout kitchen showcases split finish cabinets with Urbane Bronze painted cabinets and an island featuring knotty alder cabinets in a pecan finish, elegant Regal D'oro Quartz countertops, Kitchen Aid stainless steel appliances including a 36" range with venting chimney hood. There is an additional scullery kitchen with a sink, and space for an additional dishwasher and refrigerator and a walk-in pantry. The great room is open to the second floor and features a dramatic contemporary fireplace. From the great room step out onto the spacious, covered patio perfect for relaxing or entertaining. Large main level primary suite hosts walk-in closet, freestanding bathtub, expanded shower and two separate vanities and space for a stackable washer/dryer. The main level also has a study with 90 degree doors. The upper level hosts two bedrooms, two baths and a loft that overlooks the great room. The finished basement features a rec room with a fireplace, wet bar, 3 bedrooms and 2 full baths and a half bath. There are three laundry spaces, one full sized laundry on the main level and a closet for a stackable washer dryer in the primary bedroom and on the upper level. The home is also equipped with a smart home package, air conditioning, blown insulation package and radon mitigation system. Full yard landscaping included. Seller incentives available. For cleaner floor plans and more photos please visit builder website.
- $1,149,000
- 6Bd
- 7Ba
- 5,174 Sq Ft
$50K
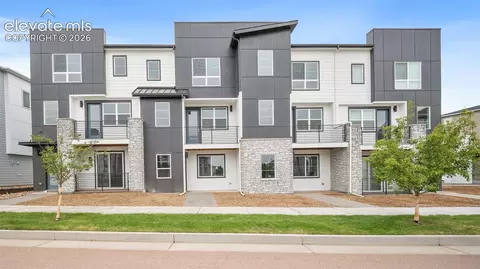
Step inside The Willow, a rowhome at The Commons at Victory Ridge with 2,053 square feet, four bedrooms, and three-and-a-half baths. Designed with versatility in mind, this home offers spaces that adapt to your lifestyle. The entry level includes a private bedroom with its own full bath, perfect for guests, extended family, or a quiet work-from-home retreat. Upstairs, the heart of the home features a spacious kitchen with an oversized island that opens to both the dining area and the living room. Large windows and a private patio/balcony bring in abundant natural light, creating a bright and airy main floor. The upper level is highlighted by a serene primary suite with a walk-in closet and dual-vanity bath, along with two secondary bedrooms and a full bath. An attached two-car garage and thoughtful storage complete the design. As part of Lokal’s Colorado Complete program, every Willow home comes with Samsung appliances, Kohler fixtures, soft-close cabinetry, central A/C, and more—all included. This home features the Grand Lake design package with white cabinets and neutral flooring with light tan and grey tones. With its east-facing orientation, flexible floor plan, and a location minutes from dining, shopping, entertainment, and District 20 schools, The Willow offers modern Colorado Springs living with plenty of room to grow.
- $489,990
- 4Bd
- 4Ba
- 2,053 Sq Ft
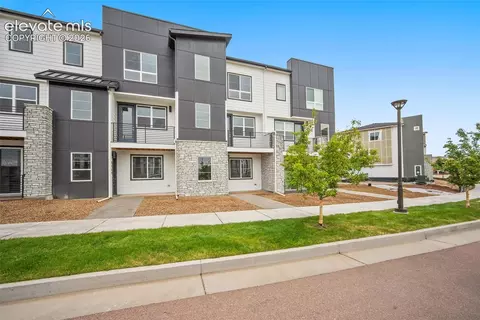
Distinctive three-story row townhome in Victory Ridge featuring the Telluride Package, private balcony, and an open-concept kitchen designed for everyday living and entertaining. The thoughtfully arranged Nolan floor plan offers 3 bedrooms, 3.5 baths, and flexible living space across three levels.
The main level centers around a bright, open kitchen with a large island, dining area, and spacious living room that flows naturally to the balcony. A convenient powder room adds functionality for guests. Upstairs, the primary suite provides a relaxing retreat with a generous walk-in closet and spa-inspired bath. A secondary bedroom with its own walk-in closet, versatile loft, and dedicated laundry room complete the upper level.
The lower level offers a private third bedroom with a full bath, creating a comfortable space for guests, a home office, or additional flexibility. A spacious two-car garage and welcoming entry add everyday convenience. Located in Colorado Springs’ Victory Ridge community, this home offers easy access to I-25, the U.S. Air Force Academy, and Scheels, with shopping, dining, recreation, and commuter routes close by. With a multi-level layout, modern kitchen, private outdoor space, and flexible bedroom configuration, this townhome blends comfort and low-maintenance living in a convenient Colorado Springs setting.
- $474,990
- 3Bd
- 4Ba
- 2,016 Sq Ft
$10K
Move-in ready 2-bedroom, 2-bath condo in Victory Ridge featuring the desirable Michael floor plan, a private balcony with unobstructed views, main-level living, and a tandem attached garage. The open-concept design creates a bright, comfortable flow between the kitchen, dining area, and great room, with 9-foot ceilings and hard-surface flooring throughout. The kitchen offers a spacious island with seating, abundant cabinetry, and Samsung appliances, making everyday cooking and entertaining convenient. The primary suite includes a walk-in closet and private bath with dual vanities, while the secondary bedroom and full bath provide flexibility for guests, a home office, or additional living space. Additional features include central A/C, a tankless water heater, Kohler fixtures, soft-close cabinetry, window coverings, and a washer and dryer. The private patio/balcony provides added outdoor space and no direct neighbors behind the home. Located in North Colorado Springs near InterQuest Parkway, I-25, the U.S. Air Force Academy, Scheels, shopping, dining, and outdoor recreation, this home offers convenient access to everyday amenities while providing a low-maintenance lifestyle in Victory Ridge.
- $324,990
- 2Bd
- 2Ba
- 1,101 Sq Ft
Move-in ready 2-bedroom, 2-bath condo in Colorado Springs’ Victory Ridge featuring a private balcony with open views, added privacy with no direct rear neighbors, and a detached garage. The Michael floor plan offers 9-foot ceilings and an efficient open layout that makes the home feel spacious and connected. The kitchen anchors the main living area with a generous island for seating, ample cabinetry, Samsung appliances, and durable hard-surface flooring. The adjoining great room opens directly to the private balcony, creating an easy transition between indoor and outdoor living. The primary suite includes a walk-in closet and private bath with dual vanities, while the secondary bedroom and full bath provide flexible space for guests, a home office, or everyday living. Additional features include central A/C, a tankless water heater, soft-close cabinetry, Kohler fixtures, window coverings, and an included washer and dryer. Located in Victory Ridge near InterQuest Parkway, I-25, the U.S. Air Force Academy, shopping, dining, and outdoor recreation, this low-maintenance home offers convenient North Colorado Springs living with an easy lock-and-leave lifestyle.
- $284,990
- 2Bd
- 2Ba
- 1,101 Sq Ft
$15K
Discover the Jolene, a corner-unit three-story townhome featuring the Grand Lake interior package, a versatile bonus room, balcony, and an oversized two-car garage. Thoughtfully designed for modern living, this home offers functional spaces, stylish finishes, and a walkable location near dining, shopping, and everyday conveniences in Colorado Springs. The main level features an open-concept layout where the kitchen serves as the centerpiece with a large island overlooking the dining area and spacious living room. A balcony extends the living space outdoors, while a flex room is ideal for a home office, fitness area, hobby space, or additional lounge. A convenient half bath completes this level. The upper level includes a spacious primary suite with a walk-in closet and private bath featuring dual vanities. Two additional bedrooms each include walk-in closets and share a full bathroom. The laundry area is also located on this floor for added convenience. The entry level welcomes you with a private front patio and access to the oversized two-car garage with extra storage space. Located in The Commons at Victory Ridge, this home is just minutes from I-25, Interquest Parkway, Scheels, restaurants, shopping, and entertainment, offering easy access to everyday amenities while maintaining a low-maintenance lifestyle.
- $354,990
- 3Bd
- 3Ba
- 1,392 Sq Ft
$5K
Welcome to The Farm — Where Luxury Meets the Colorado Lifestyle.
This stunning brand-new home offers the perfect blend of thoughtful design, exceptional craftsmanship, and some of the most breathtaking views in Colorado Springs. Perched on a walkout lot in the coveted Farm community, this 5-bedroom, 5-bathroom masterpiece spans 4,063 square feet of beautifully finished living space.
Wake up to sweeping Pikes Peak and Front Range views from the comfort of your primary suite — complete with a private covered deck, the perfect spot for your morning coffee or an evening under Colorado's wide-open skies. Every detail of this home has been carefully considered, from the spacious open-concept layout to the high-end finishes throughout.
Car enthusiasts and families alike will appreciate the rare 4-car garage — a true standout in The Farm community. Whether you need space for vehicles, gear, or hobbies, this home has you covered.
Beyond your front door, The Farm offers an unparalleled lifestyle with miles of scenic walking trails and a vibrant clubhouse — all set against the stunning backdrop of the Colorado Front Range.
Brand new. One of a kind.
- $1,349,950
- 5Bd
- 5Ba
- 3,969 Sq Ft
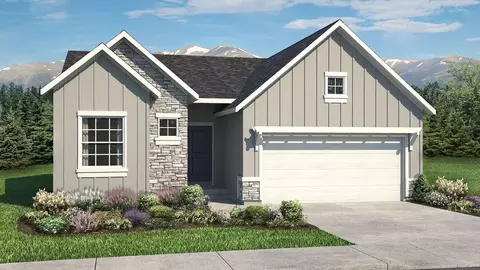
Discover unparalleled luxury in this stunning residence nestled in the exclusive Julep Estates. Perched on a premium lot with captivating Pikes Peak views that stretch across the horizon, this Rustic Farmhouse home offers 4 bedrooms, 6 bathrooms, including all en-suite configurations, a dedicated office, a theater, two powder baths, and 4,800 square feet of meticulously designed living space. The exterior exudes timeless appeal with stone accents, gabled roofs, a spacious five-car garage, and a grand double-door entry. Step inside to an expansive open-concept main level, where select areas boast soaring 12-foot ceilings, exposed wood beams, and hardwood floors. At the heart of the home lies the gourmet kitchen, equipped with KitchenAid appliances, a generous island, sleek Quartzite countertops, a stylish backsplash, and a spacious walk-in pantry for all your storage needs. The kitchen seamlessly transitions into the dining and living spaces, anchored by a cozy stone fireplace that serves as a focal point. Retreat to the primary suite, a true sanctuary featuring a spa-inspired bathroom with a luxurious freestanding tub, dual vanities, and ample walk-in closet space, complemented by panoramic mountain views. Each of the additional bedrooms provides privacy with its own en-suite bath. Productivity awaits in the dedicated office, while entertainment options abound in the home theater and versatile basement wet bar area. Additionally, there is a large laundry room, smart home technology, and energy-efficient elements throughout. The grounds feature rugged rock walls, a tranquil fountain, lush lawns, and multiple concrete-covered. Residents enjoy exclusive access to The Gathering Place, offering a refreshing pool, scenic lake, fully equipped gym, child care services, and a variety of fitness classes, all amidst miles of trails and parks. Situated in a prime location near highly rated District 20 schools, with easy I-25 access.
- $2,075,000
- 4Bd
- 6Ba
- 4,513 Sq Ft
$25K
Welcome to The Greyson, a brand new floor plan offered at Victory Ridge. This home is a stunning west-facing endcap rowhome offering 2,148 square feet, four bedrooms, and three-and-a-half baths. Designed with functionality and style in mind, this spacious three-story layout provides flexibility for every lifestyle. On the lower level, a private studio/bedroom with a full bath, walk-in closet, and kitchenette, which makes the perfect guest suite, home office, or retreat. The main floor showcases an open-concept design with a kitchen featuring an oversized island, which flows seamlessly into the dining and living rooms. A private patio/balcony extends the living space outdoors, while soaring ceilings and abundant windows invite natural light throughout. Upstairs, the primary suite offers a serene escape with a walk-in closet and spa-inspired bath. The second bedroom has an attached bath, and a third bedroom offers space to make yours. An attached two-car garage and thoughtful storage throughout complete the design. Located in The Commons at Victory Ridge, this home includes Lokal’s Colorado Complete features—**Samsung kitchen appliances, Kohler fixtures, soft-close cabinets, central A/C, and more—all included. Perfectly situated near premier shopping, dining, entertainment, and top-rated District 20 schools, The Greyson delivers the best of low-maintenance Colorado living in a vibrant Colorado Springs community.
- $474,990
- 4Bd
- 4Ba
- 2,148 Sq Ft
$5K
Step into one of the most thoughtfully designed floor plans at The Commons at Victory Ridge. The Kendrick offers three levels of functional living, blending open-concept design with everyday convenience in a way that truly stands out in person. The main floor is the heart of the home, featuring a bright and inviting great room that flows seamlessly into the kitchen and dining area. The kitchen is beautifully appointed with white cabinetry, quartz countertops, stylish cabinet hardware, and durable LVP flooring, all anchored by a spacious island with seating, perfect for casual meals, entertaining, or gathering with friends and family. Just off the dining area, enjoy access to your private balcony for easy indoor-outdoor living.
Upstairs, you’ll find two well-appointed bedrooms, including a comfortable primary suite with a walk-in closet and dual vanity bath. A second bedroom, full bathroom, and convenient laundry area complete the upper level, offering both privacy and functionality. The lower level includes an attached two-car garage and additional storage, providing the practicality you need without sacrificing style or space.
This floor plan lives larger than its square footage, with smart design choices and cohesive, modern finishes that maximize every inch and create a home that feels both open and efficient.
- $344,990
- 2Bd
- 3Ba
- 1,076 Sq Ft
$5K
This beautifully designed home showcases The Brendon floor plan with 2,263 sq. ft. of bright, open living space across three thoughtfully crafted levels. Styled in our Telluride finish package, every detail combines luxury, comfort, and functionality. Step inside from the covered front porch or attached two-car garage to find a convenient mudroom and a flex space that easily adapts to your lifestyle, whether you need a home office, gym, or cozy retreat. Up one level, a dramatic two-story foyer welcomes you into the heart of the home. The gourmet kitchen impresses with Samsung stainless steel appliances, a spacious island, and a dedicated prep kitchen for extra storage and workspace. The great room and dining area flow effortlessly together, with sliding glass doors opening to a private deck, perfect for entertaining or taking in the fresh Colorado air. The top floor offers two secondary bedrooms, a full bathroom, and a conveniently located laundry room. The primary suite delivers the perfect escape, featuring an expansive walk-in closet and a spa-like bathroom with dual lighted vanities and premium Kohler fixtures. Finished in the Grand Lake color palette, this home exudes sophistication with white cabinetry, quartz-style countertops, durable Shaw flooring, and airy, contemporary tones throughout. Modern conveniences like a Ring video doorbell and smart garage opener with camera add everyday ease and peace of mind. Located in Parkside at Victory Ridge, you’ll enjoy quick access to dining, shopping, entertainment, and top-rated District 20 schools, all within one of Colorado Springs’ most desirable communities.
- $524,990
- 4Bd
- 4Ba
- 2,263 Sq Ft
$20K
Ready now!. Paradise ranch plan in Flying Horse. 4 bedroom, 3 bath, 4 car garage home. Stucco and stone exterior. Gourmet layout kitchen features maple cabinets in a pecan finish, elegant Calacatta Solena Quartz countertops, and Kitchen Aid stainless steel appliances including 36" gas cooktop with hood. Main level study features double barn doors. The owner's entry from the garage showcases a built-in mud bench and a laundry room with a convenient pass-through into the primary bathroom. Spacious primary bedroom features a barn door to the adjoining bath. The primary bath hosts a dramatic expanded shower, and vanity with two sink. The basement features a rec room with fireplace and wet bar, two bedrooms and a full bath. Home comes equipped with a smart home package, air conditioning, and radon mitigation system. Seller incentives available. For cleaner floor plans and more photos please visit our Classic homes website.
- $974,000
- 4Bd
- 3Ba
- 3,748 Sq Ft
$25K
The Brendon is a spacious three-story single-family home that blends modern design with Colorado lifestyle convenience. With elevated features included through Lokal's Colorado Complete program, this plan offers comfort, function, and style at every level. The entry level opens with a welcoming foyer that leads to a private bedroom with full bath, ideal for guests or multigenerational living. A mudroom with coat drop and a lower loft add everyday flexibility, while the oversized two-car garage provides storage for Colorado gear. The main floor is designed for gathering with an open-concept great room, a bright dining area, and a gourmet kitchen featuring a large island, storage pantry, and direct access to a private deck. A powder bath completes the space. Upstairs, the private primary suite includes a spa-inspired bath with dual vanities, lighted mirrors, a large shower with built-in seat, a linen closet, and an oversized walk-in closet. Two additional bedrooms, a full bath, and a centrally located laundry room provide convenience for busy households. With its flexible layout, modern finishes, and thoughtful details, The Brendon delivers a home designed for both everyday living and Colorado adventure.
- $574,990
- 4Bd
- 3Ba
- 2,263 Sq Ft
The Landon is a three-story single family home designed to fit the Colorado lifestyle. With a flexible layout and elevated included features, this plan combines open, light-filled spaces with the convenience of modern living. On the lower level, a private bedroom with a full bath creates the ideal guest retreat or multigenerational suite. Everyday life stays organized with a mudroom, coat drop, and an oversized two-car garage that offers space for storage or Colorado gear. The main level brings everyone together with a spacious great room, open dining area, and gourmet kitchen featuring a large island, walk-in pantry, and direct access to a private balcony. A versatile flex space and nearby powder bath add even more options for how you live, work, and entertain. Upstairs, the primary suite is a true retreat with a spa-inspired bath, dual vanities, lighted mirrors, a walk-in shower with built-in seat, a linen closet, and an oversized walk-in closet. Two secondary bedrooms share a full bath with dual vanities, while a conveniently located laundry room completes the design. With thoughtful details, modern style, and Colorado Complete features included, the Landon is one of our most popular floor plans and delivers a home as effortless as it is elevated.
- $556,990
- 4Bd
- 3Ba
- 2,227 Sq Ft
The Tristyn is a thoughtfully designed three-story single family home that balances modern style with everyday function. With elevated features included through Lokal's Colorado Complete program, this plan brings convenience and quality to every level. On the lower level, a covered porch leads into a welcoming entryway with a versatile flex space, perfect for a home office, gym, or media room. A mudroom with storage and coat drop connects to the oversized two-car garage, keeping life organized. The main level is designed for connection, featuring a spacious great room that flows into a bright dining area and a gourmet kitchen with a large island, walk-in pantry, and direct access to a private deck. A convenient powder bath completes this level. Upstairs, the private primary suite includes a spa-inspired bath with dual vanities, a walk-in shower with seat, and a roomy walk-in closet. Two secondary bedrooms share a full bath with dual sinks, while a centrally located laundry room adds everyday ease. With open living spaces, smart design, and elevated included finishes, The Tristyn delivers a home that feels both modern and effortless.
- $534,990
- 3Bd
- 2Ba
- 2,025 Sq Ft
The Hillspire II w/ basement is a to be built home and includes 2 beds, 2.5 baths, 2-car garage, open-concept Kitchen, Dining, and Great Room, plus a dedicated Study and spacious primary suite.. Options include finished basement, up to 5 beds and 4.5 baths, dual Studies, rec room, wet bar, powder baths, Jack & Jill layout, and optional 3-car garage. For cleaner floor plans and more photos please visit builder website.
- $746,700
- 5Bd
- 4Ba
- 3,747 Sq Ft
$7.4K
The Brooks w/ basement is a to be built home and includes 3 beds, 2.5 baths, loft, dual garages (3-car total), open concept Great Room, and covered patio.. Options include finished basement, up to 8 beds and 6.5 baths, 12' RV garage, dual studies, formal dining room, scullery kitchen with expanded pantry, upper-level laundry, rec room, powder bath, and private basement suite. For cleaner floor plans and more photos please visit builder website.
- $927,700
- 8Bd
- 6Ba
- 5,174 Sq Ft
$9.2K
The Somerset w/ basement is a "to be built" home and includes 3,873 square feet, 4 beds plus Loft, Study, 2.5 baths, Mud Room, and tandem 3-car garage.. Options include 4,239 square feet, finished basement, up to 8 beds, up to 6.5 baths, Main level Guest Suite, Pocket Office, tandem 4-car garage, and recreation room. For cleaner floor plans and more photos please visit Classic Homes site.
- $791,700
- 8Bd
- 6Ba
- 4,239 Sq Ft
$7.9K
The St.. James w/ basement is a "to be built" home and includes 5,827 square feet, 3 beds plus Loft on upper level, Study, 2.5 baths, Owner's Entry Mud Room, Formal Dining Room, walk-in Pantry, and over sized 3-car garage. Options include 6,187 square feet, finished basement, up to 7 beds. multi-Gen Suite with private Living Room on main level, up to 5 full baths and 2 half baths, Main level Guest Suite, Pocket Office, 4-car garage, recreation room, and Media Room. For cleaner floor plans and more photos please visit our Classic Homes site.
- $1,039,100
- 7Bd
- 5Ba
- 6,187 Sq Ft
$10.3K
The Jubilee w/ basement is a "to be built" home and includes 2 beds, 2 baths, and 2-car garage and vaulted ceilings.. Options include 3,250 square feet, 3-car garage, finished basement, 4 beds, 3.5 baths, office, and recreation room. For cleaner floor plans and more photos please visit our Classic Homes site.
- $693,100
- 4Bd
- 3Ba
- 3,250 Sq Ft
$6.9K
The Summit w/ basement is a "to be built" home and it comes standard with 3,932 square feet, 3 beds plus Loft, 2.5 baths, Formal Dining, Formal Living, and 2-car garage.. Options include finished basement, 6 beds, 3.5 baths, 3-car garage, Office, and recreation room. For cleaner floor plans and more photos please visit builder website
- $750,800
- 6Bd
- 3Ba
- 3,932 Sq Ft
$7.5K
The Monarch w/ basement is a "to be built" home and includes 4 beds plus Loft, 2.5 baths, Formal Dining, Formal Living, and 2-car garage.. Options include finished basement, 7 beds, 4.5 baths, 3-car garage, Office, Mud Room, and recreation room. For cleaner floor plans and more photos please visit our Classic Homes website.
- $782,900
- 7Bd
- 4Ba
- 4,546 Sq Ft
$700
The Rosewood w/ basement is a "to be built" home and includes 2 beds, 2 baths, and 2-car garage.. Options include finished basement, 5 beds, 4 baths, 3-car garage, Study, and recreation room. For cleaner floor plans and more photos please visit our Classic Homes website.
- $679,200
- 5Bd
- 4Ba
- 3,196 Sq Ft
$6.8K
The Savannah w/ basement is a "to be built" home and includes 2 beds, 2 baths, Formal and Informal Dining, Vaulted ceilings, and 2-car garage.. Options include 3,320 square feet, finished basement, 6 beds, 4 baths, office/Study, and recreation room. For cleaner floor plans and more photos please visit our Classic Homes site.
- $694,200
- 6Bd
- 4Ba
- 3,352 Sq Ft
$6.9K
The Capstone w/ basement is a to be built home and includes 3 beds, 2.5 baths, upstairs laundry, 2-car garage, and open-concept main level with Family Room, Dining, and Kitchen.. Options include finished basement, up to 5 beds and 3.5 baths, front Study, formal Dining Room, rec room, fireplaces, 3-car garage, and expanded kitchen or master bath layouts. For cleaner floor plans and more photos please visit builder website.
- $687,200
- 5Bd
- 3Ba
- 3,410 Sq Ft
$6.9K
The Grandview w/ basement is a to be built home and includes 2 beds, 2.5 baths, 3-car garage, open-concept Great Room and Kitchen, spacious Master Suite, and a covered patio.. Options include finished basement, up to 5 beds and 4.5 baths, dual Studies, rec room, wet bar, fireplaces, private basement suite, and powder bath configurations. For cleaner floor plans and more photos please visit builder website.
- $879,100
- 5Bd
- 4Ba
- 4,834 Sq Ft
$8.8K
The Celebration w/ basement is a to be built home and includes 2 beds, 2 baths, 3-car tandem garage, open-concept kitchen, dining, and great room, plus a spacious master suite.. Options include finished basement, up to 4 beds and 3 baths, expanded master suite with tub/shower layout, expanded and covered patio, rec room, basement fireplace, wet bar, study, alternate laundry entry, and kitchen appliance configurations. For cleaner floor plans and more photos please visit builder website.
- $697,700
- 4Bd
- 3Ba
- 3,220 Sq Ft
$7K
The Infinity w/ basement is a to be built home and includes 3 beds, 2.5 baths, dedicated Study, Formal and Informal Dining, 3-car garage w/ work-space & storage, open-concept living, covered patio, 12ft ceilings, and a spacious primary suite.. Options include finished basement, up to 6 beds and 4.5 baths, multigenerational suite, Jr. Master Suite, wet bar, fireplaces, rec room, dual laundry areas, and butlers pantry. For cleaner floor plans and more photos please visit builder website.
- $950,000
- 5Bd
- 4Ba
- 5,614 Sq Ft
$9.5K
The Sierra w/ basement is a "to be built" home and includes 3 beds plus Loft, 2.5 baths, Formal Living, and 2-car garage.. Options include finished basement, 6 beds, 3.5 baths, 3-car garage, Formal Dining, Office, and recreation room. For cleaner floor plans and more photos please visit our Classic Homes site.
- $708,000
- 6Bd
- 3Ba
- 3,410 Sq Ft
$7.1K
The Ashton w/ basement is a to be built home and includes 2 beds plus formal Dining Room, 2 baths, 3-car garage, vaulted ceilings, and a covered outdoor patio.. Options include finished basement, 6 beds, 4.5 baths, Jr. Master Suite, two Studies, rec room, wet bar, basement fireplace, walkout with patio, and flexible garage expansions. For cleaner floor plans and more photos please visit builder website.
- $834,700
- 6Bd
- 4Ba
- 4,528 Sq Ft
$8.3K
The Sundance is a "to be built" home and includes 2 beds, 2 baths, Formal and Informal Dining, tall ceilings, Double master showers, Covered patio, Mud room, and 2-car garage.. Options include 6 beds, 4.5 baths, 3-car garage, office/study, fireplaces, mud bench, unique full 2-wall glass doors opening to covered patio, finished basement, wet-bar, and recreation room. For cleaner floor plans and more photos please visit our Classic Homes site.
- $764,200
- 6Bd
- 4Ba
- 4,004 Sq Ft
$7.6K
The Grand Mesa w/ basement is a to be built home and includes 4 beds, 3.5 baths, main-level Study, formal Dining Room, 3-car garage, open-concept Kitchen and Great Room, and upper-level Loft with covered deck.. Options include finished basement, up to 6 beds and 5 baths, main-level Guest Suite, rec room, wet bar, fireplaces, 4-car garage, expanded bath layouts, and private upper-level suite with loft conversion. For cleaner floor plans and more photos please visit builder website.
- $943,600
- 7Bd
- 5Ba
- 5,221 Sq Ft
$9.4K
The Daybreak w/ basement is a to be built home and includes 3 beds, 2 baths, formal Dining Room, 2-car garage, open-concept layout with Great Room, Nook, and Kitchen, plus a covered patio.. Options include finished basement, up to 6 beds and 4 baths, Study, Butlers Pantry, rec room, wet bar, fireplace, private basement suite, pocket office, expanded master bath layouts, and optional 3-car garage. For cleaner floor plans and more photos please visit builder website.
- $786,900
- 6Bd
- 4Ba
- 4,294 Sq Ft
$7.8K
The Keystone w/ basement is a "to be built" home and includes 3 beds plus Loft, 2.5 baths, Formal Dining, Study, Formal Living, Mud room, and 2-car garage.. Options include finished basement, Wet bar, 3-car garage, 5 beds, 4 baths, Basement den, and recreation room. For cleaner floor plans and more photos please visit our Classic Homes website!
- $851,200
- 5Bd
- 4Ba
- 5,016 Sq Ft
$8.5K
The Hannah w/ basement is a to be built home and includes 4 beds, 3.5 baths, main-level Master Suite, 2-car garage, open-concept Kitchen and Family Room, upper-level Loft, and Study.. Options include finished basement, up to 8 beds and 5 baths, dual Master Suites, guest suite, rec room, wet bar, fireplaces, expanded Bedroom 8, and optional 3-car garage. For cleaner floor plans and more photos please visit builder website.
- $772,100
- 8Bd
- 2Ba
- 4,081 Sq Ft
$7.7K
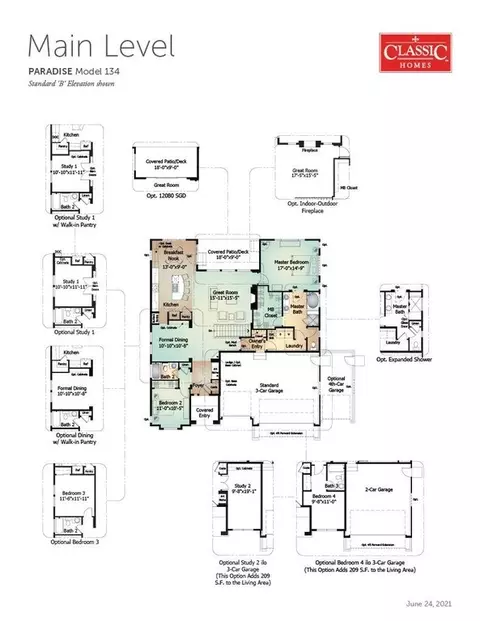
The Paradise w/ basement is a "to be built" home and includes 2 beds, 2 baths, Formal and informal Dining, and 3-car garage.. Options include 4,150 square feet, finished basement, 7 beds, 5 baths, 2-4 car garage, office, and recreation room. For cleaner floor plans and more photos please visit our Classic homes website.
- $768,800
- 7Bd
- 5Ba
- 4,150 Sq Ft
$7.7K
Ready Now!. Sundance ranch plan in Flying Horse. 4 bedroom, 3.5 bath, 3 car garage home. Formal Dining Room. Handsome stucco and stone exterior. Gourmet kitchen features black Shaker-style split finish cabinets with Urbane Bronze lowers and Antique White uppers, sophisticated Calacatta Lumiere countertops, corner pantry, KitchenAid stainless steel appliances including 36" gas cooktop with hood. The large, open great room features a contemporary fireplace. Easily access the partially covered deck from the breakfast nook. The laundry is a separate room off of the garage entry that can be accessed from the primary bedroom closet or off of the garage entry. The primary bathroom showcases a dramatic shower, linen closet and spacious walk-in closet. The finished basement includes 2 bedroom with walk-in closets that share a full bathroom, recreation room with a wet bar and fireplace and additional powder bath. There is a large unfinished storage room that can be finished as an additional bedroom. Home comes equipped with a smart home package, air conditioning and active radon mitigation system. Property is in a covenant protected community. For cleaner floor plans and more photos please visit our Classic Homes site.
- $999,000
- 4Bd
- 4Ba
- 4,004 Sq Ft
$76K
Introducing The Greyson, a spacious three-story rowhome offering 4 bedrooms, 3.5 baths, and a design that seamlessly blends flexibility, comfort, and style. On the lower level, a versatile studio/bedroom 4 with a walk-in closet, full bath, and private patio creates the perfect guest suite, home office, or bonus living space. The two-car garage provides ample parking and storage. The main floor is ideal for entertaining with an open-concept layout featuring a stunning kitchen complete with a large island and pantry, a dining area, and a bright living room with access to a private patio/balcony. A convenient powder bath adds everyday practicality, while the open-to-below staircase adds an airy, connected feel. Upstairs, the primary suite is a private retreat with a spacious bedroom, walk-in closet, and luxurious en-suite bath with dual sinks and a large shower. Two additional bedrooms-each with their own walk-in closet-share a full bath, making this level perfect for family or guests. A centrally located laundry space adds convenience to your daily routine. The Greyson brings together thoughtful details, modern finishes, and flexible living areas to create a home that adapts to your lifestyle.
- $514,990
- 4Bd
- 3Ba
- 2,148 Sq Ft
Discover the Kendrick, a stylish three-story rowhome offering 2 bedrooms, 2.5 baths, and thoughtfully designed living spaces perfect for low-maintenance living. On the lower level, you're welcomed with a private entry, patio space, and a roomy two-car garage providing convenience and storage. The main floor features an open-concept kitchen, dining, and living area that seamlessly connects for effortless entertaining. A modern kitchen with a spacious island overlooks the dining area and inviting living room, which opens to a balcony-ideal for indoor-outdoor enjoyment. A convenient powder bath completes this level. Upstairs, the primary suite offers a relaxing retreat with a large walk-in closet and a private bath featuring dual sinks. The second bedroom also includes a walk-in closet and access to a full bath, making it perfect for guests or roommates. A centrally located laundry area provides added everyday convenience. The Kendrick combines modern design with comfort, making it a perfect fit for busy lifestyles.
- $419,990
- 2Bd
- 2Ba
- 1,195 Sq Ft
Introducing the Willow floor plan, a spacious three-story rowhome designed for modern living with 4 bedrooms, 3.5 baths, and an open-concept layout perfect for entertaining and everyday comfort. On the lower level, you'll find a welcoming porch entry leading to a private fourth bedroom with its own full bath-ideal for guests or a home office-plus a convenient two-car garage. The main floor is the heart of the home, featuring a bright living room with access to a patio or balcony, a spacious dining area, a powder bath, and a gourmet kitchen complete with a large island and walk-in pantry. Upstairs, the primary suite offers a serene retreat with a generous walk-in closet and a luxurious ensuite bath. Two additional bedrooms share a full bath, and a dedicated laundry area adds everyday ease. The Willow combines flexible spaces with thoughtful design details, providing the perfect balance of functionality and style for busy Colorado lifestyles.
- $494,990
- 4Bd
- 3Ba
- 2,053 Sq Ft
Experience the Jolene, a beautifully crafted three-story rowhome offering 3 bedrooms, 2.5 baths, and flexible spaces designed for modern lifestyles. On the lower floor, you'll find a welcoming entry, convenient patio space, and an oversized two-car garage perfect for extra storage. The main level features a bright, open layout with a spacious kitchen, large island, and adjoining dining area. A cozy living room flows seamlessly onto a patio/balcony, creating the perfect spot for relaxing or entertaining. A versatile flex room on this level is ideal for a home office, playroom, or creative studio. A convenient powder bath adds to the thoughtful design. Upstairs, the primary suite offers a private retreat with a large walk-in closet and a luxurious en-suite bath featuring dual sinks. Two additional bedrooms, each with their own walk-in closet, share a full bath-providing ample space for family or guests. A centrally located laundry area adds ease to your daily routine. The Jolene combines flexible living spaces with thoughtful details, offering a perfect balance of comfort and style.
- $424,990
- 3Bd
- 2Ba
- 1,392 Sq Ft
The Nolan is a thoughtfully designed three-story row townhome that maximizes comfort and convenience. On the lower floor, you'll find a spacious two-car garage, a welcoming entry, and a private third bedroom with a full bath, perfect for guests or a home office. The main floor offers an open-concept layout ideal for entertaining, featuring a modern kitchen with a large island, a dining area, and a bright living room that connects seamlessly to an outdoor patio or balcony. A convenient powder room completes the space. Upstairs, the upper floor showcases a serene primary suite with a generous walk-in closet and a spa-inspired bath, a secondary bedroom with its own walk-in closet, a versatile loft area, and a laundry room designed for everyday ease. With three bedrooms, three and a half baths, and thoughtfully arranged living spaces, the Nolan combines elevated style with the low-maintenance lifestyle you've been looking for.
- $489,990
- 3Bd
- 3Ba
- 2,016 Sq Ft
The stunning Henry is designed with your lifestyle in mind. On the lower level, a private secondary bedroom with a full bathroom is the perfect space for an office or to entertain your guests. As you make your way up the stairs to the main level, you'll be impressed by the open layout-anchored by a well-appointed kitchen with elevated features, a charming dining area, and a great room-boasting direct access to a large patio. Additional highlights on the upper level include a sizable secondary bedroom, a convenient laundry room, and a full-hall bathroom. Completing the home is a deluxe primary suite-featuring a roomy walk-in closet and a deluxe private bath.
- $489,990
- 3Bd
- 3Ba
- 1,813 Sq Ft
Spacious, bright, and thoughtfully designed, The Tymbre is the perfect fit for those who need a little more room to live, work, and relax. This three-bedroom layout combines open-concept living with functional separation, making it ideal for families, roommates, or anyone who values flexibility. At the center of the home is a modern kitchen with a large island, Samsung(R) appliances, and generous cabinetry that flows effortlessly into the great room and private balcony. The split-bedroom layout offers privacy, with the primary suite on one side of the home and the two secondary bedrooms on the other. The primary suite includes a walk-in closet and a private bath with dual vanities. Bedrooms two and three share a full bathroom located just off the main hallway, along with a separate laundry area. Available with ADA and first-floor variation, The Tymbre is designed for flexibility and comes complete with elevated finishes such as hard surface flooring, soft-close cabinetry, Kohler(R) fixtures, window coverings, and more, all included through Lokal's Colorado Complete program.
- $374,990
- 3Bd
- 2Ba
- 1,263 Sq Ft
Smart, stylish, and designed for everyday ease, The Michael floor plan offers the perfect blend of comfort and low-maintenance living. With two spacious bedrooms, two full baths, and a thoughtfully open-concept layout, this home lives larger than its square footage. At the heart of the home, the kitchen features a generous island with seating, Samsung(R) appliances, and ample cabinet space. It flows seamlessly into the bright and airy great room. Just off the living space, enjoy your own private balcony, perfect for morning coffee or evening unwinding. The primary suite offers a peaceful retreat with a large walk-in closet and a private bath featuring dual vanities. A secondary bedroom and full bath are perfectly positioned for guests, a home office, or a roommate setup. Available in three variations, including ADA and first-floor layouts, The Michael adapts to your lifestyle while offering elevated finishes like hard surface flooring, soft-close cabinetry, Kohler(R) fixtures, window coverings, and more, all included through Lokal's Colorado Complete program.
- $349,990
- 2Bd
- 2Ba
- 1,101 Sq Ft
Don’t see what you’re looking for?
A local real estate agent is the best way to get access to exclusive and off-market properties so you can find home.
Adjust filters to expand your search.
1 - 50 of 52 Homes for sale in Usaf Academy, CO
Don’t see what you’re looking for?
A local real estate agent is the best way to get access to exclusive and off-market properties so you can find home.
Explore nearby locations
The prices shown are the median list prices.Colorado Springs Homes for sale
$489,060
Monument Homes for sale
$681,119
Woodland Park Homes for sale
$586,500
Castle Rock Homes for sale
$736,000
Fountain Homes for sale
$412,000
Cripple Creek Homes for sale
$274,950
Palmer Lake Homes for sale
$450,000
Divide Homes for sale
$380,000
Elizabeth Homes for sale
$655,000
Larkspur Homes for sale
$409,950
Manitou Springs Homes for sale
$676,500
Florissant Homes for sale
$365,000
Peyton Homes for sale
$599,500
Green Mountain Falls Homes for sale
$499,950
Cascade Homes for sale
$600,000
Victor Homes for sale
$299,900
80840, CO Homes for sale
$785,000
80906, CO Homes for sale
$609,400
80921, CO Homes for sale
$750,000
80919, CO Homes for sale
$539,500
80920, CO Homes for sale
$514,935
80905, CO Homes for sale
$425,000
80132, CO Homes for sale
$720,995
80134, CO Homes for sale
$732,690
80904, CO Homes for sale
$521,500
80908, CO Homes for sale
$671,059
Kissing Camels Homes for sale
$969,000
Peregrine Homes for sale
$787,500
Flying Horse Ranch Homes for sale
$799,000
North End Homes for sale
$687,500
Rockrimmon Homes for sale
$445,000
Pine Creek Homes for sale
$835,000
Wolf Ranch Homes for sale
$650,000
Patty Jewett Homes for sale
$450,000
Interquest Homes for sale
$499,990
Pine Cliff Homes for sale
$885,000
Teller County Homes for sale
$349,000
Douglas County Homes for sale
$790,000
El Paso County Homes for sale
$505,360
Narrow your search
Schools
Frequently Asked Questions about Usaf Academy, CO
The best and safest neighborhoods to live in Usaf Academy in November 2026 are Kissing Camels, Pine Cliff, Crystal Valley Ranch, Pine Creek, Flying Horse Ranch, Peregrine, North End, Wolf Ranch, Northgate, Mountain Shadows, Interquest, Skyway, Stetson Hills, Pleasant Valley, Patty Jewett, Rockrimmon, Wagon Trails, Falcon Estates, Village Seven, Palmer Park