
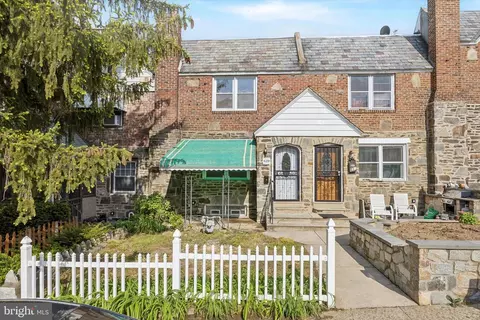
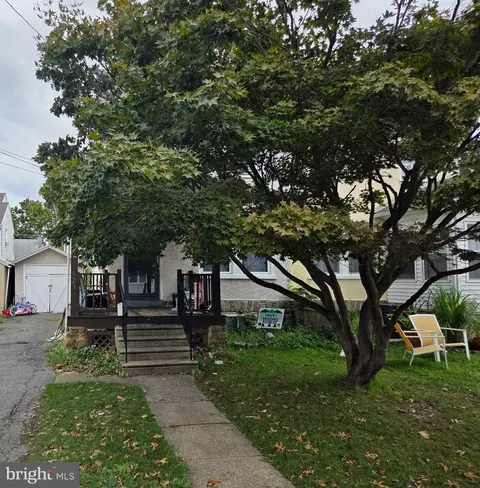
- $205,000
- 4Bd
- 2Ba
- 1,242 Sq Ft
SOLD

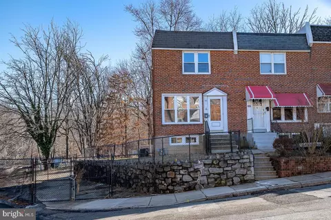
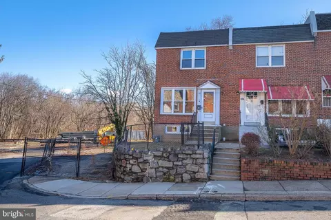
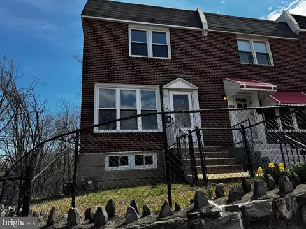
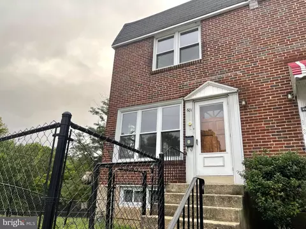
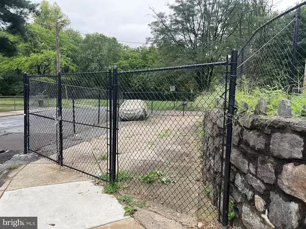
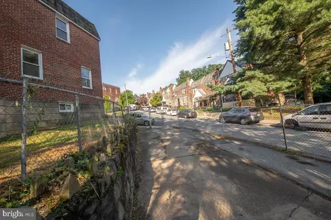
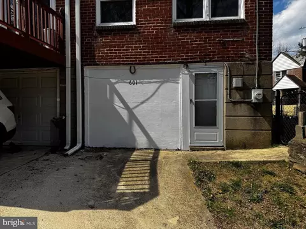
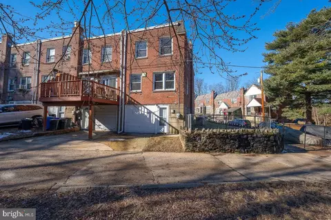
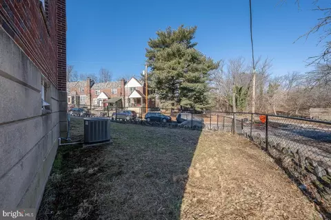
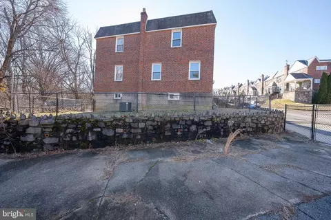
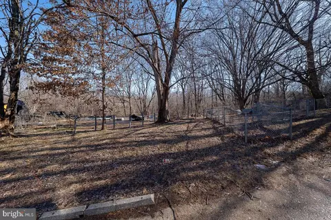
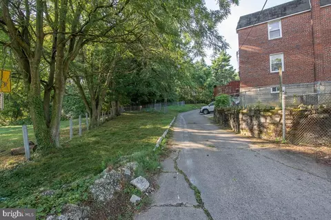
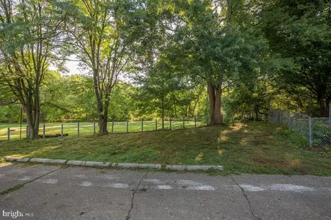
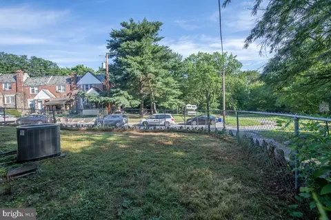
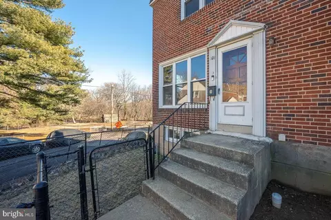
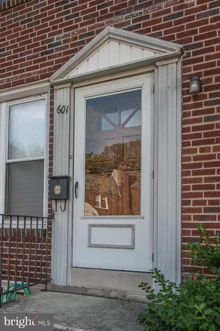
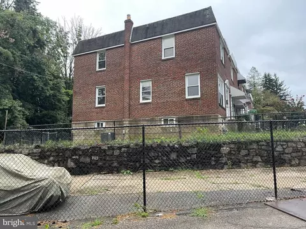
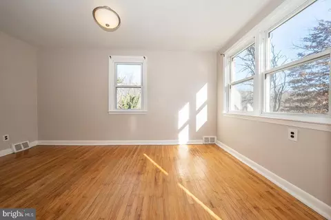
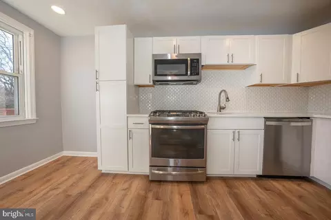
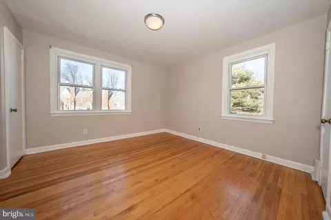
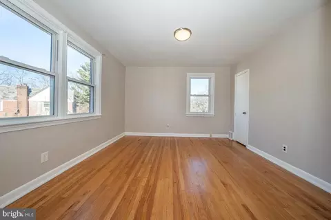
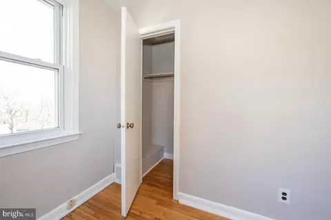
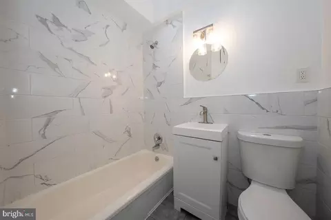
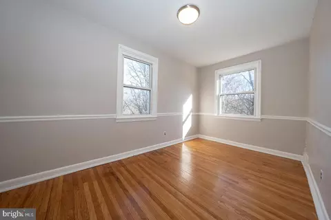
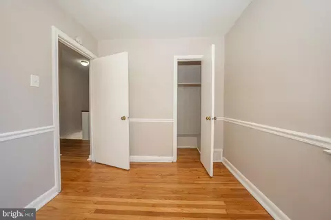
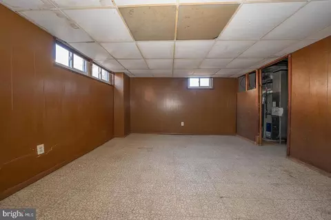
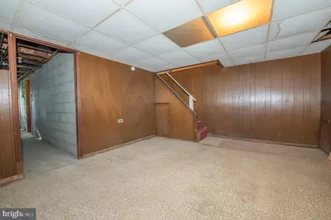
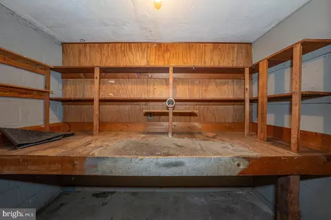
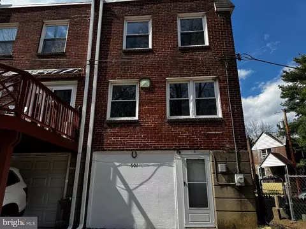
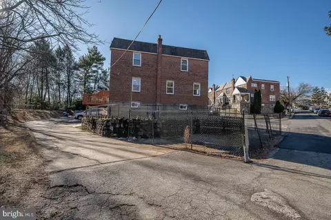
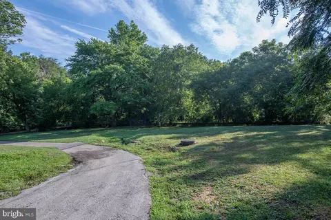
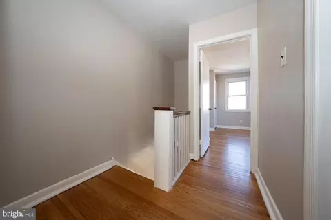
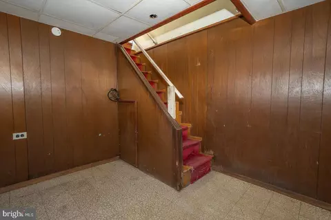
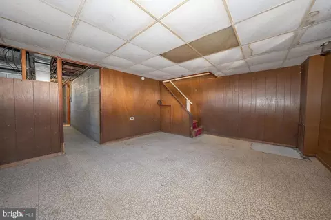
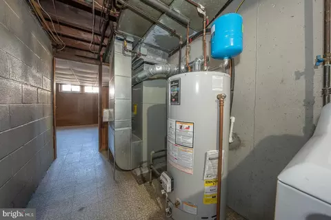
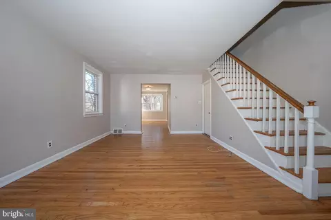
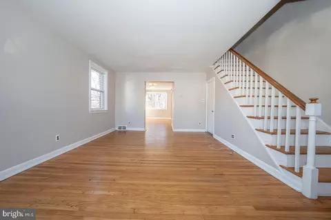
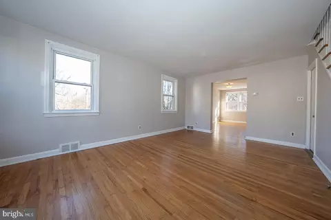
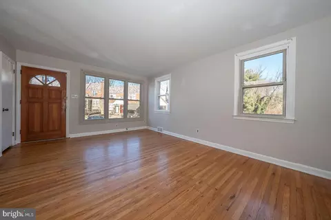
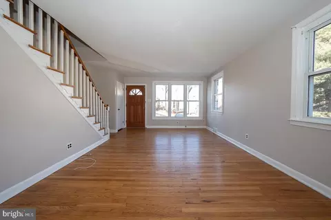
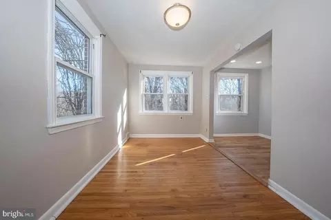
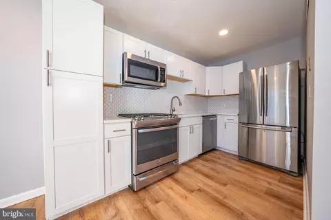
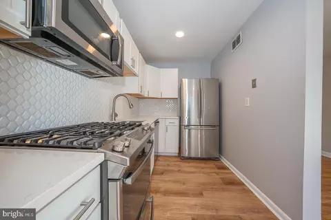
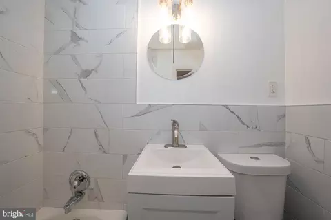
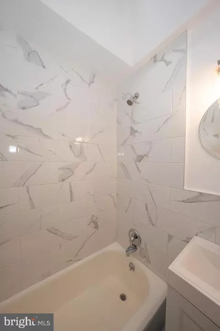
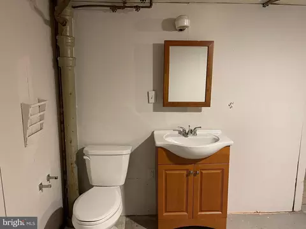
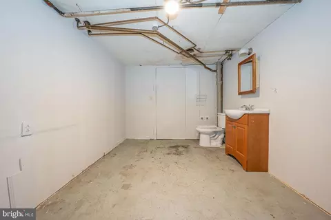
Last sold 06/09/2025 for $243K
bed
bath
Sqft ($188/Sqft)
| Property type Townhouse | Neighborhood | Year built 1942 | HOA fee $0/month | Lot size 3,049 Sqft | Movoto estimate | Rental estimate |

| Overview | |
| Cooling/AC | Central A/C, Natural Gas |
| Heating | Natural Gas |
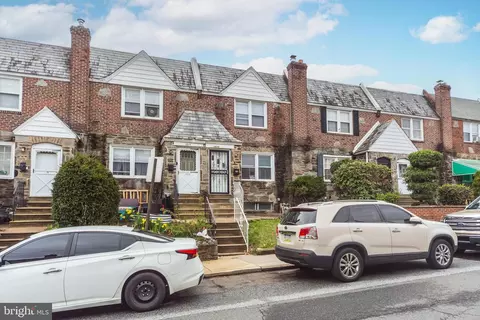
| Levels/Style | Colonial |
| Type | Residential |
| Virtual Tour | N/A |
| Status | Closed |
| SqFt | 1296 |
| Lot Size (SqFt) | 3049.2 |
| Lot Size (Acres) | 0.07 |
| Tax: Assessed Value | 59850 |
| Annual Property Tax | 4062 |
| Year Built | 1942 |
| Condition | Very Good |
| Municipality | UPPER DARBY TWP |
| New Construction (Y/N) | N |
| Foreclosure (Y/N) | N |
| Interior | |
| Total # of Bathrooms | 2 |
| # Full Baths | 1 |
| # Half Baths | 1 |
| Total # of Bedrooms | 3 |
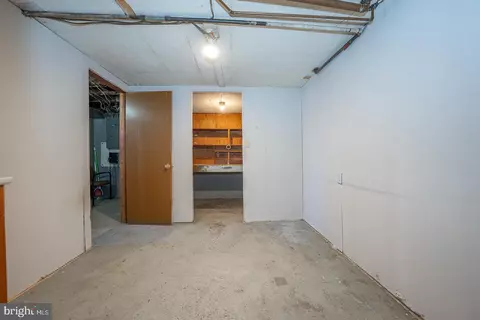
| Basement | Full, Walkout Level |
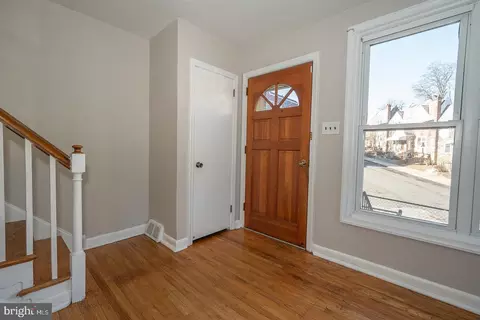
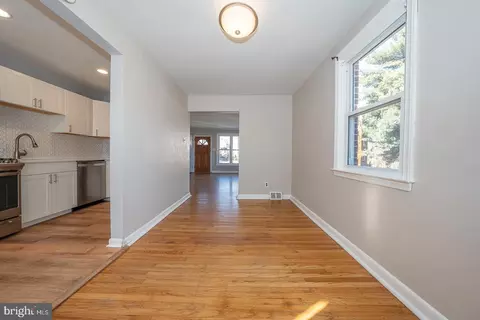
| Other Room(s) | Living Room, Dining Room, Bedroom 2, Bedroom 3, Kitchen, Basement, Bedroom 1, Bathroom 1 |
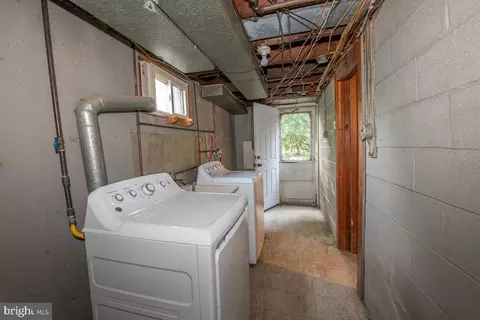
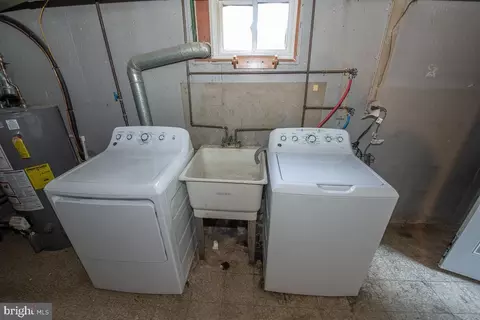
| Laundry | Lower Floor |
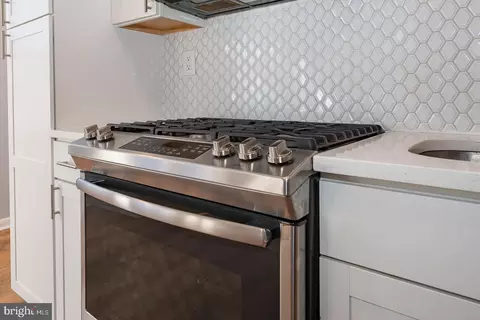
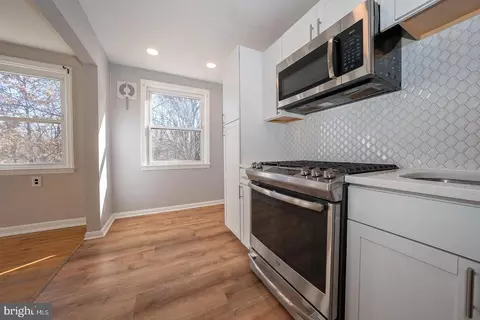
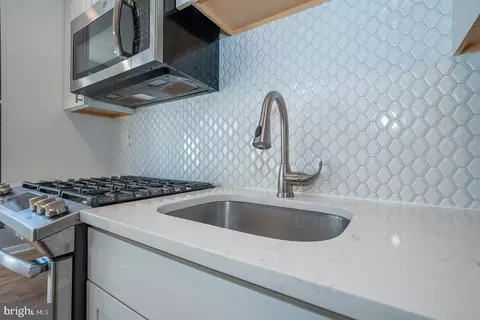
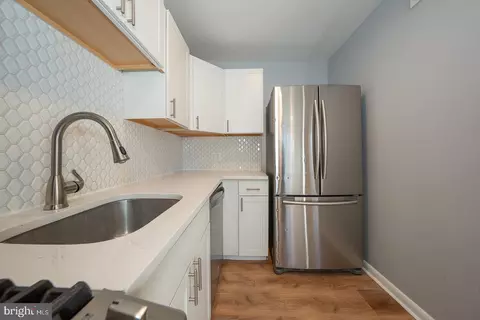
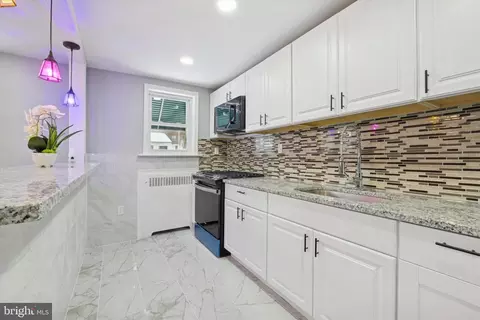
| Appliances | Dishwasher, Refrigerator, Oven/Range - Gas, Icemaker, Dryer - Gas, Built-In Microwave, Stainless Steel Appliances |
| Walls/ Ceilings | Dry Wall, 2 Story Ceilings |
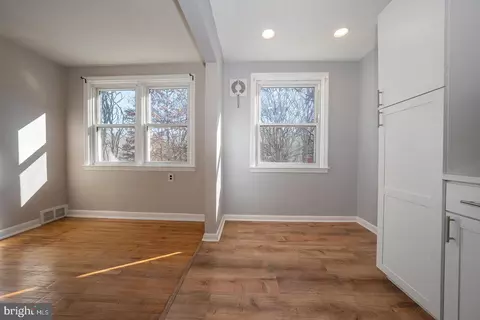
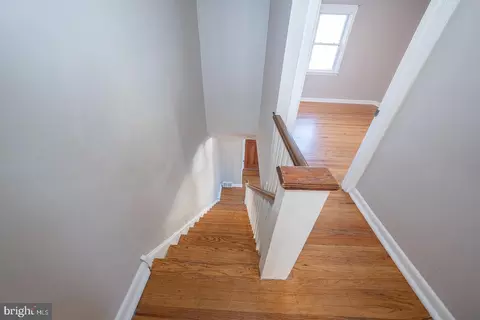
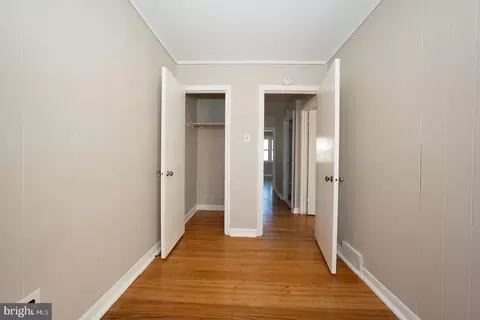
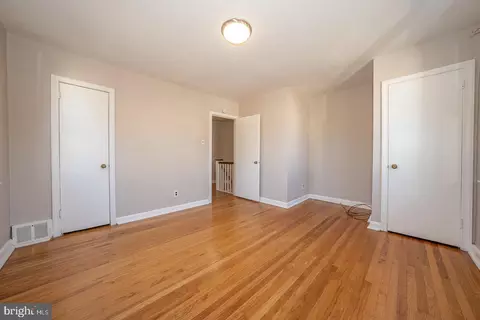
| Interior Features | Dining Area, Formal/Separate Dining Room, Kitchen - Eat-In, Skylight(s), Bathroom - Tub Shower, Wood Floors, Recessed Lighting |
| Accessibility Features | 32"+ Wide Doors |
| Door Features | Storm |
| Exterior | |
| Roof | Flat |
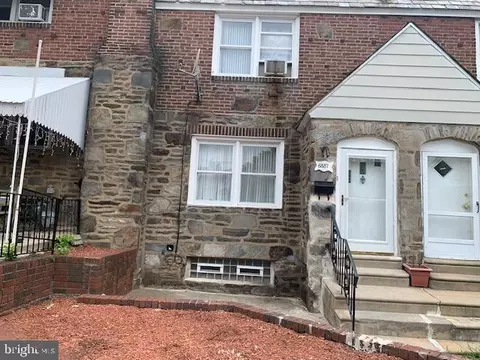
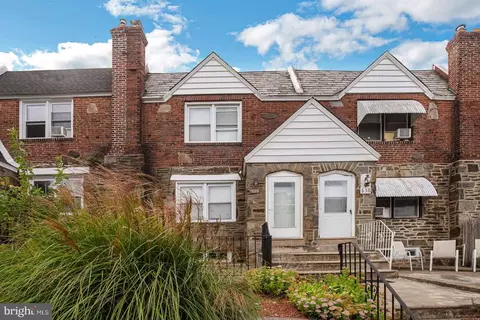
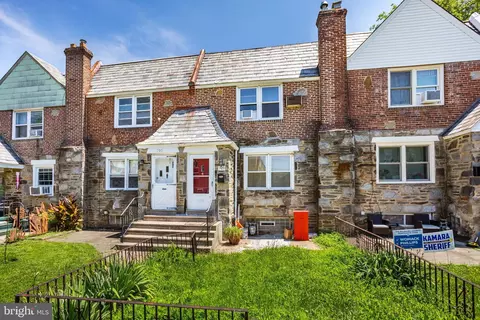
| Construction | Brick |
| Foundation | Brick/Mortar |
| Parking Desc | On Street, Off Street |
| # Parking Spaces | 4 |
| # Off-Street Spaces | 4 |
| Exterior Features | Exterior Lighting, Sidewalks, Street Lights |
| Existing Structures | Above Grade, Below Grade |
| Fencing | Chain Link |
| Amenities / Utilities | |
| Sewer/ Septic | Public Sewer |
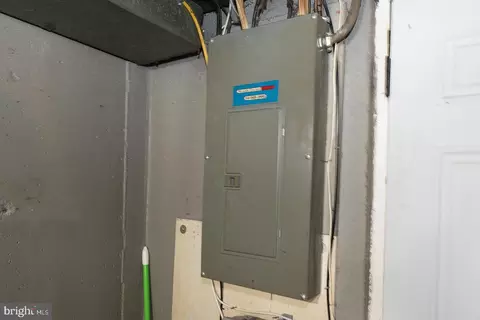
| Electricity | 100 Amp Service |
| Pool | No Pool |
| Location | |
| Subdivision | WALNUT HILL |
| Water Source | Public |
| Senior Community (Y/N) | N |
| High School | UPPER DARBY SENIOR |
| Elementary School | STONEHURST HILLS |
| School District | UPPER DARBY |
| Middle School | BEVERLY HILLS |
| Location | Urban |
| Directions | Marshall Road, Left On S. 69th Street, Left Onto Walnut Park Drive, Then Arrive At Your Destination. |
| Zoning | R-10, Single Family |
| Lot/ Land Details |
MLS # PADE2085710
MLS # PADE505794| Est. value | Bed/bath | Sqft | mi | |
|---|---|---|---|---|
| 7210 Alderbrook Rd, Upper Darby, PA 19082 | $55,000 | 1/1 | 432 | 0.46 |
| 7212 Alderbrook Rd, Upper Darby, PA 19082 | $54,000 | 1/1 | 432 | 0.47 |
| 7214 Alderbrook Rd, Upper Darby, PA 19082 | $54,000 | 1/1 | 432 | 0.48 |
| 7216 Alderbrook Rd, Upper Darby, PA 19082 | $54,000 | 1/1 | 432 | 0.48 |
| 7254-c Radbourne Rd, Upper Darby, PA 19082 | $57,000 | 1/1 | 432 | 0.49 |
| 7254-a Radbourne Rd, Upper Darby, PA 19082 | $75,000 | 1/1 | 432 | 0.49 |
| 7254 Radbourne Rd #d, Upper Darby, PA 19082 | $56,000 | 1/1 | 432 | 0.49 |
| 7254-b Radbourne Rd, Upper Darby, PA 19082 | $57,000 | 1/1 | 432 | 0.49 |
Estimated values are based on public record data and automated valuation models. Values are not guaranteed and may not reflect current market conditions.
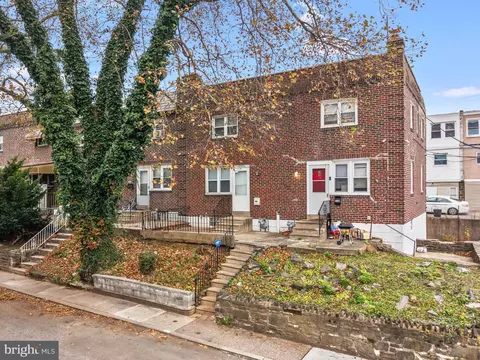
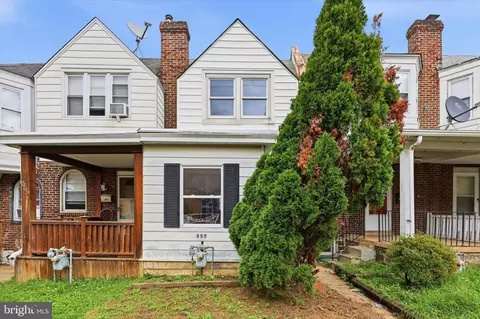
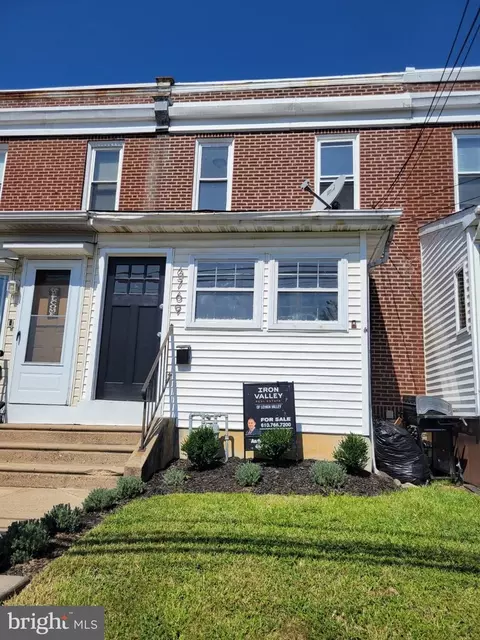
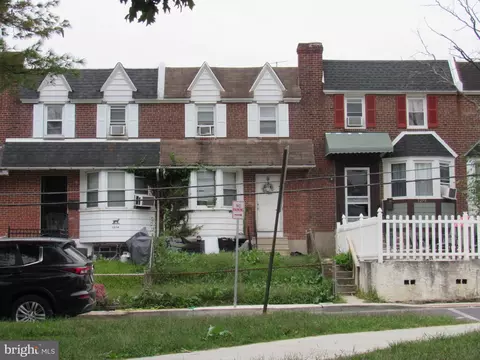

$260,000
$289,000
$275,000
$199,900
$574,999
$140,000
$425,000
$312,500
$562,500
$229,900
$219,000
$269,999
$1,000,000
$175,000
$289,000
$289,500
$420,000
$262,450
$300,000
$219,500
$229,900
$1,375,000
$1,635,000
$472,500
$380,000
$207,500
$215,000
$249,999
$235,000
$444,500