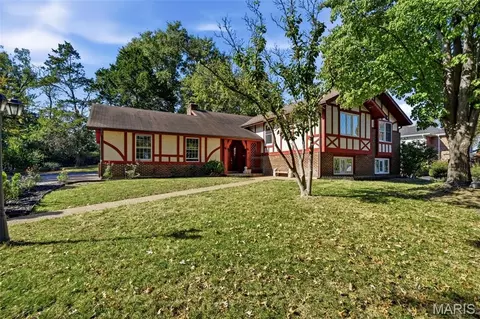
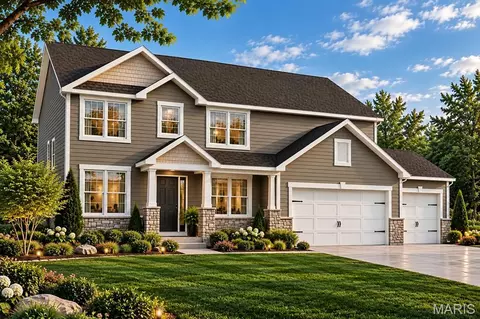
- $335,000
- 3Bd
- 4Ba
- 1,150 Sq Ft
Single Family Homes For Sale in Twin Oaks, MO
361 Homes
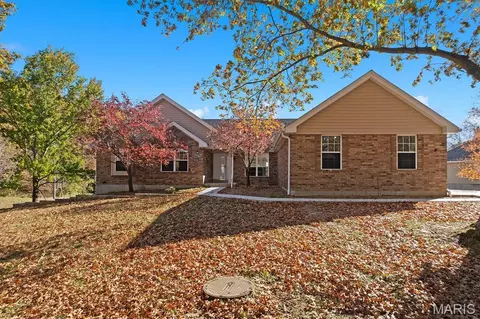
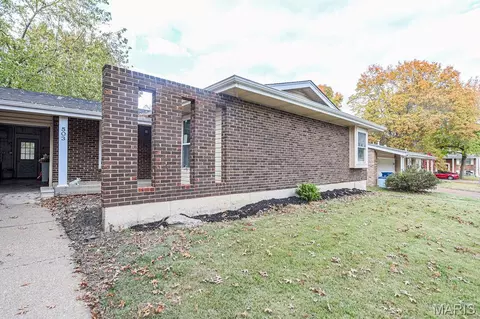
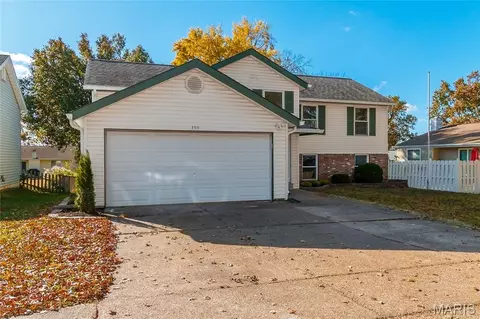
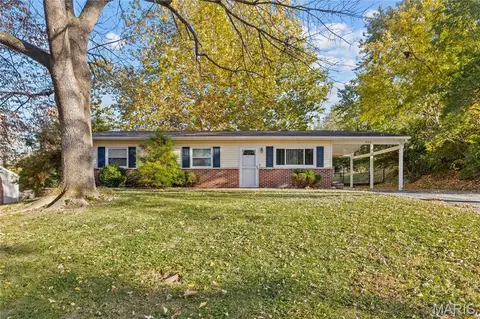
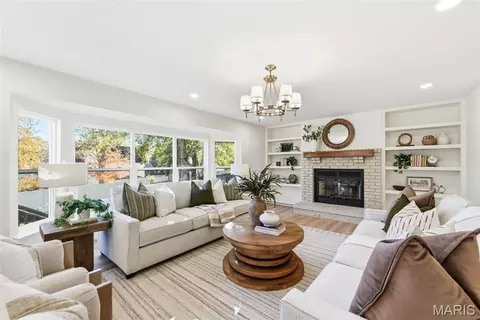
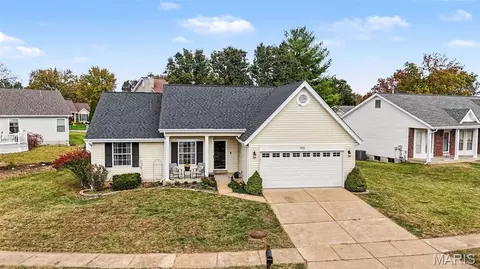
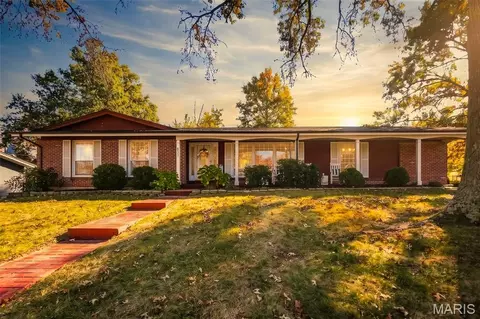
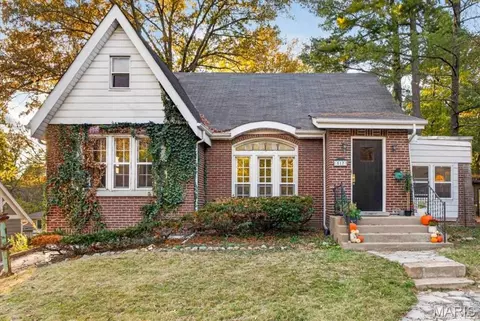
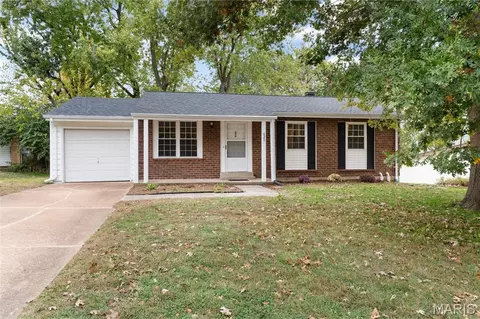
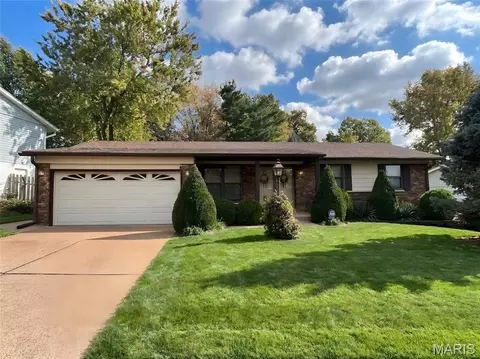
Stunning 3 Bedroom, 2 Bath Ranch on unfinished walk-out basement on corner lot! Scenic subdivision of Forest Ridge Trails. View of the common area ponds from the covered deck off the kitchen and from all windows on the rear of the house. Lots of natural light, vaulted ceilings and gas fireplace in living room. May feel closer to a new construction home than a home built in 1993. So many new updates! New roof, gutters, gutter guards, some downspouts and a chimney cap (2025), new concrete driveway, sidewalk and walk-out patio. Newer water heater, window blinds, primary shower enclosure, basement windows, skylights with remote shades, newer refrigerator, dishwasher and garbage disposal. Plus some additional updates to plumbing, electrical and exterior landscaping beds. Don't forget the new interior paint, vinyl tile and carpeting! All of this and a 3 car garage! Just move in and start planning on how you'd like to customize the full unfinished basement, also with views of the pond! Rough-in plumbing for 3rd basement bathroom. Grab your agent: this won't last long! (Some pictures are virtually staged)
- $500,000
- 3Bd
- 2Ba
- 1,954 Sq Ft
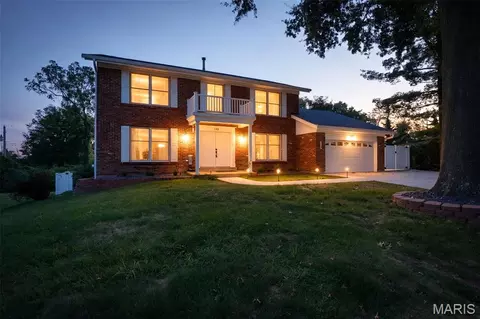
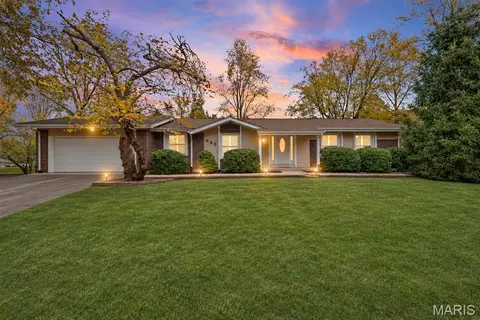
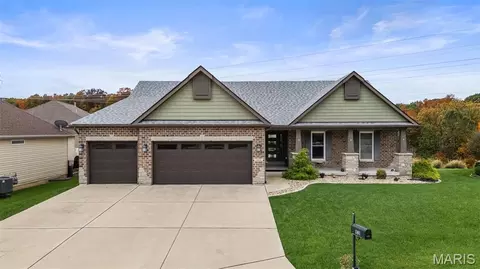
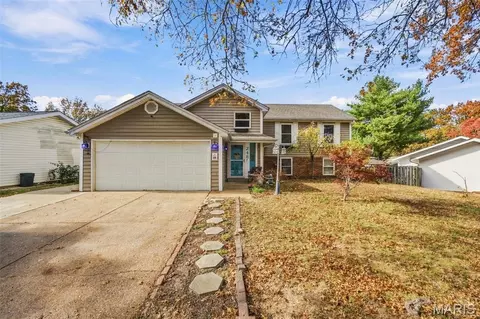
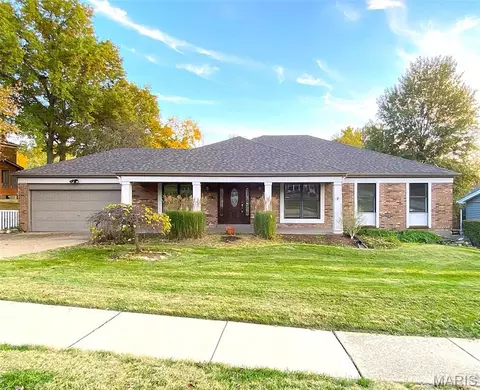
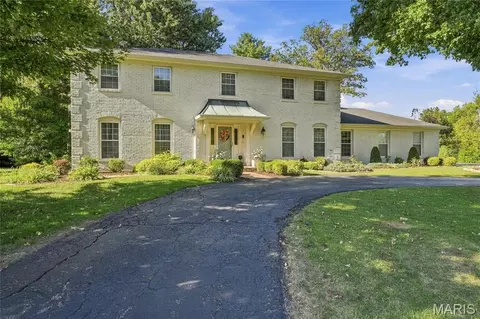
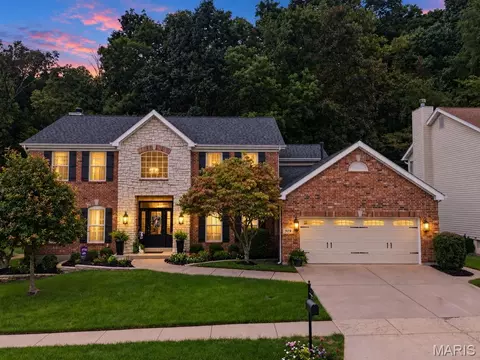
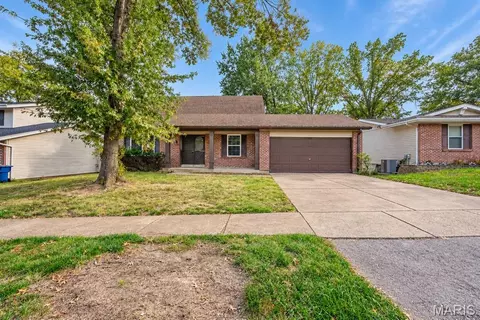
SELLER is offering a 2/1 Temporary rate buy-down! Buyer can enjoy an Interest rate 2% lower in year 1 and 1% lower in year 2. Potential payment savings of hundreds each month. Welcome to this beautifully updated four-bedroom, three-bath home offering over 3,500 square feet of finished living space in the desirable Cedar Valley subdivision. Tucked away at the very back of the neighborhood, this property offers a peaceful setting, low traffic, and added street privacy—all just minutes from Ballwin Golf Course. The main level features beautiful hardwood floors, updated lighting, crown molding, and a newly added 16' x 16' sunroom with its own mini-split cooling system. The spacious family room showcases a wood-burning fireplace and wet bar, creating an inviting space for relaxing or entertaining. The updated kitchen features tile backsplash, granite countertops, stainless steel appliances, and a convenient double pantry. A separate dining room and main-floor laundry add functionality and convenience. The primary suite offers a walk-in closet, updated bath with a walk-in shower, and a custom closet system. Additional bathrooms have also been thoughtfully updated. Outdoor living is exceptional, with a 40' x 12' composite deck, covered front porch, patio area beneath the deck, and a new 12' x 24' radiant pool surrounded by a six-foot vinyl privacy fence. A newly constructed retaining wall adds both function and appeal. New low-voltage uplighting enhances the front of the home and pool area, creating beautiful evening ambiance. The partially finished lower level includes a walk-out to the covered patio beneath the sunroom, providing additional flexible living and recreation space. The fully drywalled garage offers excellent storage and functionality, while the newly extended driveway and additional side parking provide ample room for a boat, RV, or multiple vehicles. Additional recent improvements include a new HVAC system, tankless water heater, updated lighting, and extensive exterior enhancements. With its combination of spacious living areas, thoughtful updates, exceptional outdoor amenities, and private location, this Cedar Valley home offers a rare opportunity to enjoy comfort, entertaining, and privacy in one fantastic property.
- $789,900
- 4Bd
- 3Ba
- 3,560 Sq Ft
New 23 Hours
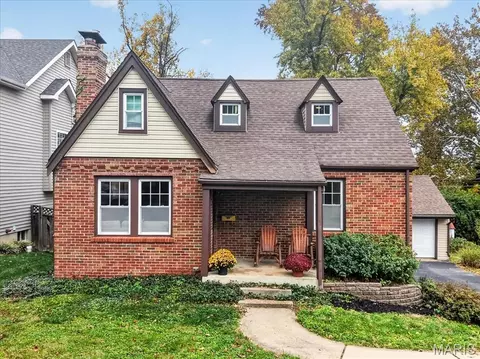
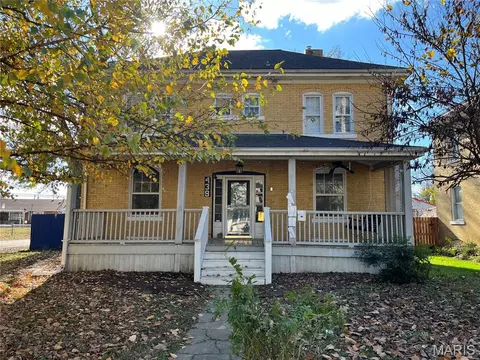
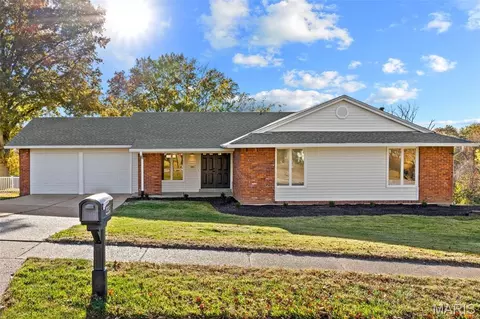
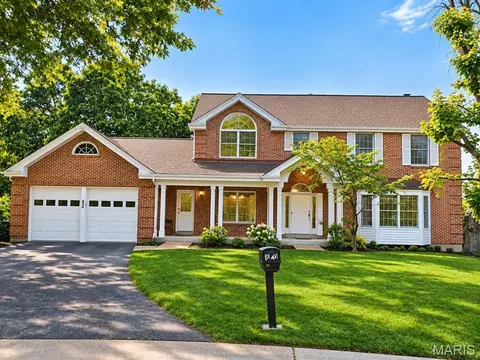
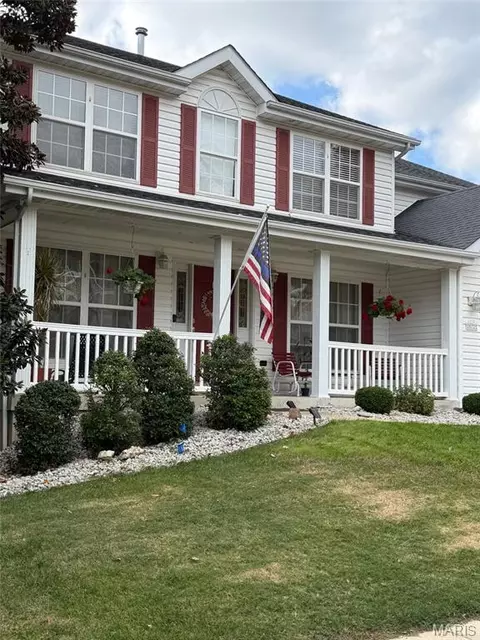
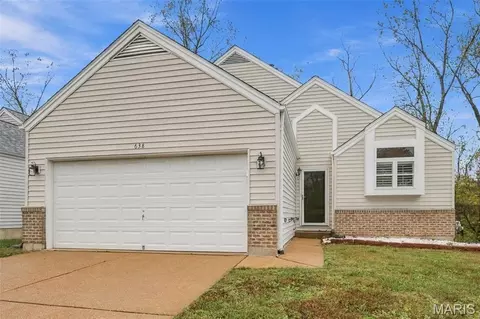
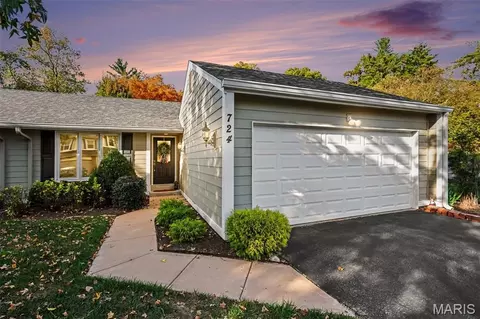
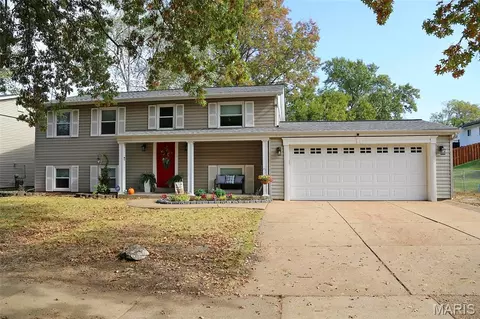
Welcome to this darling home nestled on a lovely Des Peres cul-de-sac. Perfect for this time of year, this charming, gingerbread-inspired home has so much to offer, including generous bedrooms and living spaces. The inviting front porch sets the tone for the warmth and character found throughout. Gleaming hardwood floors and fresh paint make the home feel bright and welcoming. The living room offers a comfortable place to relax, complete with a handsome fireplace, while the separate dining room is ideal for hosting family and friends. The updated kitchen features solid surface countertops, a gas range and abundant workspace. Just off the kitchen, an expansive, freshly stained deck overlooks the rear yard. Two spacious main-floor bedrooms share a lovely hall bath, while the second floor offers two additional bedrooms and another full bath. The finished lower level provides even more living space, with a recreation room that walks out to the fully fenced backyard. A two-car garage completes this wonderful offering. Located in the award-winning Kirkwood School District and within walking distance of restaurants, parks, grocery stores and shops, this home's location is hard to beat!
- $479,000
- 4Bd
- 2Ba
- 1,866 Sq Ft
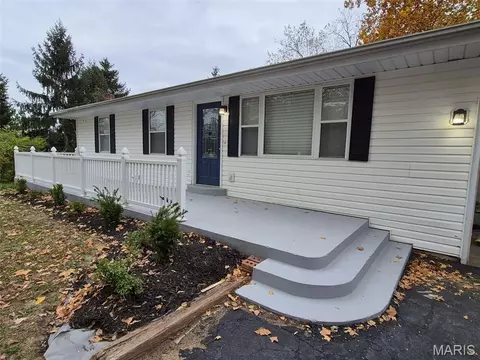
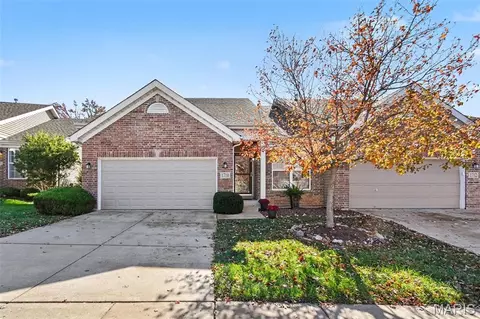
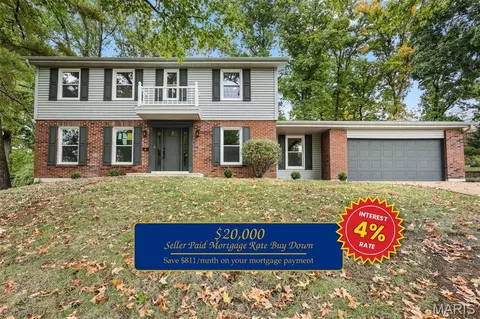
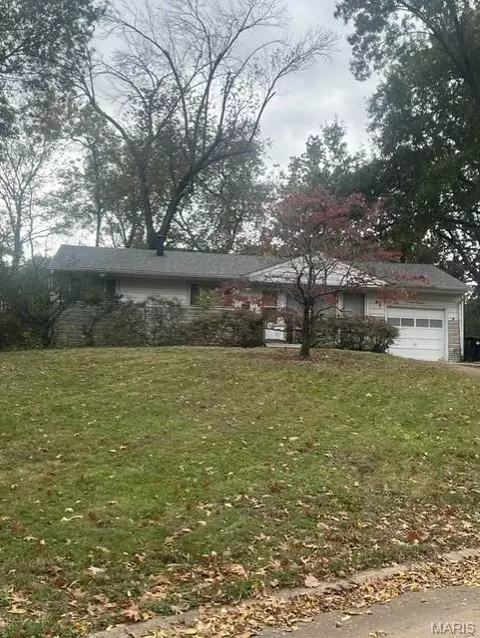
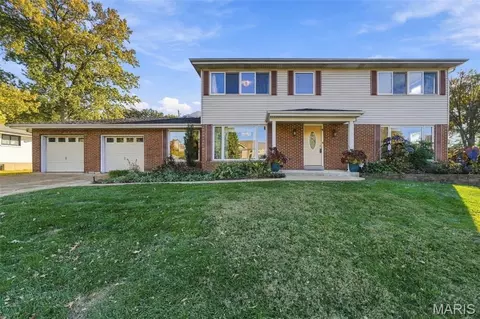
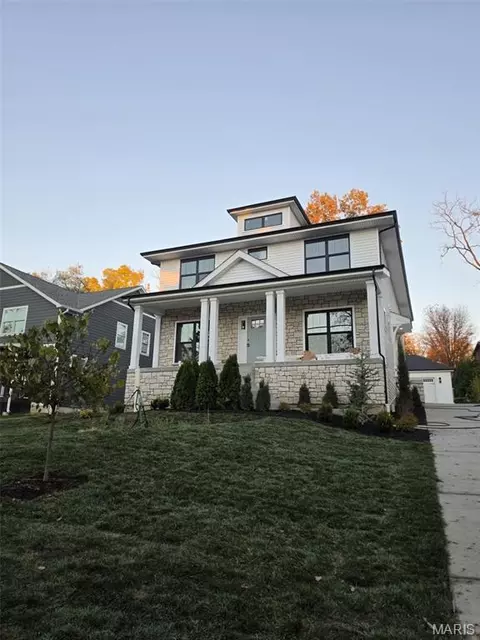
Welcome home to 20 Devore Drive. Located in the much sought after Rockwood School District. This 2 Bedroom 2 Full Bath Home has been completely remodeled and is ready for its new Owners to move right in. Updates include New Flooring, New Lighting and all rooms are freshly painted. The Updated Kitchen has all New Stainless-Steel Appliances that include a Range, Dishwasher, Microwave, and Refrigerator and Beautiful White Cabinets and Granite Countertops. The Kitchen has a Center Island with seating and there is an area adjacent to the Living Room that provides the perfect place for your Dining Table. A sliding door leads to a wonderful outdoor deck and Large Fenced Back Yard. On your way to the Large Two Car Garage, Enjoy the Convenience of this homes Main Floor Laundry. Two Bedrooms and a Remodeled Full Bath in the Hallway complete the Main Level. The newly finished Lower Level includes a New Full Bath making this the perfect place to put your office, man cave or Home Gym! Plan to attend our Open House and see for yourself all this wonderful home has to offer!
- $349,900
- 2Bd
- 2Ba
- 1,784 Sq Ft
New 40 Hours
Calling all Investors and savvy buyers looking to put in some sweat equity! Priced to sell in the Westglen Woods neighborhood is this lovely 3 bedroom 2 bath home! Features include hardwood floors, a front living room and family room right off the kitchen as well as a formal dining space! 2 good sized bedrooms and a bathroom down the main hallway lead to a spacious primary room with a large closet and ensuite bath.
In the basement you'll find both a large BONUS room plus a partially finished living area that is ready for your ideas. A large laundry room and seperate utility and laundry room is more space than you'll need for storage and future project!
The yard is level and fenced, the landscaping has been recently cleared out for your vision to take place!
- $260,000
- 3Bd
- 2Ba
- 1,310 Sq Ft
New 42 Hours
More photos to come Saturday Nov 14th. Tucked at the end of a quiet cul-de-sac in Manchester’s Chapparal Park, this well-maintained ranch sits on a lot of nearly 0.4 acres that backs to a creek. Beautiful engineered wood floors run throughout the main level, and plantation shutters dress most of the main-floor windows. The open floor plan centers on a great room with a wood-burning fireplace and views of the backyard, and the eat-in kitchen features granite countertops . There are 3 bedrooms and 3 full baths in all. The finished walk-out lower level is made for entertaining, with a large rec area, a bar, a temperature-controlled wine room, and full bath. Other highlights include HVAC and a water heater from 2018, a 2-car attached garage, and the Parkway School District. Priced to sell as-is, as part of an estate, this is a great opportunity in a sought-after West County location.
- $325,000
- 3Bd
- 3Ba
- 2,812 Sq Ft
3 bed 1.5 bath home ready for a new owner. This home features a walkout basement and a large detached garage! The seller does not accept blind offers or escalation clauses. Cash offers require 10% EMD. Financed offers require 1% EM or $1,000 minimum, whichever is greater. Home is sold in as is shape, seller and agent have no material knowledge on the condition of the home. LBP will be provided once offer is accepted.
- $115,000
- 3Bd
- 2Ba
- 1,850 Sq Ft
New 42 Hours
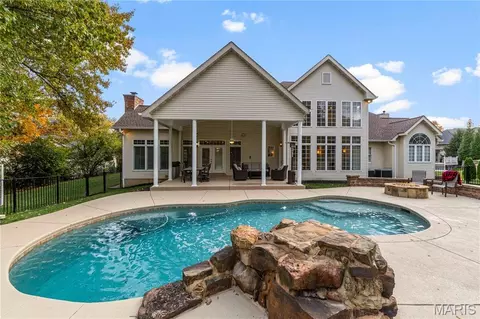
This exceptional brick residence offers over 6,400 square feet of living space, thoughtfully updated with a recent refresh and mini-renovation. Its spectacular resort-style backyard truly sets it apart. A welcoming covered front porch opens to a dramatic two-story foyer and grand staircase. Beautiful details include arched doorways, soaring ceilings, rich hardwood floors, new carpets, fresh paint throughout, and four gas fireplaces. The updated cook’s kitchen features new stainless steel appliances, double oven, quartz countertops, custom wood cabinetry, center island, butler’s pantry, and opens to the breakfast area and hearth room with vaulted ceilings and backyard access. Entertainment options are abound, from the formal two-story great room with soaring windows, poolside views, and full wet bar, to the expansive more casual finished lower level with two separate living and gaming areas, another full wet bar, and big-screen theater. The main-level primary suite offers two walk-in closets and a spacious bath with dual vanities, whirlpool tub, and separate shower. An executive office, laundry room, and mud area complete the main level. Upstairs, three generously sized bedrooms each have walk-in closets and private or shared bath access, while the lower level provides additional guest accommodations and another full bath and large gym space. The private backyard is an oasis with a sensational swimming pool with waterfall feature, oversized covered patio, and built-in gas fire pit, it's perfect for entertaining year-round. Car folks with like the three-car side-entry garage and techies the extensive integrated smart-home technology. All situated ideally in the Kirkwood school district.
- $1,550,000
- 4Bd
- 6Ba
- 6,465 Sq Ft
Welcome to 356 Windyoak Dr., nestled in a quiet, tree-lined neighborhood within the award-winning Parkway South School District! This beautiful split-foyer home offers over 2,000 square feet of thoughtfully designed living space, blending modern style, comfort, and convenience. With 5 spacious bedrooms and 3 full bathrooms, there is so much to love!
Step inside to a fresh, inviting interior featuring new luxury vinyl plank flooring, a stunning staircase, warm neutral paint tones, beautiful trim and recessed lighting. The main living area is filled with natural light and offers an effortless flow from the dining area to the backyard deck, creating the perfect setting for everyday living and entertaining. The kitchen is sure to impress with custom cabinetry, granite countertops, and stainless steel appliances. All three bathrooms have been tastefully updated, featuring gorgeous tile finishes in the primary bathroom and built-in tub surrounds in the additional two bathrooms.
Head downstairs to discover a cozy lower-level family room, complete with a beautiful brick, wood-burning fireplace—perfect for snuggling up for movie nights or cheering on your favorite team! Just off the family room are two additional bedrooms, offering incredible flexibility for today's lifestyle. Whether you need extra bedrooms, a home office, hobby room, playroom, or guest space, the possibilities are endless. You'll also appreciate the generously sized unfinished room, providing plenty of additional storage.
Step outside to enjoy the lush, fully fenced backyard, complete with a spacious patio and plenty of green space for gardening, pets, and play. Dreaming of a pool? There's room for that, too! With its spacious layout, thoughtful updates, and versatile living spaces, this home offers the perfect combination of comfort, functionality, and room to grow. Don't miss your opportunity to make it yours!
- $399,900
- 5Bd
- 3Ba
- 2,030 Sq Ft
New 47 Hours
An exceptional ranch with a heated pool, generous living spaces and outdoor entertaining areas designed to make the most of every season. Set on a cul de sac in the Estates at Williams Creek within the sought after Rockwood School District, this beautifully maintained home offers over 3,800 square feet of total living space, 4 bedrooms, 3 full baths and a 3 car garage. Neighborhood amenities include a lake, common grounds, barbecue and picnic areas, with resident organized gatherings adding to the community’s appeal. Built in 2017 with numerous builder upgrades and thoughtful improvements since, this home is ready to enjoy. Vaulted ceilings, rich wood flooring and arched openings welcome you into a bright, open main level. The kitchen features an oversized island with seating, abundant cabinetry, tile accents, under cabinet lighting and a pantry. A separate dining room and adjoining breakfast area offer space for everyday meals and special gatherings. The window lined hearth room features a floor to ceiling stone fireplace, while the main living area opens to a composite deck with a drink rail and spiral staircase to the backyard. The desirable split floor plan places the primary suite on one side of the home and two additional bedrooms and a full bath on the opposite side. The primary retreat includes a tray ceiling, bay window, custom organized walk in closet and bath with dual sinks, a soaking tub and separate shower. Main floor laundry adds convenience. The finished walkout lower level offers multiple entertaining areas, a kitchenette with an expansive bar, the fourth bedroom and third full bath, providing flexibility for guests or potential multigenerational living. Generous unfinished storage adds practical space. Outside, enjoy an easy to maintain fiberglass pool installed by Wideman Pools in 2020, featuring an energy efficient electric heat pump, variable speed circulation pump and UV disinfection system to help reduce chlorine demand. An expansive poolside patio, black aluminum fencing and a screened room by RainTight with a waterproof ceiling and ceiling fan create an inviting backyard retreat. In 2024, the original builder grade windows were replaced with upgraded Low E windows for improved energy efficiency. A new roof with upgraded shingles followed in 2025. Custom Graber blinds, a professionally maintained irrigation system and extensive landscaping complete the package. With its flexible ranch layout, extensive upgrades and exceptional outdoor living spaces, this home is a standout opportunity this season.
- $750,000
- 4Bd
- 3Ba
- 3,820 Sq Ft
New 2 Days
Beautifully remodeled 4 Bedroom home in the highly desirable Parkway West area! This property features extensive improvements throughout, including gorgeous white oak engineered flooring and beautifully refreshed living spaces. The newly finished lower level offers additional versatile living space, complete with a bedroom/office and full bathroom—perfect for guests, a home office, or entertaining. The spacious primary suite features a large walk-in closet and an impressive oversized shower. A generously sized laundry room adds convenience and functionality. Step outside to enjoy the brand-new deck and patio, creating the perfect setting for relaxing or entertaining.
- $515,000
- 4Bd
- 3Ba
- 3,301 Sq Ft
New 2 Days
Welcome home to this beautifully maintained, move-in-ready 1.5-story villa with a total of 2,478 square feet of living space, 3 bedrooms, 3 full baths, and a half bath! The impressive two-story vaulted living room creates a warm and inviting first impression as you step inside. Designed with both style and functionality in mind, the kitchen showcases abundant 42-inch cabinetry, beautiful quartz countertops, stainless steel appliances, and plenty of prep space—perfect for everyday living and hosting memorable gatherings. The adjoining dining area opens to a maintenance-free deck overlooking a peaceful, tree-lined backyard. This serene setting makes the perfect place to unwind after a long, busy day. The main-level primary suite features a beautifully updated private bath, while convenient main-floor laundry and a half bath complete the main level. An open staircase leads to the upper level, where you'll find two generously sized bedrooms, each with a walk-in closet, an updated full bath, and a versatile loft area perfect for a home office, reading nook, or additional family living space. The finished walkout lower level expands your living options with a spacious family room, full bath, another room perfect for a dedicated workout area or whatever your needs may be, plus additional storage space. Conveniently located with easy access to Highway 141 and I-44, commuting, shopping, and everyday conveniences are just minutes away. Offering comfortable living across three levels, flexible spaces, and a convenient location, this villa is ready to welcome its next owners. The community offers ample off-street parking for all your guests. Don't miss the opportunity to make this one yours!
- $380,000
- 3Bd
- 4Ba
- 2,478 Sq Ft
New 2 Days
FALL in love with this beautiful home in the award-winning Rockwood School District! You simply can't beat the price! This charming home offers a bright and inviting floor plan, an updated kitchen featuring stainless steel appliances, white cabinetry, and stylish countertops, along with an updated bathroom and comfortable living spaces throughout. Step outside and enjoy the HUGE backyard, offering endless possibilities for entertaining, pets, play, gardening, or simply relaxing outdoors. The spacious covered carport adds convenience and additional outdoor space. Surrounded by mature trees and situated in a peaceful setting, this home offers the perfect combination of comfort, charm, and value. An incredible opportunity in Rockwood Schools at a price that's hard to beat! Don't miss your chance to call this one home!
- $209,000
- 3Bd
- 1Ba
- 1,008 Sq Ft
New 2 Days
WOW! Talk about the perfect home for everyone to gather. Perfect for multigenerational living, or someone with a lot of hobbies! SIX true bedrooms! Don't let the size fool you. These are all good size rooms that feel even bigger. Beautiful bathrooms, including the primary suite bath that has glass block and a spa like shower! Multiple bedrooms have 2 closets...the primary has 2 WALK IN closets. One with an organizer and built in vanity! Beautifully updated kitchen and so much room to spread out. Upstairs truly amplifies open concept living with the living room, dining area and kitchen all open to each other. Plus 3 beds and 2 full baths. Downstairs you have a perfect landing spot at the bottom of the stairs and another 3 bedrooms with a full bath. The family room in the lower level is made even more cozy by the gas fireplace. The walk out basement takes you straight to your 2 year old Aspen Spa! (Can be removed if you like). This home truly has room for everyone! All this space AND in award winning Parkway School District. Come home to Ballwin....where you really are close to everything!
- $340,000
- 6Bd
- 3Ba
- 2,688 Sq Ft
New 2 Days
Welcome home to this beautifully appointed two-story traditional residence in the desirable Westridge Manor Estates community of Ballwin! Offering approximately 2,827 square feet of living space, this spacious 4-bedroom, 3.5-bath home combines timeless architectural appeal with an inviting and functional floor plan.
Step inside to a welcoming entry foyer and discover generous living spaces, including a formal living room, separate dining room, and an inviting family room featuring a wood-burning fireplace and built-in bookshelves. The kitchen offers abundant cabinetry, a center island, skylight, and adjoining breakfast area, creating a wonderful setting for everyday living and entertaining.
The spacious primary bedroom retreat features vaulted ceilings, double-door entry, two walk-in closets, and a private ensuite bath with double vanity, soaking tub, and separate shower. Three additional bedrooms provide comfortable accommodations and flexibility for family, guests, or a home office.
Additional highlights include nine-foot ceilings on the main level, main-floor laundry, a finished walk-out lower level with a full bathroom and expansive recreation area, and an attached two-car garage. Enjoy outdoor living from the deck and appreciate the peaceful setting of a cul-de-sac location with the rear of the property backing to common ground.
Conveniently located in highly desired Parkway West Schools, with access to nearby shopping, dining, parks, and everyday amenities. A wonderful opportunity to enjoy space, comfort, and classic traditional style in an established Ballwin neighborhood. Schedule your private showing today!
- $628,000
- 4Bd
- 4Ba
- 2,827 Sq Ft
Seller offering a $20,000 credit toward a temporary mortgage rate buy-down to help lower your monthly payments! A fresh start in established Glan Tai! Beautifully renovated by Rocklin Group, this spacious two-story sits on a .38-acre lot and offers five bedrooms, three full baths, and 2,519 square feet of luxury. The updated eat-in kitchen features new cabinetry, quartzite countertops, stainless steel appliances, and generous storage. Renovated bathrooms, new flooring, and fresh paint carry the updates throughout. A main-floor bedroom and full bath offer flexibility for guests or a home office, with four additional bedrooms upstairs. Improvements include new HVAC, plumbing, vinyl windows, and an updated electrical panel, plus newer siding, soffit, fascia, and an updated roof. Outside, a sprawling backyard, new landscaping, and a new retaining wall create room to relax, entertain, and enjoy the outdoors. An attached two-car garage and full unfinished basement add storage and possibilities. Enjoy Glan Tai’s community pool, clubhouse, tennis, and basketball amenities. Please verify schools.
- $564,900
- 5Bd
- 3Ba
- 2,519 Sq Ft
New 3 Days
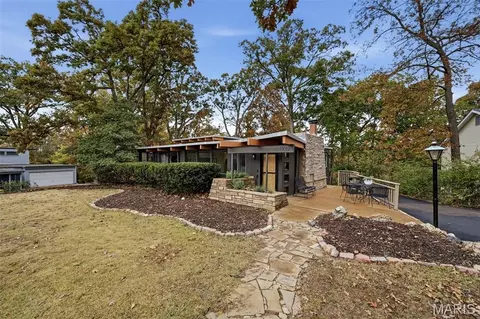
Invite the outdoors in! Tucked away on one of Kirkwood’s special, private streets known for its mid-century modern roots, this architectural gem has been thoughtfully brought back to life while honoring everything that makes it extraordinary. Set on a wooded acre, the home celebrates its natural surroundings with walls of windows, striking stonework, exposed wood beams and tongue-and-groove ceilings. A covered entry leads into a light-filled living room where a one-of-a-kind stone fireplace takes center stage. The beautiful designer kitchen pairs modern finishes with clean lines, while wide-plank oak floors, updated lighting and radiant floor heating add comfort throughout. Three bedrooms and a full bath complete the main floor, with the primary bedroom opening to a private deck overlooking the wooded surroundings. The walk-out lower level offers a fourth bedroom, second full bath, office nook, room to expand and access to an additional patio. Outdoors, striking architectural stonework anchors the front patio, creating a peaceful retreat. Additional improvements include new roofs on the home and carport, a new driveway, updated electrical panel and motorized blinds in the kitchen and dining room. All this privacy, just minutes from downtown Kirkwood's restaurants, shops, schools and convenient highway access. A rare opportunity to experience mid-century architecture at its finest!
- $629,900
- 4Bd
- 2Ba
- 1,869 Sq Ft
Open WED 3-6
Welcome to 1341 Montevale Court. Set in the sought-after Lindbergh School District, this beautifully renovated two-story home offers 5 bedrooms, 3.5 baths, and more than 3,500 square feet of finished living space across three levels — every finish curated, every detail intentionally designed. The first impression is warm and timeless: a formal living room made for gathering, and a family room anchored by a lime-washed brick fireplace framed by custom built-ins. At the heart of the home, a sun-filled kitchen pairs a waterfall-edge quartz island and two-tone cabinetry with stainless steel appliances and statement brass pendants, opening to the breakfast area and a brand-new deck overlooking the backyard. A formal dining room lends itself to the dinners hosts dream of. Upstairs, the primary suite serves as a private retreat with an oversized walk-in closet and a spa-like ensuite featuring a freestanding soaking tub, a glass-enclosed tiled shower, and a double vanity, while three additional bedrooms and a full bath complete the level. The finished walk-out lower level extends the living space with a recreation room, dry bar with beverage fridge, a 5th bedroom, and a full bath. Complete with new windows, new flooring and lighting throughout, a newer roof (2024), furnace (2023), and A/C (2022), this home brings elevated transitional design to a classic Fenton layout — just a short walk to Fenton City Park and the 125-acre Fabick Nature Preserve, with quick access to Hwy 141. We invite you to experience this exceptional property in person.
- $595,000
- 5Bd
- 4Ba
- 3,566 Sq Ft
New 3 Days
Beautifully maintained 2 story home offering spacious living areas, timeless architectural details, and a fantastic finished lower level! The welcoming foyer features wood flooring, fluted trim work, a storm door with leaded glass, and a large guest closet. Formal living and dining rooms showcase elegant crown molding, chair rail detailing, box bay windows, and custom plantation shutter window treatments.
The heart of the home is the inviting family room featuring a full masonry fireplace with raised hearth and gas logs, built-in bookcase, French door access to the patio, and an open flow to the kitchen and breakfast room and French doors to living room. The kitchen offers upgraded wood cabinetry, newer appliances, granite counters with tile backsplash, pull-out pantry storage, built-in spice rack, stainless steel sink, built-in microwave, and a bright bay window breakfast area. Built-in custom plantation shutter window treatments complete the rooms. Convenient main floor laundry with built-in shelves adds to the functionality of the home.
The spacious primary suite boasts vaulted ceilings, large walk-in closet, ceiling fan, and private bath with large double bowl vanity, separate tub and shower, and skylight. Two additional generously sized bedrooms offer ample closet space, 2” blinds and hall bath with sizable vanity and tub/shower combination.
The finished lower level expands the living space with a second family room, fourth bedroom, and full bath, making it ideal for guests, extended family, or a home office. Outside, enjoy a large level lot surrounded by mature trees, lush landscaping, inground sprinkler system, aggregate walkway and front porch, patio space for entertaining, and a desirable side-entry garage that is fully finished.
This exceptional home combines comfort, space, and character in a setting you'll love to call home.
- $499,900
- 3Bd
- 4Ba
- 2,587 Sq Ft
New 3 Days
Location!! Setting!!! Curb appeal !! 2 Acres of park like yard!! This wonderful Ranches oozes with that country charm in a great setting!!! Finished lower level ! Private street!! Walkout!!! Screened in Porch! Huge window looking out at 2 Acres!!!Renovate or build your dream home!!
- $399,900
- 2Bd
- 2Ba
- 2,088 Sq Ft
New 4 Days
Welcome to this fabulous ranch home in beautiful Ballwin and in the award-winning Parkway South School District. With natural light, engineered hardwood floors throughout most of the main floor, a gorgeous open concept & vaulted ceiling, this home truly is a MUST SEE. Enjoy cozy evenings nestled in front of the charming brick fireplace located in the family room. Cooking is a breeze in this beautiful eat in kitchen including stainless appliances, granite countertops, breakfast bar and eating area. Walkout to your lovely level backyard with 6ft white vinyl privacy fence. The master suite also has a vaulted ceiling, full bath and stylish barn door. With 2 additional bedrooms, guest hall bath, & main floor laundry. The Lower Level is unfinished with so much potential. Close to parks, shopping and restaurants. Did I mention the passed municipal inspection. This beautiful home is move in ready. All that's missing is you!
- $330,000
- 3Bd
- 2Ba
- 1,310 Sq Ft
New 4 Days
Beautiful architecturally redesigned home with features that will amaze. This 4 bedroom 3 bath ranch and walk out lower level will impress you from the front entry to the overlooking back yard. Gleaming hardwood floors on the main level throughout. The highly sought after Royal Acres neighborhood will astound along with the community pool. The expansive family room with gleaming hardwood floors is open to the kitchen and leads you past the fireplace onto a vaulted cathedral covered deck. The deck overlooks a panoramic view of the woods. The kitchen opens to a designer Japanese inspired side yard that steps down to the fenced back yard. The lower level large bedroom has patio doors that open to the back yard. This property is tranquil yet a few minutes to Manchester Blvd. and Des Peres Blvd./270. Brand new 35 year architectural roof and high efficiency HVAC in 2023. This home is an absolute gem of the entire area. An expansive covered front entry, gorgeous features inside and one of the best landscaped yards this agent has seen. Don't miss this terrific forever home!
- $649,000
- 4Bd
- 3Ba
- 3,750 Sq Ft
New 4 Days
1141 S Glenwood Lane is an architect totally redesigned home for todays lifestyle with all new systems with 4 bedrooms 3 1/2 bathrooms, two Masters with ensuite baths. Total state of the art kitchen & baths.
New plumbing, new electrical, new HVAC, new roof, new oversize carport with new roof. New Pella windows and doors.
New hardwood and tile floor.
Perfect accommodation for un-law quarters with ensuite bath & separate private entrance and patio.
- $499,900
- 4Bd
- 4Ba
- 2,040 Sq Ft
New 4 Days
Smoke and pet free one-family home in Fenton, Missouri, built in 2002 by McBride Home Builders. Approximately 2,600 square feet of living space offers 4 bedrooms and 3.5 bathrooms. Set on a landscaped 1/3 acre elevated lot that backs to common ground, the home feels open while still offering a relaxed sense of privacy. Updates enhance everyday comfort, including an updated primary bathroom and shower, a freshly stained wooden deck, and a new cement driveway. Enjoy three levels of wooden rear deck space designed around different routines. The top level is a great place to unwind with views of the common ground and wildlife. The middle deck sits off the kitchen, making outdoor cooking easy. The lower deck includes a hot tub and gazebo, and both are included with the home.
- $649,900
- 4Bd
- 3Ba
- 2,584 Sq Ft
New 4 Days
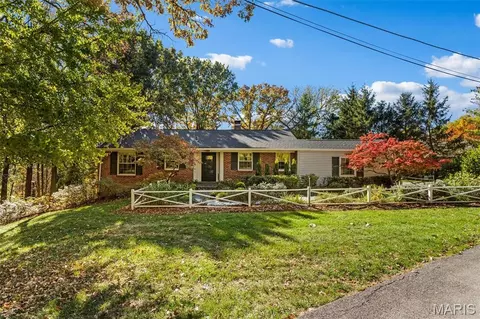
Welcome home to this beautifully maintained 3-bedroom, 3 full bath, ranch in the popular Claymont Subdivision and award-winning Parkway West School District; Set on a generous corner lot (.38 acres) featuring a large level fenced yard, shed, rear-entry 2-car garage, and extended driveway with ample parking. New roof in 2025, Furnace 2025, AC 2024, plus other updates! A welcoming covered front porch leads into an inviting foyer and then to the spacious living room highlighted by abundant natural light. Separate dining room in this open area lends itself to the ideal space for everyday living and entertaining. Gleaming hardwood floors run throughout most of the main floor (except kitchen and baths). The warm and bright kitchen overlooks the backyard and features a center island w/ seating, some open wood shelving, S/S appliances, and two pantry closets. The large family room seamlessly connects to the kitchen and is anchored by a masonry wood burning fireplace and offers the perfect gathering spot for football games and movie nights. Sliding glass doors lead to the sunroom and is a nice private retreat overlooking the backyard. Down the center hall are all three nicely sized bedrooms on the main level, including a primary en suite with private bath w/ heated floors and walk-in shower. Updated hall bath includes a tub/shower combination. The finished lower level provides outstanding additional living space- also ideal for guest use; including an updated full bathroom, huge family/recreation area with bar, game room, and two bonus rooms – perfect for a child’s playroom, hobby room, fitness, etc. An unfinished area offers plenty of room for storage, utilities and laundry. Located in a prime Ballwin location near parks, shopping, entertainment and dining. Come see this Move-In ready home today!
- $419,900
- 3Bd
- 3Ba
- 2,634 Sq Ft
New 4 Days
Looking for a quiet neighborhood with easy access to all Manchester Rd. has to offer? This ranch sits on ~0.7 acres, giving you plenty of room to enjoy the private backyard. The home has wood floors throughout the ~1,500 square feet of living space with additional finished areas in the basement. The recently updated kitchen is perfect for entertaining with a view of the gas fireplace through the dining room. The main floor includes a mudroom that lets out on to the deck, perfect for utilizing the expansive backyard or for pets. The partially finished basement features a walkout, plenty of natural light, and refreshed paint and flooring. Don't miss your opportunity to own this gem nestled in the heart of Ballwin!
- $339,900
- 3Bd
- 2Ba
- 1,473 Sq Ft
Beautifully updated home situated on a gorgeous, level, tree-lined acre lot on a quiet cul-de-sac in the heart of Des Peres and sought-after Kirkwood Schools! A welcoming entry foyer with an open staircase introduces spacious, light-filled rooms featuring hardwood floors, beautiful millwork, built-in bookshelves and charming architectural details throughout. The nicely updated eat-in kitchen offers granite countertops, stainless steel appliances and a large bay window overlooking the beautifully landscaped grounds. Just off the kitchen, a convenient main-floor laundry room features a utility sink. Generously sized bedrooms and beautifully updated bathrooms offer comfort and style, while the vaulted three-season room with fireplace provides a wonderful space to relax and enjoy the private backyard. The finished lower level adds plenty of recreation and entertaining space, along with a flexible room ideal for a home office or additional sleeping area and a newly added full bath. Outside, enjoy mature trees, lush landscaping, a deck and patio, and a peaceful, private setting. Four-sided brick construction, a circular driveway and an oversized two-car side-entry garage complete this lovely property. All just minutes from Des Peres Park, The Lodge, shopping, dining and convenient highway access!
- $1,095,000
- 4Bd
- 4Ba
- 3,182 Sq Ft
New 6 Days
Showings begin 11/8/2026!!!
Light. Lifestyle. Location!
Soaring ceilings, walls of windows and sunshine at every turn! Welcome to the Cascades, where bright, open living meets neighborhood charm! Just steps from Oak Brook Elementary and a short stroll along the cul-de-sac path to the subdivision pool, this inviting 1.5-story home offers 4 bedrooms, 3 full baths, flexible living spaces and a wonderful Ballwin location.
Step inside to a dramatic vaulted entry, where beautifully finished wood floors and an abundance of windows create a bright, open atmosphere filled with natural light.
The welcoming great room features a gas fireplace framed by windows, adding warmth and charm to this inviting gathering space. Just beyond, the spacious deck offers a wonderful extension of the living area for morning coffee, outdoor dining or simply relaxing. The adjoining updated kitchen features rich, walnut-toned cabinetry beautifully contrasted by granite countertops and a decorative mosaic tile backsplash. Natural light pours through the kitchen window, while the open design creates a warm, inviting gathering place that flows effortlessly into the great room for everyday living and entertaining. Two main-level bedrooms provide comfort and flexibility, while the upper level features a private bedroom with en suite bath and versatile bonus space ideal for a home office, hobby room or potential 5th bedroom.
The finished walkout lower level expands your possibilities with a spacious family or recreation room, dedicated 4th bedroom, full bath and access to the patio. Fresh interior paint, refinished wood floors, updated bath vanities and a newer roof add to the home's appeal.
Beyond your front door, enjoy the lifestyle that makes this location special! Follow the path at the end of the cul-de-sac to the neighborhood pool, appreciate the convenience of nearby Oak Brook Elementary and Parkway schools, or explore Ballwin's parks and recreation. The Pointe at Ballwin Commons, Castlewood State Park and shopping and dining along Manchester Road offer something for everyone.
Come for the sunshine, stay for the lifestyle! Schedule your private showing and discover everything this Cascades home has to offer!
- $405,000
- 4Bd
- 3Ba
- 2,476 Sq Ft
New 7 Days
Incredible building lot in the Kirkwood school district. This fantastic property offers an 18,086 square foot lot or .4152 acres to build your dream home. With other homes being build in close proximity this is a wonderful location for your vision and plans for your next home.
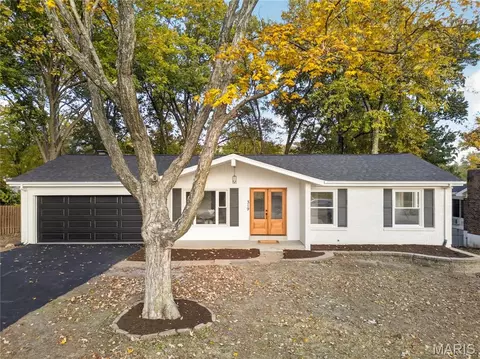
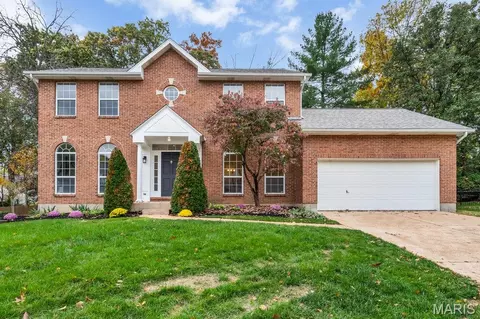
- $300,000
- 3Bd
- 1Ba
- 960 Sq Ft
This Charming Turn-of-the-Century Bungalow can be YOURS Only through the ON-LINE AUCTION Ending Tuesday, November 24th @ 6:00 pm. Join us Sunday, November 15th, from 1:00-3:00 pm for a wonderful opportunity to tour this charming bungalow, discover its timeless character, and imagine making it your own! Take note that the Listing Price is only a fun part to start the bidding and make a great investment the City of Kirkwood. Don't miss this wonderful opportunity to own a beautiful, turn-of-the-century cottage bungalow filled with timeless character and old-fashioned charm! This move-in-ready home offers the warmth and appeal of a bygone era, just waiting for your personal touches to make it truly your own. Whether you're a first-time homebuyer, looking to downsize, searching for an investment opportunity, or simply appreciate the character of an older home, this home offers endless possibilities.
AUCTION TERMS: Winning bidder will enter into a written contract to purchase and will place $1,000.00 down for deposit to be held in escrow with the balance due 30 days from auction date. A buyer’s premium will be added to the final bid price as a buyer’s expense on the property. Earnest money and buyer’s premium are non-refundable and due the day of sale. Property sold as-is. All information is presented in good faith. All inspections, surveying due diligence are the sole responsibility of the buyer. The property sells with no contingencies. All Sales Final. Add'l T & C's on HiBid and The Auction House Co website.
- $100,000
- 4Bd
- 2Ba
- 1,635 Sq Ft
Open SUN 1-3
Stunning 4-bedroom, 4.5-bath home nestled in the highly sought-after Castle Pines subdivision! From the moment you enter the elegant two-story foyer, you'll appreciate the craftsmanship, thoughtful design, and inviting spaces throughout. The foyer is flanked by a formal dining room and a gorgeous private office featuring custom built-ins and French doors. The spacious family room offers a wood-burning fireplace, wet bar with wine refrigerator, and beautiful views of the private, wooded backyard. At the heart of the home is a beautifully appointed chef's kitchen, seamlessly flowing into the impressive two-story hearth room. Featuring gorgeous white Shaker cabinetry, a new gas downdraft range, Blanco sink, stainless steel appliances, and an oversized walk-in pantry, this kitchen is as functional as it is beautiful. A custom built-in desk and charming reading nook provide additional spaces to work, relax, and unwind. The adjoining hearth room, highlighted by a stunning stone fireplace, creates the perfect gathering space for family and friends.
Beautiful hardwood floors extend throughout much of the main level, complemented by a convenient laundry and mudroom. A striking T-shaped staircase with a custom runner leads to the second floor, featuring four spacious bedrooms and three full bathrooms. The luxurious primary suite boasts vaulted ceilings, custom-designed his-and-hers walk-in closets, and a spa-inspired ensuite bath. Two additional bedrooms share a unique Jack-and-Jill bathroom and feature custom closets. The fourth bedroom offers its own private ensuite bath and built-in desk cabinetry. The finished lower level provides exceptional additional living and entertaining space, complete with a bar and kitchenette, playroom or office, workout room, full bathroom, and abundant storage. Step outside to a beautiful paver patio featuring a gorgeous outdoor fireplace, all surrounded by a peaceful, wooded setting that offers the perfect backdrop for relaxing or entertaining. This exceptional home offers the perfect combination of elegance, comfort, functionality, and privacy in one of the area's most desirable neighborhoods. Don't miss your opportunity to make this incredible home yours. Schedule your showing today!
- $789,000
- 4Bd
- 5Ba
- 4,210 Sq Ft
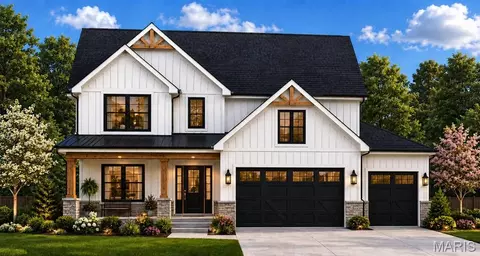
Beautiful To-Be-Built in Kirkwood! *Current plans are in for ARB approval and will not be affected by new code and storm water requirements as voted on by the City of Kirkwood.* This stunning new-construction modern farmhouse offering 5 bedrooms, 3.5 baths, and a finished lower level offers 3,400 square feet of total living space. Designed for today's lifestyle, this home features an open-concept floor plan, spacious great room, gourmet kitchen with center island, luxury primary suite, second floor laundry room, and versatile finished basement. The striking exterior showcases white board-and-batten siding, black windows, timber accents, and black garage doors. Exceptional craftsmanship, designer finishes, and timeless curb appeal throughout. Enjoy this amazing location across from Kirkwood High School! Walk across the street to school or take in a football game and all that the community has to offer. Builder: Darr Custom Homes.
- $1,149,000
- 5Bd
- 4Ba
- 3,400 Sq Ft
Welcome home to this beautifully renovated ranch in the highly sought-after Rockwood School District! Extensively updated inside and out, this home offers modern finishes and thoughtful improvements throughout. The refreshed exterior features a new roof, siding, garage door, front door, select windows, and a spacious deck perfect for entertaining. Inside, you'll find gorgeous new LVP flooring throughout, a completely remodeled kitchen with quartz countertops and a large island perfect for entertaining. Two stunning bathrooms, including a luxurious primary ensuite, and 3 good sized bedrooms round out the main floor. The newly finished lower level adds a fourth bedroom and additional living space ideal for guests or a home office. Upgraded electrical panel, electrical service, and new hot water heater. Situated on a generous fenced lot in an established neighborhood, this move-in-ready home combines modern style with the convenience of West County living. Enjoy easy access to parks, shopping, dining (The Wolf Cafe and Mulligans Grill are favorites!), and everything Ellisville has to offer! **Open House Saturday 12-2pm!**
- $449,000
- 4Bd
- 2Ba
- 2,010 Sq Ft
Welcome to 932 Pheasant Woods Drive! Tucked away on a quiet cul-de-sac in the sought-after Parkway School District and within walking distance of Parkway South High School, this beautifully updated 4-bedroom, 2.5-bath home is one you won’t want to miss! Step inside to discover beautiful hardwood floors, fresh new paint, new carpet, new lighting, and thoughtful updates throughout. The spacious kitchen features new countertops, new backsplash, stainless steel appliances, and a breakfast area perfect for your morning coffee. Gather around the cozy fireplace in the inviting family room, entertain guests in the formal dining room, or enjoy the convenience of a dedicated home office. Upstairs, the spacious primary suite features a walk-in closet and updated bathroom, along with three additional bedrooms. The fenced backyard offers a private place to relax, play, or host summer gatherings, while the unfinished basement provides plenty of storage and room to grow. Complete with a 2-car garage and a fantastic location close to parks, shopping, and dining. This home truly has something for everyone! Don’t miss your opportunity to make it yours. Schedule your showing today!
- $579,900
- 4Bd
- 3Ba
- 2,391 Sq Ft
Open SUN 12-2
Amazing location, just minutes from everything! This home screams pride of ownership, with a park-like backyard backing onto woods, making it a top choice. As you enter, take in the new steel entry door with tempered glass and built-in blinds, which opens to the foyer with hardwood floors leading to the main level. The hardwood floors on the main floor and lower level, including the staircase between the levels, have also been updated. The beamed vaulted ceilings in the great room/kitchen make this ideal for entertaining. The kitchen has been updated with a center island and an abundance of cabinets, quartz countertops, and it's light and bright, with skylights that bring in natural light and access from your patio slider to your deck, paver patio with an outlet for a hot tub overlooking your park-like backyard. The bedrooms have ceiling fans; wait until you see BOTH fully updated bathrooms, plus the huge primary suite and large walk-in closet.
Looking for a second living area for multi-purpose functions? Check! The siding has been replaced, gutter guards are installed for those pesky leaves, the lighting is updated, the garage doors and openers are newer (2023), and the seller replaced all windows with Anderson tinted windows. This home has been well maintained!
- $400,000
- 3Bd
- 3Ba
- 2,083 Sq Ft
Open SUN 1-2
Move in ready home nestled at the end of a cul-de-sac street with a fantastic lot backing to trees. Features include a beautifully updated kitchen with white cabinets, quartz counters, tile backsplash, and stainless-steel appliances. Breakfast room with bay window looking out to a secluded backyard with large patio perfect for entertaining and backing common ground. Family room with built in shelving and wood burning fireplace. Neutral living room and dining room. Upstairs is a primary suite with updated bath and walk in closet. Three additional bedrooms and a ball bath complete the upper level. Partially finished lower level with large open space, recessed lighting and plenty of storage space.
- $430,000
- 4Bd
- 3Ba
- 2,275 Sq Ft
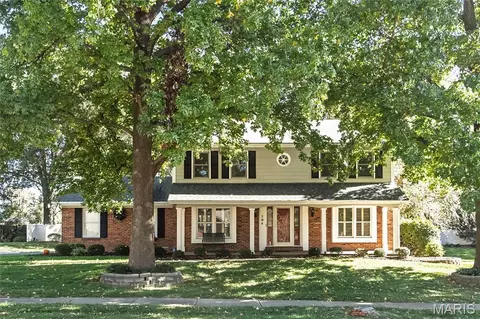
Stunning traditional two-story brick home featuring 4 bedrooms, 2 full baths, 2 half baths, and a rear-entry 2-car garage in a highly desirable location! This beautifully maintained home offers timeless curb appeal and a spacious floor plan designed for comfortable living and entertaining.
Step inside to find a formal dining room accented with elegant crown molding. The inviting family room showcases a cozy gas fireplace flanked by custom built-in bookshelves and a charming bay window, creating a warm and welcoming gathering space. Freshly painted throughout, the home also features brand-new light fixtures and ceiling fans.
The spacious primary suite is a true retreat, complete with a large walk-in closet and a luxurious en-suite bath featuring double vanities, a relaxing soaking tub, and a separate shower. Three additional generously sized bedrooms and a full hall bath provide plenty of room for family, guests, or a home office.
The finished lower level expands your living space with a large entertainment area, convenient half bath, and abundant storage. Outside, enjoy the privacy and tranquility of the large, level, fully fenced backyard, perfect for entertaining, pets, or play.
This exceptional home presents a wonderful opportunity to own a beautifully updated property in an established neighborhood. Conveniently located just minutes from major highways, shopping, dining, parks, and everyday amenities, this home offers the perfect combination of location, comfort, and value. Don't miss your chance to make it yours!
- $525,000
- 4Bd
- 4Ba
- 3,795 Sq Ft
Move-In Ready Villa in a Prime Cul-de-Sac Setting! Welcome home to this well maintained villa nestled on a quiet, low-traffic cul-de-sac. Step inside to discover a freshly painted interior and new LVP flooring that flows seamlessly throughout the main level. Enjoy your mornings on the private back deck or retreat to the finished basement, ideal for a home office, media room, or extra living space. Offering the perfect blend of comfort, style, and low-maintenance living, this property is a must-see!
- $340,000
- 2Bd
- 3Ba
- 2,068 Sq Ft
Open SUN 1-3
Ideally situated in Des Peres, this inviting 3,243-square-foot home offers 4 bedrooms, 3 full baths and an abundance of comfortable living space. The eat-in kitchen features a center island, granite countertops and stained wood cabinetry, with a convenient walkout to the patio and expansive backyard complete with play set—perfect for outdoor enjoyment and entertaining. The first floor offers a wonderful mix of living spaces, including a cozy living room with wood-burning fireplace, separate dining room, dedicated home office (staged as a sitting room), and an expansive family room addition. A main-floor laundry room with a hobby area adds everyday convenience. Upstairs, four generously sized bedrooms and two full baths provide comfortable accommodations. Fresh paint, new carpeting throughout(2026) and new roof (2026) throughout give the home a refreshed feel. Enjoy an exceptional location just minutes from shopping and restaurants and within walking distance of popular Des Peres Park. All this in the highly sought-after Kirkwood School District!
- $640,000
- 4Bd
- 3Ba
- 3,243 Sq Ft
Welcome home to this beautiful ranch nestled in a quiet neighborhood, conveniently located near Hanna Woods Elementary and Parkway South High School! Offering 3 bedrooms, 1.5 baths, and a spacious finished lower level, this home combines comfort, style, and an impressive list of recent improvements. Step inside to discover beautifully refinished hardwood floors, fresh paint throughout (2026), and luxury vinyl plank flooring in the kitchen(2026), dining area (2026), and expansive lower-level recreation room(2026)—perfect for entertaining, relaxing, or additional living space. The kitchen features updated countertops, while the refreshed hall bath and new vanity in the primary half bath add a modern touch. Major exterior improvements include a new roof with all-new plywood decking (2025), new siding on three sides of the home (2026), and new French door (2026) opening to the backyard patio. Additional peace of mind comes with an HVAC system that's just 2 years old, a Woods Basement Dual Sump Pump System with a transferable warranty. The home has already passed municipal inspection too. With so many big-ticket improvements already completed, this move-in-ready home offers the perfect combination of thoughtful updates, comfortable living, and a wonderful neighborhood setting, with the added bonus of beautiful Schroeder Park just moments away. Don't miss your opportunity to make it yours!
- $275,000
- 3Bd
- 2Ba
- 1,400 Sq Ft
Open SUN 12-2
This completely transformed residence in the heart of Town & Country offers a modern luxury aesthetic on a private, park-like 1-acre walk-out lot. The interior features new vinyl plank flooring, a gourmet kitchen, updated bathrooms, and a finished walk-out basement complemented by extensive exterior and mechanical upgrades. For more details, visit the listing page.
New Vinyl plank flooring, new light fixtures, new bathrooms, new siding and deck, concrete balcony with metal rails, brand new kitchen with new appliances, freshly painted. New finished basement with large windows, new garage door. New patio door and balcony door.
- $699,000
- 3Bd
- 2Ba
- 2,900 Sq Ft
Property to be sold in as is condition .Seller not to give any credits or do any repairs, or inspections. SPECIAL SALES CONTRACT ONLY.
- $225,000
- 2Bd
- 1Ba
- 1,560 Sq Ft
Modern elegance meets timeless charm in this stunning Kirkwood residence, offering over 3,300 square feet of beautifully appointed living space! Striking modern farmhouse architecture, sophisticated black accents, and an inviting covered front porch create an unforgettable first impression. Ideally situated on a street of newer homes, just a short stroll from The Magic House and the shops, restaurants, and charm of downtown Kirkwood. Step inside to discover an exceptional floor plan featuring 9-foot ceilings, beautiful hardwood floors, and light-filled living spaces designed for both everyday comfort and effortless entertaining. A private main-floor office offers the perfect work-from-home retreat, while the separate dining room provides an elegant setting for gatherings. The beautifully appointed kitchen showcases custom hardwood cabinetry with soft-close doors and drawers, granite countertops, an expansive center island, generous walk-in pantry, and adjoining breakfast area. Upstairs, the spacious primary suite is a peaceful retreat featuring vaulted ceilings, a walk-in closet, and a luxurious bath with separate soaking tub and shower. Three additional bedrooms and a conveniently located second-floor laundry room with utility sink complete the upper level. The finished lower level offers impressive 9-foot ceilings, a spacious family room, fifth bedroom with egress window, full bath, and abundant storage. Outdoor living is equally inviting with a covered rear patio, beautifully landscaped stone planters, and a fenced backyard, creating the perfect setting for relaxing or entertaining. An oversized detached two-car garage and concrete driveway complete this exceptional property. A wonderful opportunity to enjoy the architectural beauty, modern conveniences, and low-maintenance appeal of newer construction in the heart of Kirkwood. A home where sophisticated design, comfortable living, and an exceptional location come together beautifully!
- $950,000
- 5Bd
- 4Ba
- 3,486 Sq Ft
Open SUN 1-3
3 bed/2 bath Ranch home in Award Winning Rockwood Summit School District with all three schools within walking distance. Primary suite with full bath, large rec room in basement with walk behind bar and built in cabinetry, and two car attached garage. Kitchen and baths have custom built Amish style cabinets. Incredible yard with mature trees, beautiful gardens, and a gardening shed. The rear yard is fenced with a walkway from driveway to rear patio. Everything Fenton has to offer. Wonderful neighborhood close to schools, shopping, & parks with quick highway access. HSA Home Warranty Included!
- $290,000
- 3Bd
- 2Ba
- 1,182 Sq Ft
Picture crisp fall mornings with coffee on the covered deck, cozy evenings by the fireplace, and holiday gatherings with room for everyone. Welcome to 814 Reinke, a beautifully renovated 3-bedroom, 3-bathroom home ready for your next chapter. Two inviting living rooms offer space to gather, entertain, or settle into a quiet evening, while the fireplace creates a welcoming place to unwind. Extensive updates include new windows, new plumbing, and a new sewer lateral, complemented by fresh finishes throughout. The finished walkout basement adds flexible space for movie nights, hobbies, or hosting guests, with a separate area offering plenty of storage. Outside, the huge backyard provides room to play, garden, and enjoy the changing seasons, while the covered deck invites you to linger a little longer. From your first morning coffee to your next celebration, this is a place to feel at home.
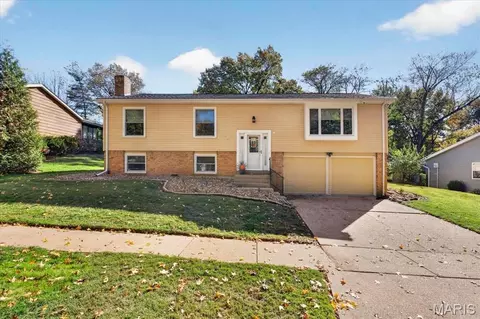
- $409,000
- 3Bd
- 3Ba
- 3,122 Sq Ft
$16.5K
Seller will provide St Louis co passed occupancy permit for this BEAUTIFULLY updated split foyer home with new plank flooring, fresh paint, OPEN FlOOR PLAN and plenty of windows. Cozy up on the welcoming front porch overlooking a colorful landscaped level front yard. The large, fenced back yard with a spacious deck makes for a great party place and a safe yard for your beloved pets. Upstairs has 3 beds with an updated full bath and a balcony off the primary bedroom. Downstairs includes the fourth bedroom, second bathroom, and a spacious family room with a large fireplace. The bonus room opens into the generous size laundry room . An OVERSIZED GARAGE has plenty of space for 2 cars and more. All this is conveniently located near shopping, hospital, and highways. Seller has added a Choice Home Warranty for the new homeowner.
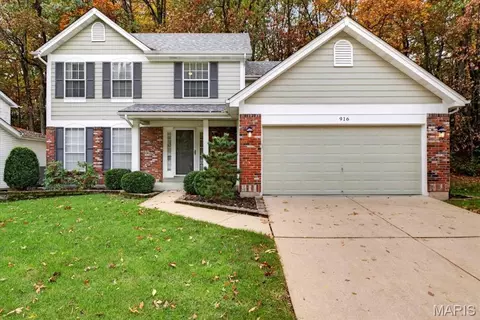
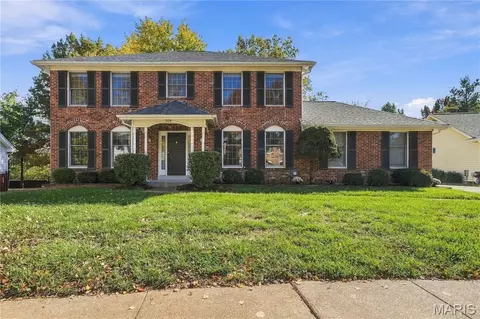
- $322,500
- 4Bd
- 2Ba
- 1,725 Sq Ft
Open SUN 12-2
Beautiful new Construction, 2-story, 5 bedroom, 4.5 bath by Schindler Homes LLC in Kirkwood. This beautiful home features 9' first floor ceilings, hardwood flooring entire 1st floor, wainscot trim in dining room, office/den, custom millwork, stainless steel Kitchen-Aid appliances with chimney hood, gas rangetop, double ovens, 42 inch shaker kitchen wall cabinets with soft close drawers and doors, pull out trash cabinet, under cabinet lighting with light rail, crown molding, walk-in pantry with melamine shelving, quartz countertops, custom lockers, butlers pantry, gas fireplace in family room, master bedroom with coffer ceiling, luxurious master bath with double sinks, Moen bronzed gold plumbing fixtures, stand alone tub and large separate shower, large walk-in closet with melamine shelving, large 2nd floor laundry with cabinets/granite folding counter and sink, two 50 gallon hot water heaters, cased out windows, tall pour and finished lower level, and architectural grade shingles. and zoned high efficiency HVAC. Will have fully sodded yard and professionally landscaped. Great location, convenient to highways, parks, and shopping.
- $1,375,000
- 5Bd
- 5Ba
- 4,097 Sq Ft
Rare opportunity to purchase in the highly sought-after Scarborough West subdivision in the Parkway West School district complete with walking path to the school. Park-like setting with mature trees & landscaping. Nearly 2,700+ square feet of living space provide for ample living space. Hardwood flooring on 1st floor, spacious formal living & dining rooms with large sliding glass doors overlooking multi-level, custom deck & wooded lot. 3 very spacious bedrooms & 2 full baths complete this floor. Expansive lower level with over 1,000 square feet of living space with additional bedroom and bath, paneled office/study, plus flex rooms that would be great for an additional bedroom or work out room. Incredible, 3 season room off family room lets you enjoy nature and an ideal additional living space. Attached 2 car garage.
- $499,000
- 4Bd
- 3Ba
- 2,695 Sq Ft
Rare custom build opportunity in the heart of Ballwin! Situated on a nearly half-acre homesite on a quiet dead-end street just off Manchester Road, this property offers the perfect combination of privacy and convenience. Existing home is removed, creating a blank canvas for your dream home with Lombardo Homes.
The Forest "B" is a 2-story home offering over 3400 square feet of living space with 4 bedrooms, 3.5 bathrooms, a lower level rec room and a 3-car garage. Off the foyer, a study and dining room provide flexible spaces for work, entertaining, or everyday living. The main level features a spacious two-story great room that opens to the kitchen and nook. The kitchen offers an expansive layout with a large walk-in pantry, making it a central gathering space. A family entry with a walk-in closet off the garage helps keep everyday items organized. Upstairs, the private primary suite includes a full bath and large walk-in closet. Three additional bedrooms with walk-in closets, a full bathroom, and a conveniently located laundry room complete the upper level.
At Lombardo Homes, every home is built around you. Enjoy a personalized design experience with endless opportunities to customize finishes, layouts, and features to fit your vision.
Located within the highly sought-after Rockwood School District and just minutes from shopping, dining, parks, and major commuter routes.
THIS IS THE BASE PRICE FOR THE FOREST "B" WHICH INCLUDES THE PRICE OF THE LOT.
- $853,000
- 4Bd
- 4Ba
- 3,426 Sq Ft
$118K
Don’t see what you’re looking for?
A local real estate agent is the best way to get access to exclusive and off-market properties so you can find home.
Adjust filters to expand your search.
1 - 50 of 361 Houses for sale in Twin Oaks, MO
Don’t see what you’re looking for?
A local real estate agent is the best way to get access to exclusive and off-market properties so you can find home.
Explore nearby locations
The prices shown are the median list prices.Ballwin Homes for sale
$395,000
Valley Park Homes for sale
$310,000
Manchester Homes for sale
$350,000
Town And Country Homes for sale
$1,642,500
Des Peres Homes for sale
$582,450
63122, MO Homes for sale
$529,450
63021, MO Homes for sale
$355,000
63011, MO Homes for sale
$427,000
63088, MO Homes for sale
$310,000
Narrow your search
Schools
Frequently Asked Questions about Twin Oaks, MO
In November 2026 Twin Oaks homes were listed to buy for a median price of $375K, The median value of a home listed to buy in Twin Oaks in November 2026 was $233 per sqft,
It is affordable to live in Twin Oaks. Buying a home in Twin Oaks is 1% less expensive compared with the national average.
In November 2026, Twin Oaks homes were listed to buy for a median price of $375K, with 25% down you would need $2.1K/month to cover expenses and assume that's 35% of your total monthly income, your total yearly income would need to be $72.1K.