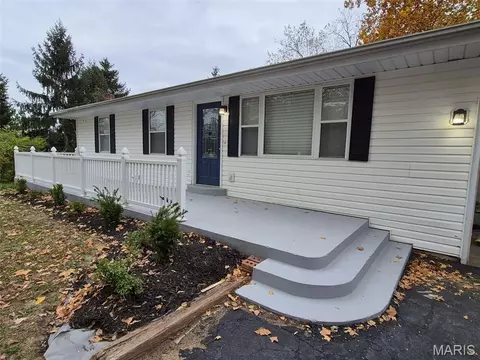
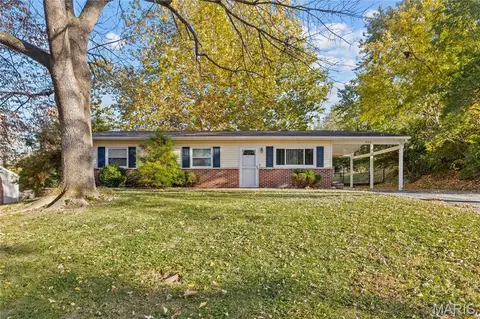
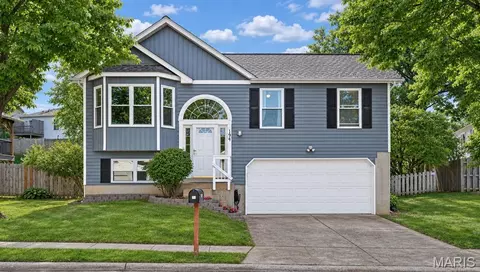
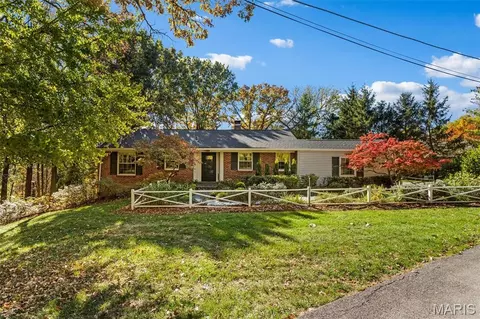
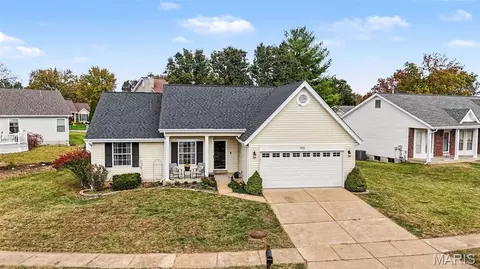
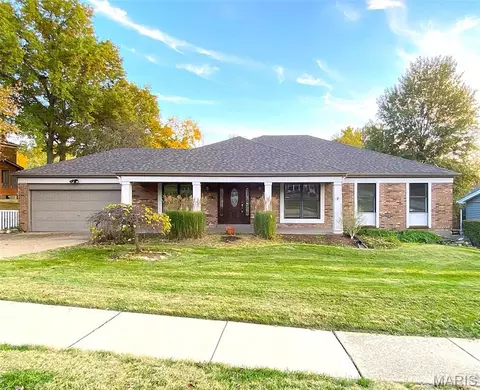
- $335,000
- 3Bd
- 4Ba
- 1,150 Sq Ft
New Listings For Sale in Twin Oaks, MO
42 Homes
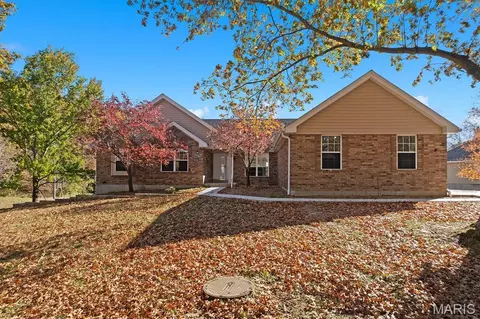
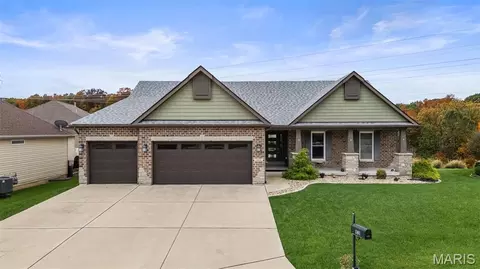
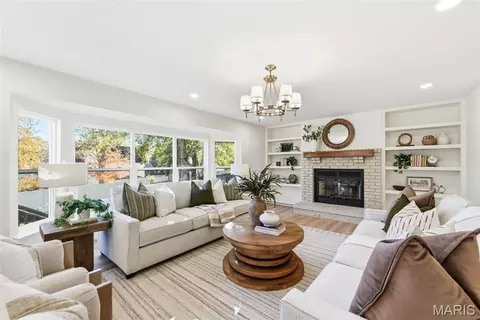
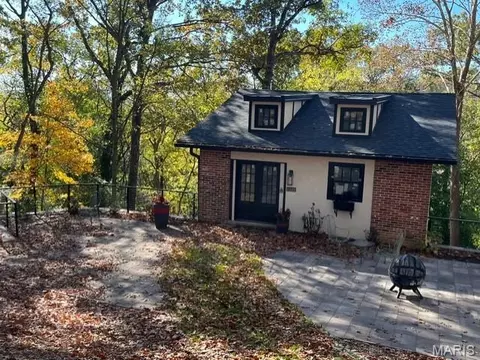
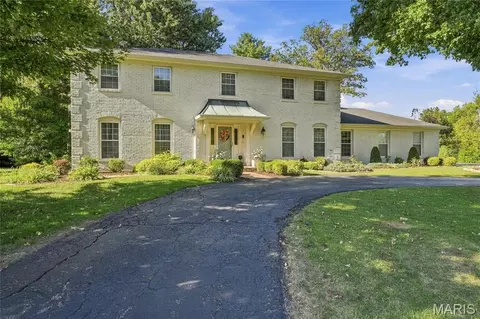
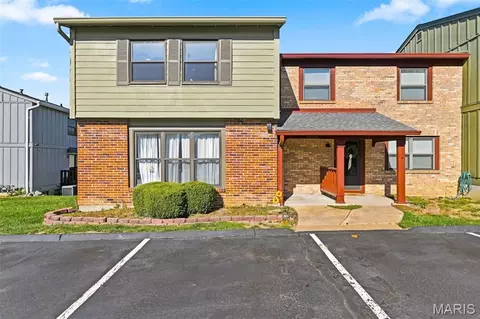
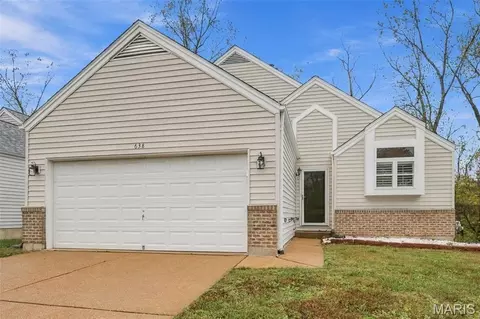
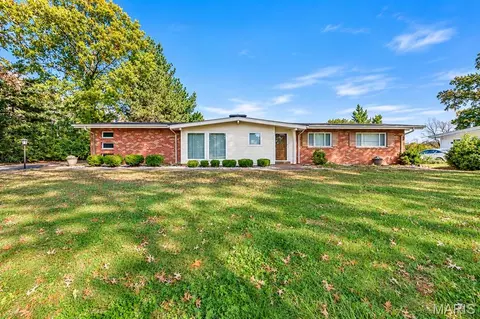
Stunning 3 Bedroom, 2 Bath Ranch on unfinished walk-out basement on corner lot! Scenic subdivision of Forest Ridge Trails. View of the common area ponds from the covered deck off the kitchen and from all windows on the rear of the house. Lots of natural light, vaulted ceilings and gas fireplace in living room. May feel closer to a new construction home than a home built in 1993. So many new updates! New roof, gutters, gutter guards, some downspouts and a chimney cap (2025), new concrete driveway, sidewalk and walk-out patio. Newer water heater, window blinds, primary shower enclosure, basement windows, skylights with remote shades, newer refrigerator, dishwasher and garbage disposal. Plus some additional updates to plumbing, electrical and exterior landscaping beds. Don't forget the new interior paint, vinyl tile and carpeting! All of this and a 3 car garage! Just move in and start planning on how you'd like to customize the full unfinished basement, also with views of the pond! Rough-in plumbing for 3rd basement bathroom. Grab your agent: this won't last long! (Some pictures are virtually staged)
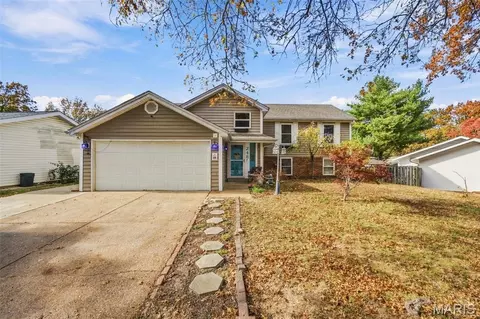
- $500,000
- 3Bd
- 2Ba
- 1,954 Sq Ft
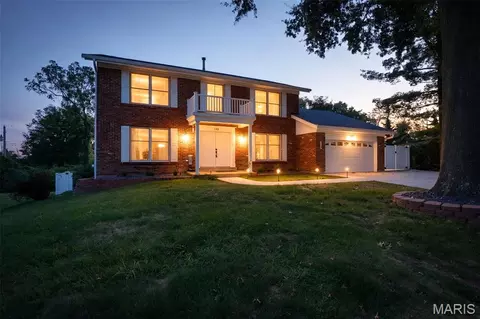
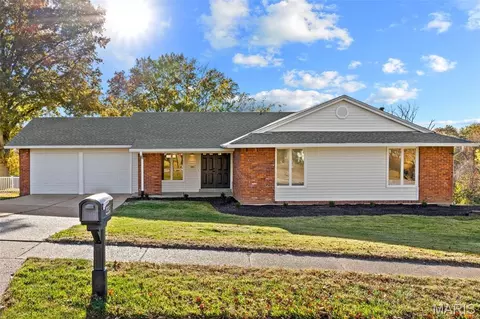
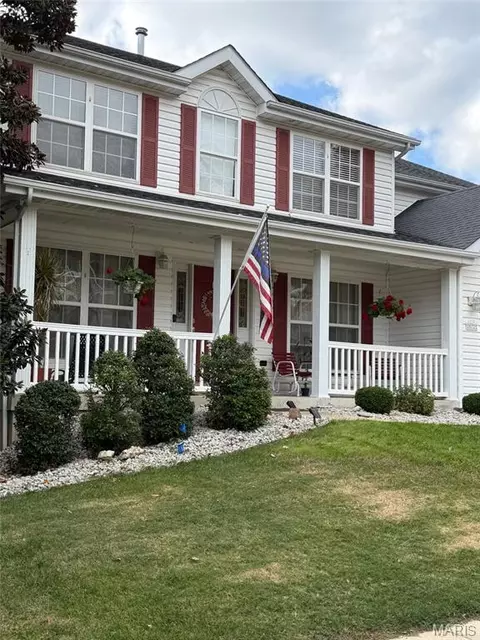
SELLER is offering a 2/1 Temporary rate buy-down! Buyer can enjoy an Interest rate 2% lower in year 1 and 1% lower in year 2. Potential payment savings of hundreds each month. Welcome to this beautifully updated four-bedroom, three-bath home offering over 3,500 square feet of finished living space in the desirable Cedar Valley subdivision. Tucked away at the very back of the neighborhood, this property offers a peaceful setting, low traffic, and added street privacy—all just minutes from Ballwin Golf Course. The main level features beautiful hardwood floors, updated lighting, crown molding, and a newly added 16' x 16' sunroom with its own mini-split cooling system. The spacious family room showcases a wood-burning fireplace and wet bar, creating an inviting space for relaxing or entertaining. The updated kitchen features tile backsplash, granite countertops, stainless steel appliances, and a convenient double pantry. A separate dining room and main-floor laundry add functionality and convenience. The primary suite offers a walk-in closet, updated bath with a walk-in shower, and a custom closet system. Additional bathrooms have also been thoughtfully updated. Outdoor living is exceptional, with a 40' x 12' composite deck, covered front porch, patio area beneath the deck, and a new 12' x 24' radiant pool surrounded by a six-foot vinyl privacy fence. A newly constructed retaining wall adds both function and appeal. New low-voltage uplighting enhances the front of the home and pool area, creating beautiful evening ambiance. The partially finished lower level includes a walk-out to the covered patio beneath the sunroom, providing additional flexible living and recreation space. The fully drywalled garage offers excellent storage and functionality, while the newly extended driveway and additional side parking provide ample room for a boat, RV, or multiple vehicles. Additional recent improvements include a new HVAC system, tankless water heater, updated lighting, and extensive exterior enhancements. With its combination of spacious living areas, thoughtful updates, exceptional outdoor amenities, and private location, this Cedar Valley home offers a rare opportunity to enjoy comfort, entertaining, and privacy in one fantastic property.
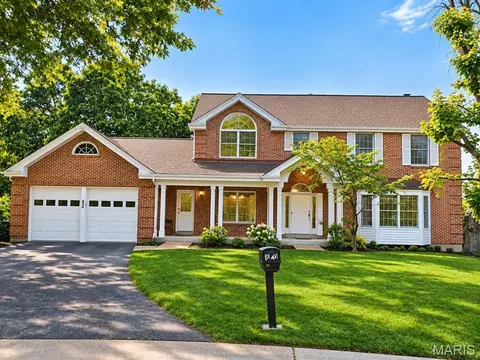
- $789,900
- 4Bd
- 3Ba
- 3,560 Sq Ft
New 23 Hours
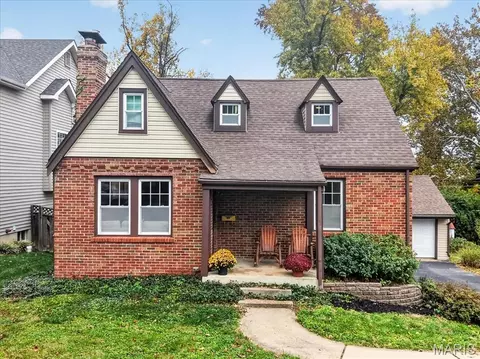
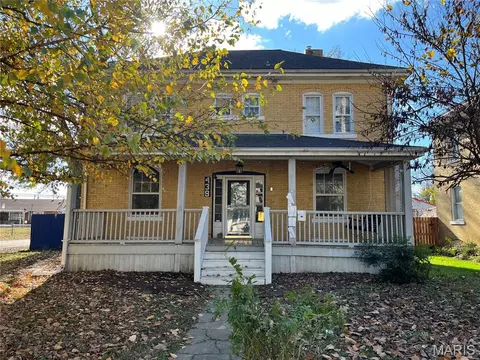
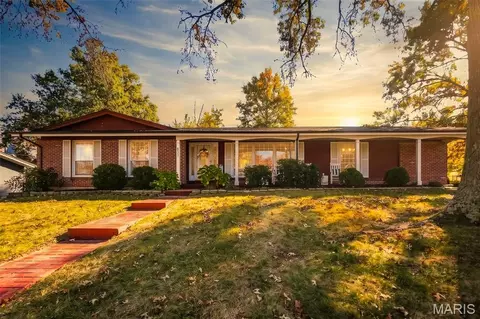
Welcome to this darling home nestled on a lovely Des Peres cul-de-sac. Perfect for this time of year, this charming, gingerbread-inspired home has so much to offer, including generous bedrooms and living spaces. The inviting front porch sets the tone for the warmth and character found throughout. Gleaming hardwood floors and fresh paint make the home feel bright and welcoming. The living room offers a comfortable place to relax, complete with a handsome fireplace, while the separate dining room is ideal for hosting family and friends. The updated kitchen features solid surface countertops, a gas range and abundant workspace. Just off the kitchen, an expansive, freshly stained deck overlooks the rear yard. Two spacious main-floor bedrooms share a lovely hall bath, while the second floor offers two additional bedrooms and another full bath. The finished lower level provides even more living space, with a recreation room that walks out to the fully fenced backyard. A two-car garage completes this wonderful offering. Located in the award-winning Kirkwood School District and within walking distance of restaurants, parks, grocery stores and shops, this home's location is hard to beat!
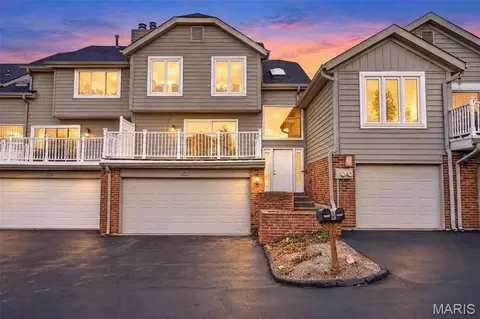
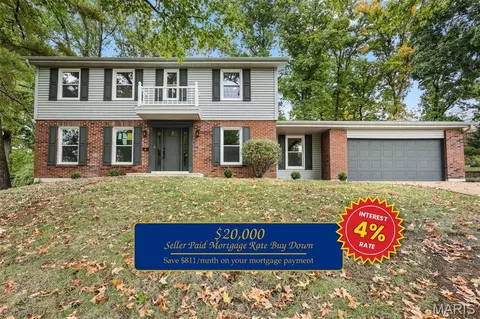
- $479,000
- 4Bd
- 2Ba
- 1,866 Sq Ft
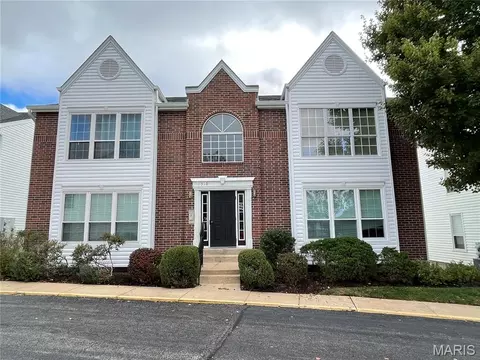
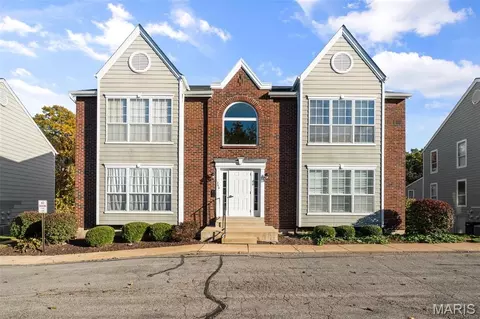
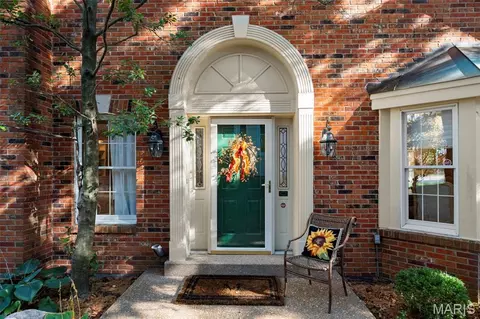
Beautiful 2-bedroom, 2-bath condo featuring an open and inviting layout! The spacious family room flows seamlessly into the dining area, creating a large, open living space perfect for entertaining family and friends. Located on the upper level, this home offers comfortable living with vaulted ceilings that add an airy and spacious feel.
The kitchen features 42-inch cabinets and elegant quartz countertops, offering both style and functionality. The primary bedroom includes a private en-suite bathroom for added comfort and privacy. Enjoy the convenience of an in-unit washer and dryer.
Additional highlights include a garage space and storage area on the lower level. Conveniently located near Big Bend Blvd. and Highway 141, with easy access to parks, shopping, schools, hospitals, and major highways.
A wonderful opportunity to enjoy comfortable living in a convenient location!
- $174,900
- 2Bd
- 2Ba
- 1,009 Sq Ft
New 32 Hours
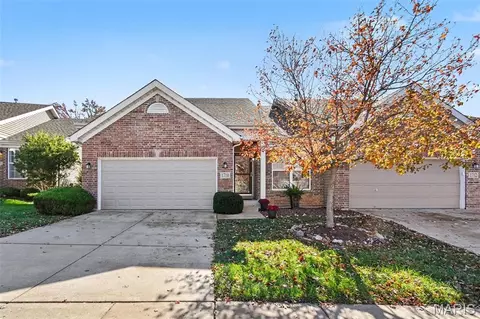
Welcome home to 20 Devore Drive. Located in the much sought after Rockwood School District. This 2 Bedroom 2 Full Bath Home has been completely remodeled and is ready for its new Owners to move right in. Updates include New Flooring, New Lighting and all rooms are freshly painted. The Updated Kitchen has all New Stainless-Steel Appliances that include a Range, Dishwasher, Microwave, and Refrigerator and Beautiful White Cabinets and Granite Countertops. The Kitchen has a Center Island with seating and there is an area adjacent to the Living Room that provides the perfect place for your Dining Table. A sliding door leads to a wonderful outdoor deck and Large Fenced Back Yard. On your way to the Large Two Car Garage, Enjoy the Convenience of this homes Main Floor Laundry. Two Bedrooms and a Remodeled Full Bath in the Hallway complete the Main Level. The newly finished Lower Level includes a New Full Bath making this the perfect place to put your office, man cave or Home Gym! Plan to attend our Open House and see for yourself all this wonderful home has to offer!
- $349,900
- 2Bd
- 2Ba
- 1,784 Sq Ft
New 40 Hours
Beautifully Renovated Chesterfield Condo in a Prime Location! Welcome to 2217 Clayville Court, featuring 3 bedrooms, 2.5 baths, and approximately 1,570 sq. ft. of completely updated living space.
Step inside to enjoy gorgeous hardwood flooring on the first floor, a cozy fireplace in the living room, and two new spacious private decks perfect for relaxing or entertaining. The stunning kitchen features white soft-close cabinetry, quartz countertops, stainless steel appliances, and a large island with seating. Upstairs, the completely reimagined primary suite offers a beautifully tiled walk-in shower, double vanity, and a spacious walk-in closet. A finished, attached two-car garage adds convenience and storage.
The location is hard to beat! Situated directly across from Town & Country Crossing, enjoy the convenience of having everything just moments away—from dining at Cooper's Hawk and grocery shopping at Whole Foods or Target to fitness studios, salons, and everyday essentials. With easy access to Highway 141 and I-64/40 and a location within the highly regarded Parkway School District, this home truly offers the best of convenience and comfort.
Move-in ready, beautifully updated, and conveniently located—schedule your showing today!
- $299,000
- 3Bd
- 3Ba
- 1,570 Sq Ft
New 41 Hours
Calling all Investors and savvy buyers looking to put in some sweat equity! Priced to sell in the Westglen Woods neighborhood is this lovely 3 bedroom 2 bath home! Features include hardwood floors, a front living room and family room right off the kitchen as well as a formal dining space! 2 good sized bedrooms and a bathroom down the main hallway lead to a spacious primary room with a large closet and ensuite bath.
In the basement you'll find both a large BONUS room plus a partially finished living area that is ready for your ideas. A large laundry room and seperate utility and laundry room is more space than you'll need for storage and future project!
The yard is level and fenced, the landscaping has been recently cleared out for your vision to take place!
- $260,000
- 3Bd
- 2Ba
- 1,310 Sq Ft
New 42 Hours
More photos to come Saturday Nov 14th. Tucked at the end of a quiet cul-de-sac in Manchester’s Chapparal Park, this well-maintained ranch sits on a lot of nearly 0.4 acres that backs to a creek. Beautiful engineered wood floors run throughout the main level, and plantation shutters dress most of the main-floor windows. The open floor plan centers on a great room with a wood-burning fireplace and views of the backyard, and the eat-in kitchen features granite countertops . There are 3 bedrooms and 3 full baths in all. The finished walk-out lower level is made for entertaining, with a large rec area, a bar, a temperature-controlled wine room, and full bath. Other highlights include HVAC and a water heater from 2018, a 2-car attached garage, and the Parkway School District. Priced to sell as-is, as part of an estate, this is a great opportunity in a sought-after West County location.
- $325,000
- 3Bd
- 3Ba
- 2,812 Sq Ft
3 bed 1.5 bath home ready for a new owner. This home features a walkout basement and a large detached garage! The seller does not accept blind offers or escalation clauses. Cash offers require 10% EMD. Financed offers require 1% EM or $1,000 minimum, whichever is greater. Home is sold in as is shape, seller and agent have no material knowledge on the condition of the home. LBP will be provided once offer is accepted.
- $115,000
- 3Bd
- 2Ba
- 1,850 Sq Ft
New 42 Hours
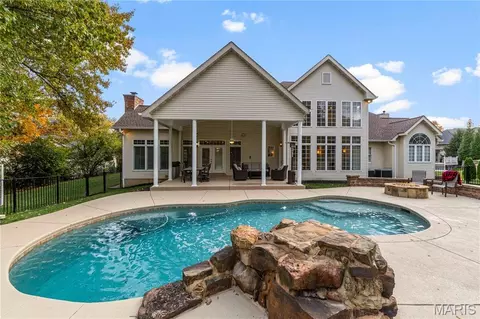
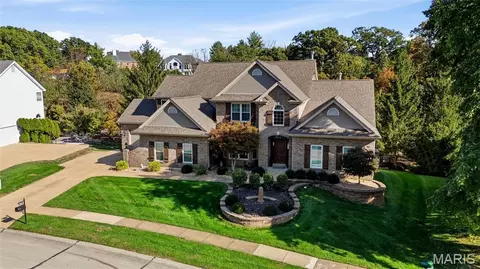
This exceptional brick residence offers over 6,400 square feet of living space, thoughtfully updated with a recent refresh and mini-renovation. Its spectacular resort-style backyard truly sets it apart. A welcoming covered front porch opens to a dramatic two-story foyer and grand staircase. Beautiful details include arched doorways, soaring ceilings, rich hardwood floors, new carpets, fresh paint throughout, and four gas fireplaces. The updated cook’s kitchen features new stainless steel appliances, double oven, quartz countertops, custom wood cabinetry, center island, butler’s pantry, and opens to the breakfast area and hearth room with vaulted ceilings and backyard access. Entertainment options are abound, from the formal two-story great room with soaring windows, poolside views, and full wet bar, to the expansive more casual finished lower level with two separate living and gaming areas, another full wet bar, and big-screen theater. The main-level primary suite offers two walk-in closets and a spacious bath with dual vanities, whirlpool tub, and separate shower. An executive office, laundry room, and mud area complete the main level. Upstairs, three generously sized bedrooms each have walk-in closets and private or shared bath access, while the lower level provides additional guest accommodations and another full bath and large gym space. The private backyard is an oasis with a sensational swimming pool with waterfall feature, oversized covered patio, and built-in gas fire pit, it's perfect for entertaining year-round. Car folks with like the three-car side-entry garage and techies the extensive integrated smart-home technology. All situated ideally in the Kirkwood school district.
- $1,550,000
- 4Bd
- 6Ba
- 6,465 Sq Ft
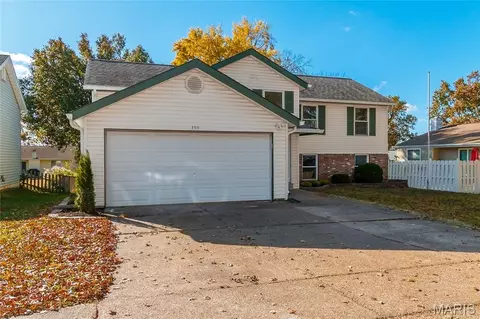
Welcome to 356 Windyoak Dr., nestled in a quiet, tree-lined neighborhood within the award-winning Parkway South School District! This beautiful split-foyer home offers over 2,000 square feet of thoughtfully designed living space, blending modern style, comfort, and convenience. With 5 spacious bedrooms and 3 full bathrooms, there is so much to love!
Step inside to a fresh, inviting interior featuring new luxury vinyl plank flooring, a stunning staircase, warm neutral paint tones, beautiful trim and recessed lighting. The main living area is filled with natural light and offers an effortless flow from the dining area to the backyard deck, creating the perfect setting for everyday living and entertaining. The kitchen is sure to impress with custom cabinetry, granite countertops, and stainless steel appliances. All three bathrooms have been tastefully updated, featuring gorgeous tile finishes in the primary bathroom and built-in tub surrounds in the additional two bathrooms.
Head downstairs to discover a cozy lower-level family room, complete with a beautiful brick, wood-burning fireplace—perfect for snuggling up for movie nights or cheering on your favorite team! Just off the family room are two additional bedrooms, offering incredible flexibility for today's lifestyle. Whether you need extra bedrooms, a home office, hobby room, playroom, or guest space, the possibilities are endless. You'll also appreciate the generously sized unfinished room, providing plenty of additional storage.
Step outside to enjoy the lush, fully fenced backyard, complete with a spacious patio and plenty of green space for gardening, pets, and play. Dreaming of a pool? There's room for that, too! With its spacious layout, thoughtful updates, and versatile living spaces, this home offers the perfect combination of comfort, functionality, and room to grow. Don't miss your opportunity to make it yours!
- $399,900
- 5Bd
- 3Ba
- 2,030 Sq Ft
New 47 Hours
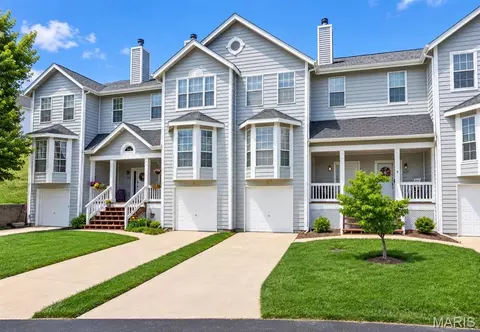
Welcome to this spacious 3-bedroom, 2.5-bath townhome in the heart of Ballwin, located in the highly desirable Parkway School District! One of the largest units in the community, this home offers an inviting open floor plan with generous living spaces perfect for both everyday living and entertaining. The main level features a beautiful bay window that fills the space with natural light, a cozy wood-burning fireplace, a convenient half bath, and access to a private deck ideal for relaxing or outdoor gatherings. Upstairs, you'll find a spacious primary suite with a private full bath, along with two additional bedrooms and a second full bathroom. The lower level provides abundant storage and direct access to the private tuck-under garage. Enjoy fantastic community amenities, including a swimming pool and private walking trail! Conveniently located near shopping, dining, parks, and major highways, this home offers the perfect combination of space, comfort, and low-maintenance living in a sought-after Ballwin location. Don't miss this wonderful opportunity!
- $185,000
- 3Bd
- 3Ba
- 1,446 Sq Ft
New 47 Hours
An exceptional ranch with a heated pool, generous living spaces and outdoor entertaining areas designed to make the most of every season. Set on a cul de sac in the Estates at Williams Creek within the sought after Rockwood School District, this beautifully maintained home offers over 3,800 square feet of total living space, 4 bedrooms, 3 full baths and a 3 car garage. Neighborhood amenities include a lake, common grounds, barbecue and picnic areas, with resident organized gatherings adding to the community’s appeal. Built in 2017 with numerous builder upgrades and thoughtful improvements since, this home is ready to enjoy. Vaulted ceilings, rich wood flooring and arched openings welcome you into a bright, open main level. The kitchen features an oversized island with seating, abundant cabinetry, tile accents, under cabinet lighting and a pantry. A separate dining room and adjoining breakfast area offer space for everyday meals and special gatherings. The window lined hearth room features a floor to ceiling stone fireplace, while the main living area opens to a composite deck with a drink rail and spiral staircase to the backyard. The desirable split floor plan places the primary suite on one side of the home and two additional bedrooms and a full bath on the opposite side. The primary retreat includes a tray ceiling, bay window, custom organized walk in closet and bath with dual sinks, a soaking tub and separate shower. Main floor laundry adds convenience. The finished walkout lower level offers multiple entertaining areas, a kitchenette with an expansive bar, the fourth bedroom and third full bath, providing flexibility for guests or potential multigenerational living. Generous unfinished storage adds practical space. Outside, enjoy an easy to maintain fiberglass pool installed by Wideman Pools in 2020, featuring an energy efficient electric heat pump, variable speed circulation pump and UV disinfection system to help reduce chlorine demand. An expansive poolside patio, black aluminum fencing and a screened room by RainTight with a waterproof ceiling and ceiling fan create an inviting backyard retreat. In 2024, the original builder grade windows were replaced with upgraded Low E windows for improved energy efficiency. A new roof with upgraded shingles followed in 2025. Custom Graber blinds, a professionally maintained irrigation system and extensive landscaping complete the package. With its flexible ranch layout, extensive upgrades and exceptional outdoor living spaces, this home is a standout opportunity this season.
- $750,000
- 4Bd
- 3Ba
- 3,820 Sq Ft
New 2 Days
Beautifully remodeled 4 Bedroom home in the highly desirable Parkway West area! This property features extensive improvements throughout, including gorgeous white oak engineered flooring and beautifully refreshed living spaces. The newly finished lower level offers additional versatile living space, complete with a bedroom/office and full bathroom—perfect for guests, a home office, or entertaining. The spacious primary suite features a large walk-in closet and an impressive oversized shower. A generously sized laundry room adds convenience and functionality. Step outside to enjoy the brand-new deck and patio, creating the perfect setting for relaxing or entertaining.
- $515,000
- 4Bd
- 3Ba
- 3,301 Sq Ft
New 2 Days
Welcome to this beautifully maintained second-floor condo offering comfortable, easy living in a great location! Vaulted ceilings and an open floor plan give the home a spacious feel, while natural light fills the living spaces. The living room opens to the dining area and kitchen, creating a great setup for everyday living or entertaining. The home offers two bedrooms and two full bathrooms, including a private primary suite with an en-suite bath and ample closet space. The second bedroom makes a great guest room, home office, or den. Additional features include an attached garage, private lower-level storage room, and a roof replaced in 2022. Just seconds from Highway 141 and conveniently located near shopping, restaurants, parks, and highly regarded schools, this condo makes it easy to enjoy everything the area has to offer. A great opportunity for comfortable, low-maintenance living in a location that's hard to beat!
- $159,900
- 2Bd
- 2Ba
- 1,009 Sq Ft
New 2 Days
Welcome home to this beautifully maintained, move-in-ready 1.5-story villa with a total of 2,478 square feet of living space, 3 bedrooms, 3 full baths, and a half bath! The impressive two-story vaulted living room creates a warm and inviting first impression as you step inside. Designed with both style and functionality in mind, the kitchen showcases abundant 42-inch cabinetry, beautiful quartz countertops, stainless steel appliances, and plenty of prep space—perfect for everyday living and hosting memorable gatherings. The adjoining dining area opens to a maintenance-free deck overlooking a peaceful, tree-lined backyard. This serene setting makes the perfect place to unwind after a long, busy day. The main-level primary suite features a beautifully updated private bath, while convenient main-floor laundry and a half bath complete the main level. An open staircase leads to the upper level, where you'll find two generously sized bedrooms, each with a walk-in closet, an updated full bath, and a versatile loft area perfect for a home office, reading nook, or additional family living space. The finished walkout lower level expands your living options with a spacious family room, full bath, another room perfect for a dedicated workout area or whatever your needs may be, plus additional storage space. Conveniently located with easy access to Highway 141 and I-44, commuting, shopping, and everyday conveniences are just minutes away. Offering comfortable living across three levels, flexible spaces, and a convenient location, this villa is ready to welcome its next owners. The community offers ample off-street parking for all your guests. Don't miss the opportunity to make this one yours!
- $380,000
- 3Bd
- 4Ba
- 2,478 Sq Ft
New 2 Days
FALL in love with this beautiful home in the award-winning Rockwood School District! You simply can't beat the price! This charming home offers a bright and inviting floor plan, an updated kitchen featuring stainless steel appliances, white cabinetry, and stylish countertops, along with an updated bathroom and comfortable living spaces throughout. Step outside and enjoy the HUGE backyard, offering endless possibilities for entertaining, pets, play, gardening, or simply relaxing outdoors. The spacious covered carport adds convenience and additional outdoor space. Surrounded by mature trees and situated in a peaceful setting, this home offers the perfect combination of comfort, charm, and value. An incredible opportunity in Rockwood Schools at a price that's hard to beat! Don't miss your chance to call this one home!
- $209,000
- 3Bd
- 1Ba
- 1,008 Sq Ft
New 2 Days
WOW! Talk about the perfect home for everyone to gather. Perfect for multigenerational living, or someone with a lot of hobbies! SIX true bedrooms! Don't let the size fool you. These are all good size rooms that feel even bigger. Beautiful bathrooms, including the primary suite bath that has glass block and a spa like shower! Multiple bedrooms have 2 closets...the primary has 2 WALK IN closets. One with an organizer and built in vanity! Beautifully updated kitchen and so much room to spread out. Upstairs truly amplifies open concept living with the living room, dining area and kitchen all open to each other. Plus 3 beds and 2 full baths. Downstairs you have a perfect landing spot at the bottom of the stairs and another 3 bedrooms with a full bath. The family room in the lower level is made even more cozy by the gas fireplace. The walk out basement takes you straight to your 2 year old Aspen Spa! (Can be removed if you like). This home truly has room for everyone! All this space AND in award winning Parkway School District. Come home to Ballwin....where you really are close to everything!
- $340,000
- 6Bd
- 3Ba
- 2,688 Sq Ft
New 2 Days
Welcome home to this beautifully appointed two-story traditional residence in the desirable Westridge Manor Estates community of Ballwin! Offering approximately 2,827 square feet of living space, this spacious 4-bedroom, 3.5-bath home combines timeless architectural appeal with an inviting and functional floor plan.
Step inside to a welcoming entry foyer and discover generous living spaces, including a formal living room, separate dining room, and an inviting family room featuring a wood-burning fireplace and built-in bookshelves. The kitchen offers abundant cabinetry, a center island, skylight, and adjoining breakfast area, creating a wonderful setting for everyday living and entertaining.
The spacious primary bedroom retreat features vaulted ceilings, double-door entry, two walk-in closets, and a private ensuite bath with double vanity, soaking tub, and separate shower. Three additional bedrooms provide comfortable accommodations and flexibility for family, guests, or a home office.
Additional highlights include nine-foot ceilings on the main level, main-floor laundry, a finished walk-out lower level with a full bathroom and expansive recreation area, and an attached two-car garage. Enjoy outdoor living from the deck and appreciate the peaceful setting of a cul-de-sac location with the rear of the property backing to common ground.
Conveniently located in highly desired Parkway West Schools, with access to nearby shopping, dining, parks, and everyday amenities. A wonderful opportunity to enjoy space, comfort, and classic traditional style in an established Ballwin neighborhood. Schedule your private showing today!
- $628,000
- 4Bd
- 4Ba
- 2,827 Sq Ft
Seller offering a $20,000 credit toward a temporary mortgage rate buy-down to help lower your monthly payments! A fresh start in established Glan Tai! Beautifully renovated by Rocklin Group, this spacious two-story sits on a .38-acre lot and offers five bedrooms, three full baths, and 2,519 square feet of luxury. The updated eat-in kitchen features new cabinetry, quartzite countertops, stainless steel appliances, and generous storage. Renovated bathrooms, new flooring, and fresh paint carry the updates throughout. A main-floor bedroom and full bath offer flexibility for guests or a home office, with four additional bedrooms upstairs. Improvements include new HVAC, plumbing, vinyl windows, and an updated electrical panel, plus newer siding, soffit, fascia, and an updated roof. Outside, a sprawling backyard, new landscaping, and a new retaining wall create room to relax, entertain, and enjoy the outdoors. An attached two-car garage and full unfinished basement add storage and possibilities. Enjoy Glan Tai’s community pool, clubhouse, tennis, and basketball amenities. Please verify schools.
- $564,900
- 5Bd
- 3Ba
- 2,519 Sq Ft
New 3 Days
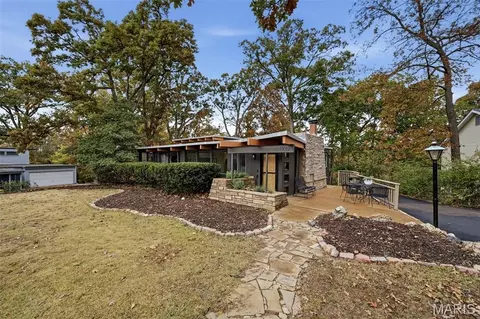
Invite the outdoors in! Tucked away on one of Kirkwood’s special, private streets known for its mid-century modern roots, this architectural gem has been thoughtfully brought back to life while honoring everything that makes it extraordinary. Set on a wooded acre, the home celebrates its natural surroundings with walls of windows, striking stonework, exposed wood beams and tongue-and-groove ceilings. A covered entry leads into a light-filled living room where a one-of-a-kind stone fireplace takes center stage. The beautiful designer kitchen pairs modern finishes with clean lines, while wide-plank oak floors, updated lighting and radiant floor heating add comfort throughout. Three bedrooms and a full bath complete the main floor, with the primary bedroom opening to a private deck overlooking the wooded surroundings. The walk-out lower level offers a fourth bedroom, second full bath, office nook, room to expand and access to an additional patio. Outdoors, striking architectural stonework anchors the front patio, creating a peaceful retreat. Additional improvements include new roofs on the home and carport, a new driveway, updated electrical panel and motorized blinds in the kitchen and dining room. All this privacy, just minutes from downtown Kirkwood's restaurants, shops, schools and convenient highway access. A rare opportunity to experience mid-century architecture at its finest!
- $629,900
- 4Bd
- 2Ba
- 1,869 Sq Ft
Open WED 3-6
Welcome to 1341 Montevale Court. Set in the sought-after Lindbergh School District, this beautifully renovated two-story home offers 5 bedrooms, 3.5 baths, and more than 3,500 square feet of finished living space across three levels — every finish curated, every detail intentionally designed. The first impression is warm and timeless: a formal living room made for gathering, and a family room anchored by a lime-washed brick fireplace framed by custom built-ins. At the heart of the home, a sun-filled kitchen pairs a waterfall-edge quartz island and two-tone cabinetry with stainless steel appliances and statement brass pendants, opening to the breakfast area and a brand-new deck overlooking the backyard. A formal dining room lends itself to the dinners hosts dream of. Upstairs, the primary suite serves as a private retreat with an oversized walk-in closet and a spa-like ensuite featuring a freestanding soaking tub, a glass-enclosed tiled shower, and a double vanity, while three additional bedrooms and a full bath complete the level. The finished walk-out lower level extends the living space with a recreation room, dry bar with beverage fridge, a 5th bedroom, and a full bath. Complete with new windows, new flooring and lighting throughout, a newer roof (2024), furnace (2023), and A/C (2022), this home brings elevated transitional design to a classic Fenton layout — just a short walk to Fenton City Park and the 125-acre Fabick Nature Preserve, with quick access to Hwy 141. We invite you to experience this exceptional property in person.
- $595,000
- 5Bd
- 4Ba
- 3,566 Sq Ft
New 3 Days
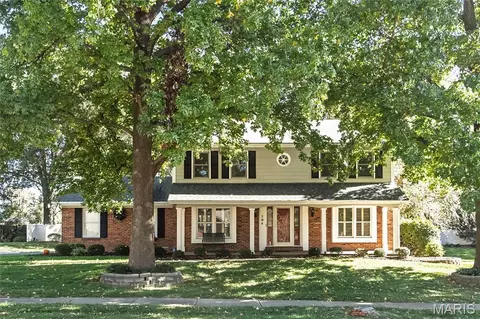
Beautifully maintained 2 story home offering spacious living areas, timeless architectural details, and a fantastic finished lower level! The welcoming foyer features wood flooring, fluted trim work, a storm door with leaded glass, and a large guest closet. Formal living and dining rooms showcase elegant crown molding, chair rail detailing, box bay windows, and custom plantation shutter window treatments.
The heart of the home is the inviting family room featuring a full masonry fireplace with raised hearth and gas logs, built-in bookcase, French door access to the patio, and an open flow to the kitchen and breakfast room and French doors to living room. The kitchen offers upgraded wood cabinetry, newer appliances, granite counters with tile backsplash, pull-out pantry storage, built-in spice rack, stainless steel sink, built-in microwave, and a bright bay window breakfast area. Built-in custom plantation shutter window treatments complete the rooms. Convenient main floor laundry with built-in shelves adds to the functionality of the home.
The spacious primary suite boasts vaulted ceilings, large walk-in closet, ceiling fan, and private bath with large double bowl vanity, separate tub and shower, and skylight. Two additional generously sized bedrooms offer ample closet space, 2” blinds and hall bath with sizable vanity and tub/shower combination.
The finished lower level expands the living space with a second family room, fourth bedroom, and full bath, making it ideal for guests, extended family, or a home office. Outside, enjoy a large level lot surrounded by mature trees, lush landscaping, inground sprinkler system, aggregate walkway and front porch, patio space for entertaining, and a desirable side-entry garage that is fully finished.
This exceptional home combines comfort, space, and character in a setting you'll love to call home.
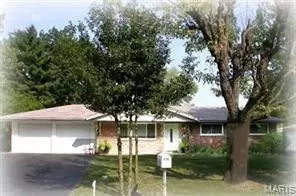
- $499,900
- 3Bd
- 4Ba
- 2,587 Sq Ft
New 3 Days
Sunday open house is canceled as the property is now under contract A/C with no kickout .
Versatility, location and KEY features combined, create an AMAZING opportunity in Polo Lake subdivision! Let's start with the amazing view from the two story great room wall of windows overlooking the inground pool, patio/pool deck area, and upper low maintenance deck! The main floor primary, 3 2nd floor bedrooms [one of those is an ensuite and the other two connect via a jack and jill bath ] and a true 5th bedroom in the walkout lower level [all beautifully sized! ] is a detail not often found! The open kitchen layout is amazing and the newer quartz countertops [2025] add to the neutrality. The "family drop spot"/ main level utility room offers the space and comfort needed for life's necessities! The hearth room offers a gas fireplace with stone surround.. and access to the low maintenance deck complete with stairs right out to the pool deck and sports court off the patio area! The professionally finished walk out [there are actually TWO walk out areas from the lower level !] lower level is a continuation of features to include, a customized wet bar area, a designated theatre room with a 100" screen in place, [all tech equipment stays] a rec space, a hobby/bonus room/pool changing room with it's own washer and dryer hookups [could easily be another office!] AND ample storage for pool items and more with double doors leading to the pool deck [this is the 2nd walkout that seller had professionally installed.]. Updates such as newer windows throughout, newer upgraded front door and shutters, some freshly painted interior rooms , plantation shutters, pool liner 2025, new pool lights 2025, roof, zoned HVAC units, 2 HWH's, exterior stone detail on front exterior added, landscape lighting, concrete staircase from driveway to basketball court and pool area, under decking finish, newer garage doors, kitchen appliances replaced [oven , stove, dishwasher and kitchen fridge which stays!], LVT throughout the main level and in primary bath... this list goes on!!! 1227 Polo Lake feeds into Rockwood Schools /Marquette High School
Immediate occupancy and Ellisville inspection has been performed.
- $1,050,000
- 5Bd
- 5Ba
- 4,374 Sq Ft
Charming split level home in convenient location! This 3 bedroom, 2 bath home is loaded with updates. Those updates include: Composite deck in 2020, new AC in 2025, Roof and siding replaced in 2024, new windows in 2022 and a new water heater in 2021. Oversize 2 car garage fits cars plus plenty of room for storage. Fenced backyard for your furry friends and Guard Home Warranty effective until 8/23/2027 are both added bonuses. House has passed Valley Park inspection. Pack your bags and move right on in. (All furniture is negotiable as well.)
- $304,000
- 3Bd
- 2Ba
- 1,080 Sq Ft
Location!! Setting!!! Curb appeal !! 2 Acres of park like yard!! This wonderful Ranches oozes with that country charm in a great setting!!! Finished lower level ! Private street!! Walkout!!! Screened in Porch! Huge window looking out at 2 Acres!!!Renovate or build your dream home!!
- $399,900
- 2Bd
- 2Ba
- 2,088 Sq Ft
New 4 Days
Welcome to this fabulous ranch home in beautiful Ballwin and in the award-winning Parkway South School District. With natural light, engineered hardwood floors throughout most of the main floor, a gorgeous open concept & vaulted ceiling, this home truly is a MUST SEE. Enjoy cozy evenings nestled in front of the charming brick fireplace located in the family room. Cooking is a breeze in this beautiful eat in kitchen including stainless appliances, granite countertops, breakfast bar and eating area. Walkout to your lovely level backyard with 6ft white vinyl privacy fence. The master suite also has a vaulted ceiling, full bath and stylish barn door. With 2 additional bedrooms, guest hall bath, & main floor laundry. The Lower Level is unfinished with so much potential. Close to parks, shopping and restaurants. Did I mention the passed municipal inspection. This beautiful home is move in ready. All that's missing is you!
- $330,000
- 3Bd
- 2Ba
- 1,310 Sq Ft
New 4 Days
Beautiful architecturally redesigned home with features that will amaze. This 4 bedroom 3 bath ranch and walk out lower level will impress you from the front entry to the overlooking back yard. Gleaming hardwood floors on the main level throughout. The highly sought after Royal Acres neighborhood will astound along with the community pool. The expansive family room with gleaming hardwood floors is open to the kitchen and leads you past the fireplace onto a vaulted cathedral covered deck. The deck overlooks a panoramic view of the woods. The kitchen opens to a designer Japanese inspired side yard that steps down to the fenced back yard. The lower level large bedroom has patio doors that open to the back yard. This property is tranquil yet a few minutes to Manchester Blvd. and Des Peres Blvd./270. Brand new 35 year architectural roof and high efficiency HVAC in 2023. This home is an absolute gem of the entire area. An expansive covered front entry, gorgeous features inside and one of the best landscaped yards this agent has seen. Don't miss this terrific forever home!
- $649,000
- 4Bd
- 3Ba
- 3,750 Sq Ft
New 4 Days
1141 S Glenwood Lane is an architect totally redesigned home for todays lifestyle with all new systems with 4 bedrooms 3 1/2 bathrooms, two Masters with ensuite baths. Total state of the art kitchen & baths.
New plumbing, new electrical, new HVAC, new roof, new oversize carport with new roof. New Pella windows and doors.
New hardwood and tile floor.
Perfect accommodation for un-law quarters with ensuite bath & separate private entrance and patio.
- $499,900
- 4Bd
- 4Ba
- 2,040 Sq Ft
New 4 Days
Smoke and pet free one-family home in Fenton, Missouri, built in 2002 by McBride Home Builders. Approximately 2,600 square feet of living space offers 4 bedrooms and 3.5 bathrooms. Set on a landscaped 1/3 acre elevated lot that backs to common ground, the home feels open while still offering a relaxed sense of privacy. Updates enhance everyday comfort, including an updated primary bathroom and shower, a freshly stained wooden deck, and a new cement driveway. Enjoy three levels of wooden rear deck space designed around different routines. The top level is a great place to unwind with views of the common ground and wildlife. The middle deck sits off the kitchen, making outdoor cooking easy. The lower deck includes a hot tub and gazebo, and both are included with the home.
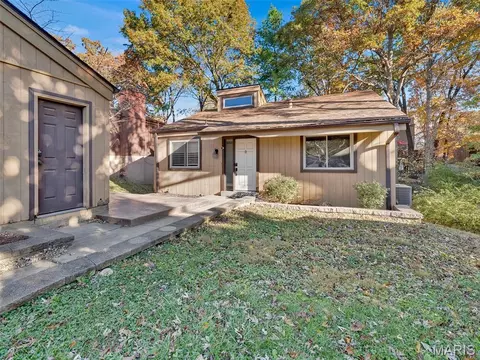
- $649,900
- 4Bd
- 3Ba
- 2,584 Sq Ft
New 4 Days
Welcome home to this beautifully maintained 3-bedroom, 3 full bath, ranch in the popular Claymont Subdivision and award-winning Parkway West School District; Set on a generous corner lot (.38 acres) featuring a large level fenced yard, shed, rear-entry 2-car garage, and extended driveway with ample parking. New roof in 2025, Furnace 2025, AC 2024, plus other updates! A welcoming covered front porch leads into an inviting foyer and then to the spacious living room highlighted by abundant natural light. Separate dining room in this open area lends itself to the ideal space for everyday living and entertaining. Gleaming hardwood floors run throughout most of the main floor (except kitchen and baths). The warm and bright kitchen overlooks the backyard and features a center island w/ seating, some open wood shelving, S/S appliances, and two pantry closets. The large family room seamlessly connects to the kitchen and is anchored by a masonry wood burning fireplace and offers the perfect gathering spot for football games and movie nights. Sliding glass doors lead to the sunroom and is a nice private retreat overlooking the backyard. Down the center hall are all three nicely sized bedrooms on the main level, including a primary en suite with private bath w/ heated floors and walk-in shower. Updated hall bath includes a tub/shower combination. The finished lower level provides outstanding additional living space- also ideal for guest use; including an updated full bathroom, huge family/recreation area with bar, game room, and two bonus rooms – perfect for a child’s playroom, hobby room, fitness, etc. An unfinished area offers plenty of room for storage, utilities and laundry. Located in a prime Ballwin location near parks, shopping, entertainment and dining. Come see this Move-In ready home today!
- $419,900
- 3Bd
- 3Ba
- 2,634 Sq Ft
New 4 Days
Located in Country Lane Woods in Manchester and the Parkway School District, this 3 bedroom, 2 full bath home sits in a wooded setting close to 141 and 270. The main level has a kitchen that opens to the living room, which has a vaulted ceiling and skylight, plus a back deck, the primary bedroom, a second bedroom and a full bath finish off the main level. The lower level has a recreation room, the 3rd bedroom, a 2nd full bath and a bonus room for storage or hobbies. Updates include a new AC (9/26), brand new carpet and a roof replaced in 2023. There is a detached 2 car garage and a private front patio. The neighborhood has a pool, tennis court and clubhouse.
- $250,000
- 3Bd
- 2Ba
- 1,920 Sq Ft
- $265,000
- 3Bd
- 3Ba
- 1,504 Sq Ft
New 5 Days
Welcome to this absolutely beautiful condo in prime location. AAA Rockwood school, and close to hwy and shopping. Black granite master bath, with Italian cabinets and custom mirrors with shelves. Cherry cabinets and custom pantry in kitchen with granite countertops, . Second bath has slate title and custom mirrors.New washer, dryer. Garage, and many more. Location: Upper Level
- $280,000
- 3Bd
- 2Ba
- 1,792 Sq Ft
New 5 Days
Looking for a quiet neighborhood with easy access to all Manchester Rd. has to offer? This ranch sits on ~0.7 acres, giving you plenty of room to enjoy the private backyard. The home has wood floors throughout the ~1,500 square feet of living space with additional finished areas in the basement. The recently updated kitchen is perfect for entertaining with a view of the gas fireplace through the dining room. The main floor includes a mudroom that lets out on to the deck, perfect for utilizing the expansive backyard or for pets. The partially finished basement features a walkout, plenty of natural light, and refreshed paint and flooring. Don't miss your opportunity to own this gem nestled in the heart of Ballwin!
- $339,900
- 3Bd
- 2Ba
- 1,473 Sq Ft
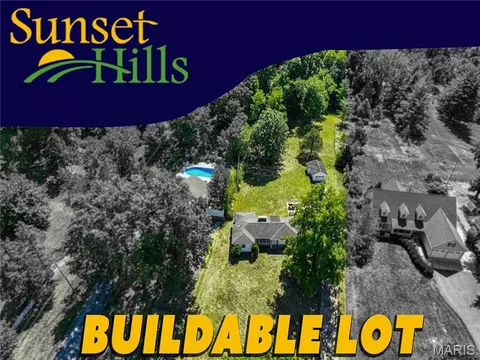
Explore the possibilities on approximately 1.08 acres along West Watson Road in Sunset Hills. Near Tapawingo National Golf Club, this property offers over an acre for buyers looking to reimagine the site or explore plans for a custom home. Buyer to verify proposed use, building requirements, and utility options with the City of Sunset Hills and applicable providers.
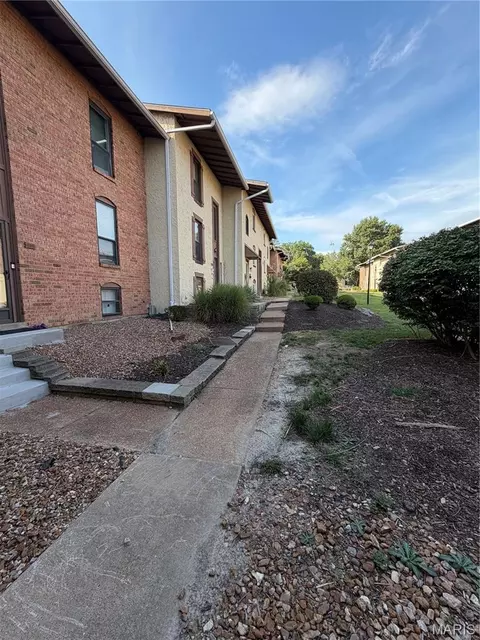
- $439,900
- 1.08 Acre
New 5 Days
This inviting and gracious ranch in upscale Fairfield is sparkling. The main level with fabulous traditional decor, tall ceilings, large windows, and quality moldings offers the most often requested space for comfortable daily living and formal entertaining while the carpeted lower level is perfect for larger gatherings and out of town guests. The Primary bedroom is oversized with large custom designed His and Her closets and luxury bath. New owners will enjoy the light filled kitchen that features hardwood floors and solid surface countertops. The adjoining breakfast area with 2 walls of windows and access door overlooks a beautiful woodland landscaped courtyard. The main level laundry room is very convenient! Additional outdoor spaces include a private garden patio accessed from the Living room and library / den, deck off the master suite, and a patio from the lower level family room. The Lower level features Wet Bar, large bedroom with picture window, office / playroom / sleeping room and full bath. Buyers will appreciate the abundance of storage with attached shelving. Fairfield is set on 24+ acres, gated security, signature lake and convenient to shopping, hospitals, restaurants and freeways. Some Accessible Features. Location: End Unit. COME SEE!!
- $613,327
- 3Bd
- 4Ba
- 3,323 Sq Ft
Beautifully updated home situated on a gorgeous, level, tree-lined acre lot on a quiet cul-de-sac in the heart of Des Peres and sought-after Kirkwood Schools! A welcoming entry foyer with an open staircase introduces spacious, light-filled rooms featuring hardwood floors, beautiful millwork, built-in bookshelves and charming architectural details throughout. The nicely updated eat-in kitchen offers granite countertops, stainless steel appliances and a large bay window overlooking the beautifully landscaped grounds. Just off the kitchen, a convenient main-floor laundry room features a utility sink. Generously sized bedrooms and beautifully updated bathrooms offer comfort and style, while the vaulted three-season room with fireplace provides a wonderful space to relax and enjoy the private backyard. The finished lower level adds plenty of recreation and entertaining space, along with a flexible room ideal for a home office or additional sleeping area and a newly added full bath. Outside, enjoy mature trees, lush landscaping, a deck and patio, and a peaceful, private setting. Four-sided brick construction, a circular driveway and an oversized two-car side-entry garage complete this lovely property. All just minutes from Des Peres Park, The Lodge, shopping, dining and convenient highway access!
- $1,095,000
- 4Bd
- 4Ba
- 3,182 Sq Ft
New 6 Days
Welcome to 13353 Hiddencrest Ln! This stunning end-unit 2-story townhome in the desirable Hidden Meadow community offers 3 bedrooms, 2.5 bathrooms, and over 1,500 square feet of living space! Step inside to find new luxury vinyl plank flooring on the main level, a spacious, light-filled family room, and an updated powder room. The kitchen features newer cabinets and marble countertops (2022), updated hardware, a brand-new dishwasher, and connects seamlessly to the dining area. Upstairs, the spacious primary suite offers a walk-in closet and updated private bath, along with two additional generously sized bedrooms and an updated full hall bathroom. The finished lower level provides even more living space with canned lights throughout, featuring a rec room and bonus room with additional closet. Enjoy outdoor relaxation on the rear deck overlooking common ground. Additional perks include two assigned parking spaces and fantastic community amenities, including a swimming pool, tennis court, basketball hoop, and clubhouse. The HOA fee includes water, sewer, trash, snow removal, grounds and parking maintenance, pool and clubhouse access, and master insurance coverage. **Even better, rentals are permitted, making this an excellent opportunity for both owner-occupants and investors looking to add a great property to their rental portfolio!** Conveniently located near shopping, restaurants, Queeny Park, great schools, and with easy access to Highways 270, 141, 40, and 44. Don't miss this wonderful opportunity to enjoy low-maintenance living in a fantastic location!
- $240,000
- 3Bd
- 3Ba
- 1,560 Sq Ft
New 6 Days
Showings begin 11/8/2026!!!
Light. Lifestyle. Location!
Soaring ceilings, walls of windows and sunshine at every turn! Welcome to the Cascades, where bright, open living meets neighborhood charm! Just steps from Oak Brook Elementary and a short stroll along the cul-de-sac path to the subdivision pool, this inviting 1.5-story home offers 4 bedrooms, 3 full baths, flexible living spaces and a wonderful Ballwin location.
Step inside to a dramatic vaulted entry, where beautifully finished wood floors and an abundance of windows create a bright, open atmosphere filled with natural light.
The welcoming great room features a gas fireplace framed by windows, adding warmth and charm to this inviting gathering space. Just beyond, the spacious deck offers a wonderful extension of the living area for morning coffee, outdoor dining or simply relaxing. The adjoining updated kitchen features rich, walnut-toned cabinetry beautifully contrasted by granite countertops and a decorative mosaic tile backsplash. Natural light pours through the kitchen window, while the open design creates a warm, inviting gathering place that flows effortlessly into the great room for everyday living and entertaining. Two main-level bedrooms provide comfort and flexibility, while the upper level features a private bedroom with en suite bath and versatile bonus space ideal for a home office, hobby room or potential 5th bedroom.
The finished walkout lower level expands your possibilities with a spacious family or recreation room, dedicated 4th bedroom, full bath and access to the patio. Fresh interior paint, refinished wood floors, updated bath vanities and a newer roof add to the home's appeal.
Beyond your front door, enjoy the lifestyle that makes this location special! Follow the path at the end of the cul-de-sac to the neighborhood pool, appreciate the convenience of nearby Oak Brook Elementary and Parkway schools, or explore Ballwin's parks and recreation. The Pointe at Ballwin Commons, Castlewood State Park and shopping and dining along Manchester Road offer something for everyone.
Come for the sunshine, stay for the lifestyle! Schedule your private showing and discover everything this Cascades home has to offer!
- $405,000
- 4Bd
- 3Ba
- 2,476 Sq Ft
New 7 Days
Mid century is so Modern right now!
Welcome back to 1957! Sitting on over an acre in Town Country this home features nods to Wright more than Bauhaus with a low pitch roofline resting on top of red brick that gives way to a two car side entry garage boasting plenty of room for that '57 chevy or your 2027 Tahoe. The danceability of this expansive ranch home is high across over 2,900sf of living space upstairs and down. From the floor to ceiling windows to the original basket weave walls, neither you, Beaver Cleaver, or Ricky Riccardo will have any explaining to do with this tasteful home purchase. Each floor features a wood burning fireplaces, built in sunrooms, and full baths. Downstairs is a Bavarian style party room with electric range and hood to cook up those salisbury steaks and deviled eggs! Walk out and get lost in this deep rolling backyard large enough for a short par 3!
Located in a prime location with neighboring homes well North of one million plus and nestled on 1.1 acres. You're minutes away from Whole Foods, banks, Target, restaurants, hospital and other grocery stores. Enjoy further recreations close to stables and the expansive Quenny Park plus easy access to Hwy 40 and 141.
All utilities on site...gas, electric, water, and sewer connected this home is ready for a modern upgrade for many more years to come! The house and lot being sold in AS-IS condition. Seller to make no repairs or warranties!
- $600,000
- 3Bd
- 2Ba
- 2,974 Sq Ft
Don’t see what you’re looking for?
A local real estate agent is the best way to get access to exclusive and off-market properties so you can find home.
See More Homes
Adjust filters to expand your search.
1 - 42 of 42 Homes for sale in Twin Oaks, MO
Don’t see what you’re looking for?
A local real estate agent is the best way to get access to exclusive and off-market properties so you can find home.

Explore nearby locations
The prices shown are the median list prices.Ballwin Homes for sale
$395,000
Valley Park Homes for sale
$310,000
Manchester Homes for sale
$350,000
Town And Country Homes for sale
$1,642,500
Des Peres Homes for sale
$582,450
63122, MO Homes for sale
$529,450
63021, MO Homes for sale
$355,000
63011, MO Homes for sale
$427,000
63088, MO Homes for sale
$310,000
Narrow your search
Schools
Frequently Asked Questions about Twin Oaks, MO
In November 2026 Twin Oaks homes were listed to buy for a median price of $375K, The median value of a home listed to buy in Twin Oaks in November 2026 was $233 per sqft,
It is affordable to live in Twin Oaks. Buying a home in Twin Oaks is 1% less expensive compared with the national average.
In November 2026, Twin Oaks homes were listed to buy for a median price of $375K, with 25% down you would need $2.1K/month to cover expenses and assume that's 35% of your total monthly income, your total yearly income would need to be $72.1K.