
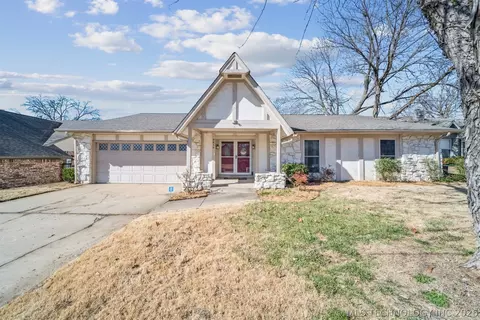
- $275,000
- 3Bd
- 2Ba
- 1,958 Sq Ft
SOLD

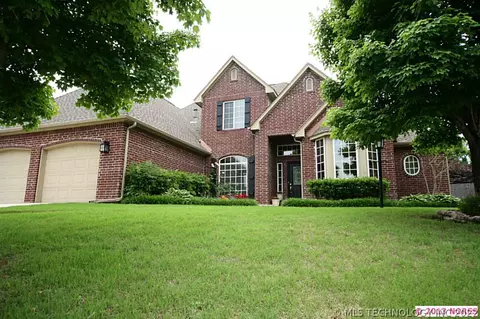

Last sold 09/03/2013 for $247K
bed
bath
Sqft ($75/Sqft)
| Property type House | Neighborhood | Year built 2000 | HOA fee $11/month | Lot size 8,899 Sqft | Movoto estimate | Parking 2 garage spaces |

| Overview | |
| Cooling/AC | CentralAir, TwoUnits |
| Heating | Central, Gas, MultipleHeatingUnits |
| Levels/Style | Two, House, Other, 2 |
| MLS # | 1317497 |
| SqFt | 3288 |
| SubType | Single Family Residence |
| Status | Closed |
| Lot Size (Sqft) | 8899 |
| Lot Size (Acres) | 0.204 |
| Property Tax | 3600 |
| Year Built | 2000 |
| HOA Fee | Annually, 130 |
| Interior | |
| Total # of Bathrooms | 3 |
| # of Full Baths | 3 |
| # of Half Baths | 1 |
| Total # of Bedrooms | 4 |
| Basement | None |
| Total # of Rooms | 11 |
| Laundry | WasherHookup, ElectricDryerHookup |
| Flooring | Carpet, Tile, WoodVeneer |
| Appliances | Cooktop, Dishwasher, Disposal, GasWaterHeater, Microwave, Oven, Range, Refrigerator, PlumbedForIceMaker |
| Interior Features | GraniteCounters, HighCeilings, HighSpeedInternet, PullmanBath, CableTv, WiredForData, CeilingFans, GasRangeConnection, GasOvenConnection |
| Fireplace | GasLog, GasStarter |
| Exterior | |
| Foundation | Slab |
| Roof | Asphalt, Fiberglass |
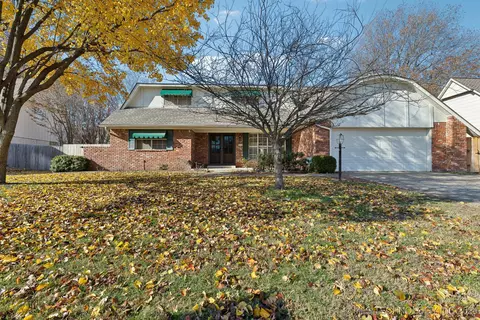
| Construction | Brick, WoodFrame |
| Parking | Attached, Garage, Shelves, WorkshopInGarage |
| # of Garage Spaces | 2 |
| Exterior Features | Lighting, RainGutters |
| Patio/Porch | Covered, Patio |
| Lot Features | Mature Trees |
| Other Structures | None |
| Fencing | Full, Privacy |
| Amenities / Utilities | |
| Water Source | Public |
| HOA Amenities | Other, Trails |
| Location | |
| Community Features | Gutters, Sidewalks |
| Subdivision | The Crescent |
| Elementary School | Darnaby |
| Elementary School District | Union - Sch Dist (9) |
| Middle School District | Union - Sch Dist (9) |
| High School District | Union - Sch Dist (9) |
| High School | Union |
| APN | 75444-83-14-22250 |
| Directions | Head East On 81st St Through Sheridan Rd. Turn South On 70th E Ave, Turn Right Onto E 84th St. Turn Left Onto S 69th Ave E, Will Turn Into E 86th St, Home Straight Ahead On Right. |
| Est. value | Bed/bath | Sqft | mi | |
|---|---|---|---|---|
| 8448 S 69th East Ave, Tulsa, OK 74133 | $562,000 | —/3 | 4,094 | 0.01 |
| 6906 E 86th St, Tulsa, OK 74133 | $434,000 | 3/2 | 2,882 | 0.02 |
| 6903 E 86th Pl, Tulsa, OK 74133 | $365,000 | —/2 | 2,685 | 0.02 |
| 6909 E 86th Pl, Tulsa, OK 74133 | $370,000 | —/2 | 2,592 | 0.03 |
| 8444 S 69th East Ave, Tulsa, OK 74133 | $521,000 | —/4 | 3,869 | 0.03 |
| 6912 E 86th St, Tulsa, OK 74133 | $403,000 | —/2 | 2,879 | 0.03 |
| 8616 S 69th East Ave, Tulsa, OK 74133 | $443,000 | 4/2 | 3,724 | 0.04 |
| 8440 S 69th East Ave, Tulsa, OK 74133 | $545,000 | —/3 | 3,965 | 0.04 |
Estimated values are based on public record data and automated valuation models. Values are not guaranteed and may not reflect current market conditions.
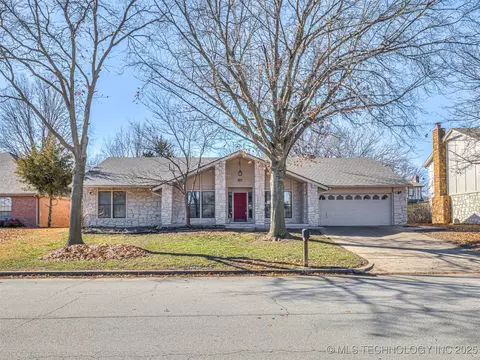
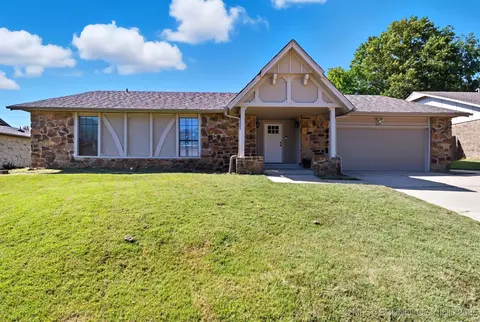
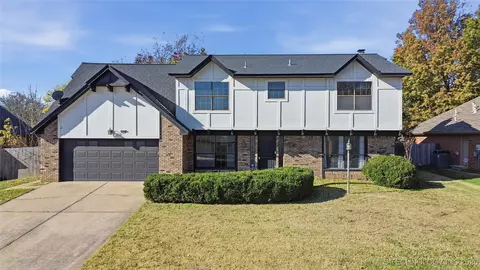
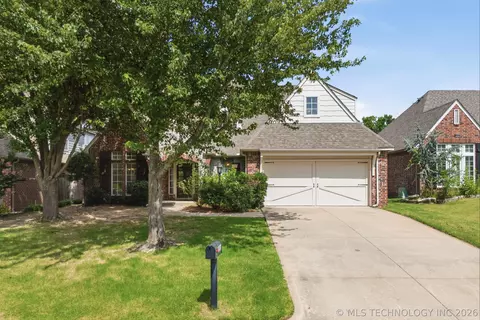
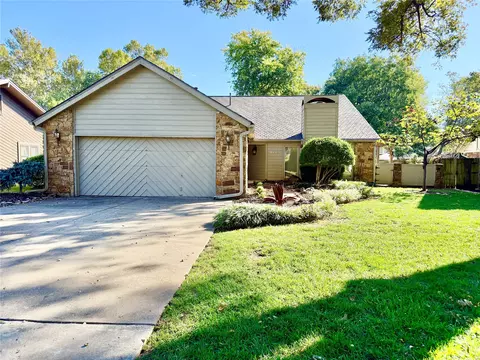
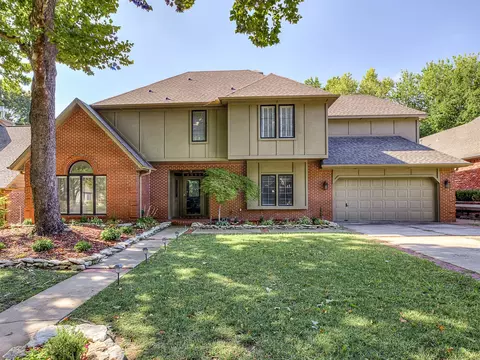
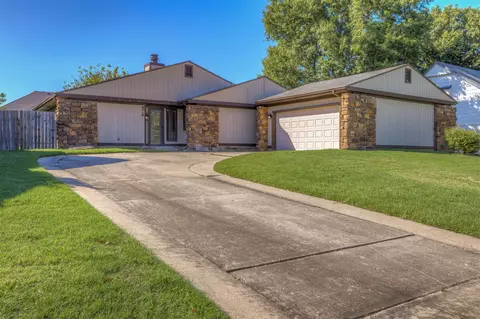
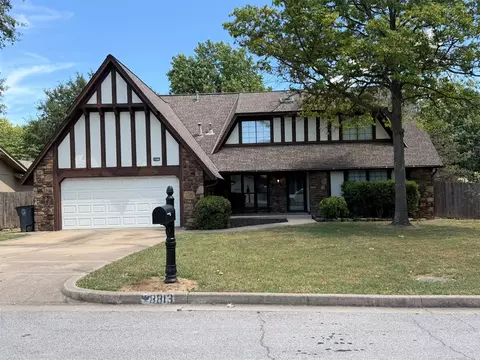
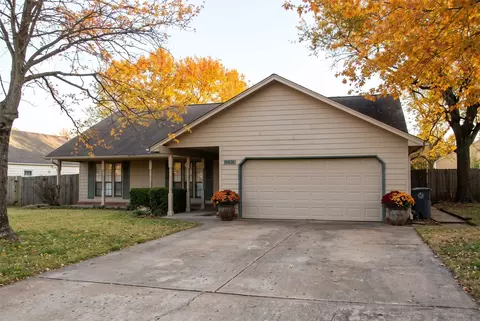
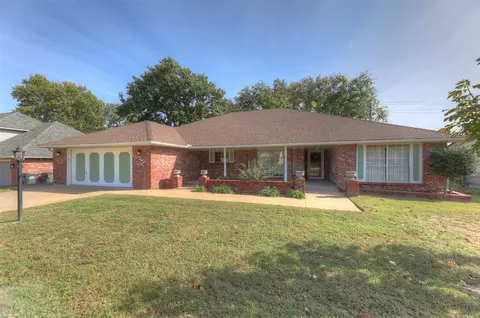
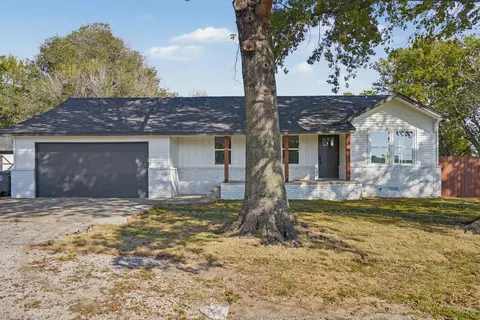
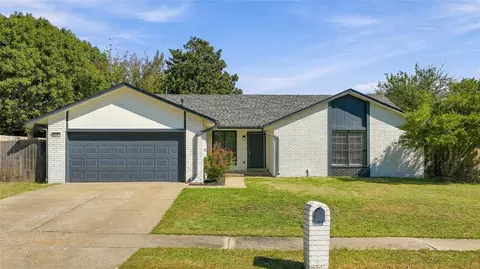
$269,000
$344,920
$434,900
$319,990
$359,753
$237,500
$199,000
$314,900
$314,879
$55,000
$450,000
$450,000
$330,000
$318,950
$224,378
$229,750
$248,500
$307,500
$424,900
$396,500
$275,000
$219,500
$549,500
$130,000
$266,000
$339,000
$431,000
$480,000
$335,000