
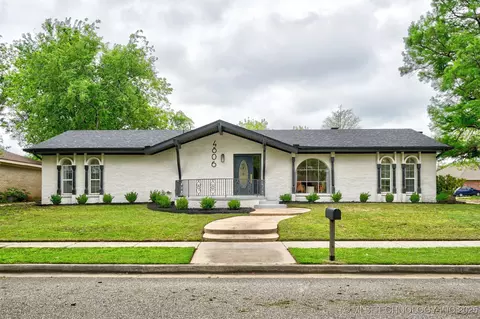
- $325,000
- 3Bd
- 2Ba
- 2,271 Sq Ft
SOLD

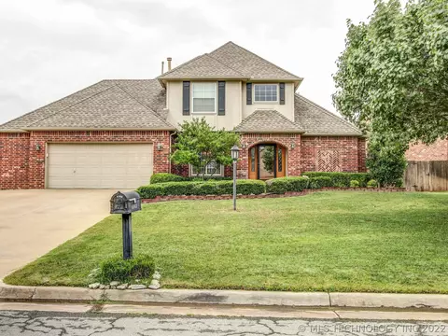
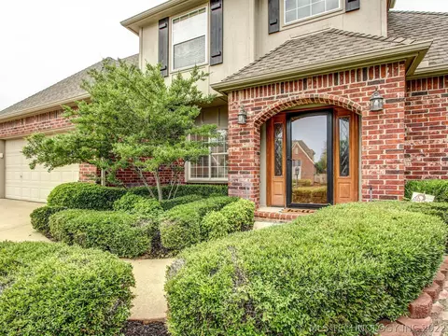
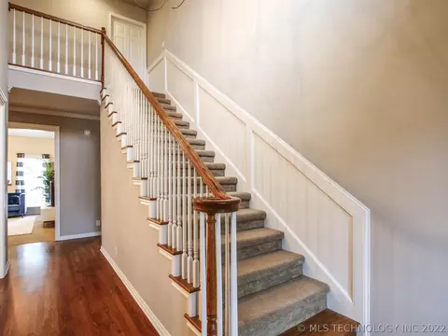
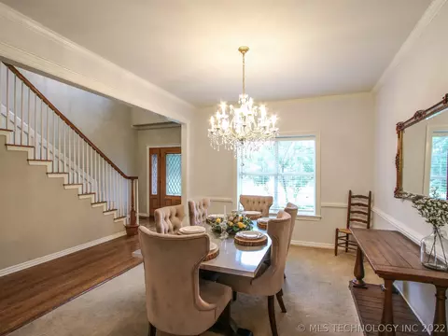
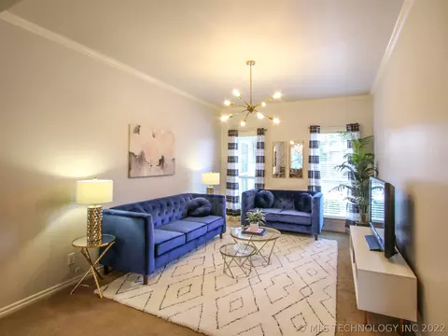
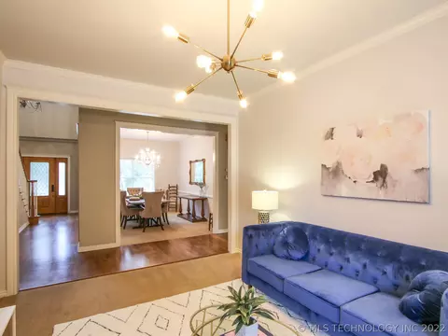
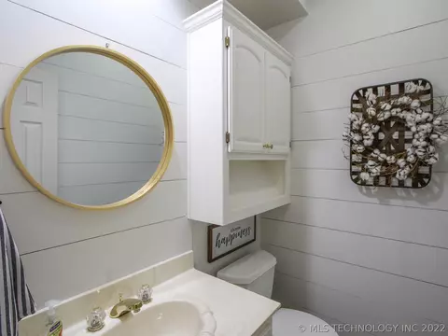
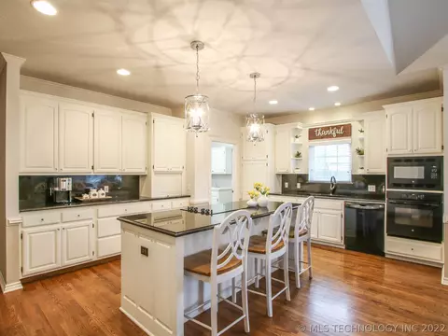
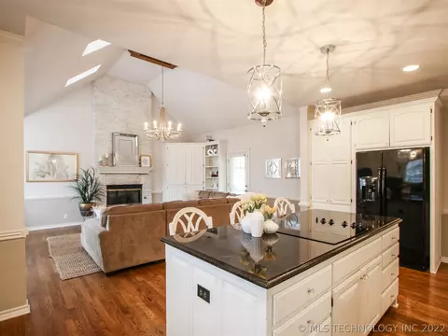
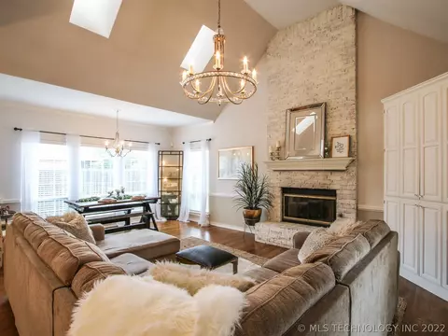
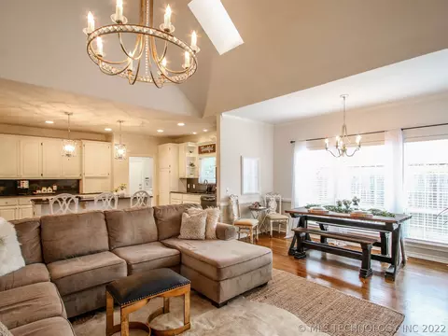
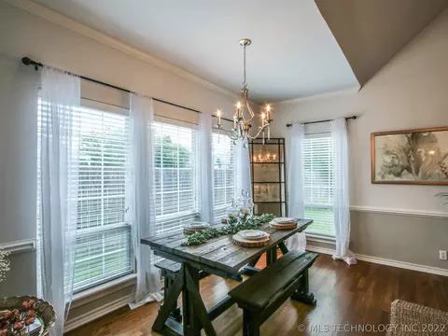
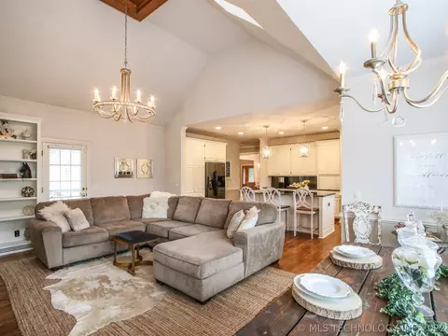
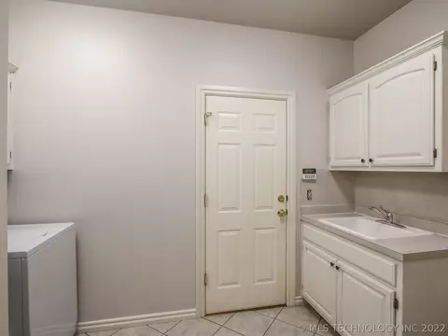
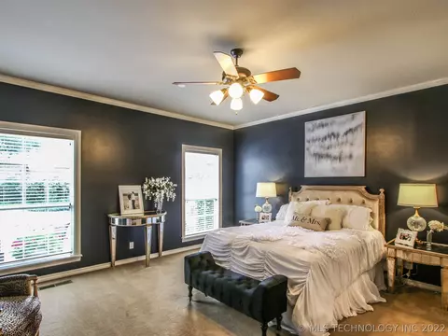
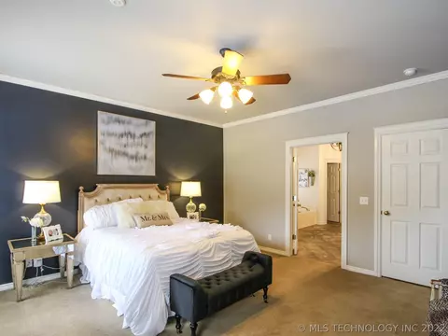
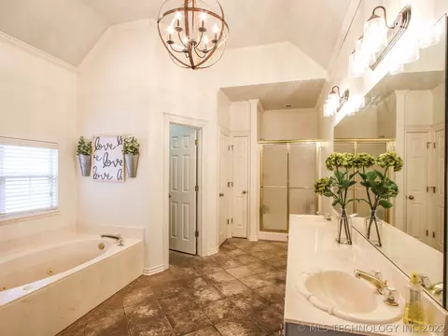
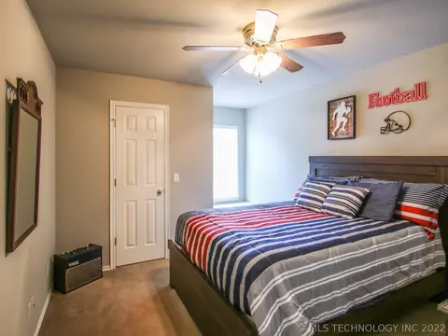
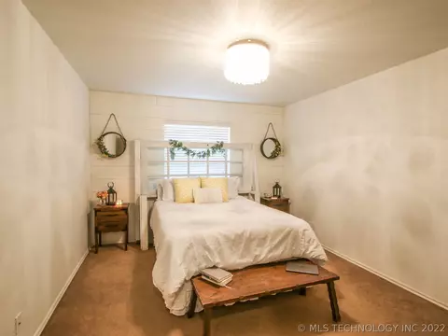
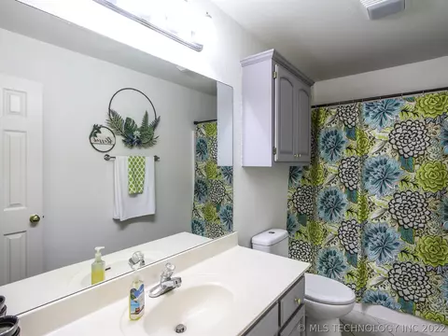
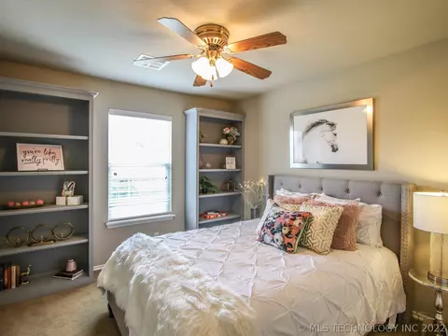
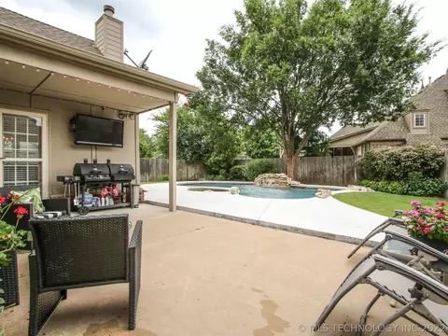
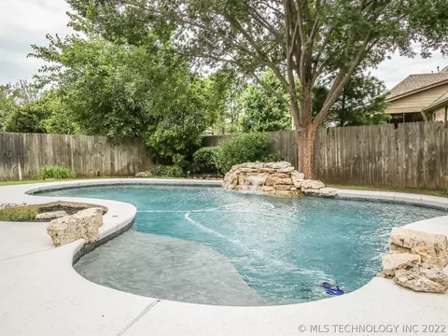
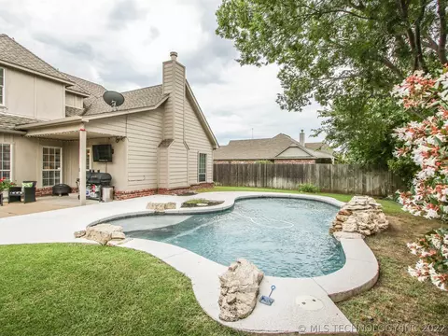
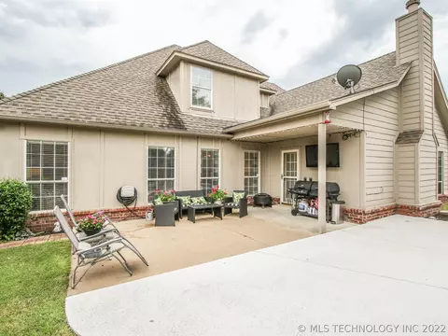
Last sold 07/30/2019 for $290K
bed
bath
Sqft ($105/Sqft)
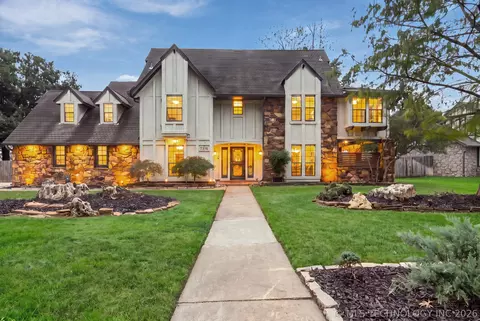
| Property type House | Year built 1999 | HOA fee $11/month | Lot size 8,468 Sqft | Movoto estimate | Parking 2 garage spaces |

| Overview | |
| Cooling/AC | Central Air, 2 Units, Zoned |
| Heating | Central, Gas, Multiple Heating Units, Zoned |
| Levels/Style | Two, House, Other, 2 |
| Virtual Tour | N/A |
| MLS # | 1921838 |
| SqFt | 2772 |
| SubType | Single Family Residence |
| Status | Closed |
| Lot Size (Sqft) | 8468 |
| Lot Size (Acres) | 0.19 |
| Property Tax | 3958 |
| Year Built | 1999 |
| HOA Fee | Annually, 130 |
| Interior | |
| Total # of Bathrooms | 3 |
| # of Full Baths | 2 |
| # of Half Baths | 1 |
| Total # of Bedrooms | 4 |
| Basement | None |
| Total # of Rooms | 12 |
| Laundry | Washer Hookup |
| Flooring | Carpet, Tile, Wood |
| Appliances | Built-In Oven, Cooktop, Dishwasher, Disposal, Microwave, Oven, Range, Water Heater, Electric Range, Gas Water Heater |
| Interior Features | Attic, Central Vacuum, Granite Counters, High Ceilings, Internal Expansion, Cable TV, Vaulted Ceiling(s), Ceiling Fan(s) |
| Fireplace | Glass Doors, Gas Log |
| Exterior | |
| Foundation | Slab |
| Roof | Asphalt, Fiberglass |
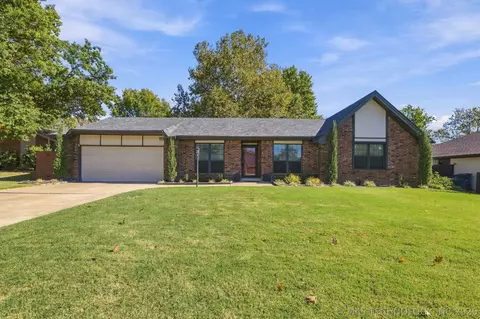
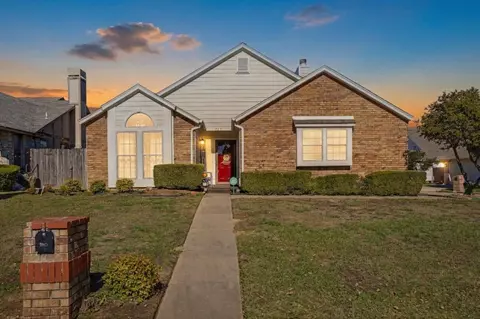
| Construction | Brick, Frame, HardiPlank Type, Other |
| Parking | Attached, Garage, Storage, Workshop In Garage |
| # of Garage Spaces | 2 |
| Exterior Features | Sprinkler/Irrigation |
| Patio/Porch | Covered, Porch |
| Lot Features | Mature Trees |
| Other Structures | None |
| Fencing | Full, Privacy |
| Amenities / Utilities | |
| Water Source | Public |
| HOA Amenities | Other, Park, Trail(s) |
| Location | |
| Community Features | Gutter(s), Sidewalks |
| Subdivision | The Crescent |
| Elementary School | Darnaby |
| Middle School | Union |
| Elementary School District | Union - Sch Dist (9) |
| Middle School District | Union - Sch Dist (9) |
| High School District | Union - Sch Dist (9) |
| High School | Union |
| APN | 75444-83-14-23600 |
| Directions | 81st St. Between Sheridan And Memorial To 70th E. Ave. South On 70th E. Ave. To E. 83rd St. West On 83rd St. To The House On The North Side Of The Street. |
| Est. value | Bed/bath | Sqft | mi | |
|---|---|---|---|---|
| 6835 E 83rd St, Tulsa, OK 74133 | $501,400 | 3/2 | 2,227 | 0.01 |
| 6847 E 83rd St, Tulsa, OK 74133 | $486,800 | 4/2 | 4,178 | 0.01 |
| 8238 S 70th East Ave, Tulsa, OK 74133 | $430,400 | —/4 | 2,939 | 0.02 |
| 6831 E 83rd St, Tulsa, OK 74133 | $342,300 | —/2 | 2,197 | 0.02 |
| 8234 S 70th East Ave, Tulsa, OK 74133 | $412,600 | —/3 | 2,804 | 0.03 |
| 6827 E 83rd St, Tulsa, OK 74133 | $393,000 | —/2 | 2,547 | 0.03 |
| 6840 E 83rd St, Tulsa, OK 74133 | $436,500 | 4/2 | 3,437 | 0.04 |
| 6844 E 83rd St, Tulsa, OK 74133 | $395,400 | —/3 | 2,974 | 0.04 |
Estimated values are based on public record data and automated valuation models. Values are not guaranteed and may not reflect current market conditions.
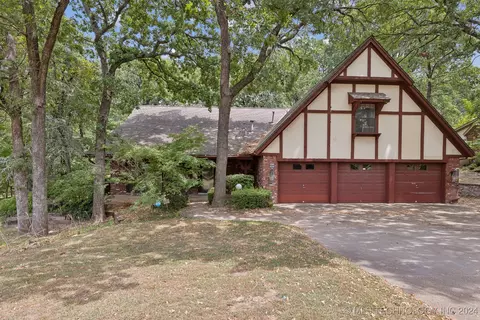
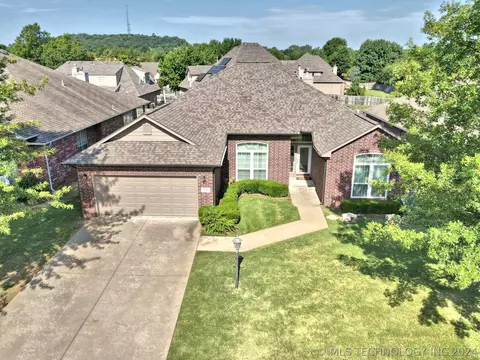

$269,000
$344,920
$434,900
$319,990
$359,753
$237,500
$199,000
$314,900
$314,879
$55,000
$450,000
$450,000
$330,000
$318,950
$224,378
$229,750
$248,500
$307,500
$424,900
$396,500
$275,000
$219,500
$549,500
$130,000
$266,000
$339,000
$431,000
$480,000
$335,000