
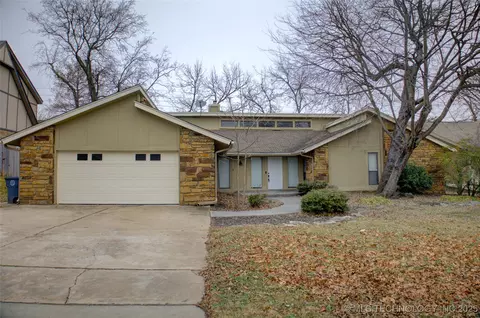
- $260,000
- 3Bd
- 3Ba
- 2,212 Sq Ft
SOLD

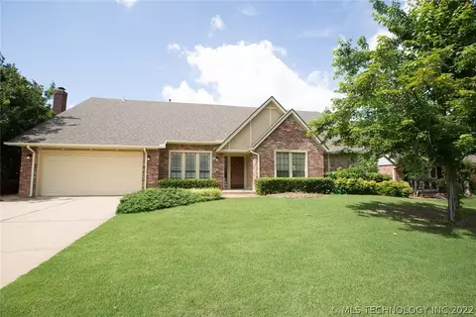
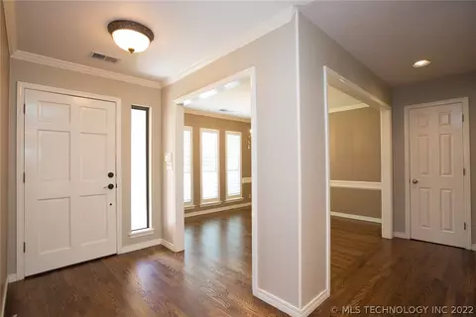
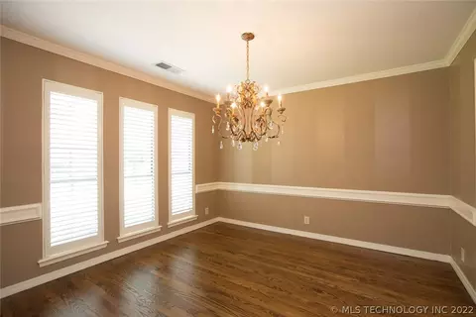
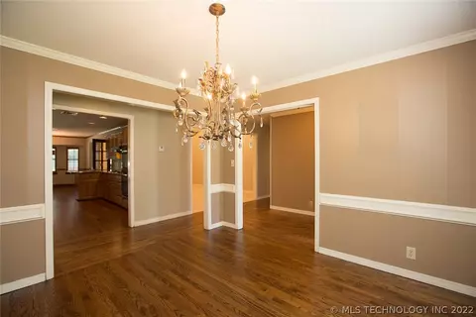
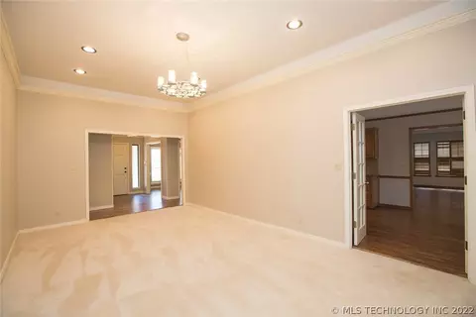
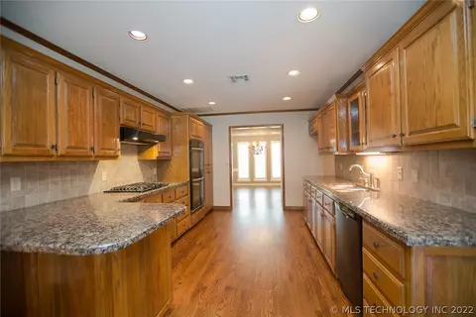
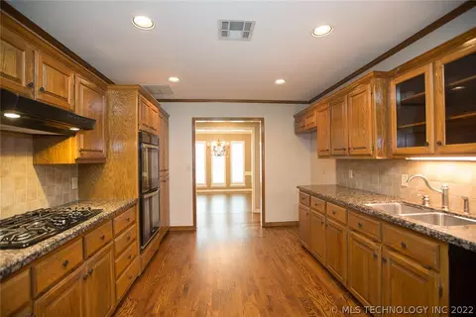
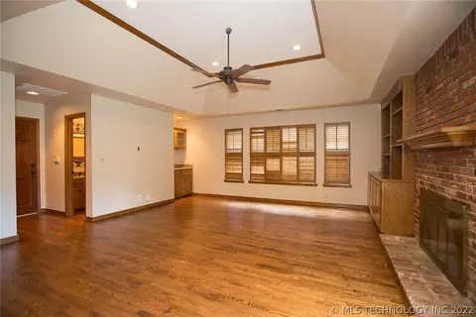
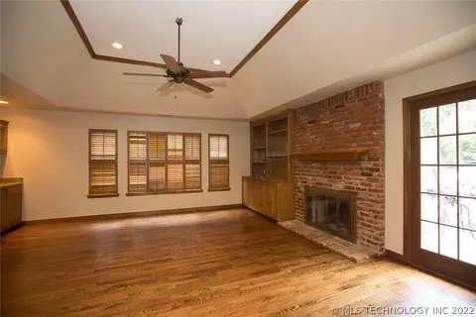
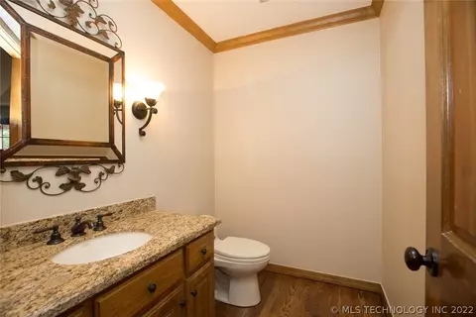
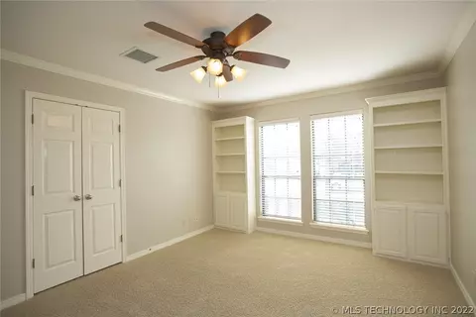
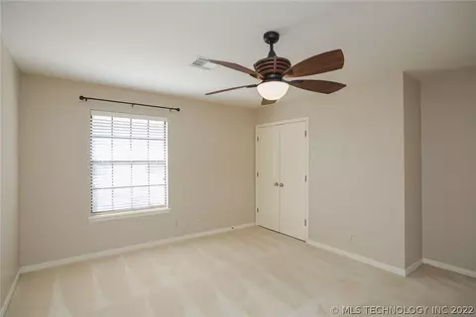
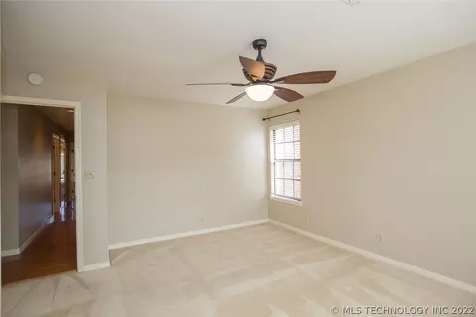
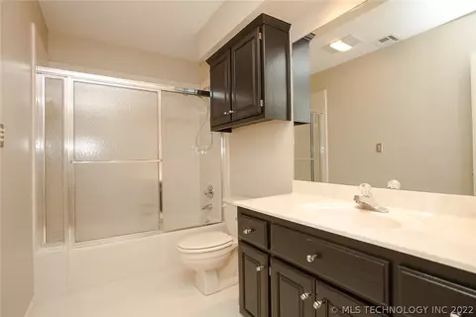
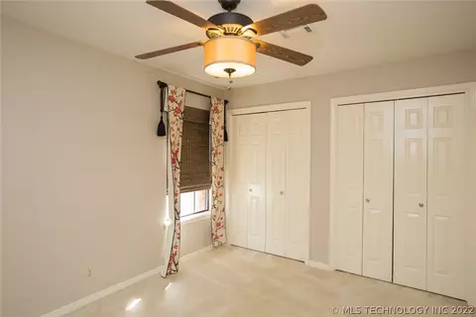
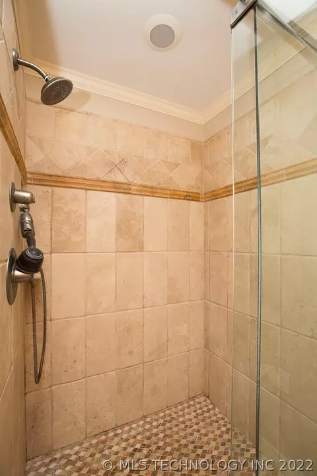
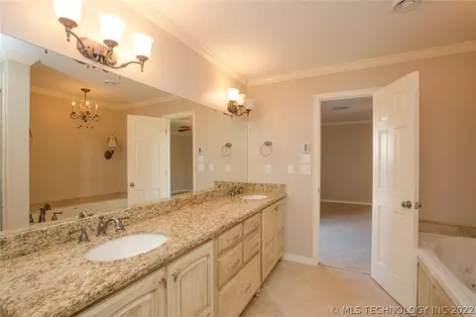
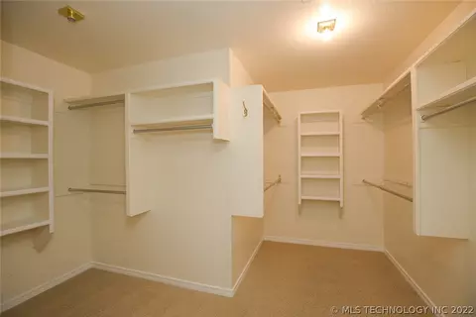
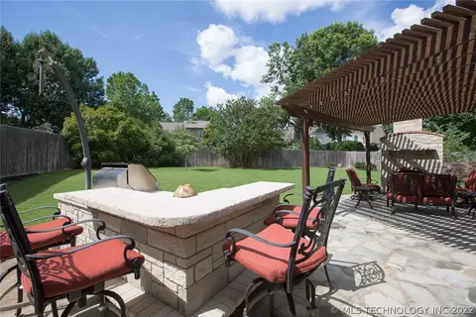
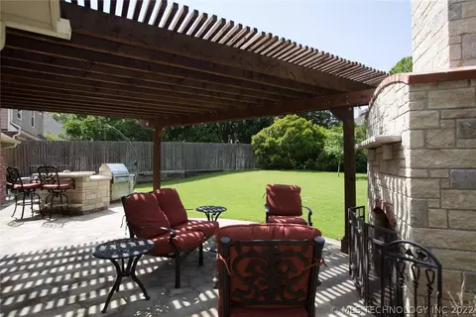
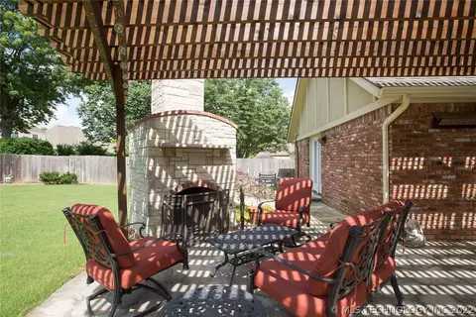
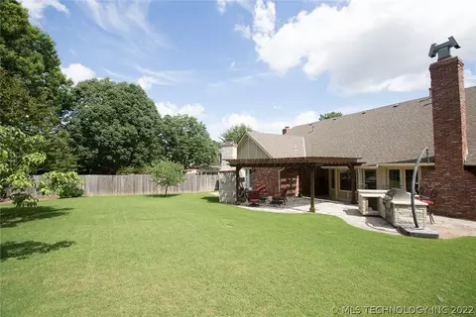
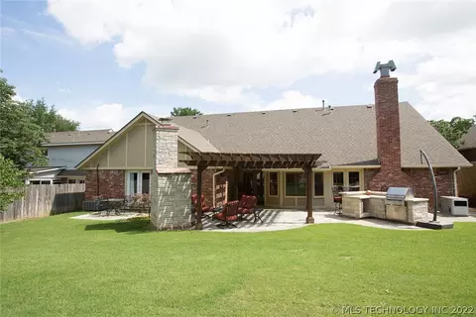
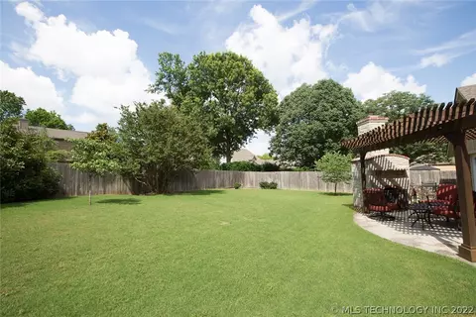
Last sold 10/06/2017 for $267K
bed
bath
Sqft ($98/Sqft)
| Property type House | Year built 1986 | HOA fee $15/month | Lot size 10,327 Sqft | Movoto estimate | Parking 2 garage spaces |

| Overview | |
| Cooling/AC | 2 Units, Zoned |
| Heating | Gas, Multiple Heating Units, Zoned |
| Levels/Style | One, House, Ranch, 1 |
| MLS # | 1706437 |
| SqFt | 2720 |
| SubType | Single Family Residence |
| Status | Closed |
| Lot Size (Sqft) | 10327 |
| Lot Size (Acres) | 0.24 |
| Property Tax | 3296 |
| Year Built | 1986 |
| HOA Fee | Annually, 180 |
| Interior | |
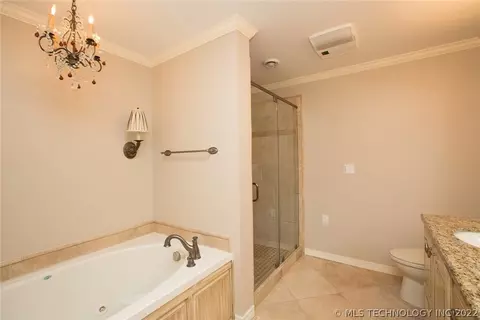
| Total # of Bathrooms | 3 |
| # of Full Baths | 2 |
| # of Half Baths | 1 |
| Total # of Bedrooms | 4 |
| Basement | None |
| Total # of Rooms | 9 |
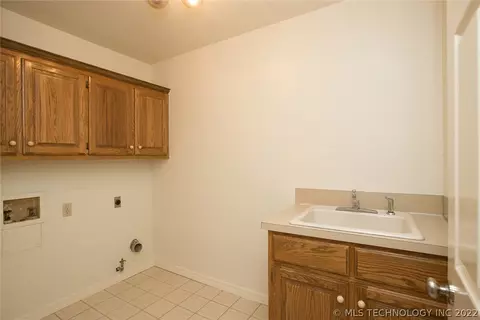
| Laundry | Washer Hookup, Electric Dryer Hookup, Gas Dryer Hookup |
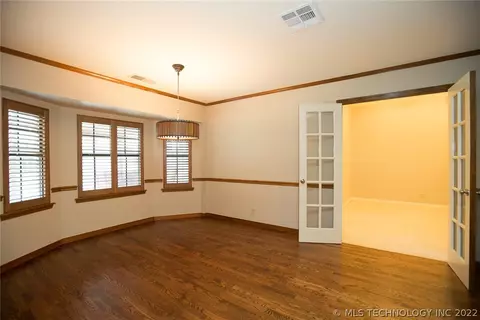
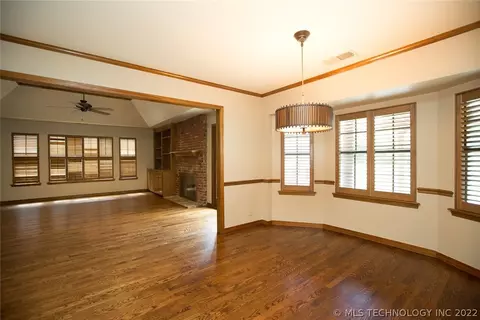
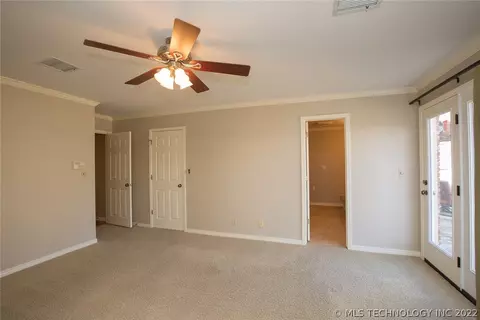
| Flooring | Carpet, Tile, Wood |
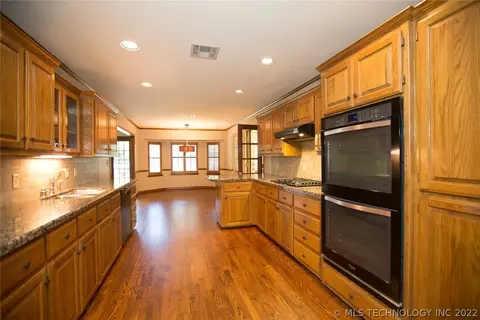
| Appliances | Built-In Oven, Cooktop, Double Oven, Dishwasher, Disposal, Oven, Range, Dryer, Electric Oven, Gas Range, Gas Water Heater, Plumbed For Ice Maker |
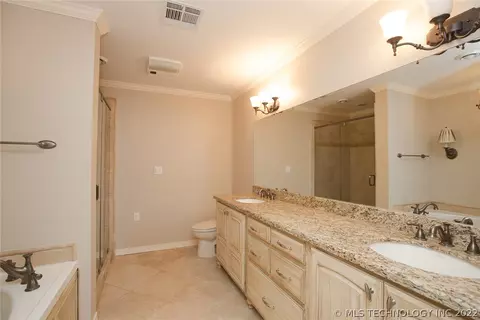
| Interior Features | Dry Bar, Granite Counters, Laminate Counters, Cable TV, Ceiling Fan(s) |
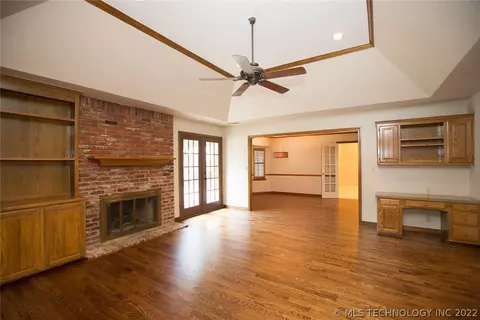
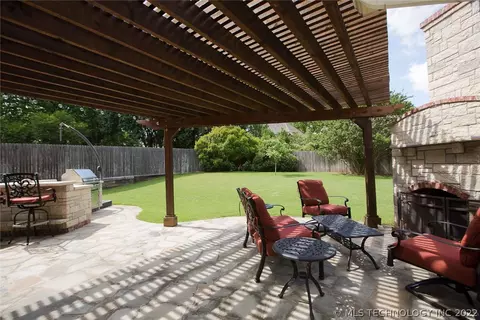
| Fireplace | Wood Burning, Outside |
| Exterior | |
| Foundation | Slab |
| Roof | Asphalt, Fiberglass |
| Construction | Brick, Frame |
| Parking | Attached, Garage, Shelves |
| # of Garage Spaces | 2 |
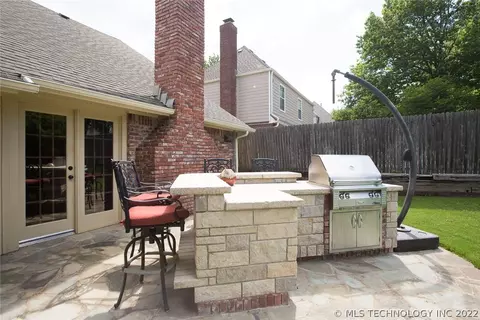
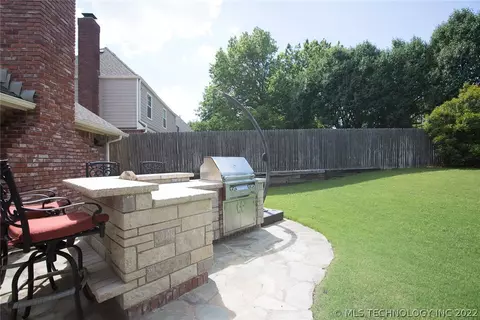
| Exterior Features | Concrete Driveway, Fire Pit, Outdoor Grill, Outdoor Kitchen |
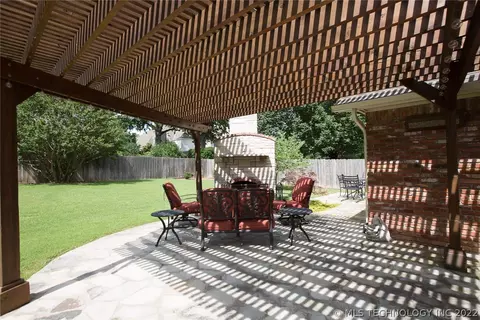
| Patio/Porch | Covered, Patio, Porch |
| Lot Features | None |
| Other Structures | None, Pergola |
| Fencing | Full, Privacy |
| Amenities / Utilities | |
| Water Source | Public |
| HOA Amenities | None |
| Location | |
| Community Features | Gutter(s) |
| Subdivision | Huntington Place |
| Elementary School | Darnaby |
| Middle School | Union |
| Elementary School District | Union - Sch Dist (9) |
| Middle School District | Union - Sch Dist (9) |
| High School District | Union - Sch Dist (9) |
| High School | Union |
| APN | 76015-83-14-00960 |
| Directions | From Sough Sheridan Turn East On 85th Place. Turn Right Onto 86th Street And Follow Curve To Left. House Will Be On The Left (north) |
| Est. value | Bed/bath | Sqft | mi | |
|---|---|---|---|---|
| 6537 E 86th St, Tulsa, OK 74133 | $409,300 | 4/2 | 2,779 | 0.01 |
| 6549 E 86th St, Tulsa, OK 74133 | $400,800 | —/2 | 3,528 | 0.02 |
| 6531 E 86th St, Tulsa, OK 74133 | $363,100 | —/2 | 3,132 | 0.03 |
| 6555 E 86th St, Tulsa, OK 74133 | $478,000 | 4/3 | 3,427 | 0.03 |
| 6546 E 86th St, Tulsa, OK 74133 | $365,100 | —/2 | 3,181 | 0.03 |
| 6542 E 85th St, Tulsa, OK 74133 | $434,500 | —/3 | 3,302 | 0.03 |
| 6548 E 85th St, Tulsa, OK 74133 | $428,800 | 4/2 | 3,497 | 0.03 |
| 6552 E 86th St, Tulsa, OK 74133 | $480,000 | 4/2 | 4,382 | 0.03 |
Estimated values are based on public record data and automated valuation models. Values are not guaranteed and may not reflect current market conditions.
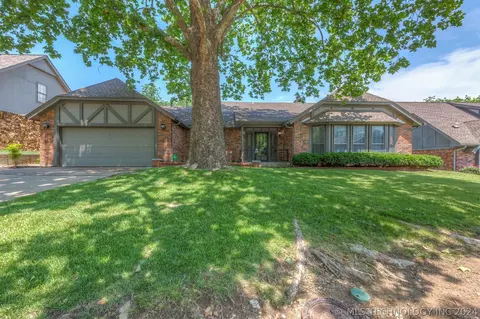
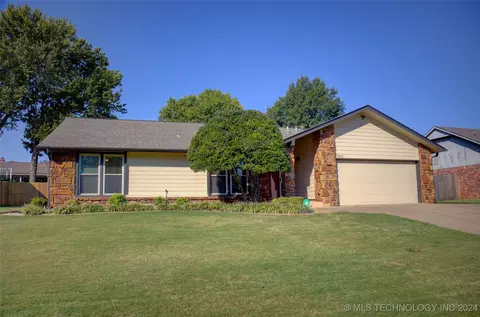
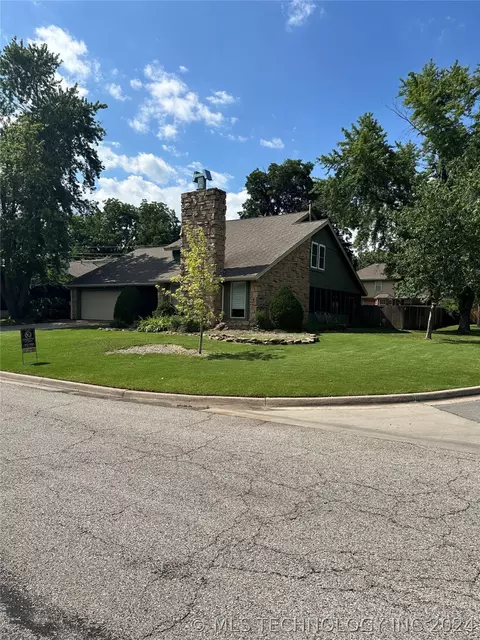


$269,000
$344,920
$434,900
$319,990
$359,753
$237,500
$199,000
$314,900
$314,879
$55,000
$450,000
$450,000
$330,000
$318,950
$224,378
$229,750
$248,500
$307,500
$424,900
$396,500
$275,000
$219,500
$549,500
$130,000
$266,000
$339,000
$431,000
$480,000
$335,000