
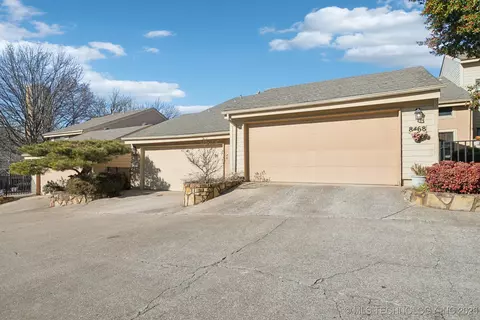
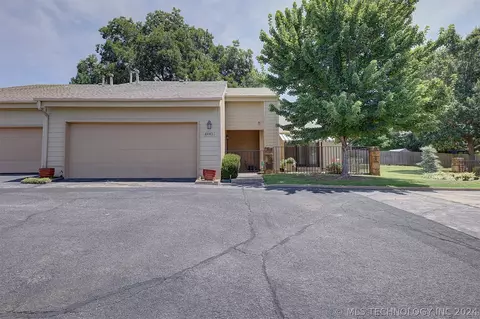
- $219,900
- 3Bd
- 3Ba
- 2,213 Sq Ft
SOLD

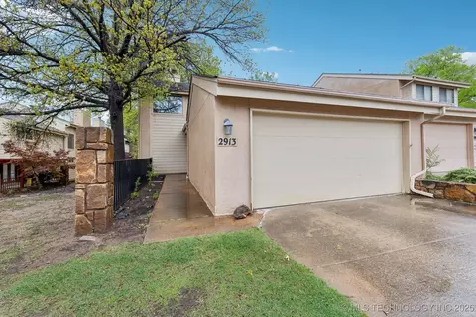
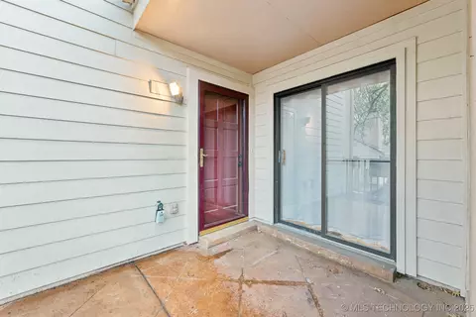
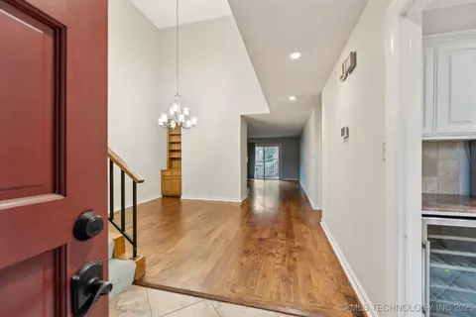
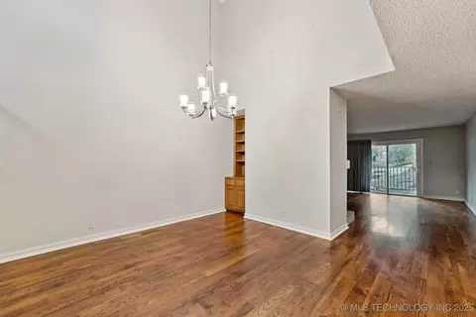
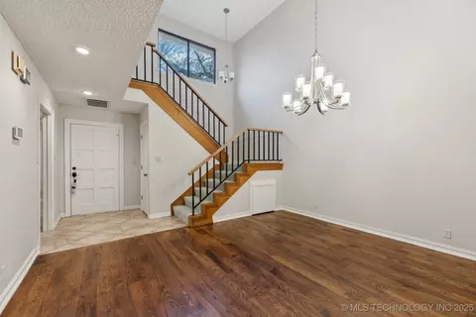
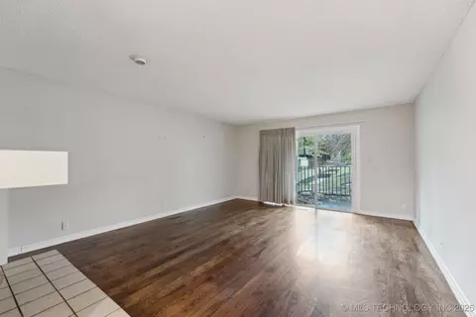
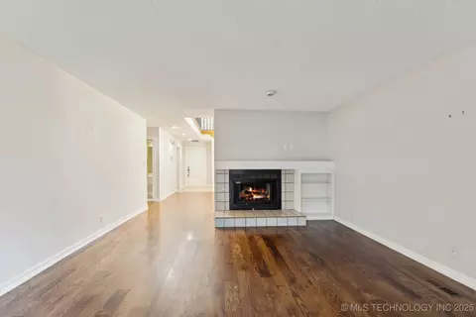
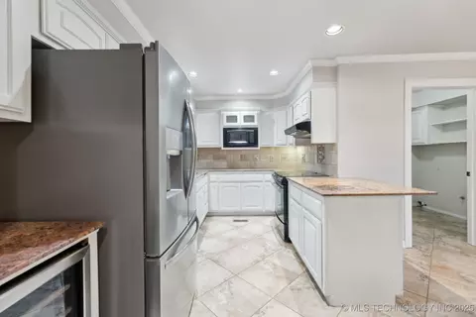
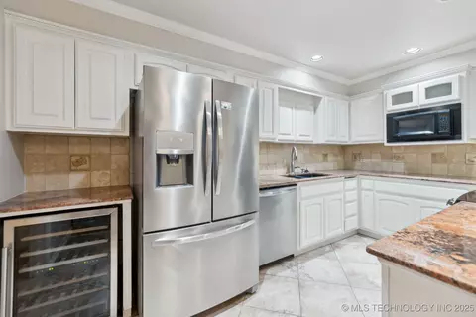
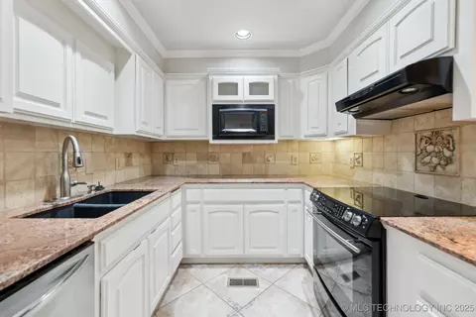
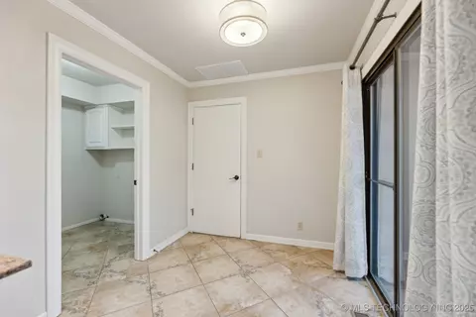
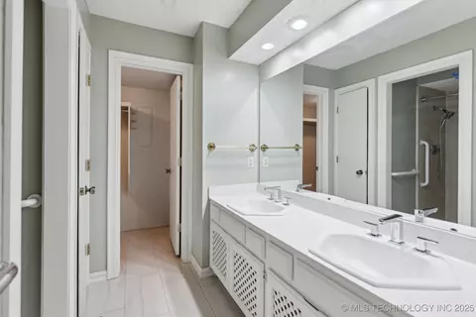
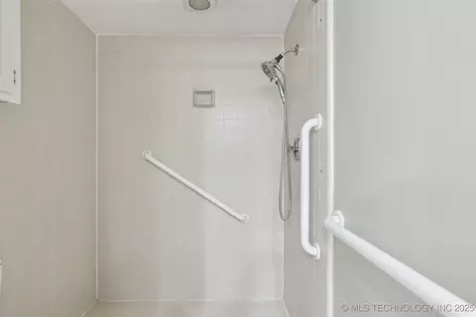
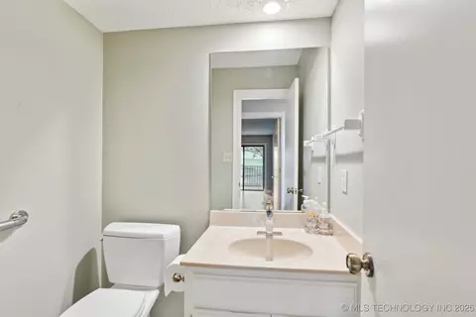
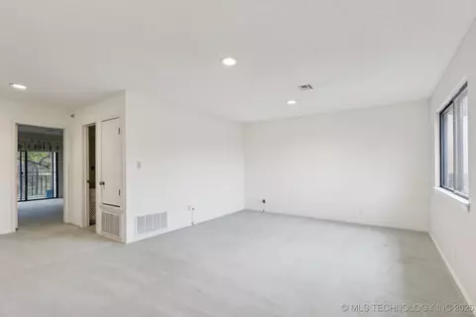
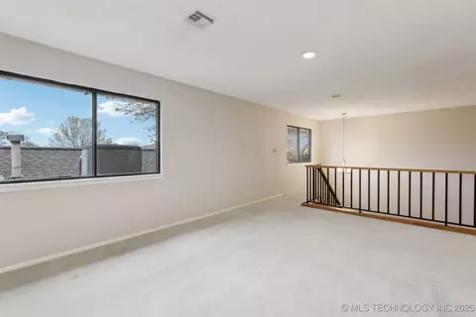
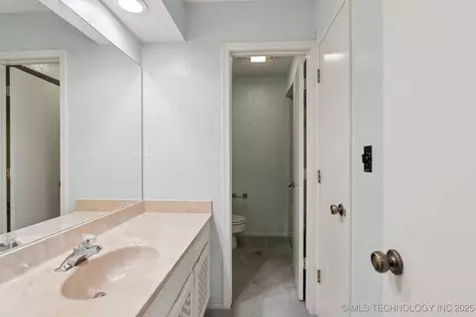
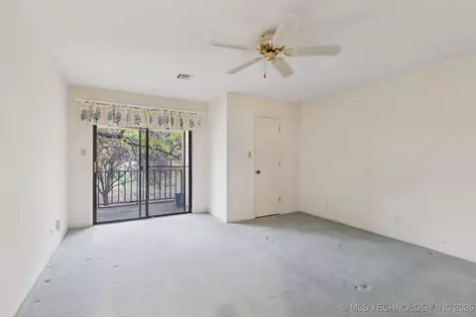
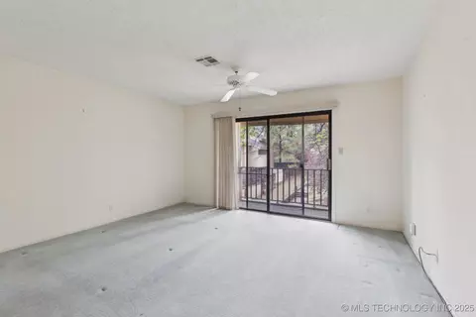
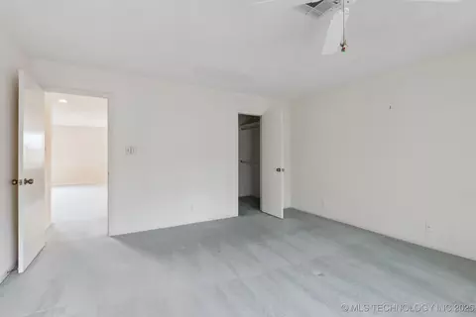
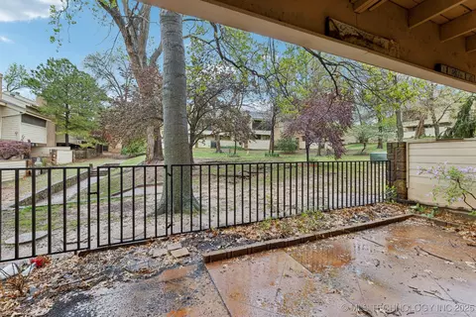
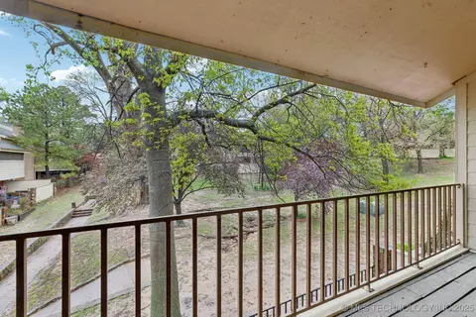
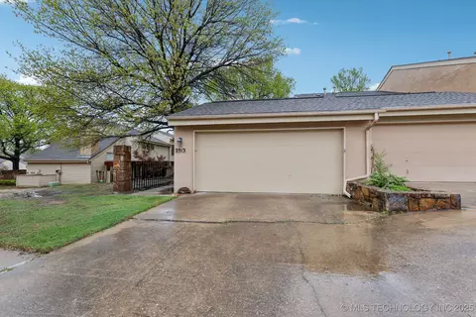
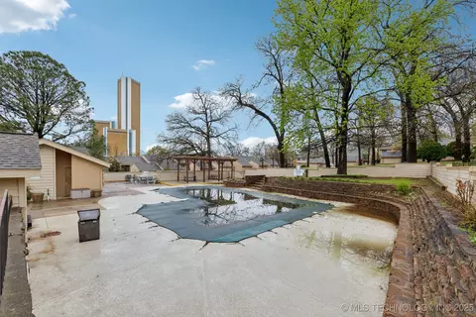
Last sold 05/30/2025 for $217K
bed
bath
Sqft ($108/Sqft)
| Property type Condominium | Neighborhood | Year built 1981 | HOA fee $418/month | Movoto estimate | Parking 2 garage spaces | Rental estimate |

| Overview | |
| Cooling/AC | CentralAir, TwoUnits, Zoned |
| Heating | Central, Gas, MultipleHeatingUnits, Zoned |
| Levels/Style | Two, Other, 2 |
| Virtual Tour | N/A |
| MLS # | 2513301 |
| SqFt | 2010 |
| SubType | Condominium |
| Status | Pending |
| Property Tax | 2464 |
| Year Built | 1981 |
| HOA Fee | Monthly, 418 |
| Interior | |
| Total # of Bathrooms | 3 |
| # of Full Baths | 2 |
| # of Half Baths | 1 |
| Total # of Bedrooms | 3 |
| Basement | None |
| Total # of Rooms | 11 |
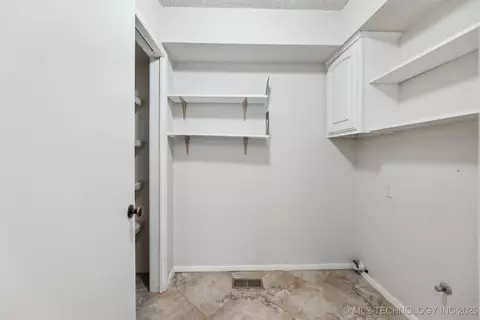
| Laundry | WasherHookup, ElectricDryerHookup, GasDryerHookup |
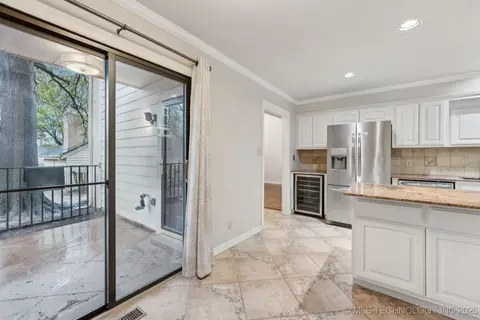
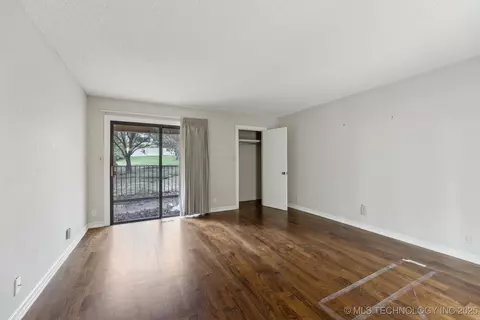
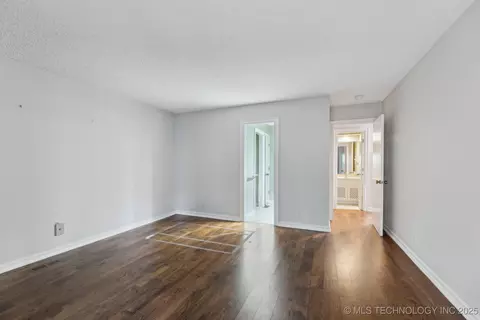
| Flooring | Carpet, Tile, Wood |
| Appliances | Dishwasher, GasWaterHeater, Microwave, Oven, Range, Refrigerator, Stove, WineRefrigerator, PlumbedForIceMaker |
| Interior Features | GraniteCounters, HighCeilings, CableTv, VaultedCeilings, CeilingFans, ElectricOvenConnection, ElectricRangeConnection, ProgrammableThermostat |
| Fireplace | Gas Log |
| Exterior | |
| Foundation | Slab |
| Roof | Asphalt, Fiberglass |
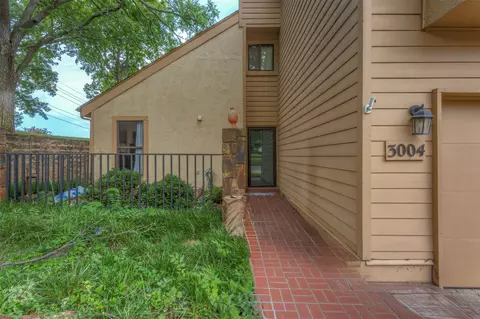
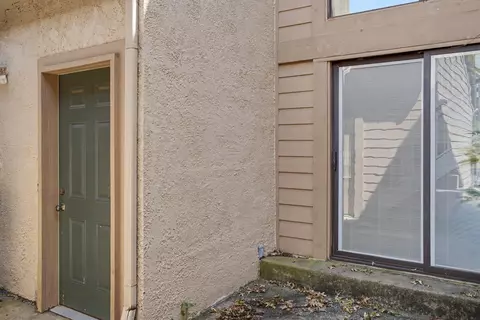
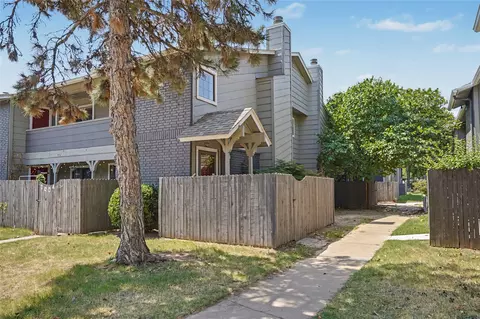
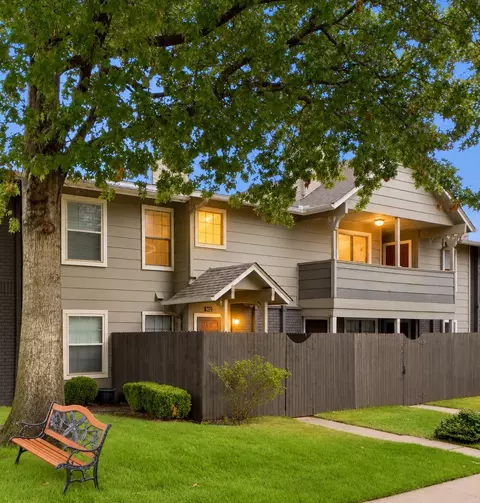
| Construction | Other, Stucco, WoodSiding, WoodFrame |
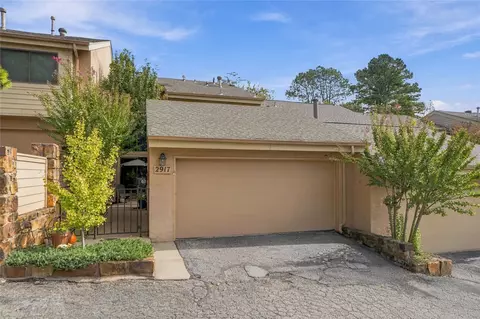
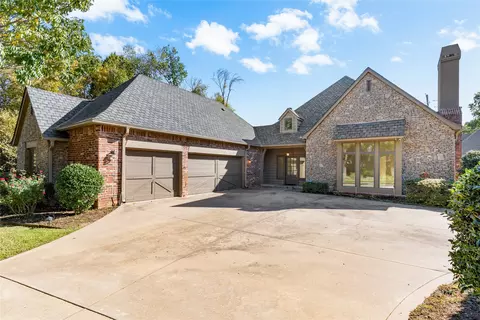
| Parking | Attached, Garage, Asphalt |
| # of Garage Spaces | 2 |
| Exterior Features | ConcreteDriveway, SprinklerIrrigation, Landscaping, RainGutters, TennisCourts |
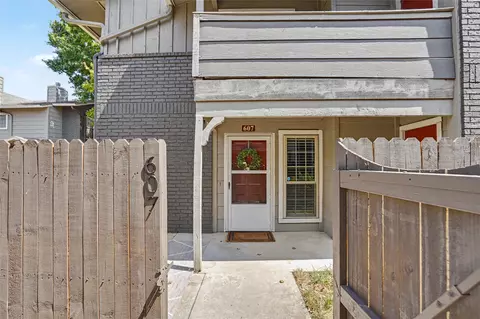
| Patio/Porch | Covered, Patio |
| Lot Features | Zero Lot Line |
| Other Structures | None |
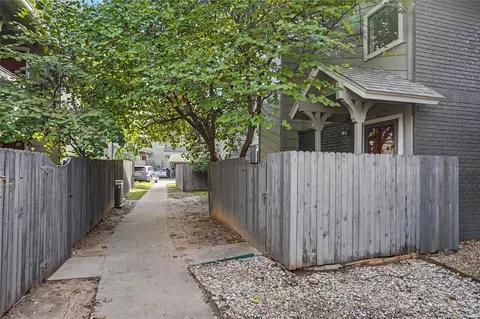
| Fencing | Full |
| Amenities / Utilities | |
| Water Source | Public |
| HOA Fee Includes | CableTv, MaintenanceStructure |
| HOA Amenities | Clubhouse, Gated, Pool, TennisCourts |
| Location | |
| Community Features | Gutter(s) |
| Subdivision | The Timbers |
| Elementary School | East |
| Elementary School District | Jenks - Sch Dist (5) |
| Middle School District | Jenks - Sch Dist (5) |
| High School District | Jenks - Sch Dist (5) |
| High School | Jenks |
| APN | 73670-83-17-11800 |
| Directions | From Creek Turnpike: Take Riverside Parkway Exit, Turn Right Onto Delaware Ave., Turn Right Onto E. 84th To Gate, Drive Through Until 85th St. And Turn Into BRISTLECONE Entrance On Your Right. |
MLS # 2513301| Est. value | Bed/bath | Sqft | mi | |
|---|---|---|---|---|
| 2804 E 85th St, Tulsa, OK 74137 | $239,000 | —/2 | 2,202 | 0 |
| 2816 E 85th St #144, Tulsa, OK 74137 | $220,000 | —/2 | 1,724 | 0 |
| 2806 E 85th St, Tulsa, OK 74137 | $228,000 | —/2 | 1,978 | 0 |
| 2802 E 85th St #15137, Tulsa, OK 74137 | $242,000 | —/2 | 2,262 | 0 |
| 2810 E 85th St #147, Tulsa, OK 74137 | $228,000 | —/2 | 1,978 | 0 |
| 2808 E 85th St #37148, Tulsa, OK 74137 | $242,000 | —/2 | 2,262 | 0 |
| 2853 E 84th St, Tulsa, OK 74137 | $215,000 | —/2 | 1,944 | 0 |
| 8423 S College Ave, Tulsa, OK 74137 | $245,000 | —/2 | 2,213 | 0 |
Estimated values are based on public record data and automated valuation models. Values are not guaranteed and may not reflect current market conditions.





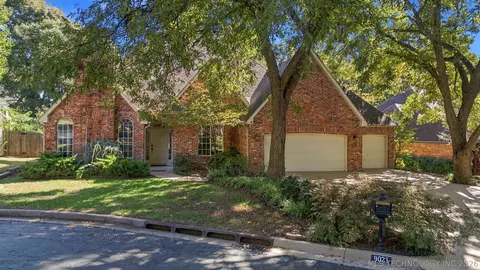
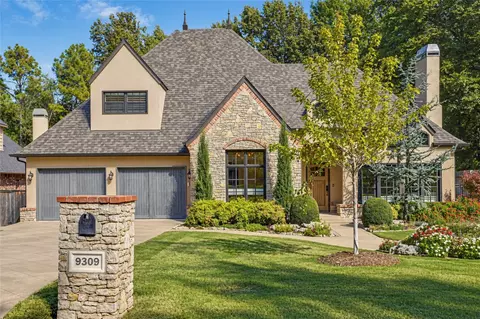
$434,900
$269,000
$344,920
$319,990
$359,753
$237,500
$314,900
$199,000
$55,000
$314,879
$450,000
$349,900
$330,000
$224,378
$248,500
$229,750
$318,950
$396,500
$424,900
$307,500
$275,000
$549,500
$480,000
$108,000
$130,000
$425,000
$830,000
$335,000