Movoto Real Estate
Sold on 11/18/2025

2852 E 85th Street 126, Tulsa, OK 74136

$245,000

Last sold 11/18/2025 after 56 Days

  • 3

    bed

  • 3

    bath

  • 2,246

    Sqft ($109/Sqft)

Condominium not for sale

About 2852 E 85th Street 126

Property type Condominium
Neighborhood
Year built 1995
HOA fee $410/month
Lot size 1,515 Sqft
Movoto estimate
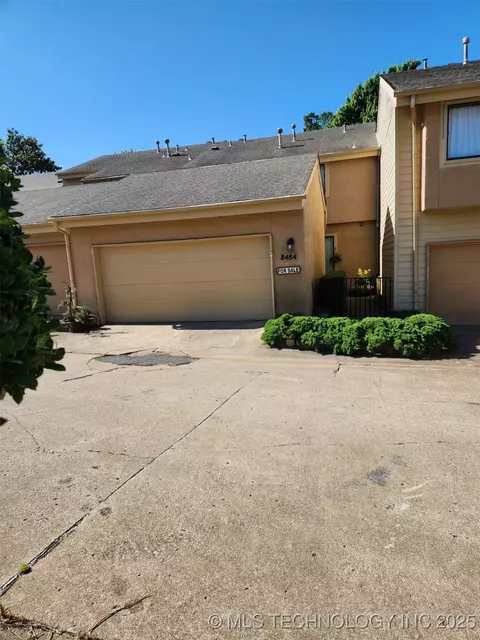
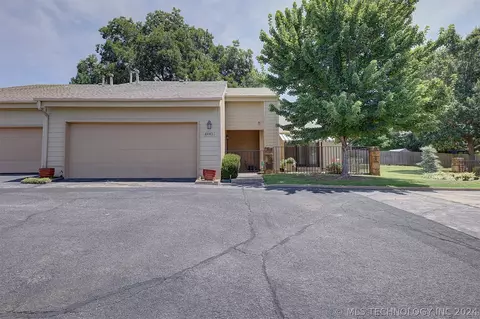
Parking 2 garage spaces
Rental estimate
Property description
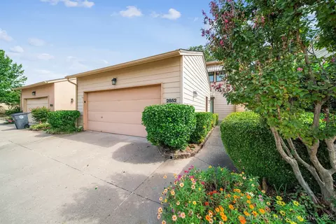
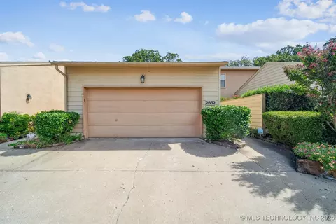
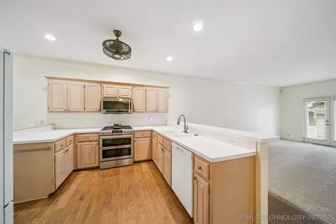
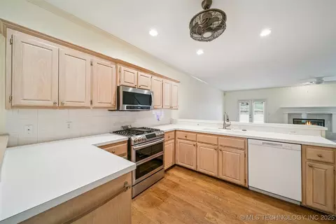
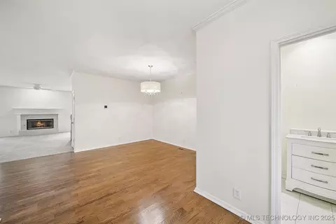
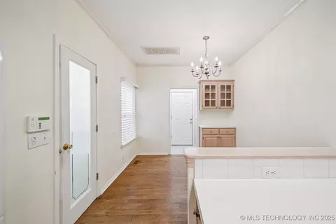
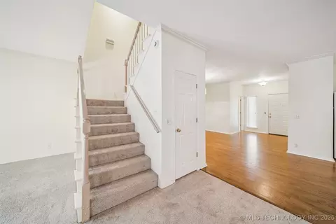
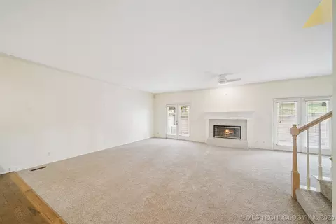
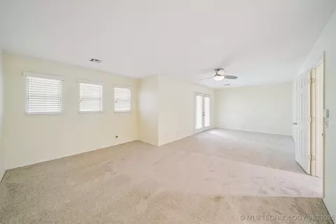
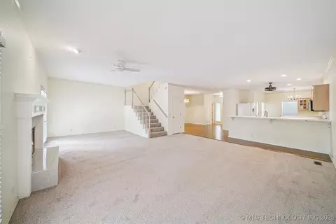
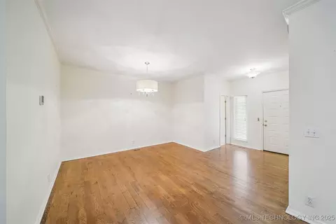
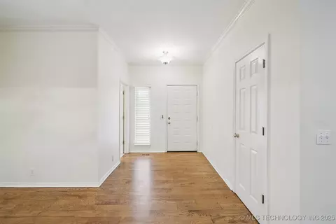
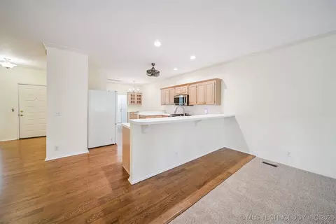
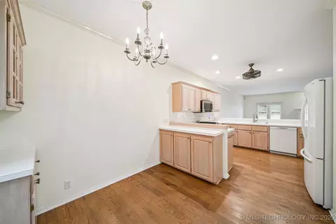
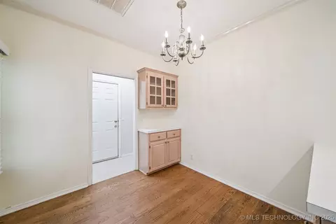
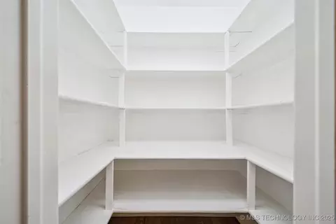
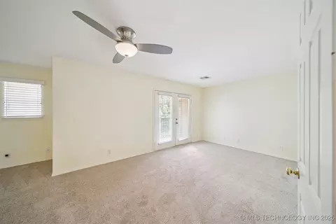
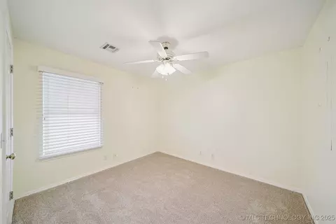
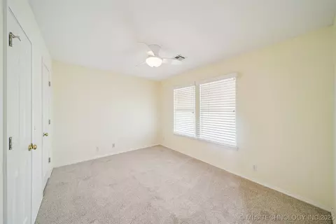
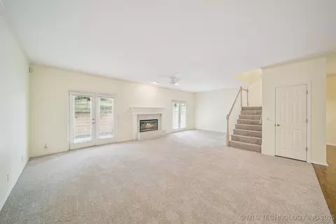
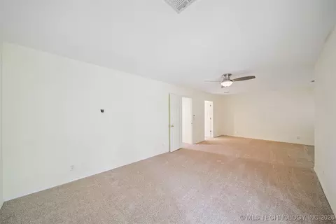
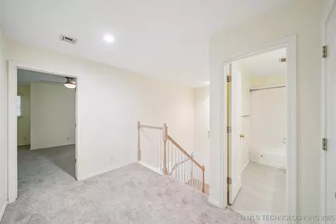
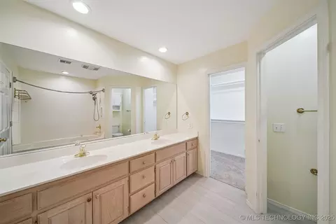
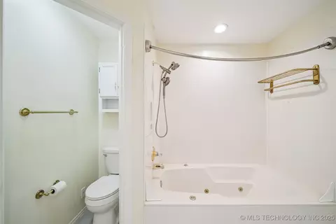
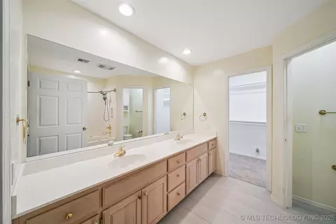
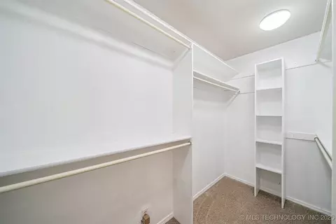
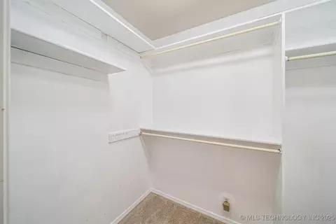
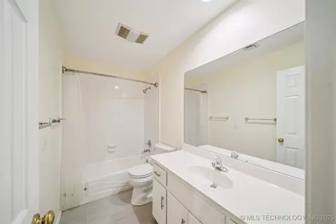
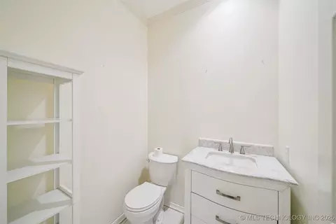
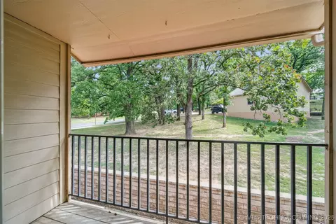
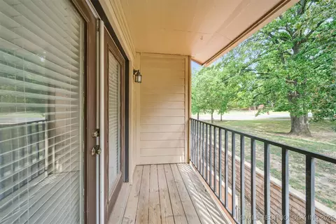
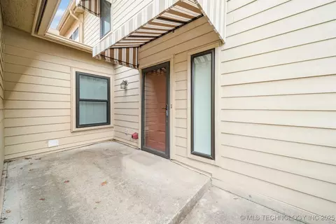
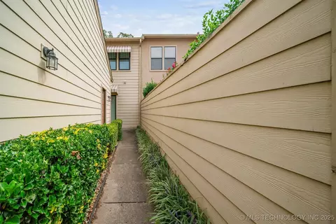
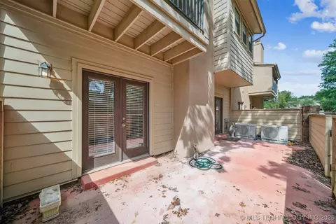
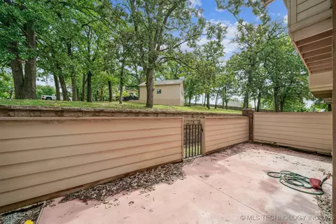
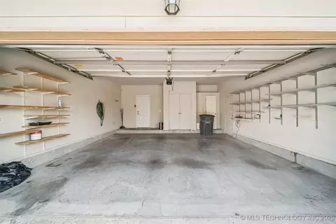
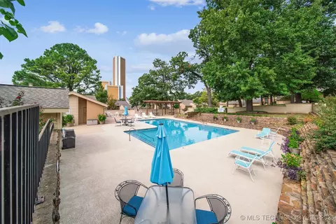
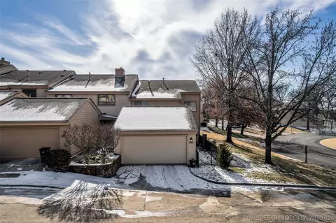
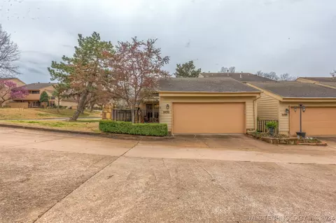
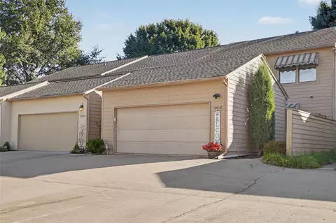
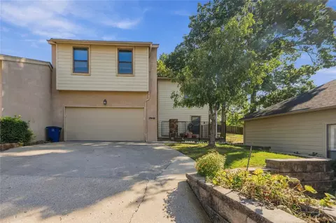
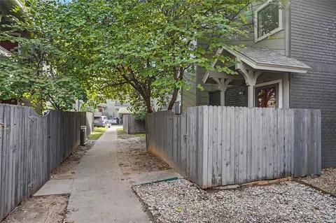
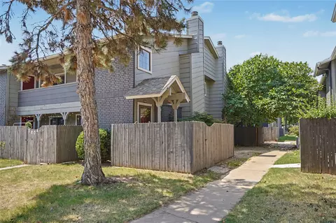
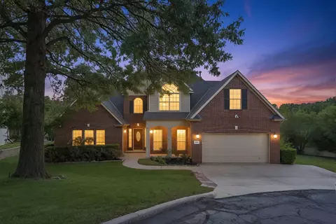
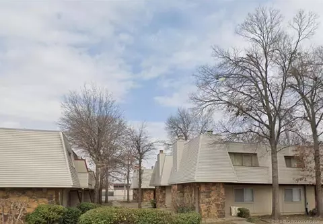
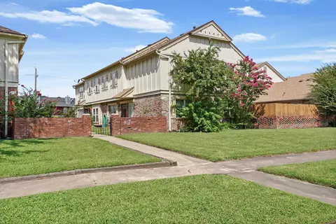
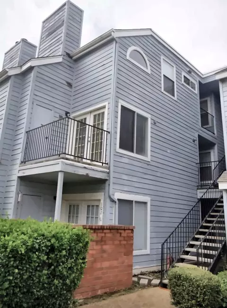
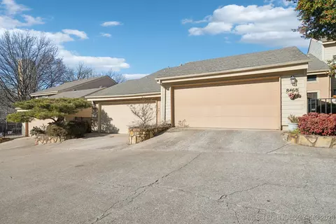
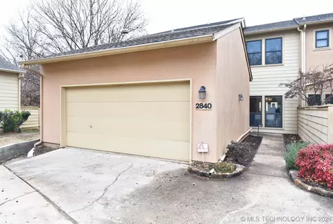
Beautiful 3-bedroom, 2.5-bath condo in The Timbers featuring numerous updates and a spacious open floor plan. The oversized primary suite includes a walk-in closet, en suite bath with whirlpool tub, and private balcony. Upgrades include a Navien tankless water heater and dual Daiken HVAC systems (April 2023), plus a newly poured patio. The oversized 2-car attached garage offers extra storage, shelving, and attic access. Enjoy a private setting with the rear of the home overlooking a treed greenbelt. Interior highlights include generous closets throughout, neutral colors, a faux marble gas fireplace with mantle and raised hearth, and both formal and casual dining options with breakfast bar and eat-in space. The first floor offers an open layout with two sets of French doors leading to the patio. Located in a quiet, walkable neighborhood with dog-walking stations, this home blends comfort, convenience, and privacy.
Listed by
Listing Agent - Erin Catron
Listing Office - Erin Catron & Company, LLC
Source: MLS Technology mls logo
MLS#2536256 • last updated 11 months ago
Movoto checked MLS Technology for data 7 minutes ago
Overview
Cooling/AC CentralAir, TwoUnits
Heating Central, Gas, MultipleHeatingUnits
Levels/Style Other
MLS # 2536256
SqFt 2246
SubType Condominium
Status Closed
Lot Size (Sqft) 1515
Lot Size (Acres) 0.035
Property Tax 2380
Year Built 1995
HOA Fee Monthly, 410
Interior
Total # of Bathrooms 3
# of Full Baths 2
# of Half Baths 1
Total # of Bedrooms 3
Basement None
Total # of Rooms 10
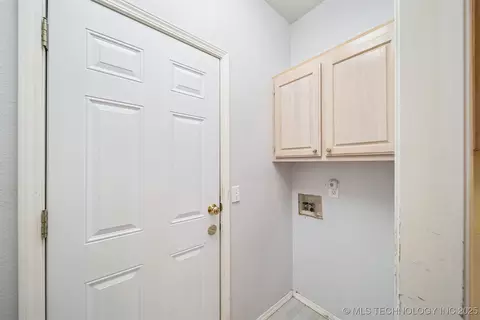
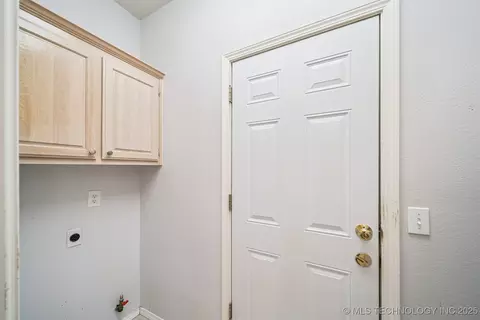
Laundry WasherHookup, ElectricDryerHookup, GasDryerHookup
Flooring Carpet, Hardwood, Tile
Appliances Dishwasher, Disposal, Microwave, Other, Oven, Range, Refrigerator, TanklessWaterHeater
Interior Features HighCeilings, HighSpeedInternet, LaminateCounters, CableTv, WiredForData, CeilingFans, GasRangeConnection, GasOvenConnection, ProgrammableThermostat
Fireplace GlassDoors, GasLog
Exterior
Foundation Slab
Roof Other
Construction HardiplankType, Stucco, WoodFrame
Parking Attached, Garage, Shelves, Storage
# of Garage Spaces 2
Exterior Features Rain Gutters
Patio/Porch Balcony, Patio, Porch
Lot Features CulDeSac, Wooded
Other Structures None
Fencing Partial
Amenities / Utilities
Water Source Public
HOA Fee Includes CableTv, MaintenanceStructure, Other
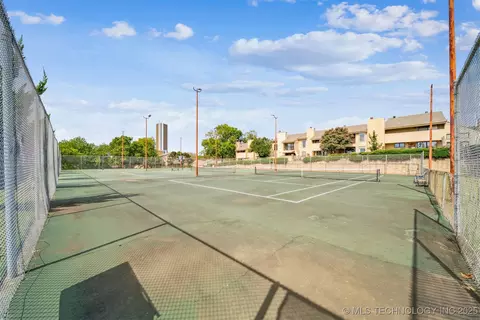
HOA Amenities Clubhouse, Gated, Park, Pool, PetsAllowed, TennisCourts
Location
Community Features Gutter(s)
Subdivision The Timbers
Elementary School East
Elementary School District Jenks - Sch Dist (5)
Middle School District Jenks - Sch Dist (5)
High School District Jenks - Sch Dist (5)
High School Jenks
Directions Delaware Between 81st And 91st. Enter On 84th And Identify Yourself At Gate As A Realtor. Gate Code Sometimes Doesn't Work. Drive Around Past Clubhouse To Branchwater Cul De Sac. Third Condo On The Left.
$265K
Range: $239K-$292K
Last 30 days 
Rental est.: $1,450/month
Gross rent multiplier: 14.1
  • Nov 2025
    mls logo MLS # 2536256
  • Nov 18, 2025 Sold
    $245,000 (-1.2%)
  • Oct 20, 2025 Pending
    —
  • Sep 23, 2025 Listed
    $248,000 (+55.5%)
  • Jan 2017
    mls logo MLS # 1634235
  • Jan 24, 2017 Sold
    $159,500 (-3.0%)
  • Oct 12, 2016 Listed
    $164,500
  • 2852 E 85th Street 126
    $245K
  • Southside Tulsa
    $365K
  • 74136
    $292K +10% y/y
  • Tulsa
    $269K +1% y/y
No chart available
Statistics calculated by Movoto
Est. value Bed/bath Sqft mi
2948 E 84th St, Tulsa, OK 74137 $241,100 —/2 2,070 0.06
2946 E 84th St, Tulsa, OK 74137 $199,000 —/2 1,738 0.06
2944 E 84th St #41, Tulsa, OK 74137 $246,000 —/2 2,379 0.06
2942 E 84th St #42, Tulsa, OK 74137 $227,000 —/2 2,010 0.06
2940 E 84th St, Tulsa, OK 74137 $159,000 —/2 1,738 0.07
2938 E 84th St, Tulsa, OK 74137 $244,400 —/2 2,213 0.07
2936 E 84th St, Tulsa, OK 74137 $234,100 —/2 1,944 0.07
2934 E 84th St, Tulsa, OK 74137 $204,300 —/2 1,581 0.07

Estimated values are based on public record data and automated valuation models. Values are not guaranteed and may not reflect current market conditions.

Thinking of selling? Get a Cash Offer.

  • A smooth, fast sale
  • Skip staging and repairs
  • No strings attached
6/10
6/10
9/10
Source: GreatSchools.org © 2026. All rights reserved.

Around Southside Tulsa

Explore everything this neighborhood has to offer.
By entering my info and clicking Ask a Question below, I am providing my e-signature and express written consent to receive marketing emails, calls, and texts (including via automatic telephone dialing systems, AI generative, artificial or pre-recorded voice technology) relating to my inquiry from Movoto (and parties calling/messaging on their behalf) even if my number appears on the company, state, or national Do Not Call Registry. You also agree to ourTerms and Conditions and Privacy Policy. Consent not required to receive services (call 1-844-420-1270 to be connected without providing consent).

Nearby recently sold homes in Tulsa, OK

Nearby homes for sale in Tulsa, OK

Newest listings in 74136

  • Real Estate
  • OK
  • Tulsa County
  • Tulsa
  • 74136
  • 2852 E 85th Street 126
Meet with a real estate agent today (844) 430-0869
The multiple listing information is provided by MLS Technology. IDX information is provided exclusively for consumers’ personal, non-commercial use and that it may not be used for any purpose other than to identify prospective properties consumers may be interested in purchasing. Information deemed reliable but not guaranteed to be accurate. Buyer to verify all information. The information provided is for consumers' personal, non-commercial use and may not be used for any purpose other than to identify prospective properties consumers may be interested in purchasing. Listing information updated every 15 minutes. Terms of use & Privacy Policy, California Privacy Info. Copyright © 2005 - 2026 Movoto, Inc. All rights reserved. Equal Housing Opportunity CalDRE CalDRE #01517281
Movoto Real Estate is committed to ensuring accessibility for individuals with disabilities. We are continuously working to improve the accessibility of our web experience for everyone. We welcome feedback and accommodation requests, please submit them here.
The data relating to real estate for sale on this web site comes in part from the MLS Technology Inc. IDX information is provided exclusively for consumers’ personal, non-commercial use, and it may not be used for any purpose other than to identify prospective properties consumers may be interested in purchasing. All information deemed reliable but not guaranteed and should be independently verified.
©2026 MLS Technology Inc. All rights reserved.
Requests for information regarding mortgage products will be directed to Movoto.com affiliate, Lower, LLC - a licensed Mortgage Lender (NMLS #1124061), or, based on your location, may be redirected to a participating mortgage marketing partner that may pay Lower, LLC for any consumer contact information provided through this site.