Movoto Real Estate
Sold on 07/07/2025

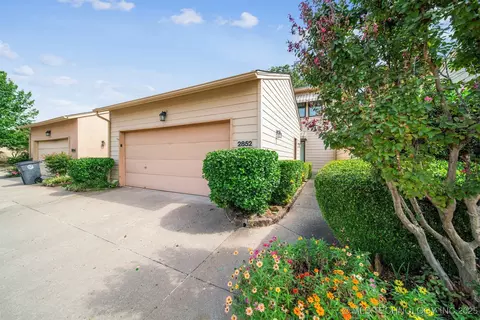
2829 E 84th Street 15, Tulsa, OK 74137

$225,000

Last sold 07/07/2025 after 157 Days

  • 3

    bed

  • 3

    bath

  • 2,213

    Sqft ($102/Sqft)

Condominium not for sale

About 2829 E 84th Street 15

Property type Condominium
Neighborhood
Year built 1976
HOA fee $410/month
Parking 2 garage spaces
Rental estimate
Property description
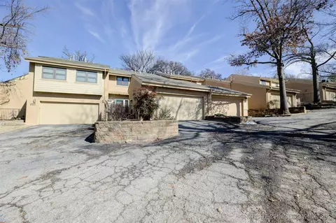
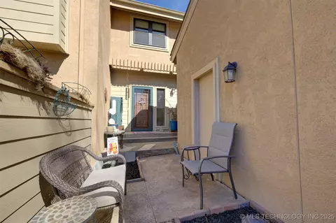
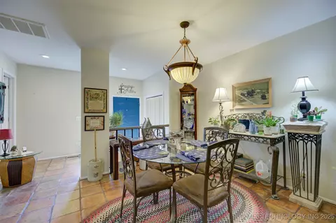
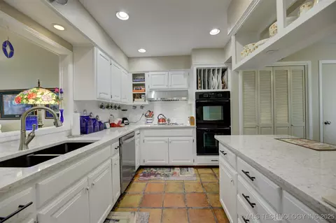
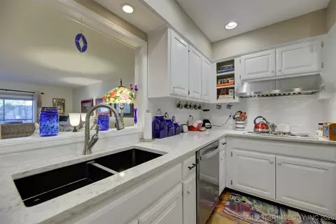
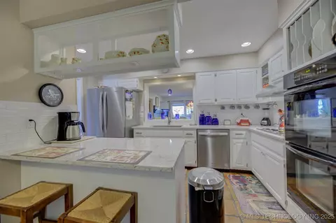
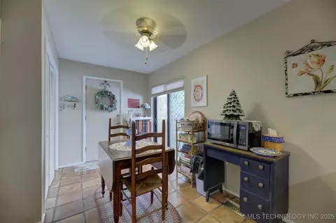
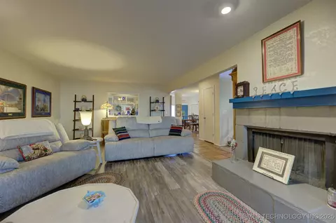
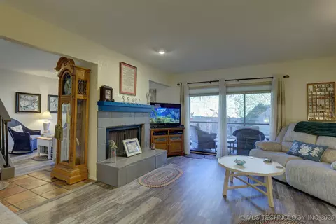
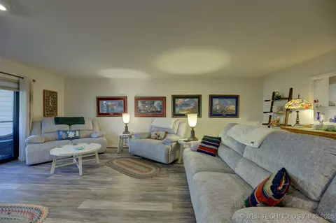
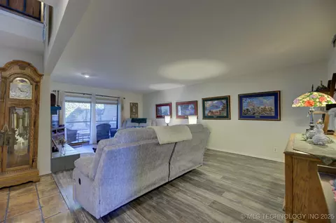
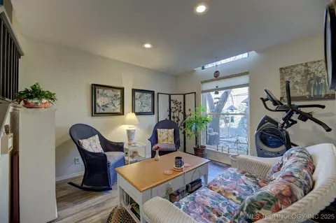
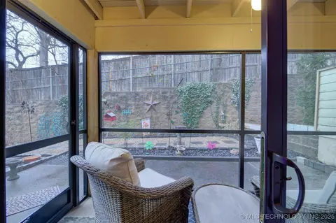
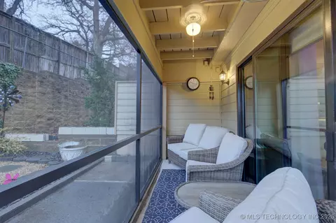
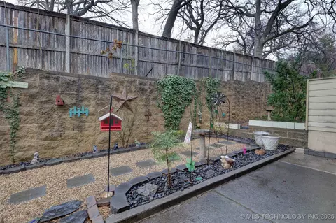
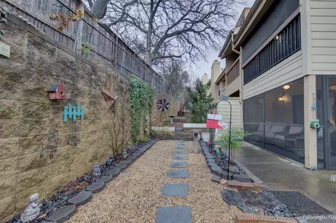
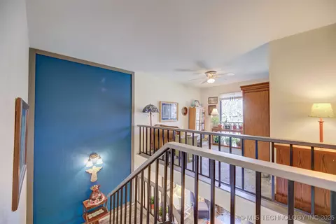
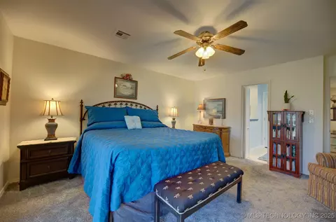
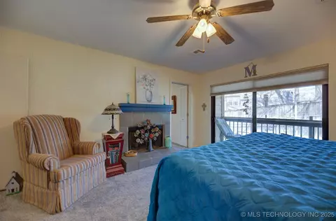
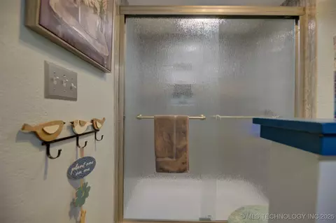
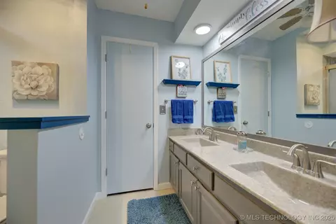
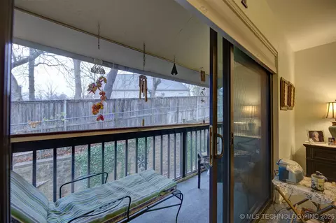
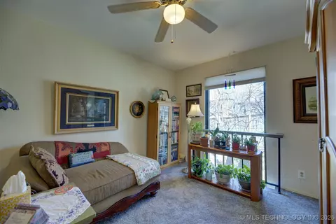
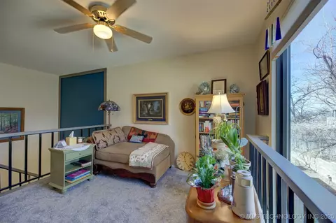
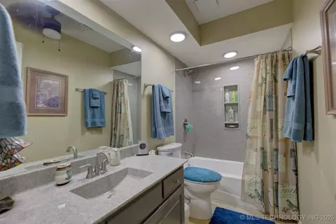
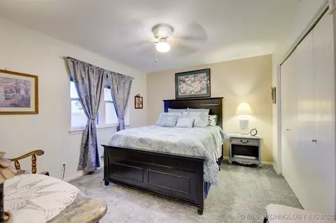
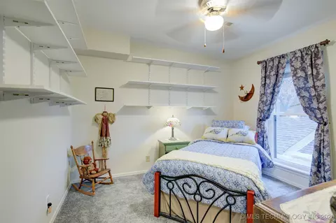
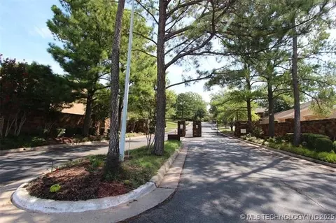
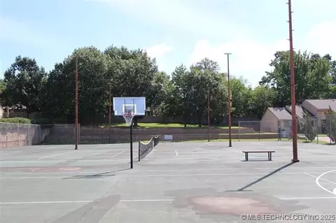
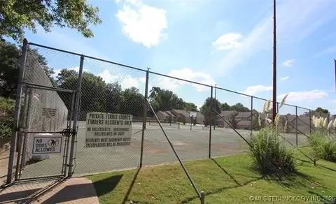
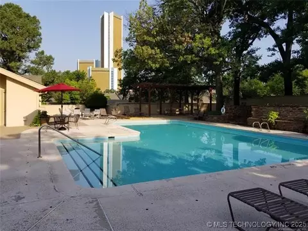
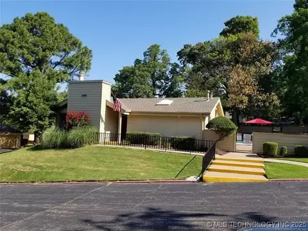
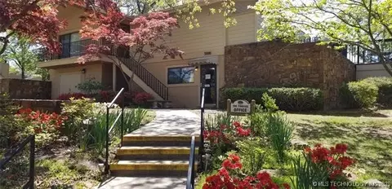
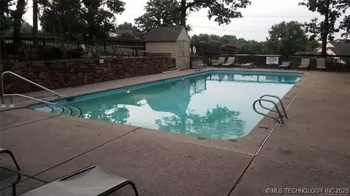
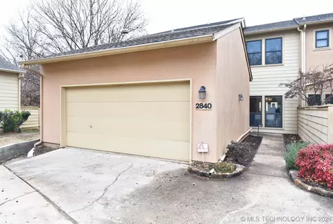
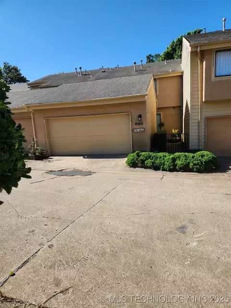
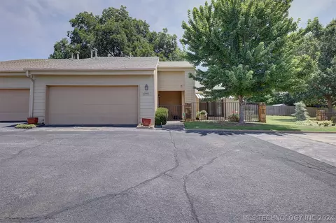
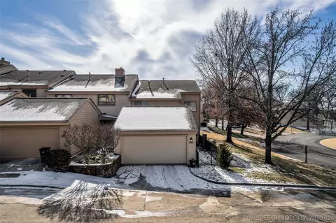
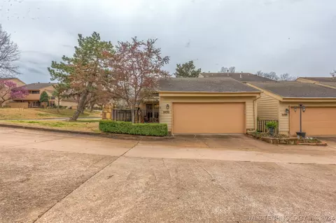
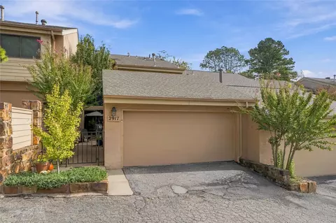
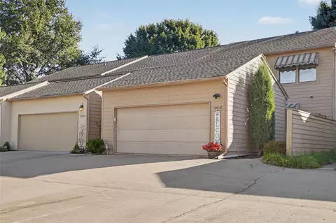
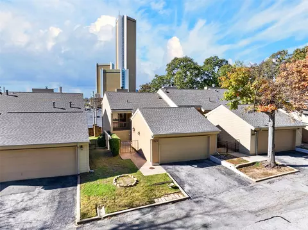
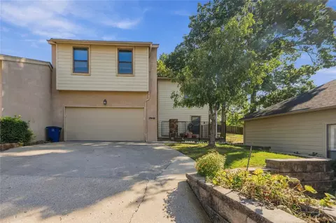
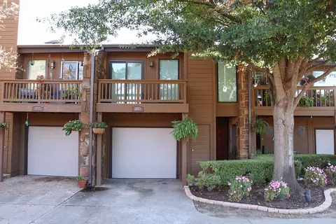
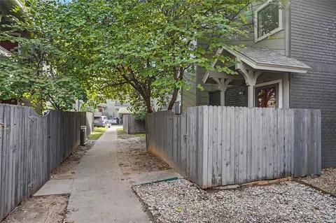
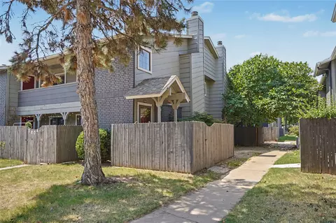
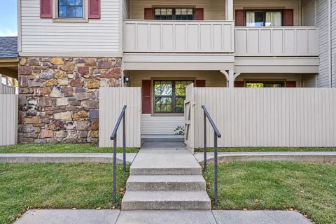
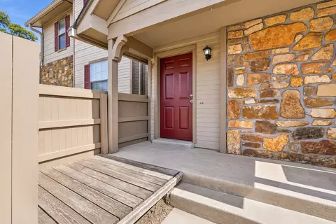
Welcome home to this beautifully updated 3-bedroom,2.5 bath condo located in a desirable Tulsa community within the top-rated Jenks school district. This spacious and stylish residence features LVT flooring, quartz countertops, and Levolor blinds throughout for a clean, modern touch. The bright, open living area boasts a cozy fireplace and flows effortlessly into the dining space and well-appointed kitchen-complete with stainless steel appliances, double ovens, breakfast nook, large pantry, lots of cabinet space. Pella windows and doors allow for abundant natural light 14 year warranty remains on glass seal, while the screened-in porch offers the perfect retreat for enjoying quiet mornings or relaxing evenings. Additional features include a 2-car attached garage, 2nd living area downstairs that can be an office, loft area upstairs off of Master bedroom, screened in porch off master bedroom, popcorn ceilings removed throughout, Professionally painted. Enjoy resort style amenities including two swimming pools, two clubhouses, tennis courts and a basketball court-all within a well maintained community. With easy access to shopping, dining, and major highways, this condo offers the perfect blend of luxury, comfort, and convenience.
Listed by
Listing Agent - Kathy Findahl
Listing Office - Keller Williams Advantage
Source: MLS Technology mls logo
MLS#2504325 • last updated 1 year ago
Movoto checked MLS Technology for data 34 minutes ago
Overview
Cooling/AC CentralAir, TwoUnits
Heating Gas, MultipleHeatingUnits
Levels/Style Two, Other, 2
MLS # 2504325
SqFt 2213
SubType Condominium
Status Closed
Property Tax 2174
Year Built 1976
HOA Fee Monthly, 410
Interior
Total # of Bathrooms 3
# of Full Baths 2
# of Half Baths 1
Total # of Bedrooms 3
Basement None
Total # of Rooms 11
Laundry ElectricDryerHookup, GasDryerHookup
Flooring Carpet, Tile, Vinyl
Appliances BuiltInOven, Cooktop, DoubleOven, Dishwasher, ElectricWaterHeater, Disposal, Microwave, Oven, Range
Interior Features Other, QuartzCounters, StoneCounters, CeilingFans, ElectricOvenConnection, ElectricRangeConnection, ProgrammableThermostat
Fireplace GasLog, GasStarter
Exterior
Foundation Slab
Roof Asphalt, Fiberglass
Construction HardiplankType, Other, WoodFrame
Parking Attached, Garage, WorkshopInGarage, Asphalt
# of Garage Spaces 2
Exterior Features Rain Gutters
Patio/Porch Enclosed, Patio
Lot Features Mature Trees
Other Structures None
Fencing Other
Amenities / Utilities
Water Source Public
HOA Fee Includes CableTv, MaintenanceStructure
HOA Amenities Clubhouse, Gated, Pool, TennisCourts
Location
Community Features Gutters, Sidewalks
Subdivision The Timbers
Elementary School Central
Middle School Jenks
Elementary School District Jenks - Sch Dist (5)
Middle School District Jenks - Sch Dist (5)
High School District Jenks - Sch Dist (5)
High School Jenks
APN 73670-83-17-08580
Directions POB: 91st & Delaware, Go North, Timbers Are On Eastside Of Street Entrance. Turn Left After Entering Site. Unit In Northwest Corner. Keypad Push # 0 And Answering Service Will Let You In.
We are not permitted to show value estimates for this property.
  • Jul 2025
    mls logo MLS # 2504325
  • Jul 7, 2025 Sold
    $225,000
  • May 28, 2025 Pending
    —
  • May 14, 2025 Price Change
    $225,000 (-7.8%)
  • Apr 25, 2025 Price Change
    $244,000 (-2.4%)
  • Feb 27, 2025 Price Change
    $249,900 (-3.8%)
  • Jan 31, 2025 Listed
    $259,900 (+65.0%)
  • Nov 2018
    mls logo MLS # 1828190
  • Nov 19, 2018 Sold
    $157,500 (+1.6%)
  • Jul 29, 2018 Listed
    $155,000
  • 2829 E 84th Street 15
    $225K
  • Southside Tulsa
    $365K
  • 74137
    $469K +3% y/y
  • Tulsa
    $269K +1% y/y
No chart available
Statistics calculated by Movoto
Est. value Bed/bath Sqft mi
2948 E 84th St, Tulsa, OK 74137 $241,100 —/2 2,070 0.06
2946 E 84th St, Tulsa, OK 74137 $199,000 —/2 1,738 0.06
2944 E 84th St #41, Tulsa, OK 74137 $246,000 —/2 2,379 0.06
2942 E 84th St #42, Tulsa, OK 74137 $227,000 —/2 2,010 0.06
2940 E 84th St, Tulsa, OK 74137 $159,000 —/2 1,738 0.07
2938 E 84th St, Tulsa, OK 74137 $244,400 —/2 2,213 0.07
2936 E 84th St, Tulsa, OK 74137 $234,100 —/2 1,944 0.07
2934 E 84th St, Tulsa, OK 74137 $204,300 —/2 1,581 0.07

Estimated values are based on public record data and automated valuation models. Values are not guaranteed and may not reflect current market conditions.
Thinking of selling? Get a Cash Offer.

  • A smooth, fast sale
  • Skip staging and repairs
  • No strings attached
6/10
6/10
9/10
Source: GreatSchools.org © 2026. All rights reserved.

Around Southside Tulsa

Explore everything this neighborhood has to offer.
By entering my info and clicking Ask a Question, I am providing my e-signature and express written consent to receive marketing emails, calls, and texts (including via automatic telephone dialing systems, AI generative, artificial or pre-recorded voice technology) relating to my inquiry from Movoto (and parties calling/messaging on their behalf) even if my number appears on the company, state, or national Do Not Call Registry. You also agree to ourTerms and Conditions and Privacy Policy. Consent not required to receive services (call 1-844-420-1270 to be connected without providing consent).

Nearby recently sold homes in Tulsa, OK

Nearby homes for sale in Tulsa, OK

Newest listings in 74137

  • Real Estate
  • OK
  • Tulsa County
  • Tulsa
  • 74137
  • 2829 E 84th Street 15
Meet with a real estate agent today (844) 430-0869
The multiple listing information is provided by MLS Technology. IDX information is provided exclusively for consumers’ personal, non-commercial use and that it may not be used for any purpose other than to identify prospective properties consumers may be interested in purchasing. Information deemed reliable but not guaranteed to be accurate. Buyer to verify all information. The information provided is for consumers' personal, non-commercial use and may not be used for any purpose other than to identify prospective properties consumers may be interested in purchasing. Listing information updated every 15 minutes. Terms of use & Privacy Policy, California Privacy Info. Copyright © 2005 - 2026 Movoto, Inc. All rights reserved. Equal Housing Opportunity CalDRE CalDRE #01517281
Movoto Real Estate is committed to ensuring accessibility for individuals with disabilities. We are continuously working to improve the accessibility of our web experience for everyone. We welcome feedback and accommodation requests, please submit them here.
The data relating to real estate for sale on this web site comes in part from the MLS Technology Inc. IDX information is provided exclusively for consumers’ personal, non-commercial use, and it may not be used for any purpose other than to identify prospective properties consumers may be interested in purchasing. All information deemed reliable but not guaranteed and should be independently verified.
©2026 MLS Technology Inc. All rights reserved.
Requests for information regarding mortgage products will be directed to Movoto.com affiliate, Lower, LLC - a licensed Mortgage Lender (NMLS #1124061), or, based on your location, may be redirected to a participating mortgage marketing partner that may pay Lower, LLC for any consumer contact information provided through this site.