Movoto Real Estate
  • Exterior
  • View/Area
  • Other
  • Living
  • Dining
  • Kitchen
  • Bedroom
  • Bath
  • Floorplan
  • Animated home icon 3D tour

7129 Samoa Pl, Tujunga, CA 91042

  • $1,225,000

  • 4

    bed

  • 2

    bath

  • 1,831

    Sqft ($669/Sqft)

House for sale 11 days
Movoto is helping 8 homebuyers near you

About 7129 Samoa Pl

Property type House
Neighborhood
Year built 1956
HOA fee $0/month
Lot size 8,505 Sqft
Movoto estimate
Parking 2 garage spaces
Property description
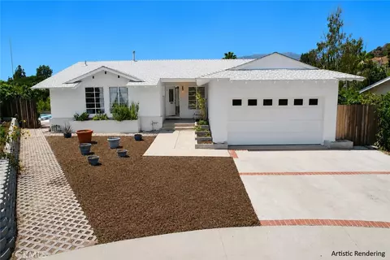
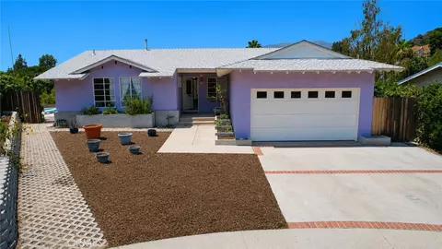
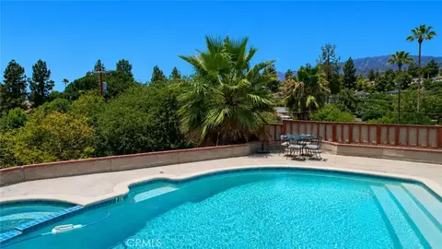
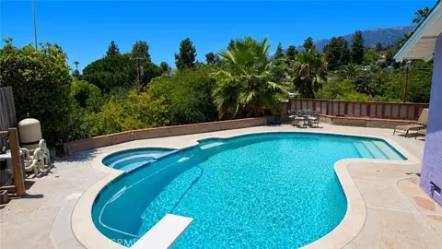
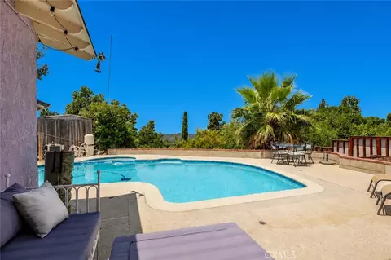
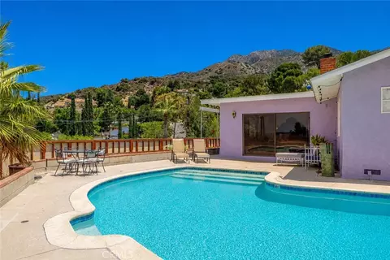
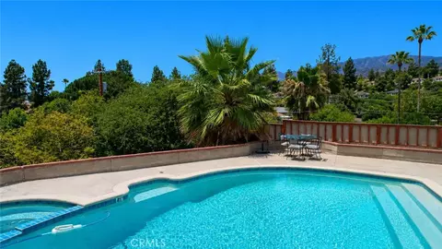
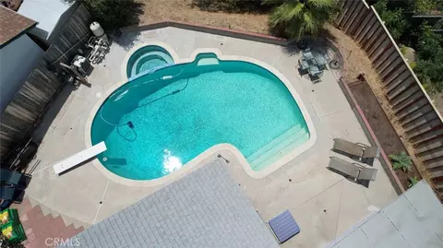
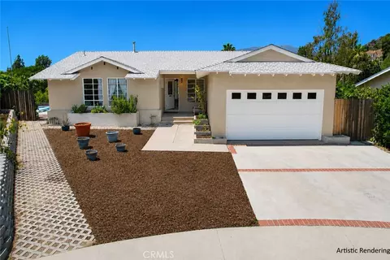
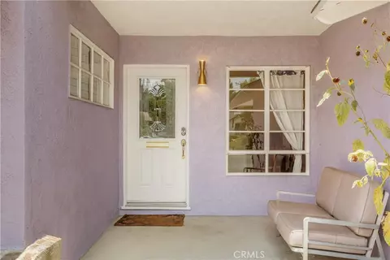
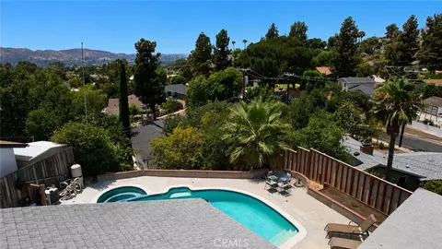
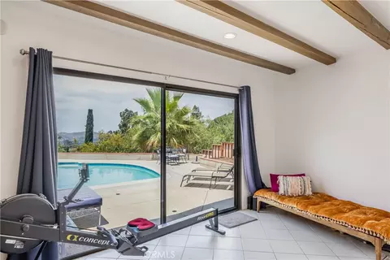
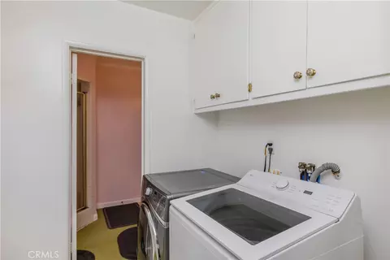
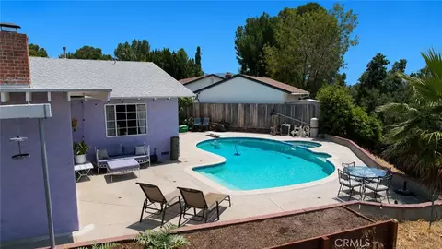
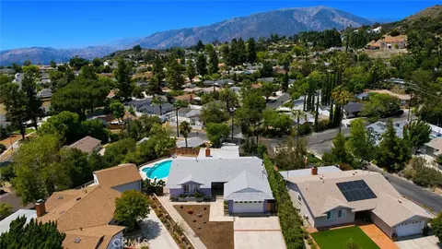
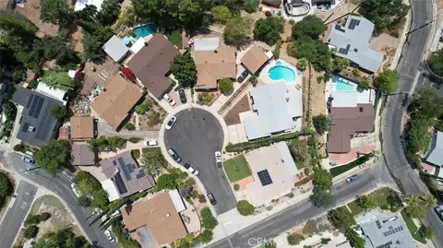
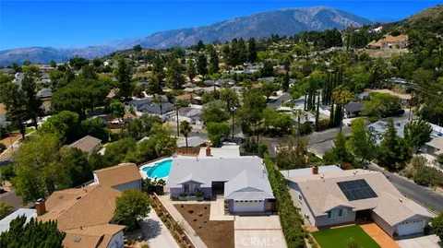
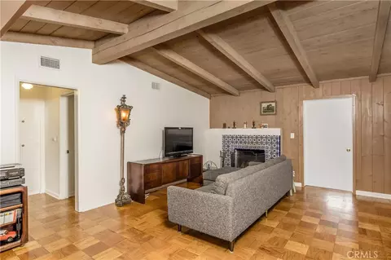
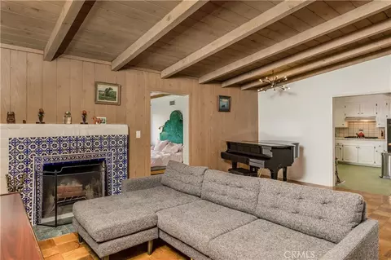
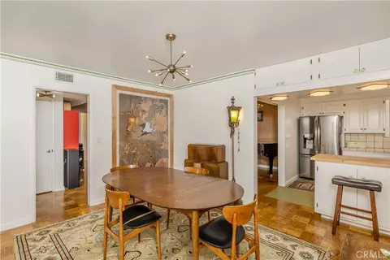
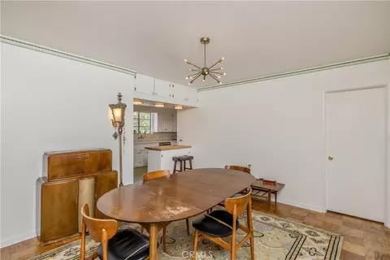
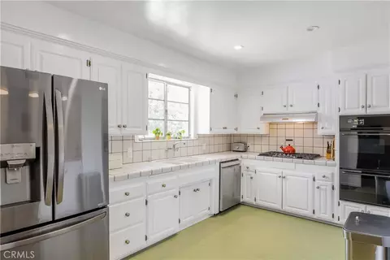
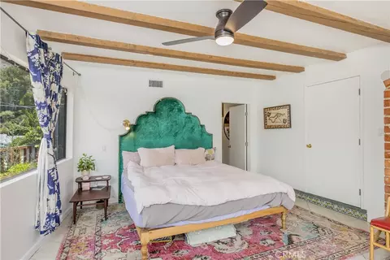
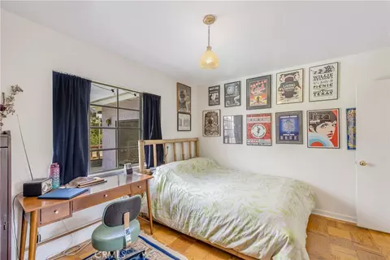
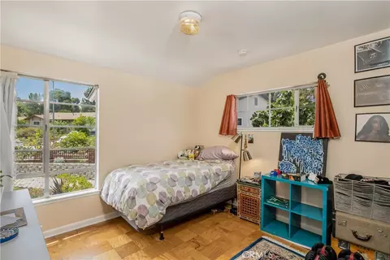
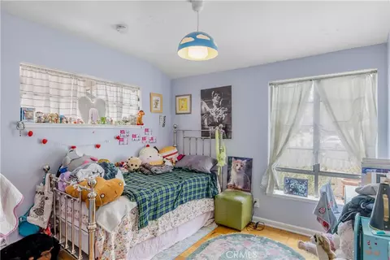
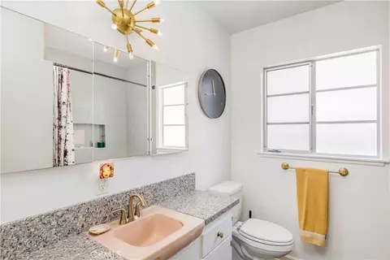
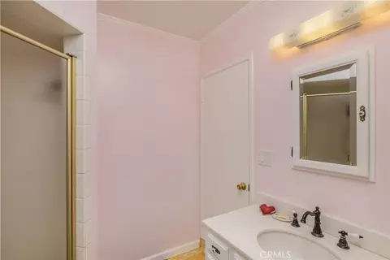
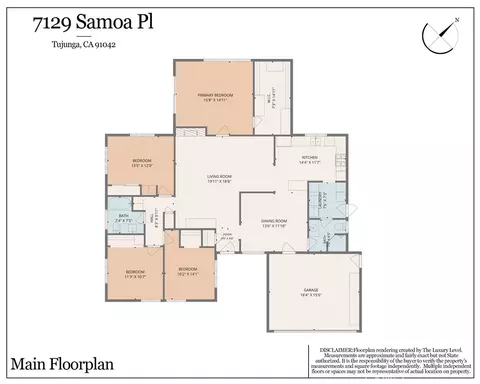
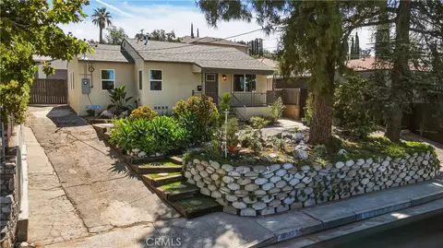
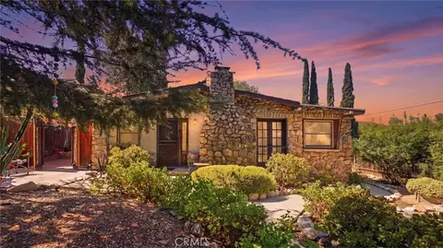
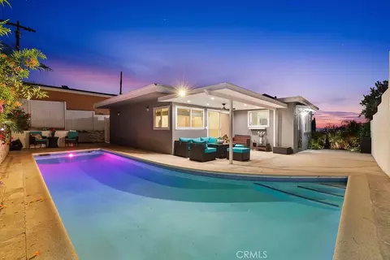
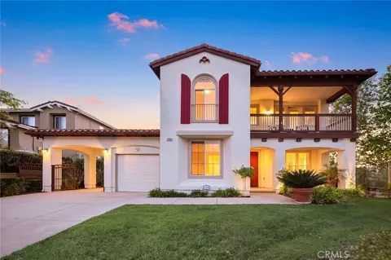
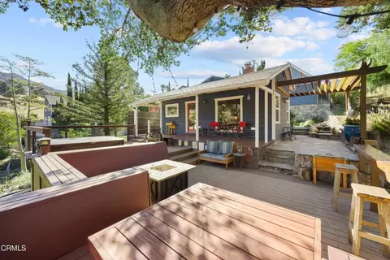
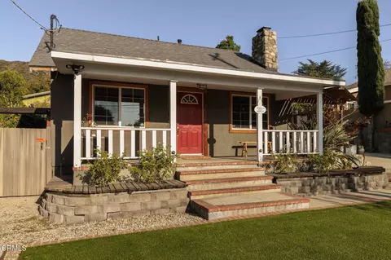
Prime Seven Hills location with canyon and mountain views. Beautifully timeless Mid-Century interior ranch style defines this residence, featuring a spectacular canyon and mountain views from the backyard and inside. A large entertainers backyard with a heated pool, tucked away on a quiet cul-de-sac in one of Tujunga's most desirable neighborhoods. This 4-bedroom, 2-bath residence sits on an expansive 8,500 sq.-ft. flat lot. Located on a quiet cul-de-sac, it offers a safe place for kids to play, along with a good-sized, low-irrigation front yard and a covered front porch. The authentic interior architectural details include open-beam wood ceilings, original parquet hardwood flooring throughout much of the home, expansive windows, and timeless Mid-Century design. A large kitchen serves as the center of the home, equipped with wood cabinets and everything you need to prepare gourmet meals while entertaining. The kitchen window above the sink brings in wonderful natural light as the sky changes throughout the day. The large living room is spacious enough to accommodate a baby grand piano and features a classic Mid-Century tiled fireplace with open wood-beam ceilings. The spacious primary suite has beamed ceilings, overlooks the sparkling pool and peaceful canyon vistas. The backyard is gated, secure, and generously sized, making it ideal for entertaining or relaxing while taking in the surrounding scenery. The heated pool has been improved with new plaster and updated plumbing, providing years of worry-free enjoyment. The home also features a powerful 3-ton HVAC air conditioning system for year-round comfort, along with an indoor laundry room for added convenience. As part of the landscaping, built-in garden planters throughout the property provide a wonderful opportunity to enjoy homegrown herbs, vegetables, and flowers, currently featuring pumpkins, rosemary, basil, mint, artichokes, tomatoes, and vibrant sunflowers. The 2 car attached garage has lots of storage space. Enjoy quick access to Angeles National Forest, Big Tujunga Canyon, hiking trails, shopping, dining, and commuter routes. Downtown Los Angeles and Pasadena are just a fast and easy drive away, or use a nearby FWY that is close by. Whether relaxing poolside, entertaining family and friends, or simply enjoying the peaceful mountain surroundings, this home offers a lifestyle that is truly special. Walk to the nearby hiking trails and start living the next chapter of your life today.
Listed by
Listing Agent - Luis Gonzalez
Listing Agent Contact: 3105292585
Listing Office - Vista Sotheby’s International Realty
Source: CRMLS mls logo
MLS#SB26139436 • last updated 1 week ago
Movoto checked CRMLS for data 9 minutes ago
Request a virtual or in-person tour
Overview
Levels/Style One, Ranch, House
Type Residential
SubType Single Family Residence
Virtual Tour External Link
Status Active
Living Area 1831
Lot Size (Acres) 0.1952
Lot Size (SqFt) 8505
Year Built 1956
Condition Turnkey
Interior
Total # of Bathrooms 2
# Full Baths 2
Total # of Bedrooms 4
Eating Area Dining Room
Laundry Individual Room
Appliances Microwave, Built-In Range, Double Oven, Dishwasher
Interior Features Beamed Ceilings, Crown Molding, Copper Plumbing Partial, Ceiling Fan(s)
Accessibility Features Doors - Swing In
Exterior
Foundation Slab
Construction Stucco, Glass, Drywall Walls
Roof Shingle
Parking Garage, Paved, Direct Garage Access, Garage Faces Front, Driveway
# Parking Spaces 2
# Garage Spaces 2
Lot Description Cul-De-Sac, 0-1 Unit/Acre, Flag Lot, Yard
Patio/ Porch Front Porch
Amenities / Utilities
Fireplaces Gas, Living Room
Sewer/ Septic Public Sewer
Water Source Public
Location
View Mountain(s), Neighborhood, Canyon
County Los Angeles
Community Features Golf, Biking, Hiking, Mountainous, Suburban
Elementary School Hesby, HESBY
High School Harbor, HARBOR
High School District Los Angeles Unified
Directions Seventh Hills Dr, Turn Right On Terecita Rd, Turn Right On Samoa Ave, Turn Right On Samoa Pl
APN 2553007046
Lot/ Land Details
Road Frontage City Street
Road Surface Paved
Tour this home
When would you like to see 7129 Samoa Pl?
question
Have a question about this property? Call us at (844) 430-0869
5/10
Source: GreatSchools.org © 2026. All rights reserved.

Around Sunland-Tujunga

Explore everything this neighborhood has to offer. Learn more about Sunland-Tujunga.
27/100
Walk
70/100
Family
64/100
Dining
84/100
Pet
  • Real Estate
  • CA
  • Los Angeles County
  • Tujunga
  • 91042
  • Sunland-Tujunga
  • 7129 Samoa Pl

My commute

Enter a destination to see travel time and distance.
By entering my info and clicking Ask a Question below, I am providing my e-signature and express written consent to receive marketing emails, calls, and texts (including via automatic telephone dialing systems, AI generative, artificial or pre-recorded voice technology) relating to my inquiry from Movoto (and parties calling/messaging on their behalf) even if my number appears on the company, state, or national Do Not Call Registry. You also agree to ourTerms and Conditions and Privacy Policy. Consent not required to receive services (call 1-844-420-1270 to be connected without providing consent).

Nearby homes for sale in Tujunga, CA

Nearby recently sold homes in Tujunga, CA

Newest listings in 91042

Meet with a real estate agent today (844) 430-0869
The multiple listing information is provided by CRMLS. IDX information is provided exclusively for consumers’ personal, non-commercial use and that it may not be used for any purpose other than to identify prospective properties consumers may be interested in purchasing. Information deemed reliable but not guaranteed to be accurate. Buyer to verify all information. The information provided is for consumers' personal, non-commercial use and may not be used for any purpose other than to identify prospective properties consumers may be interested in purchasing. Listing information updated every 15 minutes. Terms of use & Privacy Policy, California Privacy Info. Copyright © 2005 - 2026 Movoto, Inc. All rights reserved. Equal Housing Opportunity CalDRE CalDRE #01517281
Movoto Real Estate is committed to ensuring accessibility for individuals with disabilities. We are continuously working to improve the accessibility of our web experience for everyone. We welcome feedback and accommodation requests, please submit them here.
CRMLS Multiple Listing Service™ system
The real estate listing data marked with this icon comes from the IDX program of the CRMLS Multiple Listing Service™ system.
Based on information from California Regional Multiple Listing Service, Inc. as of 7/20/2026. This information is for your personal, non-commercial use and may not be used for any purpose other than to identify prospective properties you may be interested in purchasing. Display of MLS data is usually deemed reliable but is NOT guaranteed accurate by the MLS. Buyers are responsible for verifying the accuracy of all information and should investigate the data themselves or retain appropriate professionals. Information from sources other than the Listing Agent may have been included in the MLS data. Unless otherwise specified in writing, Broker/Agent has not and will not verify any information obtained from other sources. The Broker/Agent providing the information contained herein may or may not have been the Listing and/or Selling Agent.
Requests for information regarding mortgage products will be directed to Movoto.com affiliate, Lower, LLC - a licensed Mortgage Lender (NMLS #1124061), or, based on your location, may be redirected to a participating mortgage marketing partner that may pay Lower, LLC for any consumer contact information provided through this site.