Movoto Real Estate
  • Kitchen
  • Exterior
  • Other
  • Dining
  • Bedroom
  • Bath

10360 Mcclemont Ave, Tujunga, CA 91042

  • $999,999

  • 3

    bed

  • 2

    bath

  • 1,427

    Sqft ($701/Sqft)

House for sale 56 days
Movoto is helping 8 homebuyers near you

About 10360 Mcclemont Ave

Property type House
Neighborhood
Year built 1946
HOA fee $0/month
Lot size 5,781 Sqft
Movoto estimate
Property description
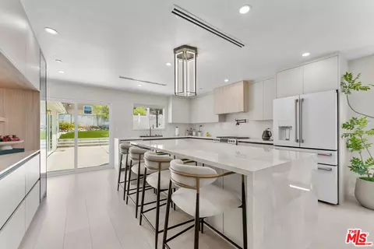
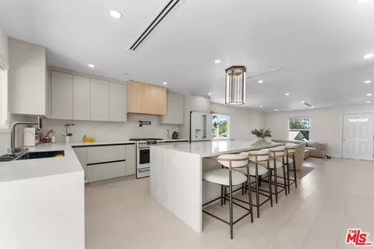
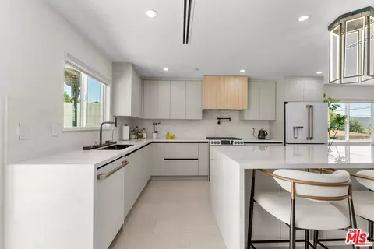
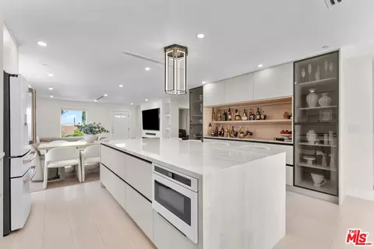
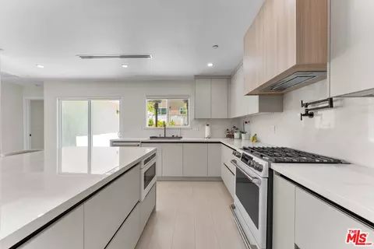
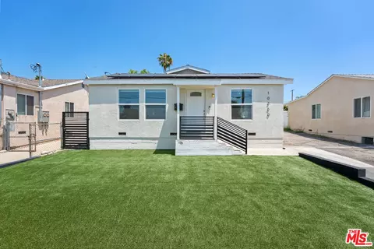
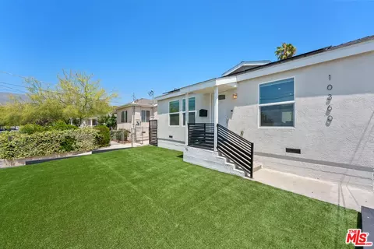
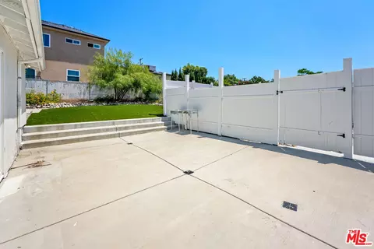
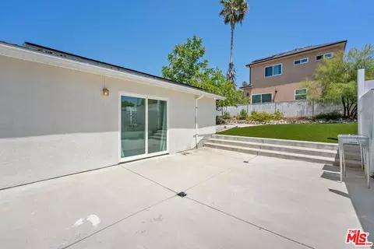
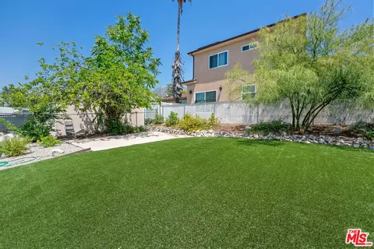
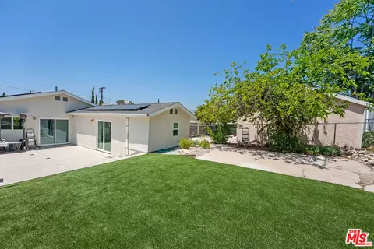
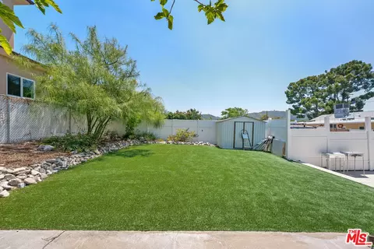
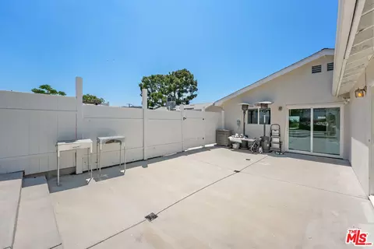
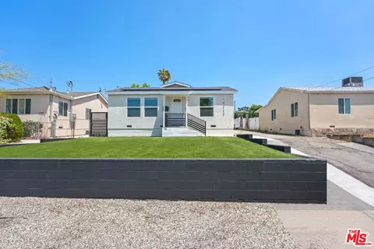
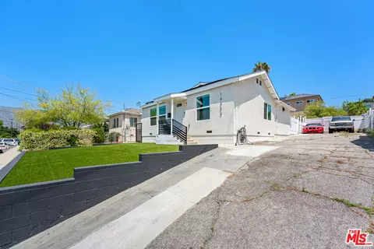
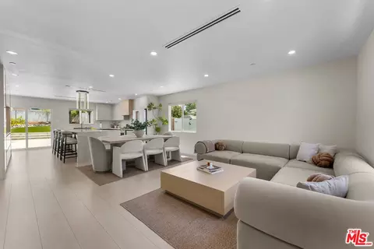
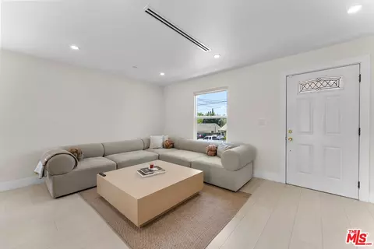
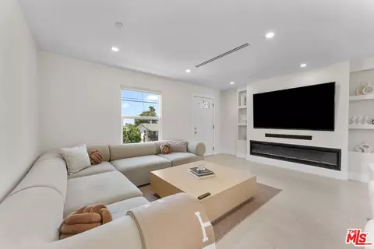
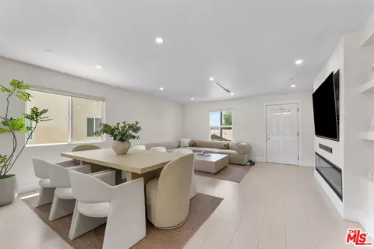
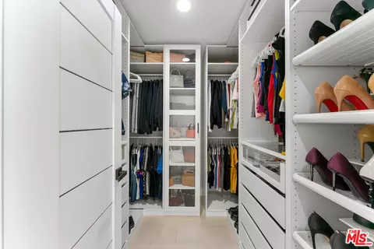
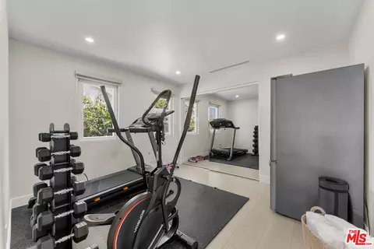
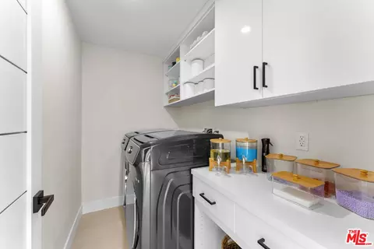
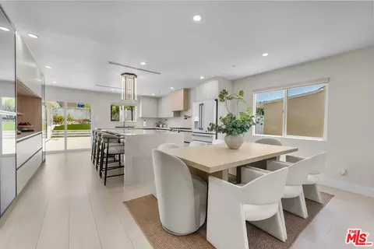
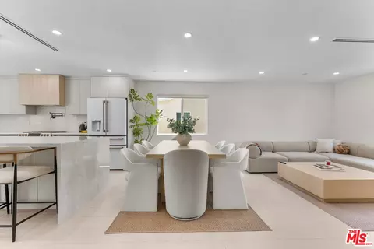
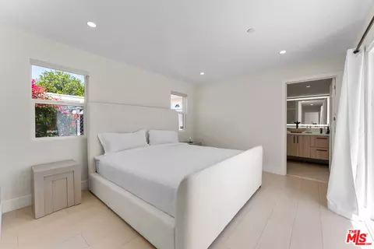
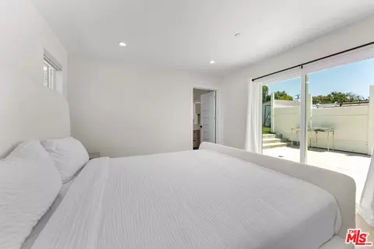
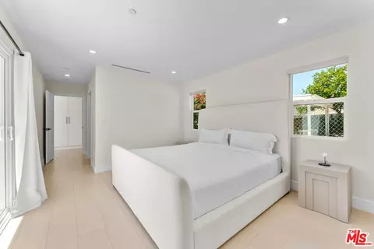
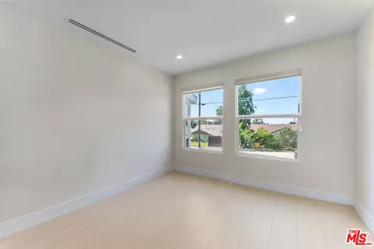
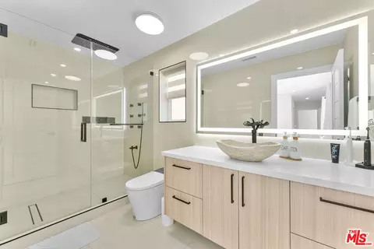
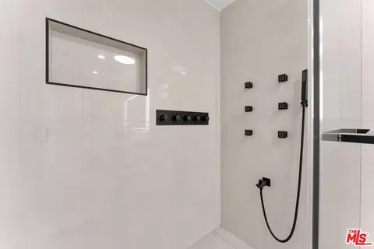
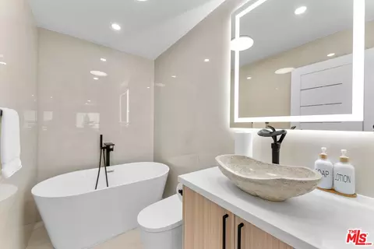
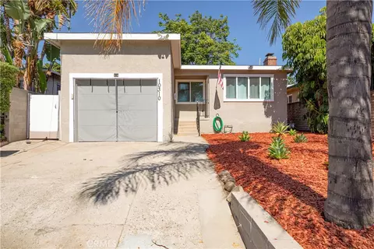
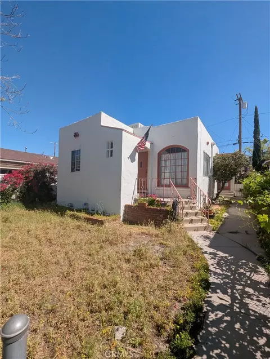
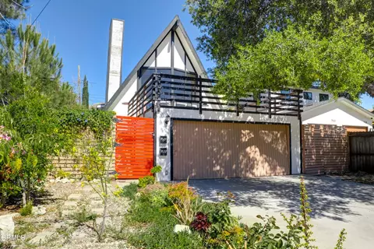
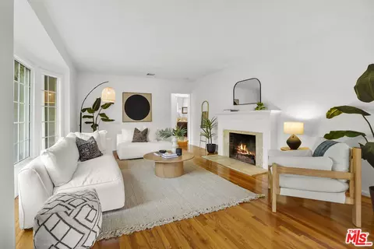
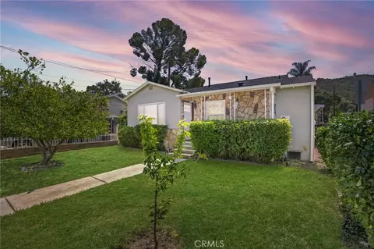
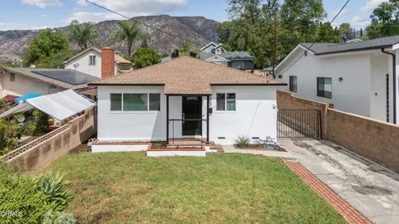
A fully reimagined architectural retreat in the heart of Tujunga, 10360 McClemont Ave blends elevated design, luxury finishes, and energy-efficient living with the warmth and tranquility of the foothills. Framed by mountain views visible from both the front and backyard, the property delivers a rare sense of openness, privacy, and serenity. The showpiece kitchen features custom Spanish cabinetry, Italian quartz countertops, a dramatic waterfall island, and a curated suite of Cafe appliances finished in elegant cream and brushed bronze tones, creating a warm designer focal point rarely seen in homes at this price point.The primary suite feels like a private retreat with direct patio access, a custom walk-in closet, and a luxurious spa-inspired bath featuring a custom rainfall shower system with multiple body sprays, sleek modern controls, oversized tile work, vessel stone sink, floating-style vanity, matte black fixtures, and a refined hotel-inspired aesthetic. The secondary bath showcases a freestanding soaking tub, illuminated vanity mirror, designer finishes, and calming minimalist design elements throughout. Two additional bedrooms provide flexibility for guests, office, gym, studio, or creative use, while the dedicated laundry room features built-in custom cabinetry and storage designed to keep the space functional, organized, and visually streamlined. Outside, the home truly shines with an oversized front yard, expansive private backyard, open patio areas, low-maintenance turf, mature landscaping, hillside surroundings, and a long driveway providing ample parking and flexibility for multiple vehicles. Additional highlights include brand-new HVAC, Nest thermostat, Ring security system, 220V electrical, EV charging, tankless water heater, solar panels, double-pane windows, and high-end finishes throughout. Conveniently located near Foothill Blvd, local dining, shopping, parks, hiking trails, Angeles National Forest access, and the 210 freeway, this beautifully renovated modern foothill home delivers the lifestyle, design, and outdoor space today's buyers are searching for.
Listed by
Listing Agent - Isabel Dovale
Listing Office - The Oppenheim Group, Inc.
Source: The MLS mls logo
MLS#26833591 • last updated 1 month ago
Movoto checked The MLS for data 6 minutes ago
Request a virtual or in-person tour
Overview
Levels/Style One
MLS # 26833591
Type Residential
SubType Single Family Residence
Status Active
SqFt 1427
Lot Size (SqFt) 5781
Lot Size (Acres) 0.1327
Year Built 1946
Condition Updated/Remodeled
Interior
Bathroom Desc Remodeled, Shower And Tub, Under Vanity Lighting
# Full Baths 2
Total # of Baths 2
Bedroom Desc WalkInCloset
Total # of Bedrooms 3
Other Room(s) Walk-In Pantry, Walk-In Closet, Living Room, Gym, Primary Bedroom, Study/Office, Utility Room, Great Room, Breakfast Area, Other, Study, Dining Area
Kitchen Remodeled, Gourmet Kitchen, Island, Open To Family Room, Pantry, Quartz Counters
Flooring Vinyl Plank, Tile
Fireplace Desc Electric, Living Room
Interior Features Turnkey, Storage Space, High Ceilings (9 Feet+), Recessed Lighting, Open Floor Plan, Built-Ins
Windows Double Pane Windows
Exterior
Roof Composition, Shingle
# Parking Spaces 4
Parking Desc Driveway, Oversized
Patio Patio Open, Porch, Porch - Front
Lot Desc Back Yard, Fenced, Fenced Yard, Front Yard
Add'l Structures Shed(s), High Ceilings (9 Feet+), Energy Efficient, Sliding Glass Doors, Full Copper Plumbing, Sprinkler System
Amenities / Utilities
Water Public, District
Sewer/ Septic In Connected And Paid
Water Heater Tankless
Equipment Built-Ins, Dishwasher, Garbage Disposal, Dryer, Washer, Solar Panels, Range/Oven, Microwave, Water Line To Refrigerator, Refrigerator, Other, Vented Exhaust Fan, Hood Fan
Pool None
Location
County Los Angeles
View Mountains, Tree Top, Hills, Skyline, Other
Zoning LAR1
APN 2558-016-032
Tour this home
When would you like to see 10360 Mcclemont Ave?
question
Have a question about this property? Call us at (844) 430-0869
5/10
Source: GreatSchools.org © 2026. All rights reserved.

Around Sunland-Tujunga

Explore everything this neighborhood has to offer. Learn more about Sunland-Tujunga.
62/100
Walk
70/100
Family
70/100
Dining
87/100
Pet
  • Real Estate
  • CA
  • Los Angeles County
  • Tujunga
  • 91042
  • Sunland-Tujunga
  • 10360 Mcclemont Ave

My commute

Enter a destination to see travel time and distance.
By entering my info and clicking Ask a Question below, I am providing my e-signature and express written consent to receive marketing emails, calls, and texts (including via automatic telephone dialing systems, AI generative, artificial or pre-recorded voice technology) relating to my inquiry from Movoto (and parties calling/messaging on their behalf) even if my number appears on the company, state, or national Do Not Call Registry. You also agree to ourTerms and Conditions and Privacy Policy. Consent not required to receive services (call 1-844-420-1270 to be connected without providing consent).

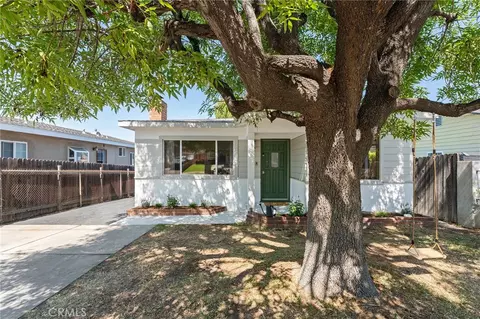
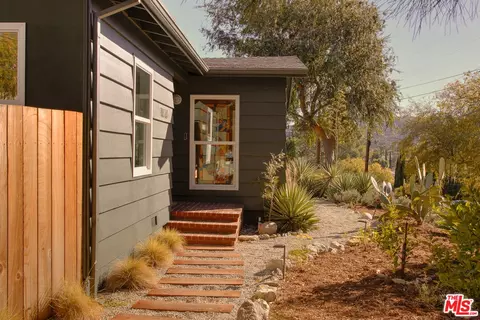
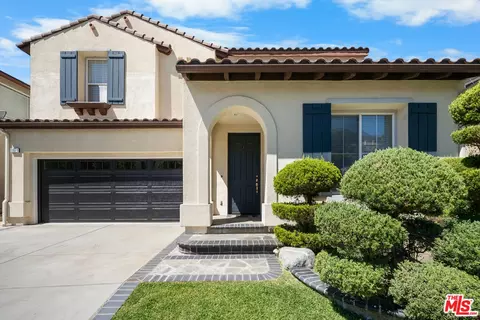
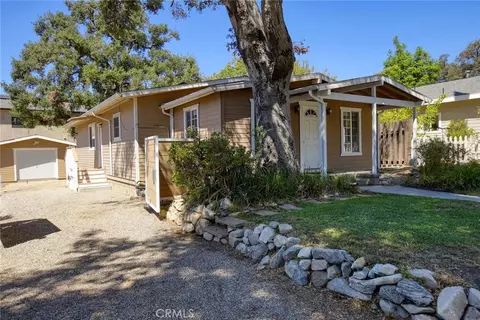
Nearby homes for sale in Tujunga, CA

Nearby recently sold homes in Tujunga, CA

Newest listings in 91042

Meet with a real estate agent today (844) 430-0869
The multiple listing information is provided by The MLS™. IDX information is provided exclusively for consumers’ personal, non-commercial use and that it may not be used for any purpose other than to identify prospective properties consumers may be interested in purchasing. Information deemed reliable but not guaranteed to be accurate. Buyer to verify all information. The information provided is for consumers' personal, non-commercial use and may not be used for any purpose other than to identify prospective properties consumers may be interested in purchasing. Listing information updated every 15 minutes. Terms of use & Privacy Policy, California Privacy Info. Copyright © 2005 - 2026 Movoto, Inc. All rights reserved. Equal Housing Opportunity CalDRE CalDRE #01517281
Movoto Real Estate is committed to ensuring accessibility for individuals with disabilities. We are continuously working to improve the accessibility of our web experience for everyone. We welcome feedback and accommodation requests, please submit them here.
The data relating to real estate for sale on this web site comes in part from the Combined L.A./Westside MLS. IDX information is provided exclusively for consumers' personal, non-commercial use, it may not be used for any purpose other than to identify prospective properties consumers may be interested in purchasing. Data is deemed reliable but is not guaranteed accurate by Combined L.A./Westside MLS. All information should be independently reviewed and verified for accuracy. Properties may or may not be listed by the office/agent presenting the information. Copyright 2026 Combined L.A./Westside MLS. All rights reserved.
Requests for information regarding mortgage products will be directed to Movoto.com affiliate, Lower, LLC - a licensed Mortgage Lender (NMLS #1124061), or, based on your location, may be redirected to a participating mortgage marketing partner that may pay Lower, LLC for any consumer contact information provided through this site.