- $150,000
- 3Bd
- 2Ba
- 1,069 Sq Ft
SOLD

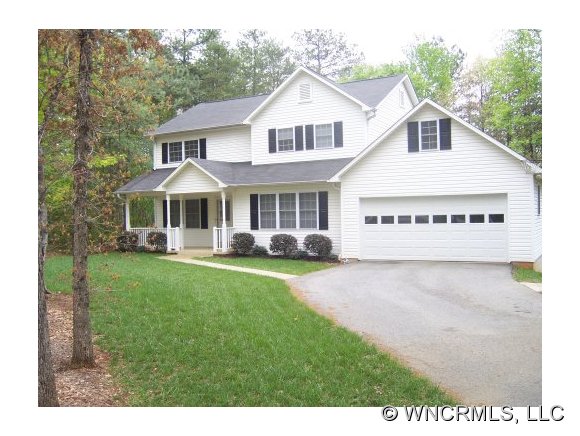

Last sold 04/10/2012
bed
bath
Sqft ($95/Sqft)
| Property type House | Year built 2001 | HOA fee $0/month | Lot size 0.73 Acre | Movoto estimate |
| Overview | |
| Property Type | SFR |
| Year Built | 2001 |
| Level, Trees | |
| Acres - Total | 0.73 |
| Tax Amount | 1246 |
| Parcel | P96-131 |
| Tax Year | 2009 |
| Additional Status | None |
| Interior | |
| Bathrooms | 2 |
| 1/2 Bathrooms | 1 |
| Master Bedroom Downstairs Y/N | Yes |
| Master Bedroom Level | 1 |
| Bedroom 4 Level | 2 |
| Bedroom 3 Level | 2 |
| Bedrooms | 4 |
| Master Bedroom Size (ft.) | 15x12 |
| Bedroom 2 Level | 2 |
| Dining Room Level | 1 |
| Living Room Level | 1 |
| Living Room Size (ft.) | 15x15 |
| Dining Room (ft.) | 10x10 |
| SqFt Level 1 | 1100 |
| SqFt Level 2 | 765 |
| SqFt Total | 1865 |
| Basement & Foundation | Fnd Crawl Space |
| Cathedral Ceiling(s), Ceiling Fan(s), Master On Main, Pull-Down Attic Stairs, Storage Area |
| Exterior | |
| Zoning | R-1 |
| New Construction Y/N | No |
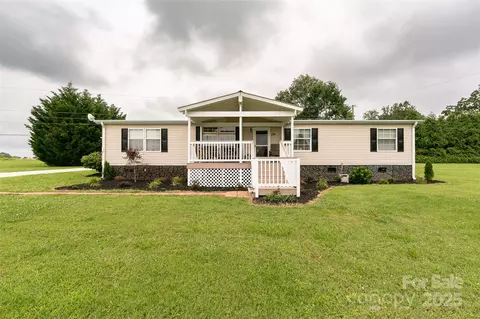
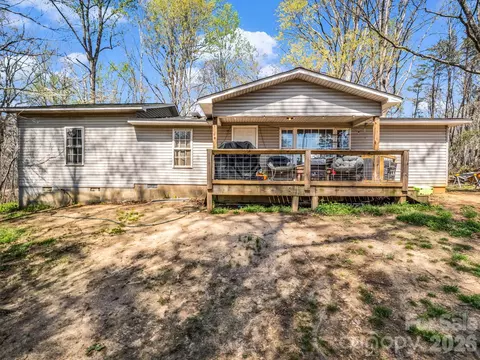
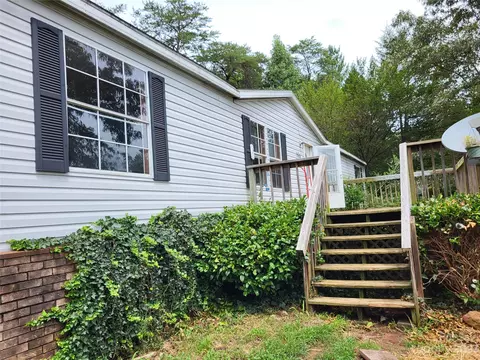
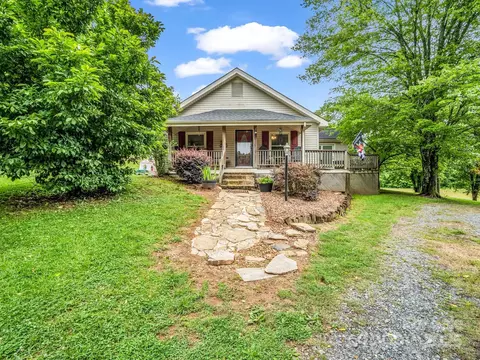
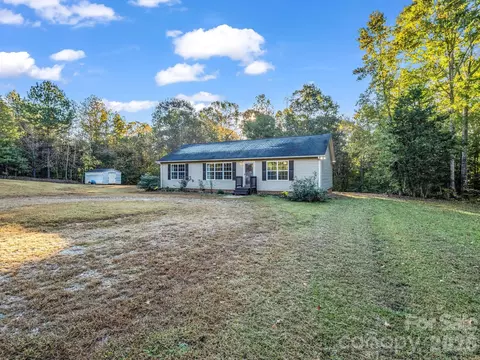
| Exterior Finish | Vinyl Siding |
| Construction Type | SITE BUILT |
| Style | 2 Story, Traditional |
| Carpet, Ceramic Tile, Hardwood | |
| Roof | Composition Shingle |
| Garage & Carport | Garage Dbl Main |
| Drive | Paved |
| Exterior Features | Deck(s) |
| Porch | Front |
| Amenities / Utilities | |
| Cooling | Electric, Heat Pump |
| Heating | Electric, Heat Pump |
| Approximate Heated SqFt | 1700-1959 |
| Water | Private Well |
| Sewer | Septic |
| Oven/Range, Refrigerator | |
| Wheel Chair Access Y/N | No |
| Location | |
| Directions | -From 74 Take Hwy 9 Exit South To Flashing Light And Turn Left On Sandy Plains. Go Approx. 1/10 A Mile To Green Creek Farms On Left, Follow Ashlyn To Home On Left. |
| Est. value | Bed/bath | Sqft | mi | |
|---|---|---|---|---|
| 145 Ashlyn Ln, Tryon, NC 28782 | $272,000 | 3/2 | 1,428 | 0.03 |
| 187 Ashlyn Ln, Tryon, NC 28782 | $521,000 | 3/2 | 1,420 | 0.03 |
| 178 Ashlyn Ln, Tryon, NC 28782 | $407,000 | 3/2 | 1,416 | 0.04 |
| 152 Ashlyn Ln, Tryon, NC 28782 | $250,000 | 3/2 | 1,304 | 0.05 |
| 129 Ashlyn Ln, Tryon, NC 28782 | $272,000 | 3/2 | 1,409 | 0.05 |
| 243 Sandy Plains Rd, Tryon, NC 28782 | $327,000 | 3/2 | 1,292 | 0.06 |
| 213 Sandy Plains Rd, Tryon, NC 28782 | $307,000 | 3/2 | 1,364 | 0.06 |
| 103 Ashlyn Ln, Tryon, NC 28782 | $439,000 | 3/2 | 1,227 | 0.08 |
Estimated values are based on public record data and automated valuation models. Values are not guaranteed and may not reflect current market conditions.
$385,000
$599,753
$240,000
$89,000
$514,500
$546,900
$279,000
$344,450
$299,999
$319,900
$175,000
$94,975
$389,900
$199,900
$250,000
$539,950
$99,999
$349,950
$272,500
$419,999
$1,266,250
$670,000
$120,000
$825,605
$882,000
$558,000
$427,000
$75,000
$897,000