
Movoto Real Estate
  • Other
  • View/Area
  • Living
  • Kitchen
  • Bedroom
  • Bath
  • Exterior
  • Dining
  • Entry Way
  • Floorplan
  • Animated home icon 3D tour

398 Mapleton Ln, Columbus, NC 28722

$1,695,000
•
  • 4

    bed

  • 4

    bath

  • 5,353

    Sqft ($317/Sqft)

House for sale 12 days

About 398 Mapleton Ln

Property type House
Neighborhood
Year built 2020
HOA fee $171/month
Lot size 1.27 Acre
Movoto estimate
Parking 3 garage spaces
Property description
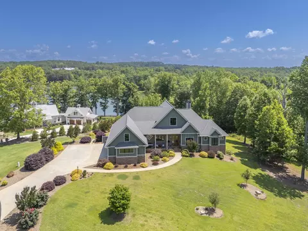
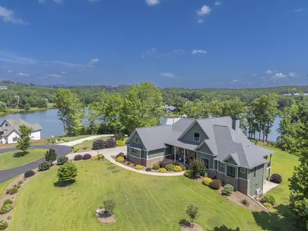
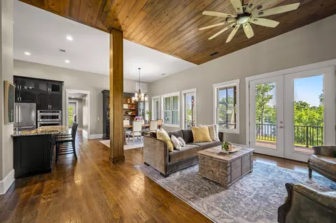
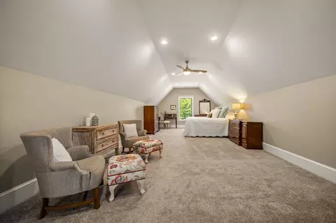
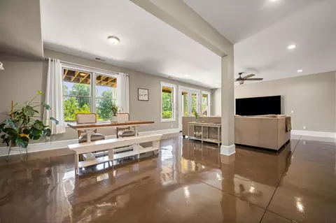
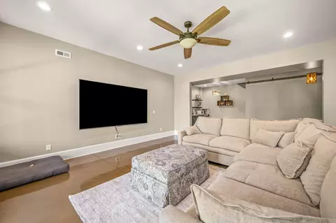
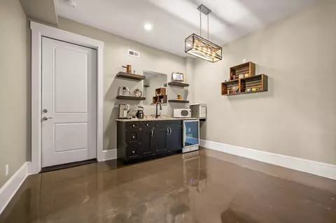
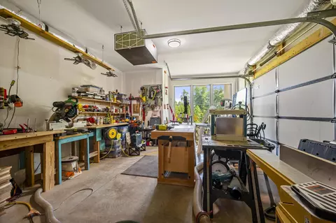
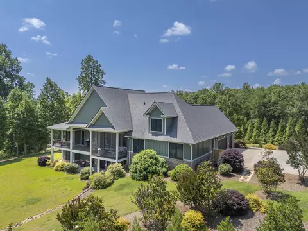
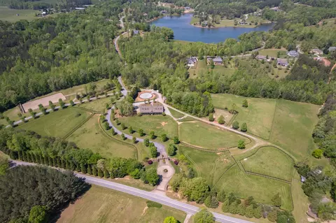
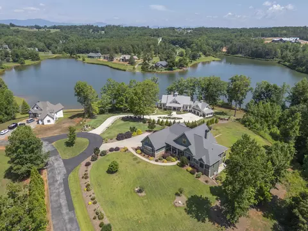
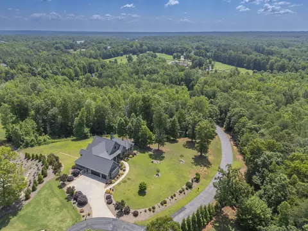
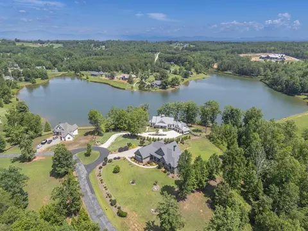
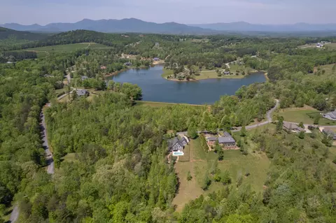
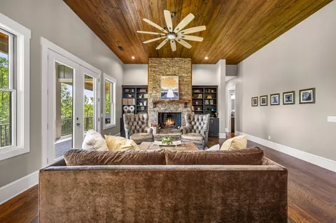
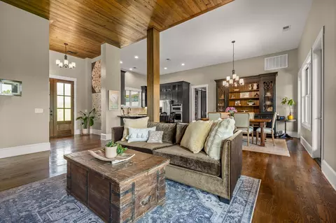
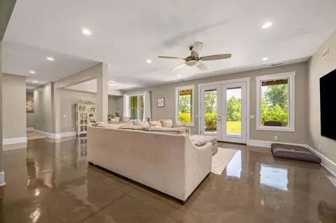
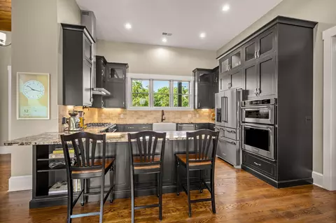
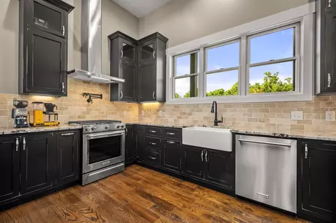
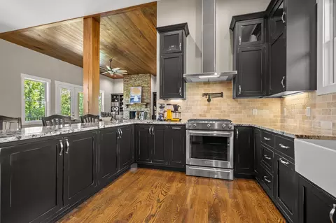
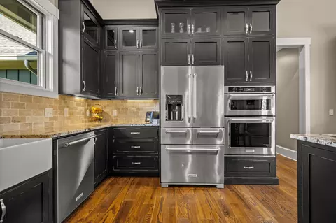
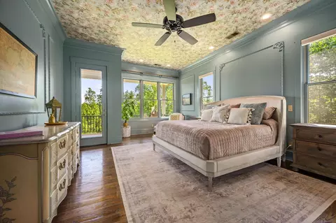
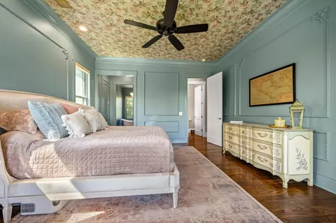
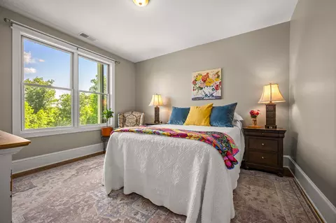
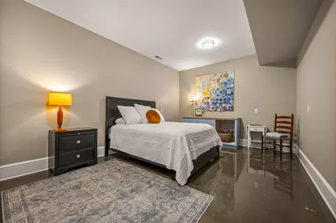
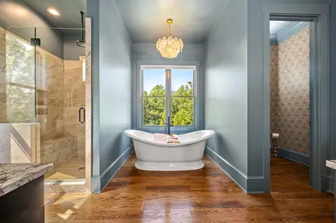
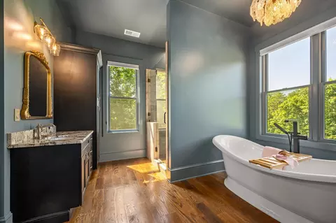
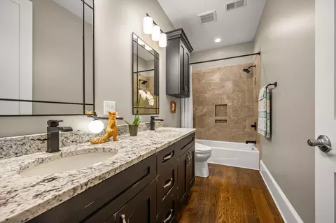
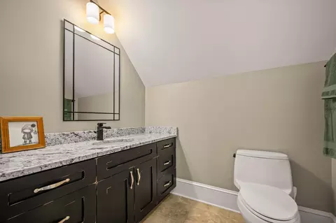
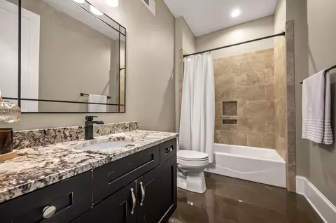
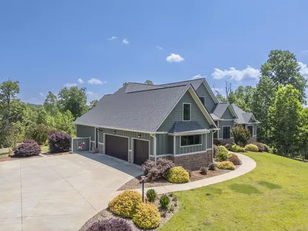
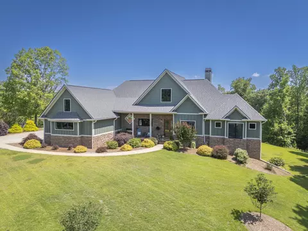
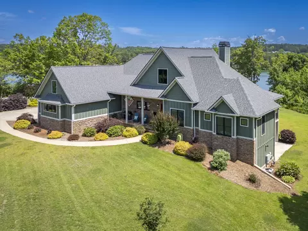
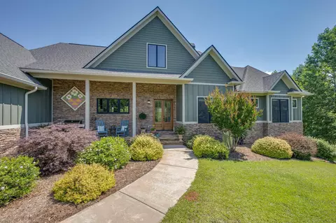
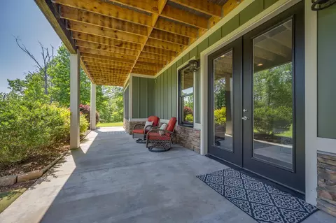
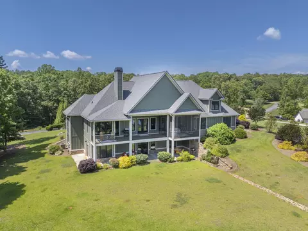
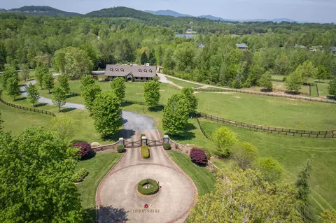
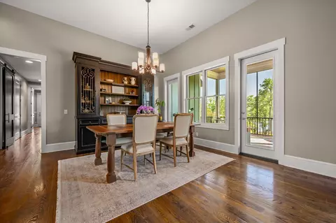
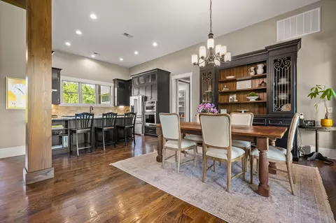
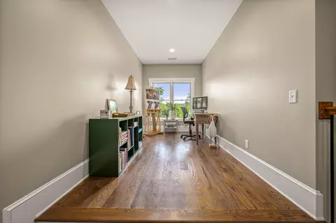
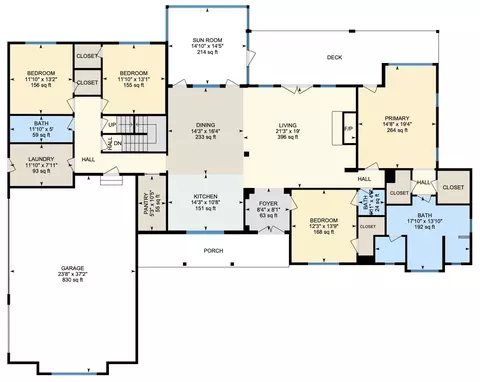
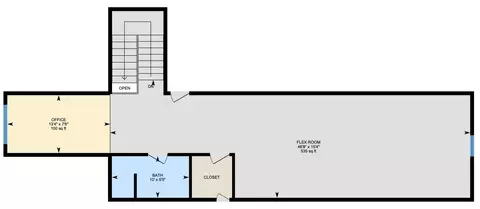
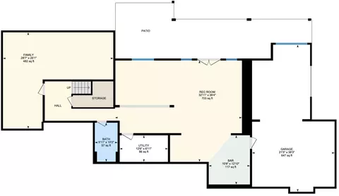
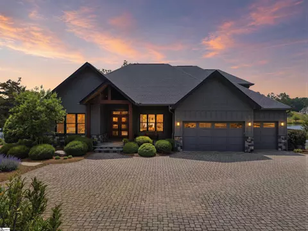
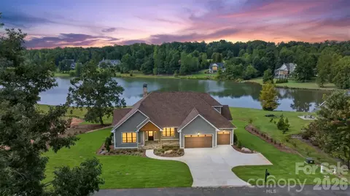
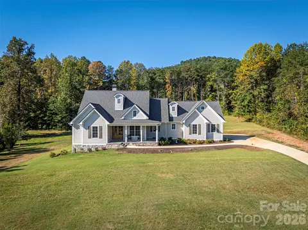
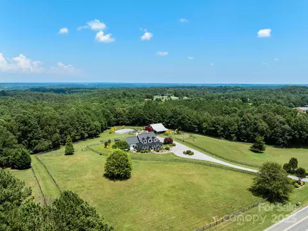
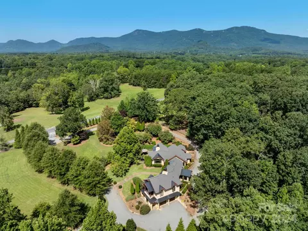
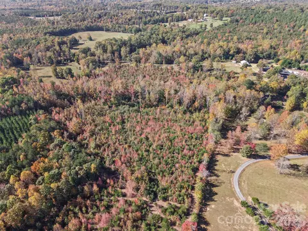
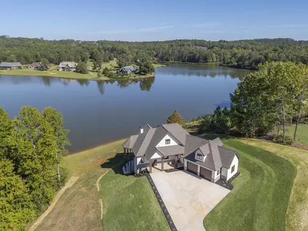
Welcome to your new home at "Derbyshire". Nestled in the rolling landscape of Columbus, North Carolina, Derbyshire is one of those places where life simply feels better. The gated community Derbyshire was designed with a lifestyle in mind, with deep equestrian roots, including a large community barn, a well-maintained riding arena, a round pen, multiple paddocks and pastures, hay storage, a tack room, and direct access to both the CETA and FETA trail systems. An ideal area, whether you own a horse (or two!) or just love the beauty of tree-lined streets and classically fenced pastures. At the center of Derbyshire sits Lake Sandy Plains, a 33-acre spring-fed lake. The lake views from your new home are breathtaking. Take a leisurely walk around the lake, fish, kayak, paddle board, canoe, and swim! Enjoy about 8 miles of walking trails around the community, or beautiful misty mornings and quiet sunsets. It won't take long to spot the "local" turtles basking on a log, the daily flights of a family of geese, and a lovely Blue Heron keeping a watchful eye on his kingdom. Your new home is set on an elevated 1.27-acre lot with the option to purchase the adjoining treed lot for additional space and privacy. This custom-built home was completed in 2020 by Mapleton Lane Custom Homes. This spacious home spans 5,314 square feet across three beautifully finished levels, offering space for hobbies, extended families, exercise, entertainment, and comfort. The main level, with its tall ceilings, offers 2,679 square feet of exceptional living space, centered on an open family room/dining/kitchen floor plan. The kitchen has a breakfast bar, a walk-in pantry, built-in features, and premium appliances. A dedicated home office provides a quiet retreat for work or reading, while the main-level laundry and mudroom add everyday practicality. The primary bedroom suite on the main level is a genuine sanctuary — nearly 284 square feet with two walk-in closets and a luxurious en-suite bath featuring a large shower and free-standing tub. At the other end of the home, on the main level, are two additional bedrooms that share a well-appointed full bath, making single-floor living entirely achievable for those who want it. Above the main level is a private 908-square-foot bedroom suite with its own full bath, ideal for family members returning home, long-term guests, a live-in caregiver, or even a creative studio retreat. It functions as a self-contained escape with its own sense of privacy and quiet. Downstairs, the walkout lower level adds 1,726 square feet of finished space, including a full bath, wet bar, ample storage, and flex space for an additional private living area, hobbies, a home gym, or whatever your imagination can conjure. And let's not forget the 390+ square feet of space, ideal for a workshop, with exterior access via an overhead garage door. Modern infrastructure completes the picture. Derbyshire is served by fiber optic internet, natural gas, municipal water, underground utilities, and underground power lines — meaning you enjoy the beauty and peace of mountain-adjacent country living without sacrificing a single convenience. Each floor has its own zoned heating and cooling, a whole-home approach to energy efficiency. This is not just a home. It's a way of living — unhurried, secure, beautiful, and only minutes from Landrum, SC, Tryon, and Columbus, NC. Derbyshire is only 20 minutes from Greenville and Spartanburg, SC, and 40 minutes from Asheville, NC. This peaceful jewel in the heart of horse country won't be available long...
Listed by
Listing Agent - Barbara Claussen
Listing Office - Claussen Walters LLC
Source: SPTBRG MLS mls logo
MLS#343060 • last updated 1 week ago
Movoto checked SPTBRG MLS for data 23 minutes ago
Request a virtual or in-person tour
Overview
Cooling/AC Heat Pump
Heating Heat Pump, Multi-Units
Levels/Style One And One Half
Living Area 5353
Virtual Tour External Link
SubType Single Family Residence
Type Residential
Status Active
MLS # 343060
Lot Size (Acres) 1.27
Property Tax 8165
HOA Fee Annually, 2050
Builder Name Mapleton Lane Custom Home
Year Built 2020
Interior
# of Full Baths 4
# of Half Baths 1
Total # of Bedrooms 4
Laundry 1st Floor, Electric Dryer Hookup, Washer Hookup
Flooring Carpet, Ceramic Tile, Hardwood
Interior Features Ceiling Fan(s), Cable Available, Cathedral Ceiling(s), Ceilings-Some 9 Ft +, Fireplace, Walk-In Closet(s), Soaking Tub, Wet Bar, Solid Surface Counters, Bookcases, Utility Sink, Open Floorplan, Walk-In Pantry, Radon Mitigation System
Appliances Gas Cooktop, Dishwasher, Disposal, Dryer, Microwave, Convection Oven, Range Hood, Refrigerator, Washer
Fireplace Gas Log
Exterior
Roof Architectural
Construction Hardboard Siding, Stone
Foundation Basement
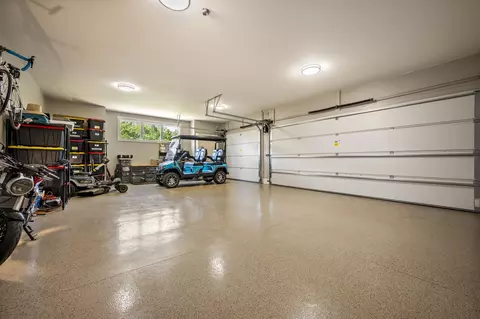
Parking Attached, 3 Car Attached, Garage Door Opener, Garage, Keypad Entry
Exterior Features Riding Area
Lot Features Sloped, Underground Utilities, Water Access, Water View
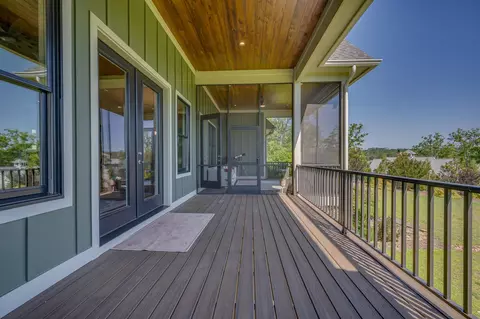
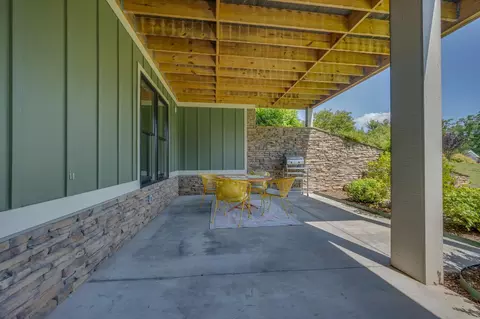
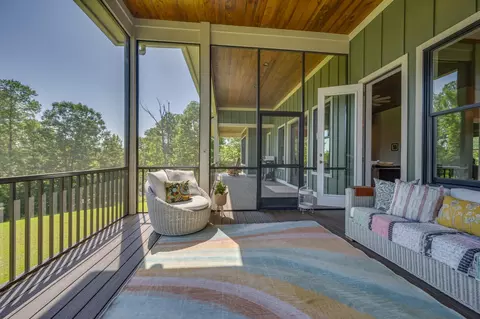
Patio/Porch Deck, Patio, Porch, Screened, Covered Patio
Other Structures Barn(s)
Amenities / Utilities
Sewer/Septic Private Sewer, Septic Tank
Water Source Public
Horse Amenities Stalls 9+, Arena, Barn, Boarding Facilities, Fenced, Pasture, Riding Trail, Round Pen
HOA Fee Includes Common Area, Street Lights
Location
Subdivision Other
Community Features Common Areas, Gated, Horses Allowed, Street Lights, Lake, Private Roads, Walking Trails, Water Access
Elementary School Other
High School Other
Middle School Other
Directions Put In Your GPS 400 Landrum Road, Since Most Of Them Bring You Through The Back Gate In Derbyshire. Just Before You Get To The Sales Office In Derbyshire, The Main Entrance Is To Your Left When You Come From Exit 1 Off I-26 Or Landrum.
Zoning MU
Tour this home
When would you like to see 398 Mapleton Ln?
question
Have a question about this property? Call us at (844) 430-0869

Around Columbus

Explore everything this neighborhood has to offer.
3/100
Walk
61/100
Family
14/100
Dining
68/100
Pet
  • Real Estate
  • NC
  • Polk County
  • Columbus
  • 28722
  • 398 Mapleton Ln

My commute

Enter a destination to see travel time and distance.
By entering my info and clicking Ask a Question below, I am providing my e-signature and express written consent to receive marketing emails, calls, and texts (including via automatic telephone dialing systems, AI generative, artificial or pre-recorded voice technology) relating to my inquiry from Movoto (and parties calling/messaging on their behalf) even if my number appears on the company, state, or national Do Not Call Registry. You also agree to ourTerms and Conditions and Privacy Policy. Consent not required to receive services (call 1-844-420-1270 to be connected without providing consent).

Nearby homes for sale in Columbus, NC

Nearby recently sold homes in Columbus, NC

Newest listings in 28722

Meet with a real estate agent today (844) 430-0869
The multiple listing information is provided by Spartanbug MLS. IDX information is provided exclusively for consumers’ personal, non-commercial use and that it may not be used for any purpose other than to identify prospective properties consumers may be interested in purchasing. Information deemed reliable but not guaranteed to be accurate. Buyer to verify all information. The information provided is for consumers' personal, non-commercial use and may not be used for any purpose other than to identify prospective properties consumers may be interested in purchasing. Listing information updated every 15 minutes. Terms of use & Privacy Policy, California Privacy Info. Copyright © 2005 - 2026 Movoto, Inc. All rights reserved. Equal Housing Opportunity CalDRE CalDRE #01517281
Movoto Real Estate is committed to ensuring accessibility for individuals with disabilities. We are continuously working to improve the accessibility of our web experience for everyone. We welcome feedback and accommodation requests, please submit them here.
Spartanburg Multiple Listing Service™ system
The real estate listing data marked with this icon comes from the IDX program of the Spartanburg Multiple Listing Service™ system.
Requests for information regarding mortgage products will be directed to Movoto.com affiliate, Lower, LLC - a licensed Mortgage Lender (NMLS #1124061), or, based on your location, may be redirected to a participating mortgage marketing partner that may pay Lower, LLC for any consumer contact information provided through this site.