


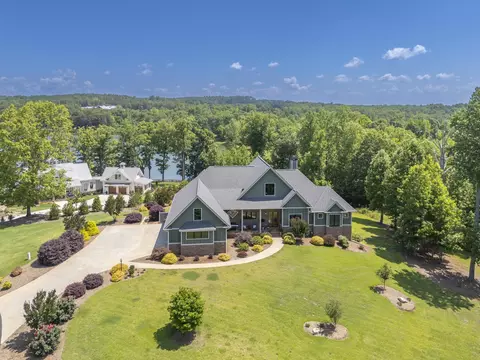
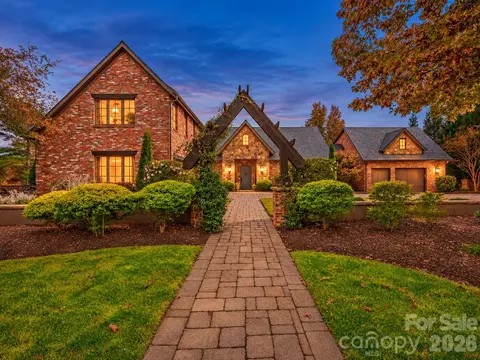
- $1,695,000
- 4Bd
- 4Ba
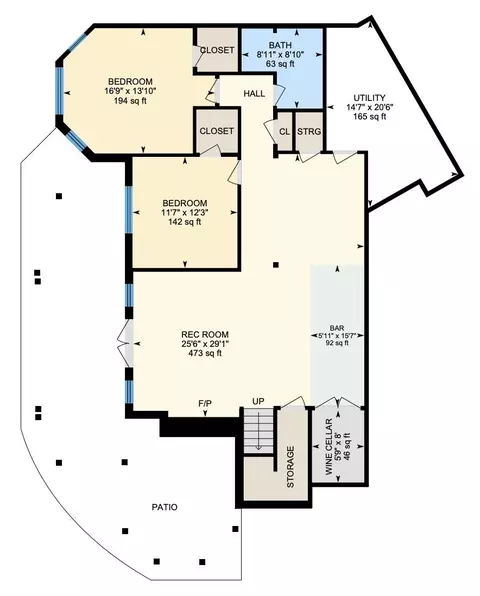
- 5,353 Sq Ft


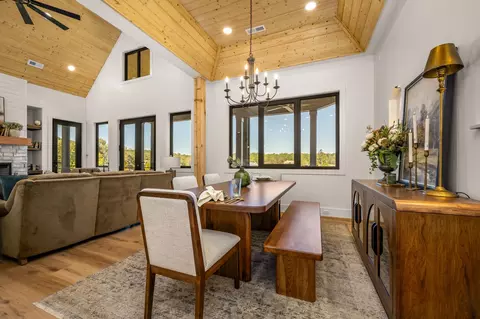
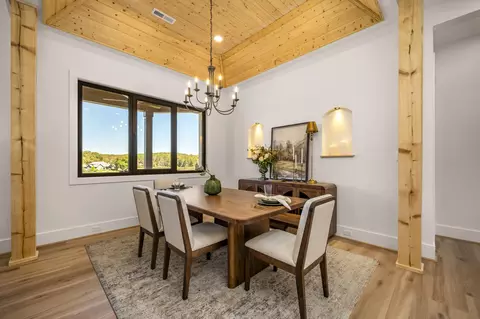
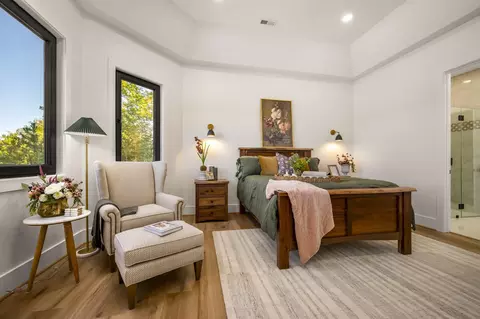
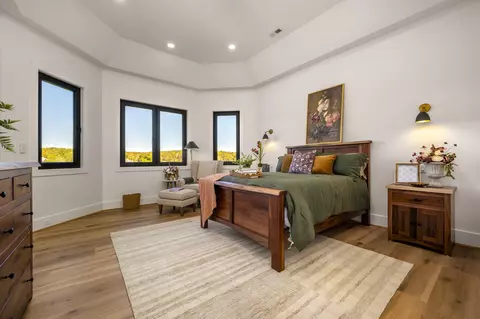

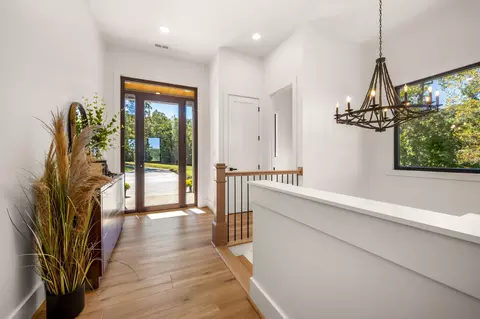
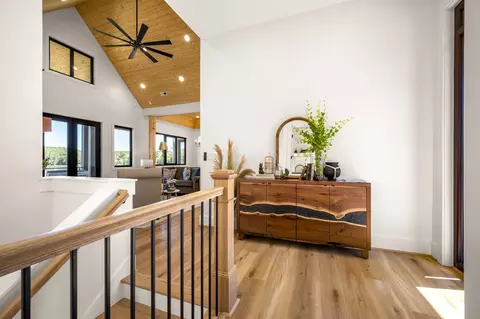
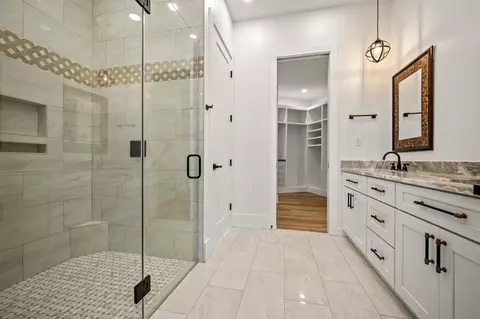
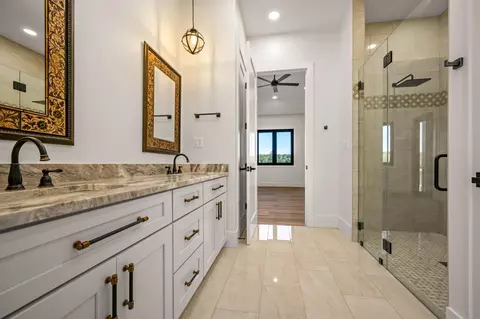
bed
bath
Sqft ($467/Sqft)
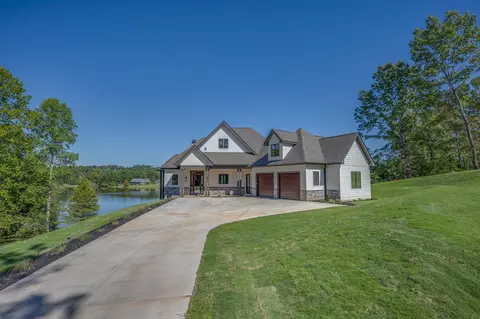
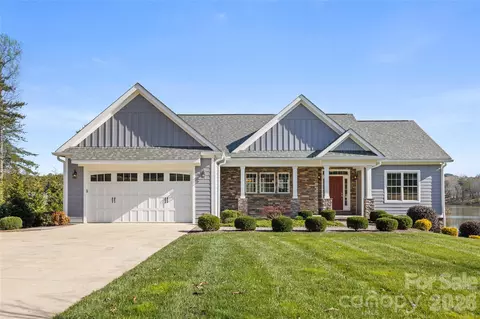
| Property type House | Neighborhood | Year built 2026 | HOA fee $171/month | Lot size 0.89 Acre | Movoto estimate | Parking 2 garage spaces |

| Overview | |
| Cooling/AC | Heat Pump |
| Heating | Heat Pump |
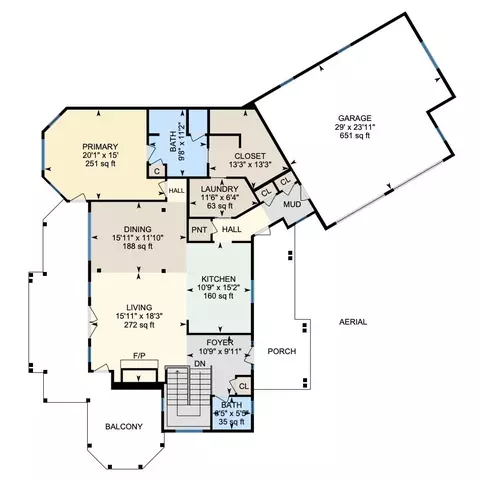
| Levels/Style | One, Traditional |
| Living Area | 2942 |
| Virtual Tour | External Link |
| SubType | Single Family Residence |
| Type | Residential |
| Status | Active |
| MLS # | 342613 |
| Lot Size (Acres) | 0.89 |
| Property Tax | 1116 |
| HOA Fee | Annually, 2050 |
| Builder Name | Robinson Home Builders LL |
| Year Built | 2026 |
| Interior | |
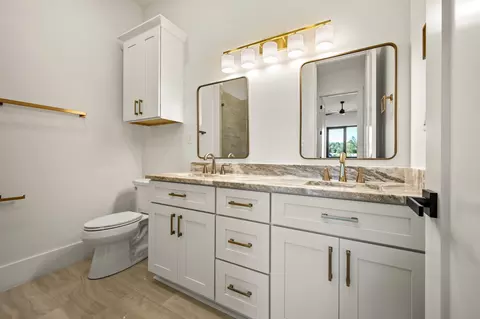
| # of Full Baths | 2 |
| # of Half Baths | 1 |
| Total # of Bedrooms | 3 |
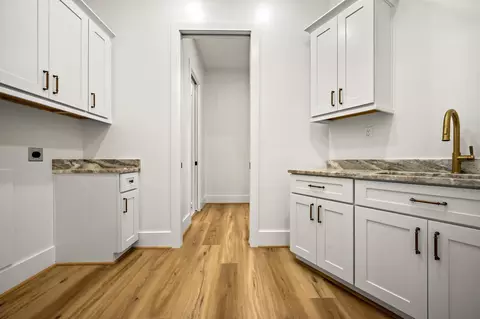
| Laundry | 1st Floor, Electric Dryer Hookup, Sink, Walk-In, Washer Hookup |
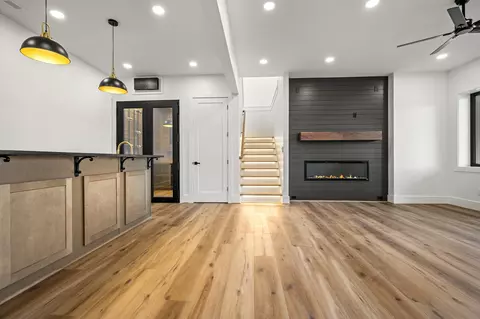
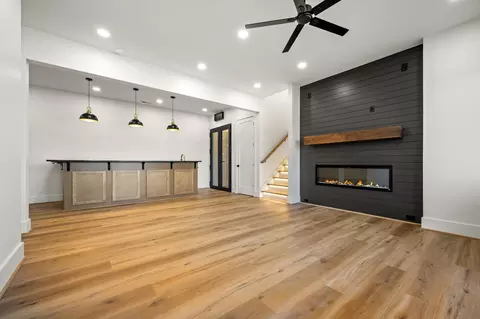
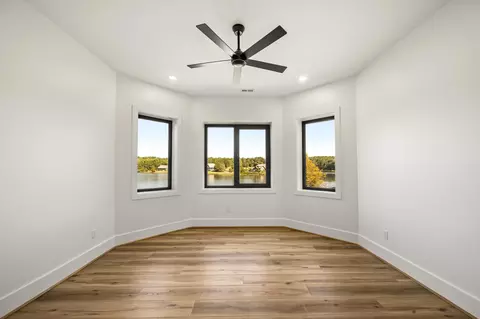
| Flooring | Ceramic Tile, Luxury Vinyl |
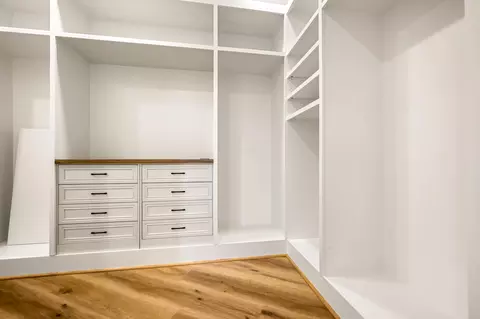
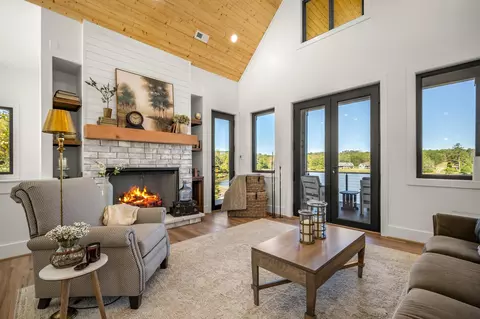
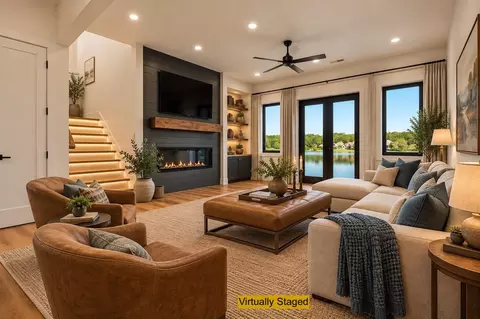
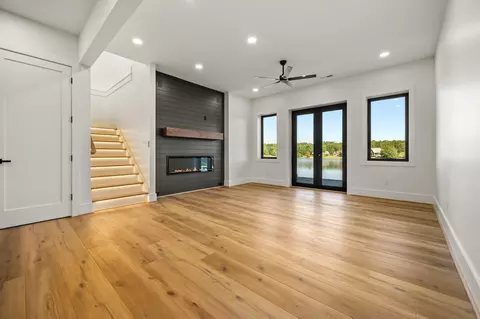
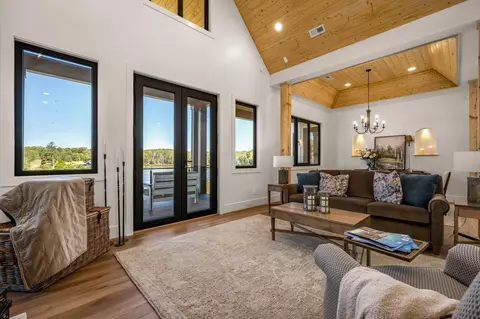
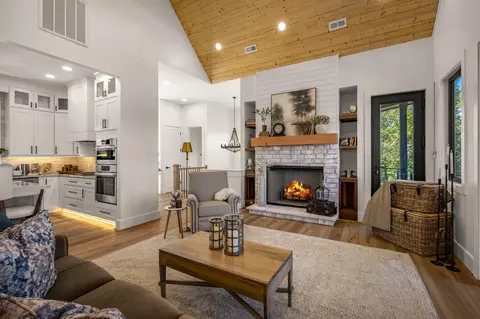
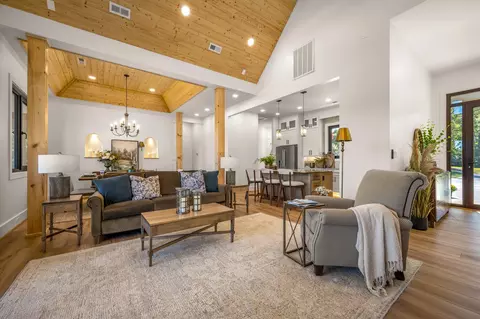
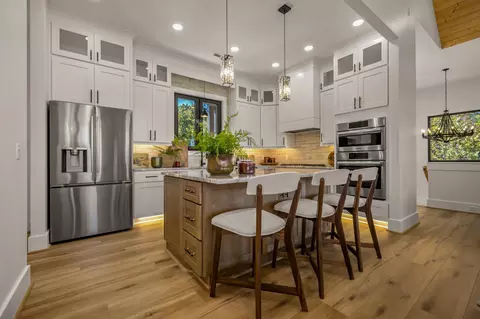
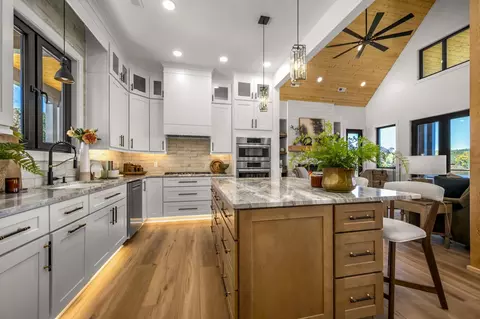
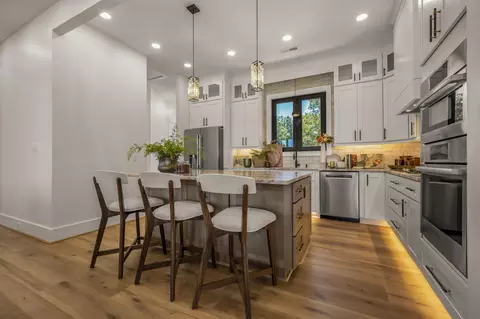
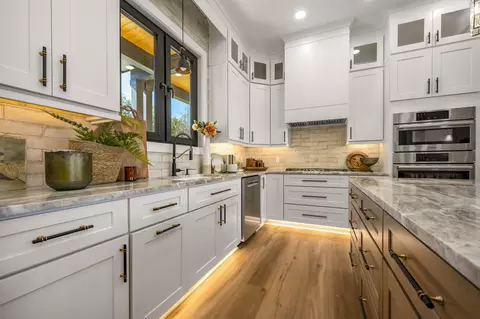
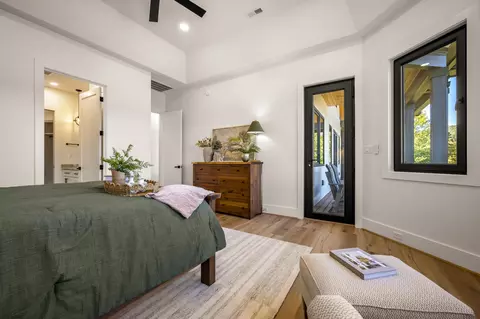
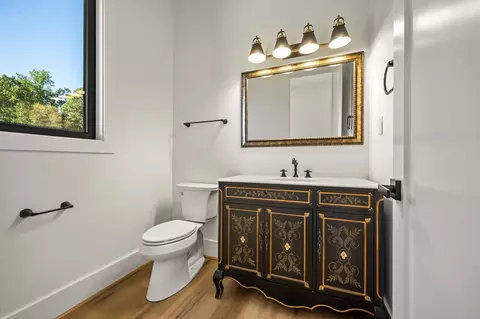
| Interior Features | Ceiling Fan(s), Cable Available, Cathedral Ceiling(s), Ceilings-Some 9 Ft +, Fireplace, Fireplace(s), Walk-In Closet(s), Solid Surface Counters, Utility Sink, Open Floorplan, Walk-In Pantry, Radon Mitigation System |
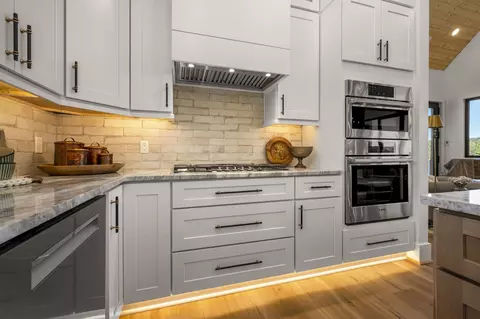
| Appliances | Gas Cooktop, Dishwasher, Disposal, Microwave, Wall Oven, Range Hood, Refrigerator |
| Fireplace | Windows - Tilt |
| Exterior | |
| Roof | Architectural |
| Construction | Hardboard Siding |
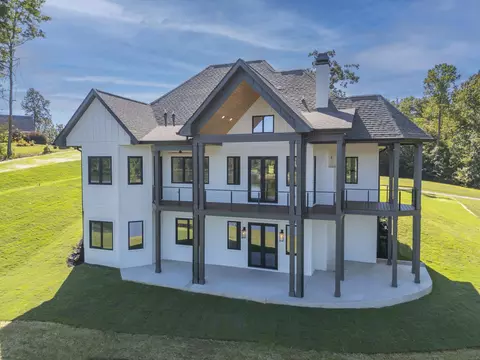
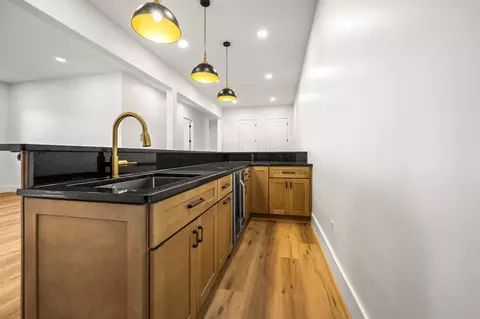
| Foundation | Basement |
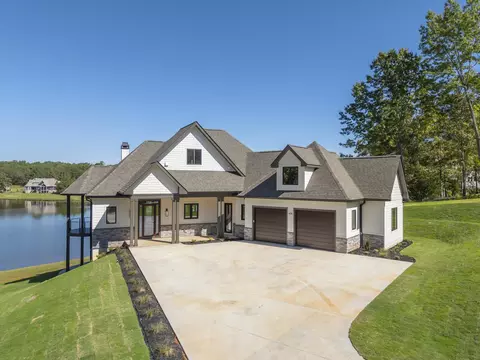
| Parking | Attached, 2 Car Attached, Garage, Keypad Entry, Garage Faces Side |
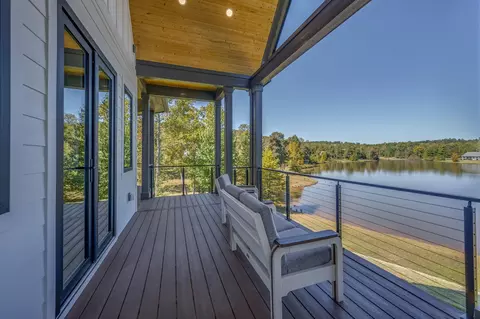
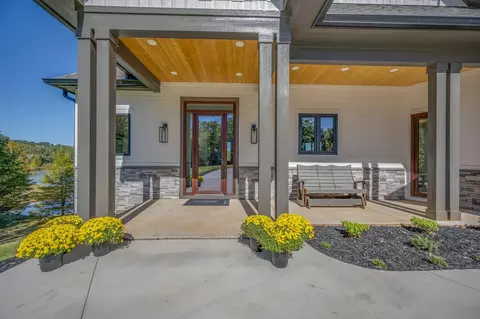
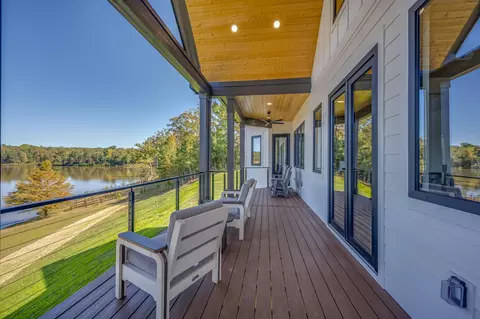
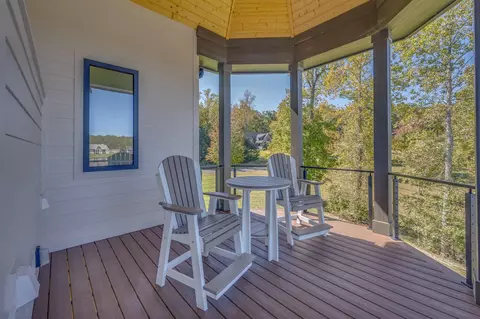
| Exterior Features | Windows - Tilt, Balcony |
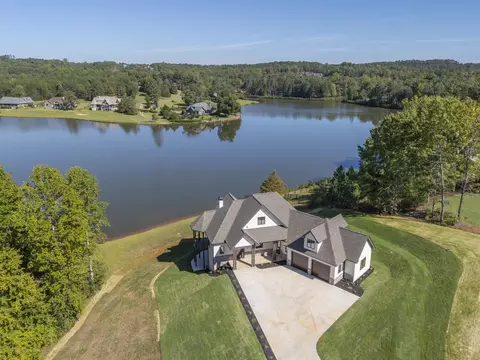
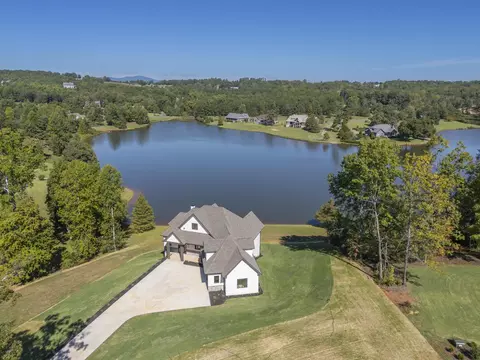
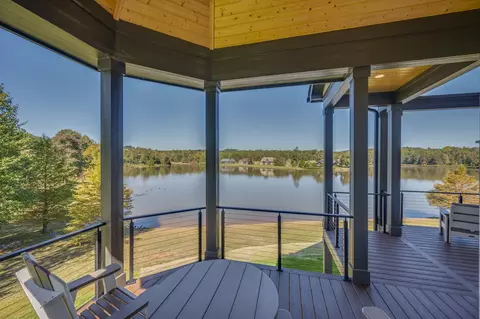
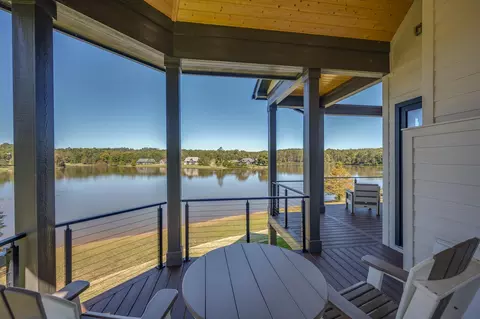
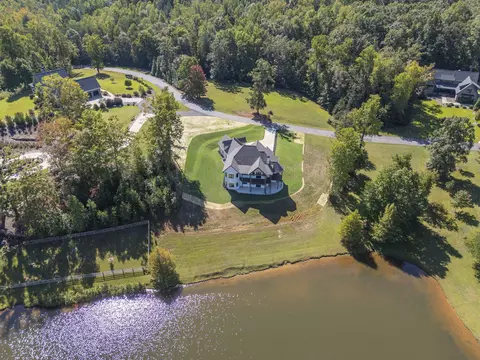
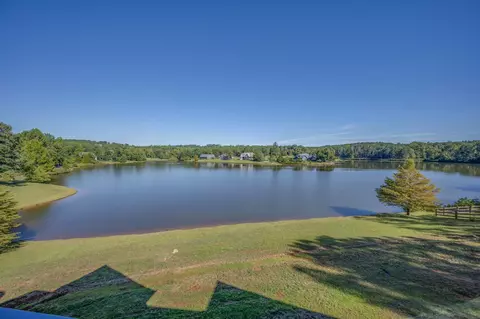
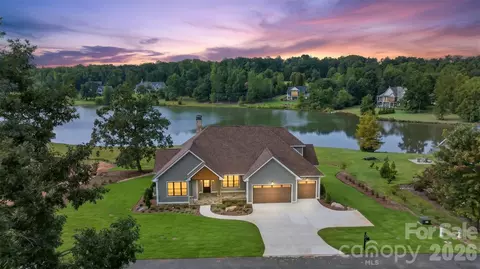
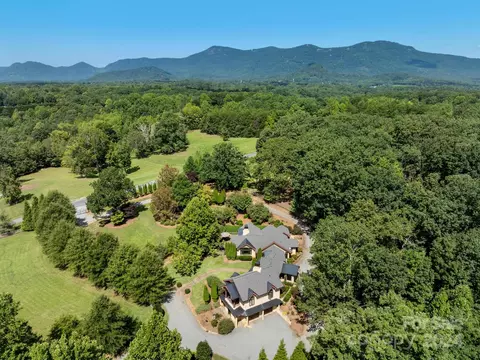
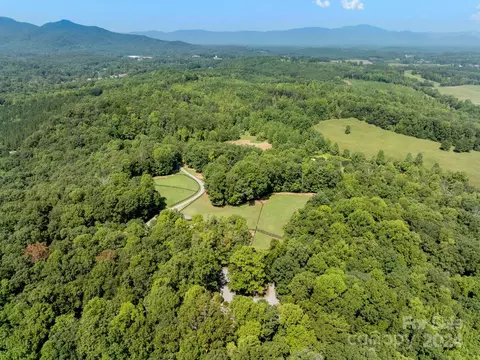
| Lot Features | Lake On Lot, Sloped, Underground Utilities, Water Access, Waterfront, Water View |
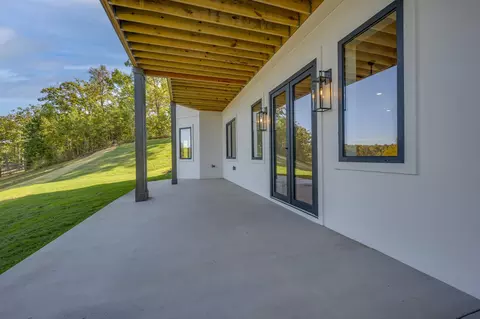
| Patio/Porch | Deck, Patio, Windows - Tilt, Covered Patio |
| Other Structures | Windows - Tilt |
| Amenities / Utilities | |
| Sewer/Septic | Private Sewer, Septic Tank |
| Water Source | Public |
| Pool | Windows - Tilt |
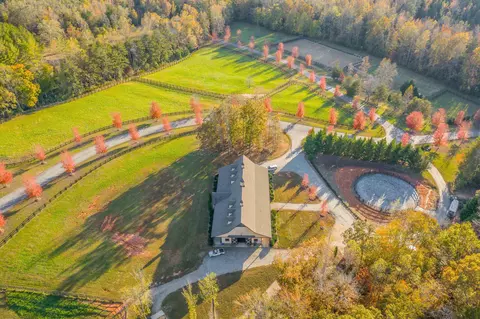
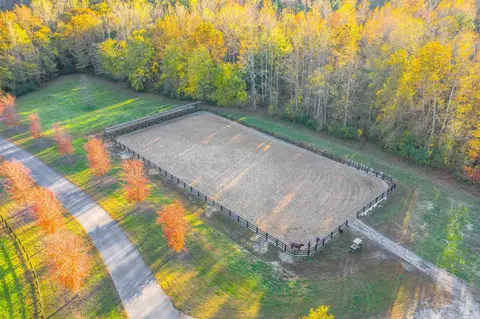
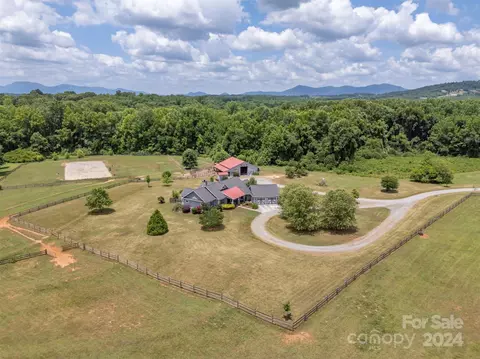
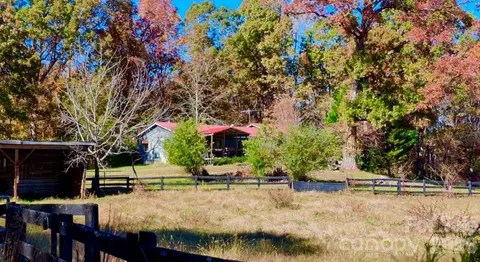
| Horse Amenities | Stalls 9+, Arena, Barn, Boarding Facilities, Fenced, Pasture, Riding Trail, Round Pen |
| HOA Fee Includes | Common Area, Electricity, Gas, Street Lights, Water |
| Location | |
| Body of Water | Lake Sandy Plains |
| Subdivision | Other |
| Community Features | Gated, Horses Allowed, Street Lights, Private Roads, Walking Trails, Water Access |
| Elementary School | Other |
| High School | Other |
| Middle School | Other |
| Directions | From Landrum, Exit 1, Follow Landrum Road To House Number 400 Just Before You Get To The Derbyshire Office, The Main Entrance Is On Your Left. |
| Zoning | MX |



$385,000
$240,000
$599,753
$546,900
$344,450
$89,000
$279,000
$278,500
$319,900
$330,695
$94,975
$275,000
$389,900
$199,900
$399,000
$250,000
$539,950
$349,950
$335,495
$349,990
$1,266,250
$825,605
$882,000
$120,000
$558,000
$427,000
$799,000
$75,000
$425,000