Movoto Real Estate
Sold on 06/29/2025
  • Map Image
  • Map Image
  • Map Image

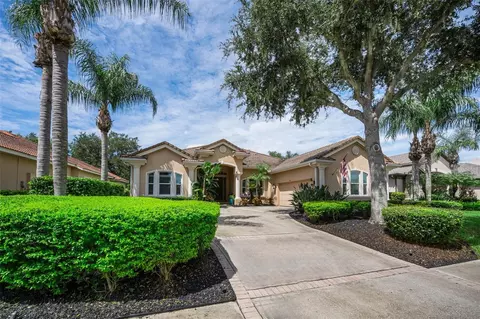
1009 Almondwood Dr, Trinity, FL 34655

$370,000

Last sold 06/29/2025 for $455K

  • 2

    bed

  • 2

    bath

  • 1,903

    Sqft ($239/Sqft)

House not for sale

About 1009 Almondwood Dr

Property type House
Neighborhood
Year built 1999
HOA fee $313/month
Lot size 4,704 Sqft
Movoto estimate
Parking 2 garage spaces
Rental estimate
Property description
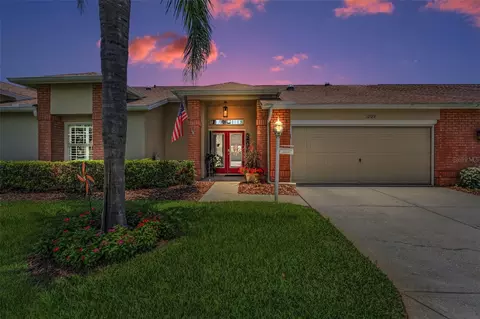
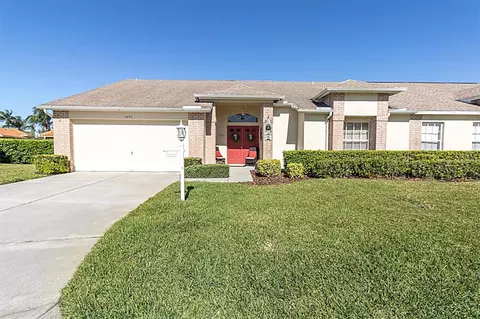
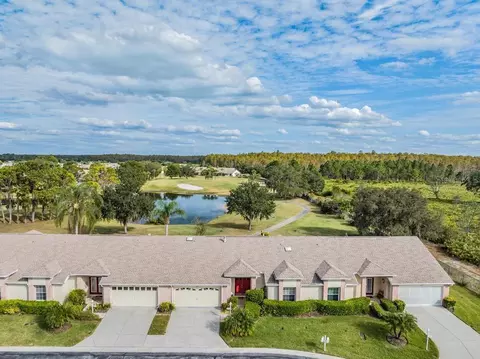
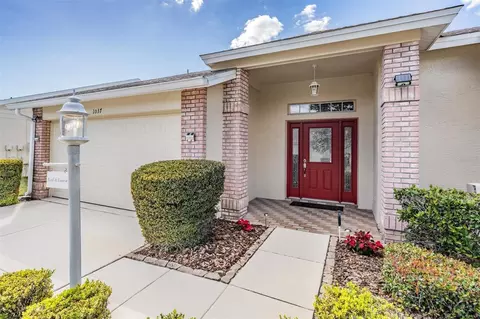
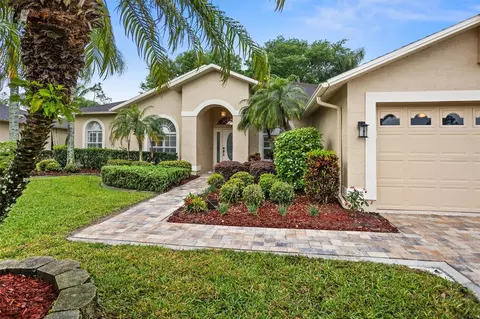
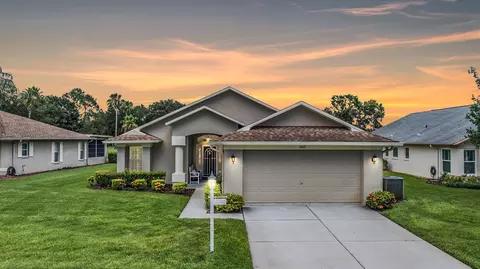
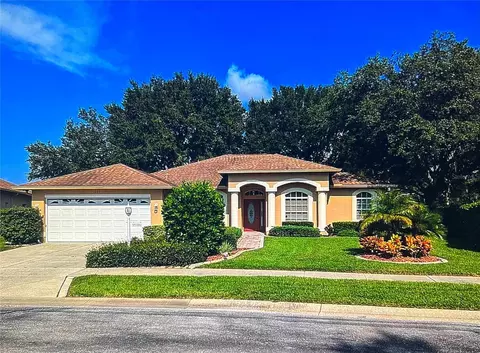
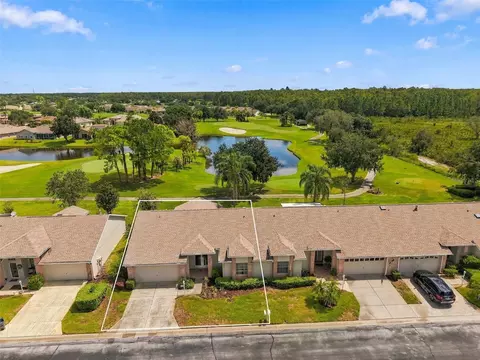
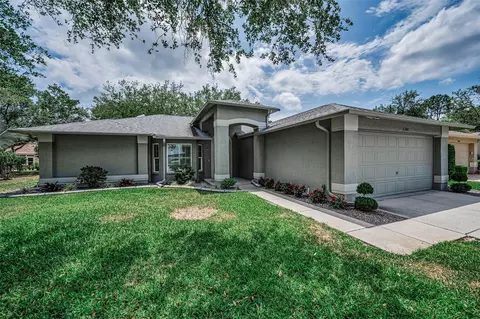
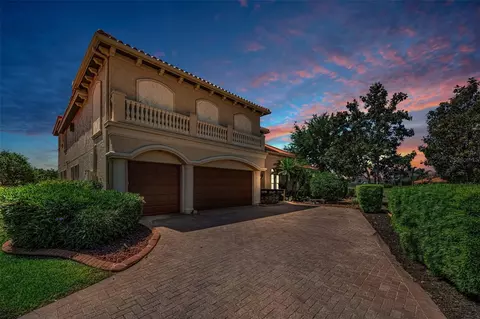
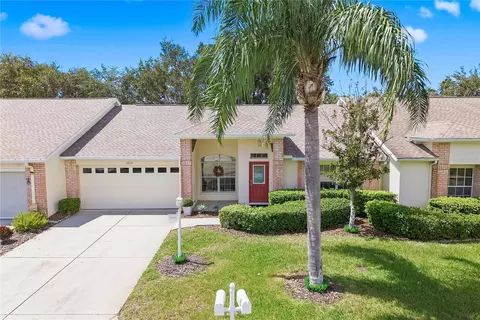
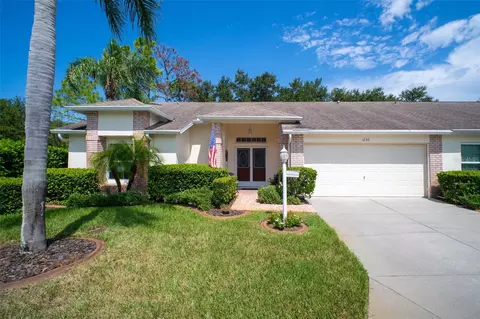
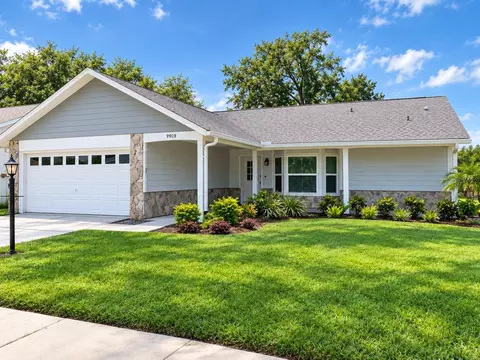
Absolutely Model Perfect! Exceptional Upgrades you won't be disappointed! Once you arrive you will notice the double door entry w/glass inserts and blinds that lead you into the foyer which has a closet. The luxury vinyl flooring flows throughout the home for easy care and soaring ceilings w/solar tubes. The Living Room has a custom tiled from floor to ceiling wall for that decorative touch which also has an electric fireplace w/remote control. The Dining Room has a designer style chandelier and plenty of room for those holiday meals. This Kitchen has soft close white shake cabinets w/crown molding, pot drawers, under & over cabinet lighting, quartz countertops w/tile backsplash, pantry cabinet w/pullout shelves, trash cabinet, GE Profile stainless steel appliances, breakfast bar w/additional cabinets, recessed lighting and a wonderful breakfast nook area w/plantation shutters. Step down into the Den/Office that has custom built in office center and two sliders hurricane rated to the lanai. The Laundry Room has stackable wash/dryer, 42"shaker cabinets w/soft close drawers, under cabinet lighting, quartz counter w/sink, tile backsplash and an additional pantry cabinet w/pullout shelves for additional storage. There is a hallway w/linen closet just outside the guest bath which has white shaker vanity w/drawers, quartz counter & tub w/shower. The Guest Bedroom is currently being used as a craft room has recessed lighting, plantation shutters and a large walk-in closet w/shelving. The Primary Bedroom has plenty of room for all your pieces plus plantation shutters and two walk in closets w/closet organizers. The Primary Bathroom has white shaker cabinets w/drawers plus a tower w/drawers, quartz counter, linen closet walk in shower w/seat & glass wall and solar tube for natural light. The Garage has sealed floor for easy clean up, solar tube, pull down staircase to attic, motorized screen door & extra refrigerator. You and your guests will enjoy sitting out on the large, screened lanai w/roof, ceiling fan, pavers and a fabulous view of the golf course! This home has premium upgrades & features including 8 hurricane rated windows, 6 solar tubes for natural light, newer hot water heater, roof 2012, a/c system, garage door motor, 5.5" baseboard throughout. This is a must see! Heritage Springs Community offers many events & activities that your social calendar will always be full. Club House w/restaurant & lounge, performing arts center, game & card room, computer & library room, billiards room, heated pool & spa, tennis courts, pavilion w/ picnic tables & grills, bocce, shuffleboard, horseshoes, Golf course, fitness center.
Listed by
Listing Agent - Alex Stavro
Listing Agent Contact: 727-847-4444
Listing Office - BHHS FLORIDA PROPERTIES GROUP
Source: Stellar MLS mls logo
MLS#W7876617 • last updated 1 year ago
Movoto checked Stellar MLS for data 7 minutes ago
Overview
Cooling/AC Central Air
Levels/Style 1, One, Florida
Type Residential
SubType Villa
Status Sold
MLS # W7876617
SqFt 1903
Lot Size (Acres) 0.11
Lot Size (SqFt) 4704
Property Tax 4204.85
Year Built 1999
HOA Name GM Heritage Springs/community Management
HOA Fee 313, Monthly
Interior
Total # Bathrooms 2
# Full Baths 2
# Bedrooms 2
Total # of Rooms 6
Laundry Laundry Room
Flooring Luxury Vinyl
Interior Features Ceiling Fans(s), Eat-in Kitchen, High Ceilings, Living Room/Dining Room Combo, Open Floorplan, Walk-In Closet(s)
Exterior
Exterior Rain Gutters, Sliding Doors
Roof Shingle
Foundation Slab
Patio and Porch Screened
# Garage Spaces 2
Parking Desc Garage Door Opener
Amenities / Utilities
Utilities Desc Cable Connected, Public
Sewer Public Sewer
Security Features Gated Community
Location
View Golf Course
County Pasco
Community Features Association Recreation - Owned, Clubhouse, Deed Restrictions, Fitness Center, Gated Community - Guard, Golf Carts OK, Golf, Pool, Restaurant, Tennis Court(s)
Subdivision HERITAGE SPRINGS VILLAGE 5
APN 17-26-31-0020-00000-0050
Zoning MPUD
Directions Villa On The Left.
Lot/ Land Details
Vegetation Mature Landscaping
Road Surface Type Asphalt
$370K
Range: $340K-$399K
Last 30 days 
Rental est.: $1,350/month
Gross rent multiplier: 28.1
  • Sep 2025
    Public Records
  • Sep 2, 2025 Sold
    $455,000
  • Aug 2025
    mls logo MLS # W7876617
  • Aug 27, 2025 Sold
    $455,000 (-3.2%)
  • Jun 29, 2025 Pending
    —
  • Jun 19, 2025 Listed
    $469,900 (+77.3%)
  • Oct 2019
    Public Records
  • Oct 21, 2019 Sold
    $265,000 (+9.1%)
  • Apr 2017
    Public Records
  • Apr 10, 2017 Sold
    $243,000 (+36.5%)
  • Jan 2008
    Public Records
  • Jan 15, 2008 Sold
    $178,000
  • Year Property taxes Tax assessment
  • 2024
    $4,205 +3.8%
    $254,260 +3.0%
  • 2023
    $4,051 +11.8%
    $246,860 +3.0%
  • 2022
    $3,625 +2.5%
    $239,670 +3.0%
  • 2021
    $3,537 -12.1%
    $232,698 +6.93%
  • 2020
    $4,022 +45.9%
    $217,616 +26.43%
  • 2019
    $2,756 +7.3%
    $172,130 +7.43%
  • 2018
    $2,569 +6.8%
    $160,228 +6.19%
  • 2017
    $2,405 +2.7%
    $150,887 +4.24%
  • 2016
    $2,342 -1.1%
    $144,744
  • 2015
    $2,367
    —
  • 1009 Almondwood Dr
    $455K
  • Heritage Springs
    $389K -7% y/y
  • 34655
    $406K -1% y/y
  • Trinity
    $525K +1% y/y
No chart available
Statistics calculated by Movoto
Est. value Bed/bath Sqft mi
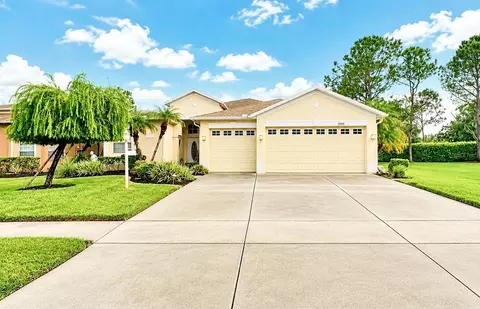
1011 Almondwood Dr, Trinity, FL 34655 $355,000 —/2 1,903 0.01
1007 Almondwood Dr, Trinity, FL 34655 $365,000 —/2 1,703 0.01
1013 Almondwood Dr, Trinity, FL 34655 $367,000 2/2 1,703 0.02
1010 Almondwood Dr, Trinity, FL 34655 $332,000 2/2 1,320 0.03
1008 Almondwood Dr, Trinity, FL 34655 $323,000 2/2 1,320 0.03
1005 Almondwood Dr, Trinity, FL 34655 $360,000 2/2 1,903 0.03
1012 Almondwood Dr, Trinity, FL 34655 $328,000 2/2 1,546 0.03
1006 Almondwood Dr, Trinity, FL 34655 $356,000 2/2 1,903 0.03

Estimated values are based on public record data and automated valuation models. Values are not guaranteed and may not reflect current market conditions.
Thinking of selling? Get a Cash Offer.

  • A smooth, fast sale
  • Skip staging and repairs
  • No strings attached
9/10
Trinity Elementary School
public Grades PK, K-5
Pasco
7/10
6/10
Source: GreatSchools.org © 2026. All rights reserved.

Around Heritage Springs

Explore everything this neighborhood has to offer. Learn more about Heritage Springs.
By entering my info and clicking Ask a Question below, I am providing my e-signature and express written consent to receive marketing emails, calls, and texts (including via automatic telephone dialing systems, AI generative, artificial or pre-recorded voice technology) relating to my inquiry from Movoto (and parties calling/messaging on their behalf) even if my number appears on the company, state, or national Do Not Call Registry. You also agree to ourTerms and Conditions and Privacy Policy. Consent not required to receive services (call 1-844-420-1270 to be connected without providing consent).

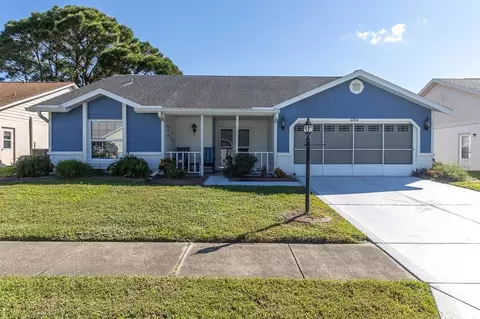
Nearby recently sold homes in Trinity, FL

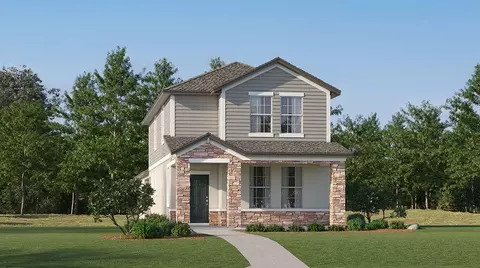
Nearby homes for sale in Trinity, FL

Newest listings in 34655

  • Real Estate
  • FL
  • Pasco County
  • Trinity
  • 34655
  • Heritage Springs
  • 1009 Almondwood Dr
Meet with a real estate agent today (844) 430-0869
The multiple listing information is provided by Stellar MLS. IDX information is provided exclusively for consumers’ personal, non-commercial use and that it may not be used for any purpose other than to identify prospective properties consumers may be interested in purchasing. Information deemed reliable but not guaranteed to be accurate. Buyer to verify all information. The information provided is for consumers' personal, non-commercial use and may not be used for any purpose other than to identify prospective properties consumers may be interested in purchasing. Listing information updated every 15 minutes. Terms of use & Privacy Policy, California Privacy Info. Copyright © 2005 - 2026 Movoto, Inc. All rights reserved. Equal Housing Opportunity CalDRE CalDRE #01517281
Movoto Real Estate is committed to ensuring accessibility for individuals with disabilities. We are continuously working to improve the accessibility of our web experience for everyone. We welcome feedback and accommodation requests, please submit them here.
Stellar MLS
The real estate listing data marked with this icon comes from the IDX program of the Stellar MLS. All information provided is deemed reliable but is not guaranteed and should be independently verified. Listings displayed on this website may be subject to prior sale or removal from sale; availability of any listing should always be independently verified. Listing information is provided exclusively for consumers’ personal, non-commercial use, solely to identify potential properties for potential purchase; all other use is strictly prohibited and may violate relevant federal and state law.
Requests for information regarding mortgage products will be directed to Movoto.com affiliate, Lower, LLC - a licensed Mortgage Lender (NMLS #1124061), or, based on your location, may be redirected to a participating mortgage marketing partner that may pay Lower, LLC for any consumer contact information provided through this site.