Movoto Real Estate
Sold on 05/30/2026
  • Map Image
  • Map Image
  • Map Image

10031 Milano Dr, Trinity, FL 34655

  • $2,499,900

    Last sold 05/30/2026 after 19 Days

  • 5

    bed

  • 6

    bath

  • 6,373

    Sqft ($392/Sqft)

House not for sale
Learn about Trinity's top local Real Estate agents

About 10031 Milano Dr

Property type House
Neighborhood
Year built 2008
HOA fee $293/month
Lot size 0.45 Acre
Movoto estimate
Parking 4 garage spaces
Rental estimate
Property description
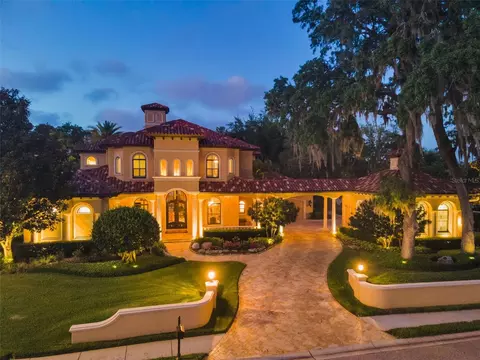
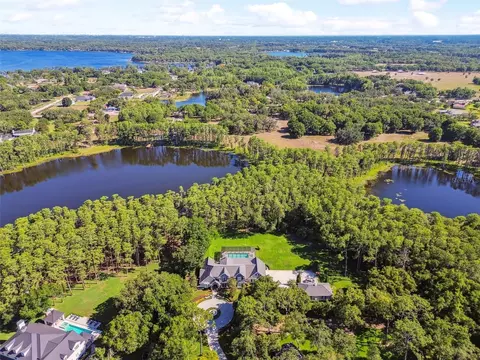
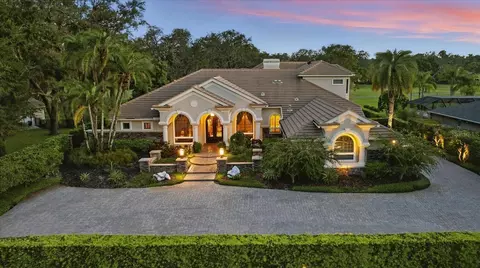
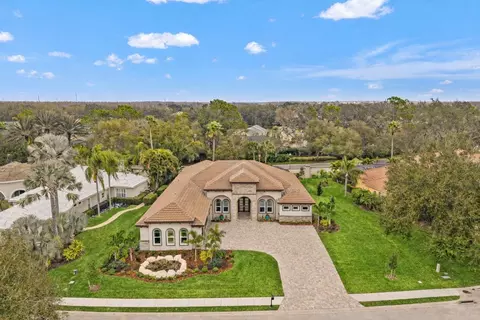
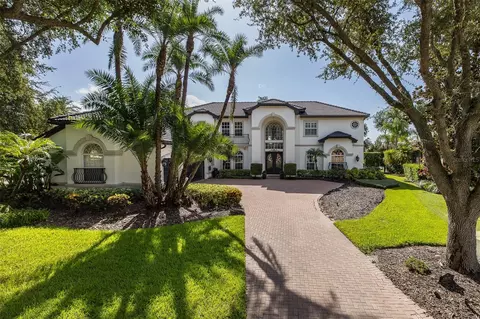
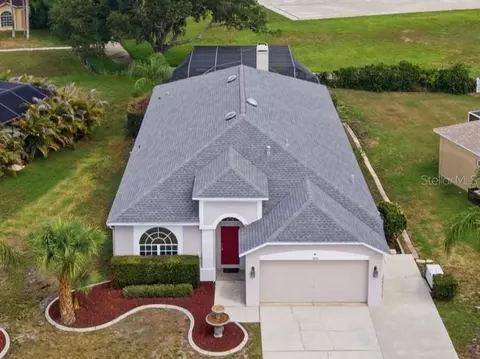
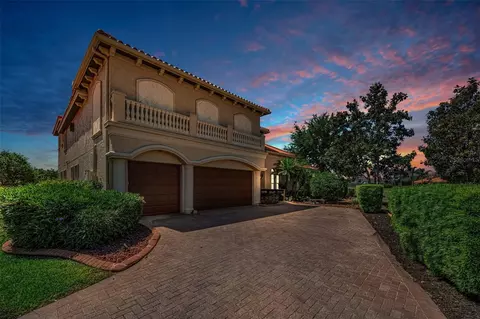
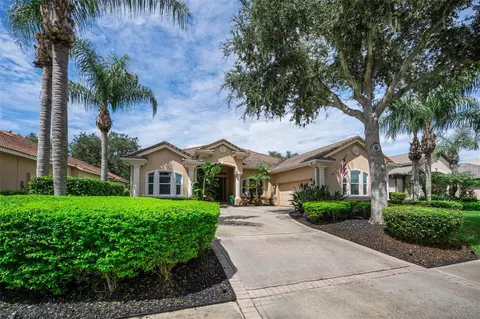
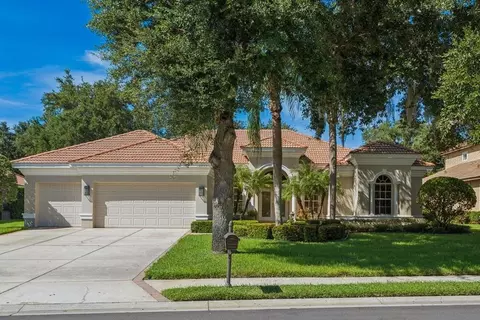
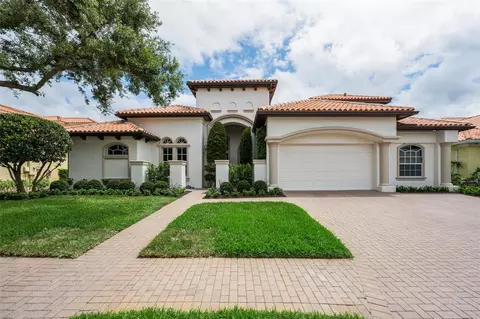
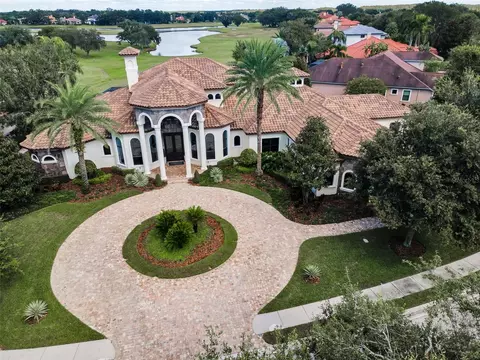
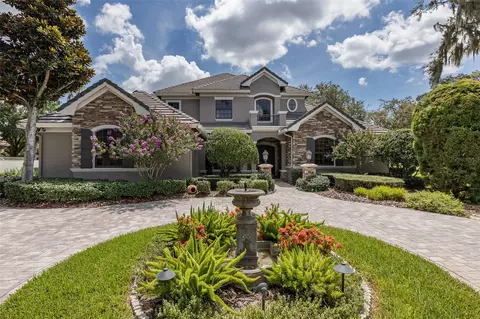
Welcome to an extraordinary offering in the gated enclave of Champions Club, one of Tampa Bay’s premier luxury communities surrounding the renowned Fox Hollow Golf Course. Perfectly positioned just off the 2nd fairway, this magnificent Mediterranean-style estate by Campagna Homes showcases nearly 6,400 SF of living space, masterfully designed with custom upgrades and the finest finishes throughout. Surrounded by lush tropical landscape and breathtaking golf course and pond views, this home embodies the pinnacle of Florida luxury living. From the moment you arrive, the estate makes a lasting impression with its stunning curb appeal, elegant architectural details, and custom leaded glass entry doors. Inside sophisticated craftsmanship and timeless design elements blend seamlessly with inviting living spaces. Rich custom accents, designer lighting, intricate millwork, soaring ceilings, and refined finishes elevate every room, creating an atmosphere of understated elegance and grandeur. Designed with both entertaining and everyday luxury in mind, the gourmet chef’s kitchen is a true showpiece featuring premium Sub-Zero and Wolf appliances, striking copper hood and sinks, designer-grade custom cabinetry, expansive granite countertops, and an oversized center island ideal for gathering with family and guests. Whether hosting intimate dinners or large-scale celebrations, the kitchen flows effortlessly into the home’s spacious living and entertaining areas. A standout feature of the home is the spectacular billiard and game room complete with a custom full bar, creating the ultimate space for entertaining, relaxing, and hosting gatherings. The home’s thoughtfully designed layout also offers spacious secondary bedrooms, each featuring its own beautifully appointed ensuite bath, providing exceptional comfort and privacy. The luxurious first-floor owner’s retreat serves as a private sanctuary, complete with a spa-inspired bath featuring a jetted soaking tub, dual vanities, an oversized dual rain shower, and an expansive custom California walk-in closet. On the opposite wing of the home, a private suite with separate exterior entrance offers incredible versatility as a guest retreat, in-law suite, private lounge, or additional entertainment space. The suite also features an impressive custom theater with premium audio and video equipment and seating for 10, creating the ultimate movie-night experience. Step outside to your own private resort-style oasis where every detail was thoughtfully curated for relaxation and entertainment. The spectacular outdoor living space features a fully equipped outdoor kitchen, sparkling pool and spillover spa, dramatic rock waterfall with hidden waterslide, fire pit, and multiple gathering spaces designed for unforgettable Florida evenings. Whether enjoying brunch poolside, entertaining under the stars, or simply taking in the tranquil golf course setting, this backyard retreat rivals the finest luxury resorts. Located within the highly sought-after Champions Club community, residents enjoy access to world-class amenities including a private clubhouse, resort-style pool, tennis courts, fitness center, and a vibrant social atmosphere, all just minutes from top-rated schools, upscale dining and shopping, medical facilities, Tampa International Airport, and the Gulf Coast’s award-winning beaches. This exceptional estate is truly a rare opportunity to experience luxury living at its finest.
Listed by
Listing Agent - Christian Bennett
Listing Agent Contact: 727-807-7887
Listing Office - RE/MAX CHAMPIONS
Source: Stellar MLS mls logo
MLS#W7885609 • last updated 1 month ago
Movoto checked Stellar MLS for data 4 minutes ago
Overview
Cooling/AC Central Air
Levels/Style Two
Type Residential
Virtual Tour N/A
SubType Single Family Residence
Status Sold
MLS # W7885609
SqFt 6373
Lot Size (Acres) 0.45
Lot Size (SqFt) 19727
Property Tax 28270
Year Built 2008
HOA Name Greenacres Properties
HOA 2 Name Melrose Management
HOA Fee 2 100
HOA Fee 2 Freq Quarterly
HOA Fee 879, Quarterly
Interior
Total # Bathrooms 6
# Full Baths 5
# Half Baths 1
# Bedrooms 5
Total # of Rooms 15
Laundry Inside
Interior Features Cathedral Ceiling(s), Ceiling Fans(s), Coffered Ceiling(s), Crown Molding, Dry Bar, Eat-in Kitchen, High Ceilings, Solid Surface Counters, Solid Wood Cabinets, Stone Counters, Tray Ceiling(s), Vaulted Ceiling(s), Walk-In Closet(s), Wet Bar, Window Treatments
Exterior
Exterior Balcony, Courtyard, Fire Pit, Misting System, Outdoor Grill, Shade Shutter(s)
Roof Concrete
Foundation Slab
# Garage Spaces 4
Amenities / Utilities
Utilities Desc Electricity Connected, Natural Gas Connected, Public, Water Connected
Sewer Public Sewer
HOA Fee Includes Recreational Facilities
Spa Desc In Ground
Location
County Pasco
Community Features Association Recreation - Owned, Deed Restrictions, Fitness Center, Gated Community - Guard, Golf Carts OK, Irrigation-Reclaimed Water, Pool, Sidewalks, Tennis Court(s)
Subdivision CHAMPIONS CLUB
Elementary School Trinity Elementary-PO
Middle School Seven Springs Middle-PO
High School J.W. Mitchell High-PO
APN 17-26-31-0140-00000-7120
Zoning MPUD
Lot/ Land Details
Road Surface Type Paved
Road Responsibility Private Maintained Road
$2.78M
Range: $2.47M-$3.09M
Last 30 days 
Rental est.: $4,467/month
Gross rent multiplier: 46.6
  • Jun 2026
    mls logo MLS # W7885609
  • Jun 30, 2026 Sold
    $2,499,900
  • May 30, 2026 Pending
  • May 11, 2026 Listed
    $2,499,900 (+37.0%)
  • Jul 2016
    mls logo MLS # U7775322
  • Jul 15, 2016 Sold
    $1,825,000 (-8.7%)
  • Jun 3, 2016 Active With Contract
  • Apr 23, 2016 Listed
    $1,999,990 (-20.0%)
  • Feb 2015
    mls logo MLS # T2738804
  • Feb 13, 2015 Listed
    $2,500,000 (+532.9%)
  • Jul 2006
    Public Records
  • Jul 3, 2006 Sold
    $395,000
  • 10031 Milano Dr
    $2.49M
  • The Champions Club
    $1.34M +9% y/y
  • 34655
    $399K 0% y/y
  • Trinity
    $489K -6% y/y
No chart available
Statistics calculated by Movoto
Est. value Bed/bath Sqft mi
10019 Milano Dr, Trinity, FL 34655 $1,358,798 4/4 4,034 0.02
10043 Milano Dr, Trinity, FL 34655 $1,577,252 —/4 3,997 0.03
10030 Milano Dr, Trinity, FL 34655 $1,396,942 —/5 4,577 0.04
10011 Milano Dr, Trinity, FL 34655 $1,336,570 5/3 4,176 0.04
10020 Milano Dr, Trinity, FL 34655 $1,474,659 4/5 3,937 0.04
10053 Milano Dr, Trinity, FL 34655 $1,705,450 —/5 4,267 0.04
10010 Milano Dr, Trinity, FL 34655 $1,501,333 —/4 3,820 0.05
10042 Milano Dr, Trinity, FL 34655 $1,327,555 —/4 4,909 0.05

Estimated values are based on public record data and automated valuation models. Values are not guaranteed and may not reflect current market conditions.
Thinking of selling? Get a Cash Offer.

  • A smooth, fast sale
  • Skip staging and repairs
  • No strings attached
9/10
Trinity Elementary School
public Grades PK, K-5
Pasco
7/10
6/10
Source: GreatSchools.org © 2026. All rights reserved.

Around The Champions Club

Explore everything this neighborhood has to offer. Learn more about The Champions Club.
By entering my info and clicking Ask a Question below, I am providing my e-signature and express written consent to receive marketing emails, calls, and texts (including via automatic telephone dialing systems, AI generative, artificial or pre-recorded voice technology) relating to my inquiry from Movoto (and parties calling/messaging on their behalf) even if my number appears on the company, state, or national Do Not Call Registry. You also agree to ourTerms and Conditions and Privacy Policy. Consent not required to receive services (call 1-844-420-1270 to be connected without providing consent).

Nearby recently sold homes in Trinity, FL

Nearby homes for sale in Trinity, FL

Newest listings in 34655

  • Real Estate
  • FL
  • Pasco County
  • Trinity
  • 34655
  • The Champions Club
  • 10031 Milano Dr
Meet with a real estate agent today (844) 430-0869
The multiple listing information is provided by Stellar MLS. IDX information is provided exclusively for consumers’ personal, non-commercial use and that it may not be used for any purpose other than to identify prospective properties consumers may be interested in purchasing. Information deemed reliable but not guaranteed to be accurate. Buyer to verify all information. The information provided is for consumers' personal, non-commercial use and may not be used for any purpose other than to identify prospective properties consumers may be interested in purchasing. Listing information updated every 15 minutes. Terms of use & Privacy Policy, California Privacy Info. Copyright © 2005 - 2026 Movoto, Inc. All rights reserved. Equal Housing Opportunity CalDRE CalDRE #01517281
Movoto Real Estate is committed to ensuring accessibility for individuals with disabilities. We are continuously working to improve the accessibility of our web experience for everyone. We welcome feedback and accommodation requests, please submit them here.
Stellar MLS
The real estate listing data marked with this icon comes from the IDX program of the Stellar MLS. All information provided is deemed reliable but is not guaranteed and should be independently verified. Listings displayed on this website may be subject to prior sale or removal from sale; availability of any listing should always be independently verified. Listing information is provided exclusively for consumers’ personal, non-commercial use, solely to identify potential properties for potential purchase; all other use is strictly prohibited and may violate relevant federal and state law.
Requests for information regarding mortgage products will be directed to Movoto.com affiliate, Lower, LLC - a licensed Mortgage Lender (NMLS #1124061), or, based on your location, may be redirected to a participating mortgage marketing partner that may pay Lower, LLC for any consumer contact information provided through this site.