Movoto Real Estate
  • Exterior
  • View/Area
  • Entry Way
  • Living
  • Kitchen
  • Dining
  • Other
  • Bedroom
  • Bath
  • Animated home icon 3D tour

1028 Hagen Dr, New Port Richey, FL 34655

$699,900
  • 4

    bed

  • 3

    bath

  • 2,745

    Sqft ($255/Sqft)

House active under contract 5 days

About 1028 Hagen Dr

Property type House
Neighborhood
Year built 2000
HOA fee $80/month
Lot size 0.28 Acre
Property description
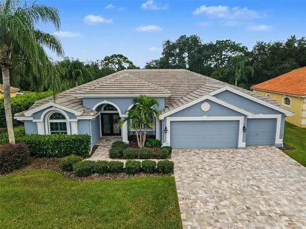
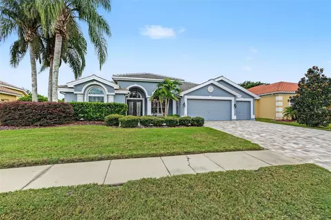
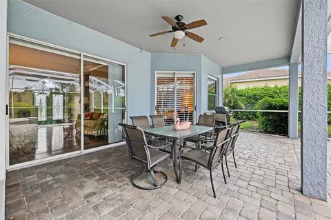
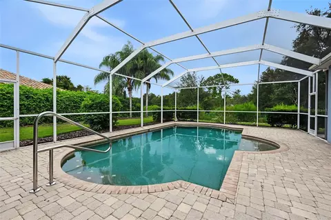
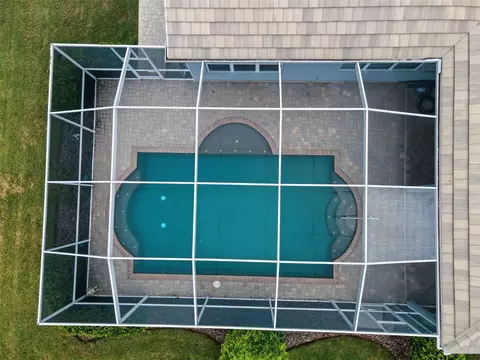
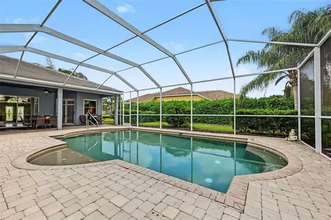
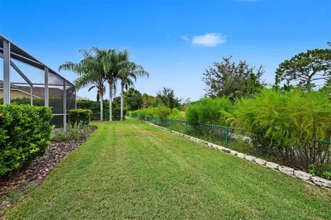
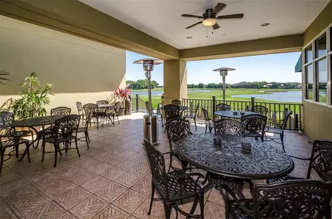
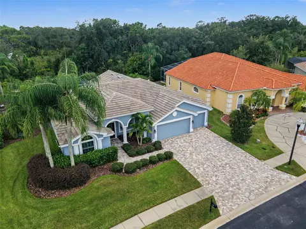
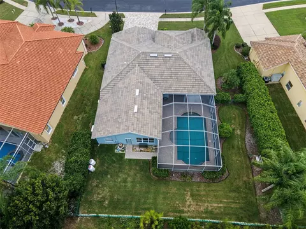
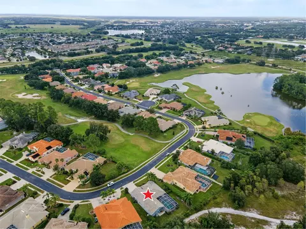
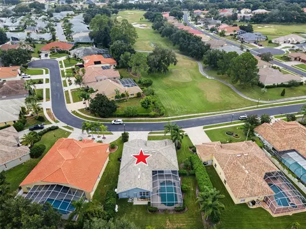
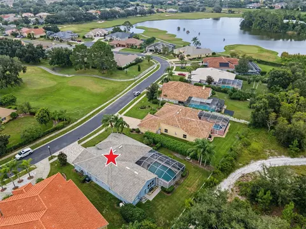
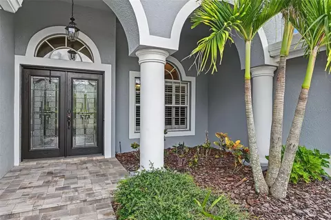
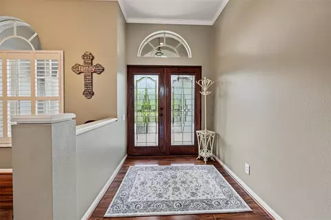
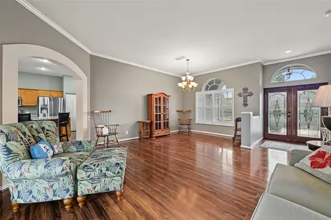
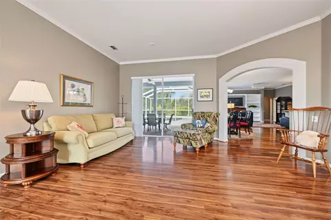
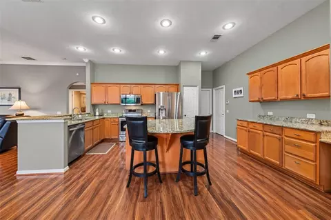
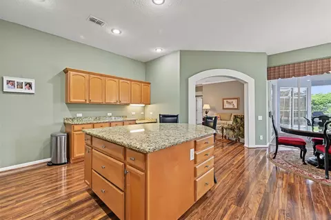
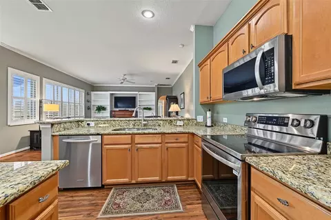
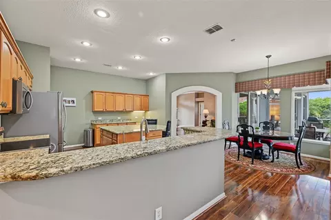
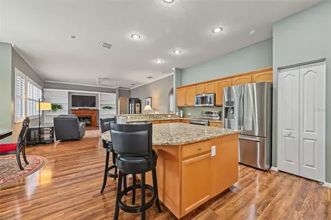
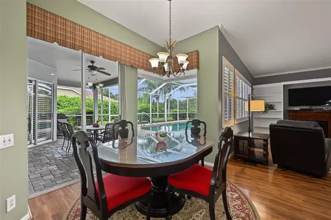
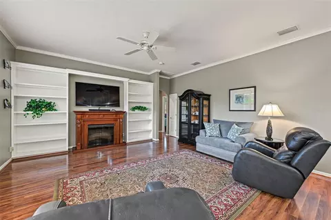
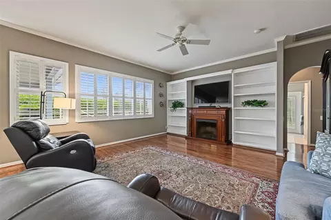
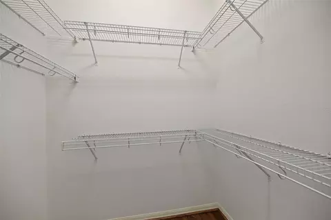
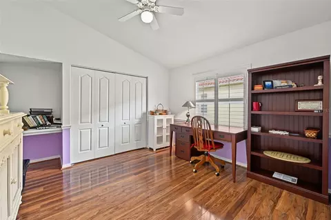
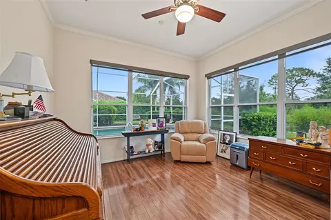
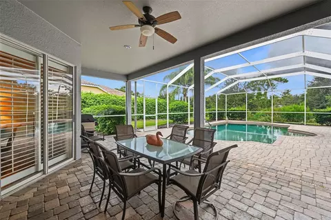
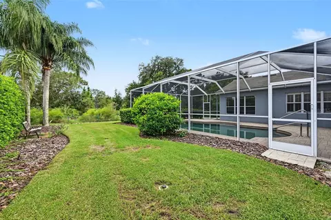
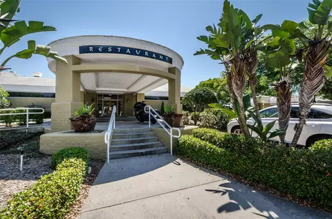
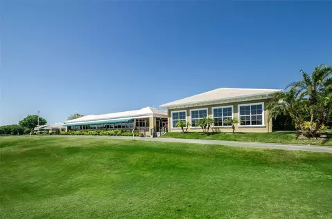
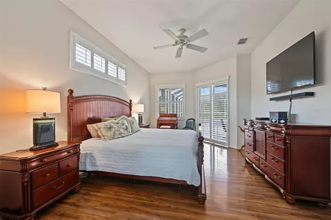
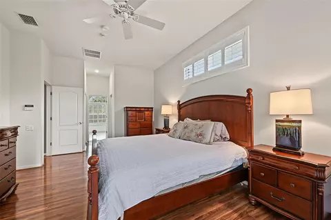
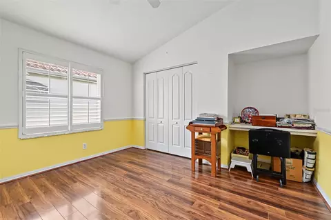
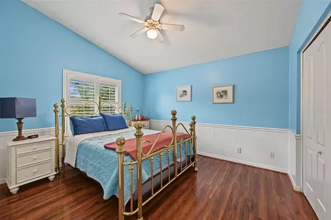
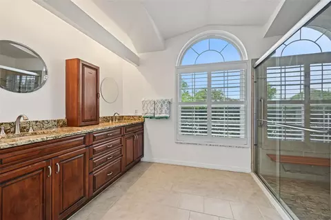
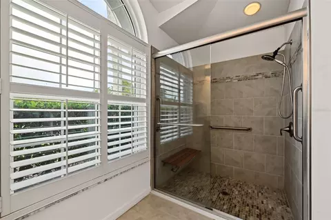
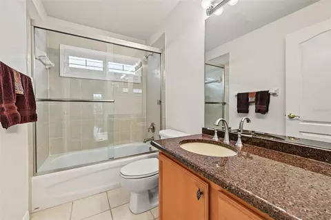
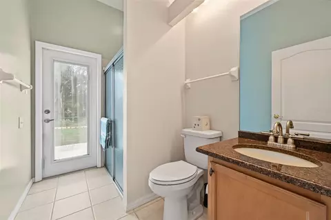
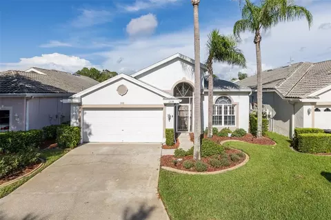
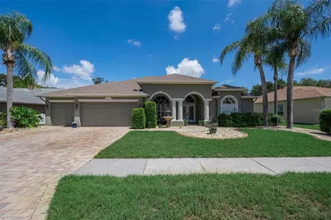
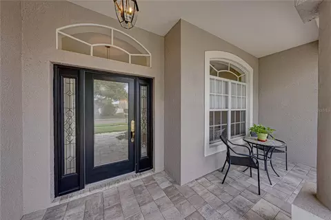
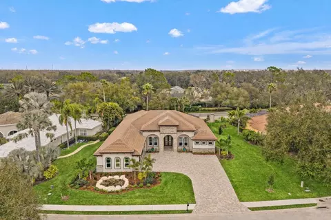
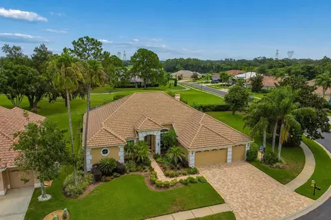
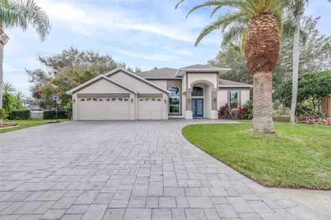
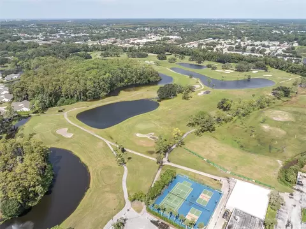
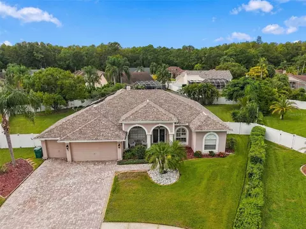
Under contract-accepting backup offers. A stunning mosaic-patterned drive welcomes you to this splendid home outfitted with stately pillars, arched window frames, cut glass double entry doors, gracefully curved porticos, AND spectacular views of the Fox Hollow Golf Course from your front porch; all on a 0.29 acre lot. Inside, along with the BRAND-NEW 2026 A/C unit, the spacious living room reveals views of the resort-style retreat, complete with plenty of shaded space for your alfresco dining and entertaining, and a fully screened expanse above the sparkling pool with PebbleTec finish. This peaceful sanctuary is dressed in gorgeous pavers and is completely fenced with the backyard overlooking a lush CONSERVATION. Aside the formal dining room that can accommodate all the holiday guests on your list, a magnificent archway leads to the lovely eat-in kitchen whose breakfast nook overlooks the lanai and is accompanied by a center island that boasts storage and seating and a workstation from which to do your party planning; all surrounded by 42-inch wood cabinetry, gleaming stainless appliances, and granite countertops. The adjacent family room is the heart of the home. Adorned with plantation shutters it offers ample area for all your recliners plus shelving to house precious mementos. There’s even a wonderful bonus room at the back of the house. Surrounded by windows, the natural light shines in on this multi-purpose room that can support anything from working from home to crafting. As far as the bedrooms, the three-way split is ideal with one of the four bedrooms located in the back of the house with its own full bath and direct access to the pool – perfect to serve as an in-law suite. The primary suite is its own oasis with private access to the pool, two walk-in closets, and an ensuite that features vaulted ceilings, oversized shower stall and dual sinks. Throughout this gracious home you’ll find hardwood flooring and ceramic tile, all topped by crown molding. The stunning Fox Hollow Clubhouse, its popular on-site restaurant, The Grille, and a well-appointed pro shop are just down the street. Golf enthusiasts will appreciate the option to join Fox Hollow Golf Club and play the acclaimed Robert Trent Jones–designed course. This is luxury living in the beautiful, gated community of Spyglass in Trinity -- the jewel of Pasco County. NEWER ROOF 2020, GENERATOR 2020, PAVER DRIVEWAY 2026
Listed by
Listing Agent - Lori Crawford
Listing Agent Contact: Kenny@remaxactionfirst.com
Listing Office - RE/MAX ACTION FIRST OF FLORIDA
Source: Stellar MLS mls logo
MLS#TB8555674 • last updated 2 days ago
Movoto checked Stellar MLS for data 7 minutes ago
Request a virtual or in-person tour
Overview
Cooling/AC Central Air
Levels/Style 1, One
Type Residential
Virtual Tour External Link
SubType Single Family Residence
Status Pending
MLS # TB8555674
SqFt 2745
Lot Size (Acres) 0.28
Lot Size (SqFt) 12400
Property Tax 3745.81
Year Built 2000
Condition Completed
HOA Name Greenacre Properties, Inc-Jennifer Connerty
HOA 2 Name Melrose Management
HOA Fee 2 100
HOA Fee 2 Freq Quarterly
HOA Fee 80, Monthly
Interior
Total # Bathrooms 3
# Full Baths 3
# Bedrooms 4
Total # of Rooms 3
Interior Features Ceiling Fans(s), Central Vaccum, Crown Molding, Eat-in Kitchen, Kitchen/Family Room Combo, Solid Surface Counters, Solid Wood Cabinets, Split Bedroom, Thermostat, Walk-In Closet(s)
Exterior
Exterior Lighting, Private Mailbox, Private Yard, Rain Gutters, Sidewalk
Roof Tile
Foundation Slab
Amenities / Utilities
Utilities Desc BB/HS Internet Available, Cable Available, Electricity Connected, Fire Hydrant, Public, Sewer Connected, Sprinkler Meter, Underground Utilities, Water Connected
Sewer Public Sewer
HOA Fee Includes Common Area Taxes
Location
County Pasco
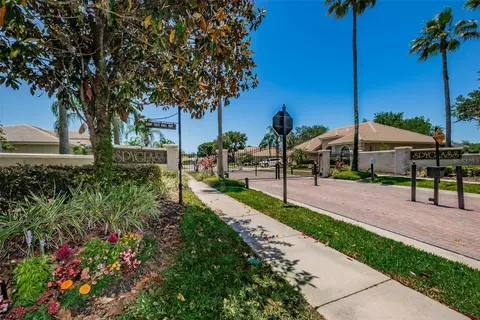
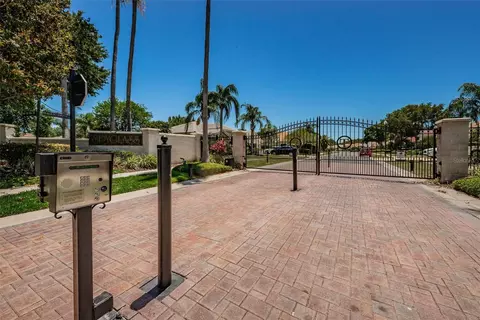
Community Features Deed Restrictions, Gated Community - No Guard, Street Lights
Subdivision VILLAGES AT FOX HOLLOW WEST
Elementary School Trinity Elementary-PO
Middle School Seven Springs Middle-PO
High School J.W. Mitchell High-PO
APN 16-26-36-001.0-000.00-171.0
Zoning MPUD
Directions From Highway 54 And Little Road - Head South And Cross Over Trinity Blvd - Turns Into Robert Trent Jones Parkway - Turn Right Into Spyglass Community On Hagen Drive - Once Through Gates Property Will Be On Your Left.
Lot/ Land Details
Road Surface Type Paved
Road Responsibility Private Maintained Road
Tour this home
When would you like to see 1028 Hagen Dr?
question
Have a question about this property? Call us at (844) 430-0869
9/10
Trinity Elementary School
public Grades PK, K-5
Pasco
7/10
6/10
Source: GreatSchools.org © 2026. All rights reserved.

Around East Lake

Explore everything this neighborhood has to offer.
7/100
Walk
75/100
Family
53/100
Dining
85/100
Pet
  • Real Estate
  • FL
  • Pasco County
  • New Port Richey
  • 34655
  • 1028 Hagen Dr

My commute

Enter a destination to see travel time and distance.
By entering my info and clicking Ask a Question below, I am providing my e-signature and express written consent to receive marketing emails, calls, and texts (including via automatic telephone dialing systems, AI generative, artificial or pre-recorded voice technology) relating to my inquiry from Movoto (and parties calling/messaging on their behalf) even if my number appears on the company, state, or national Do Not Call Registry. You also agree to ourTerms and Conditions and Privacy Policy. Consent not required to receive services (call 1-844-420-1270 to be connected without providing consent).

Nearby homes for sale in New Port Richey, FL

Nearby recently sold homes in New Port Richey, FL

Newest listings in 34655

Meet with a real estate agent today (844) 430-0869
The multiple listing information is provided by Stellar MLS. IDX information is provided exclusively for consumers’ personal, non-commercial use and that it may not be used for any purpose other than to identify prospective properties consumers may be interested in purchasing. Information deemed reliable but not guaranteed to be accurate. Buyer to verify all information. The information provided is for consumers' personal, non-commercial use and may not be used for any purpose other than to identify prospective properties consumers may be interested in purchasing. Listing information updated every 15 minutes. Terms of use & Privacy Policy, California Privacy Info. Copyright © 2005 - 2026 Movoto, Inc. All rights reserved. Equal Housing Opportunity CalDRE CalDRE #01517281
Movoto Real Estate is committed to ensuring accessibility for individuals with disabilities. We are continuously working to improve the accessibility of our web experience for everyone. We welcome feedback and accommodation requests, please submit them here.
Stellar MLS
The real estate listing data marked with this icon comes from the IDX program of the Stellar MLS. All information provided is deemed reliable but is not guaranteed and should be independently verified. Listings displayed on this website may be subject to prior sale or removal from sale; availability of any listing should always be independently verified. Listing information is provided exclusively for consumers’ personal, non-commercial use, solely to identify potential properties for potential purchase; all other use is strictly prohibited and may violate relevant federal and state law.
Requests for information regarding mortgage products will be directed to Movoto.com affiliate, Lower, LLC - a licensed Mortgage Lender (NMLS #1124061), or, based on your location, may be redirected to a participating mortgage marketing partner that may pay Lower, LLC for any consumer contact information provided through this site.