
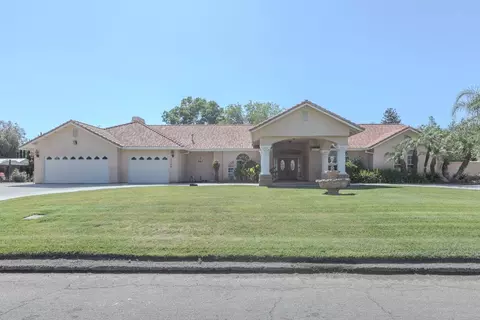
- $1,310,000
- 4Bd
- 3Ba
- 3,026 Sq Ft
SOLD 06/05/26

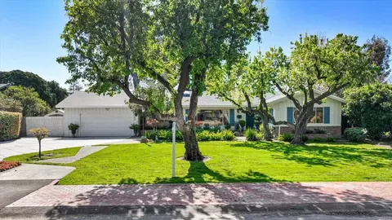
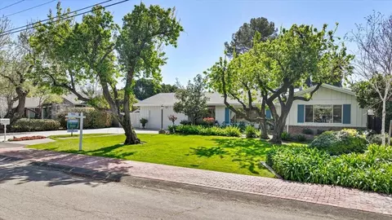
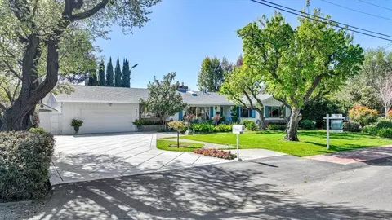
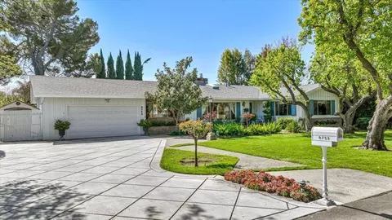
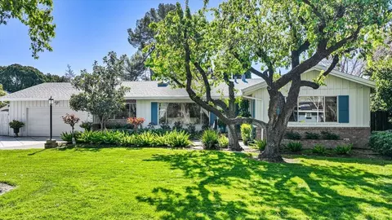
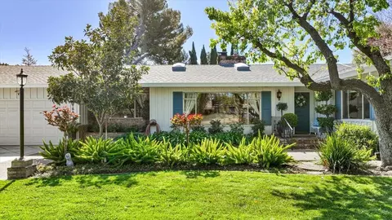
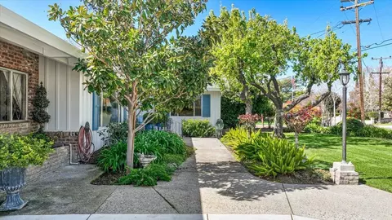
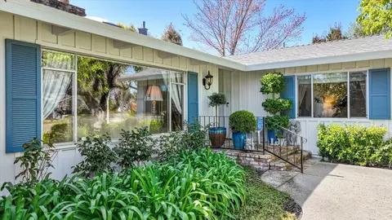
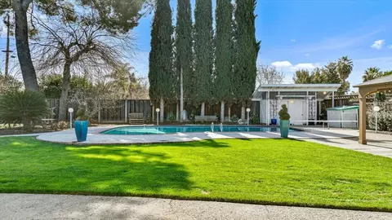
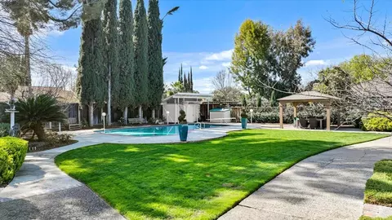
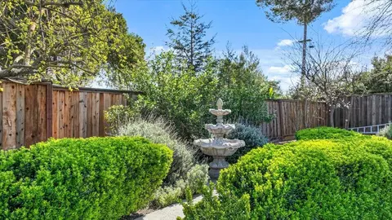
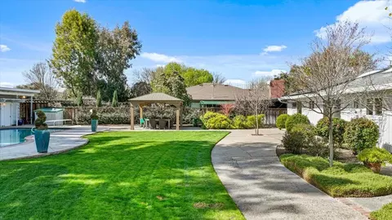
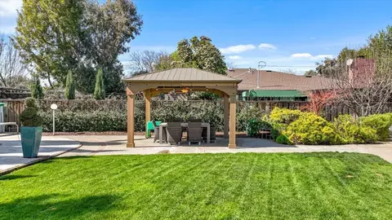
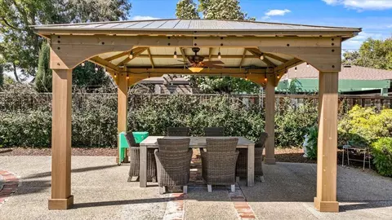
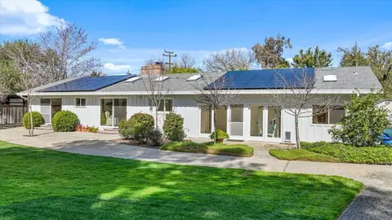
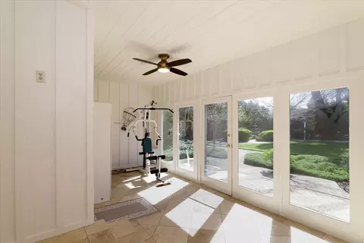
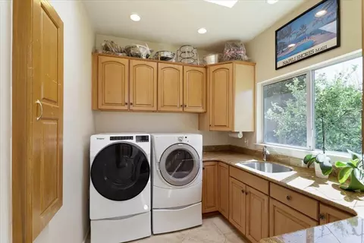
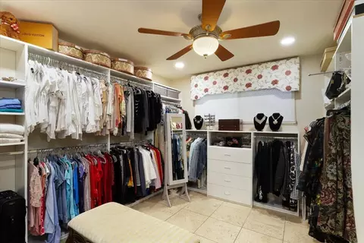
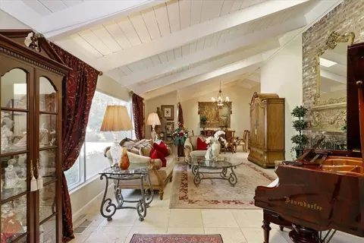
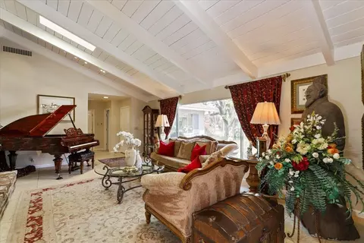
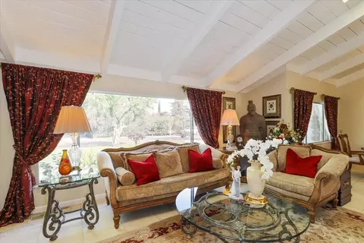
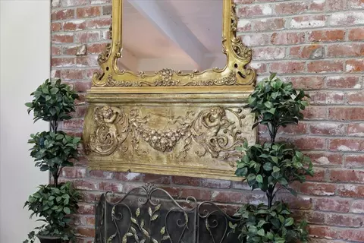
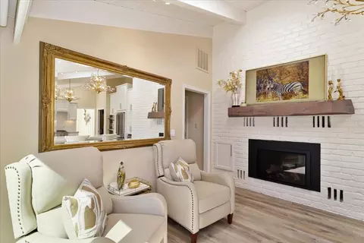
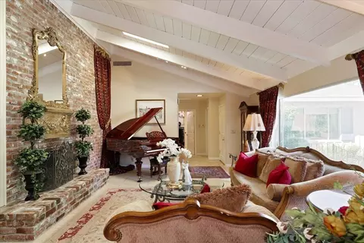
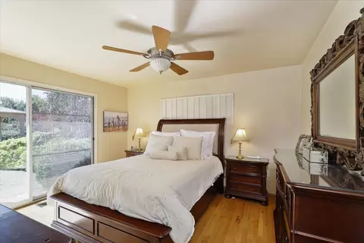
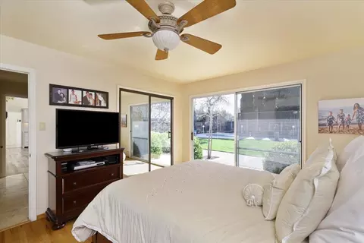
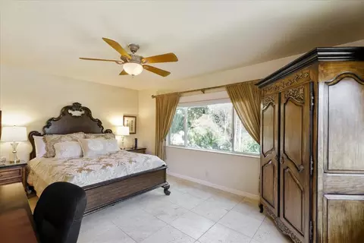
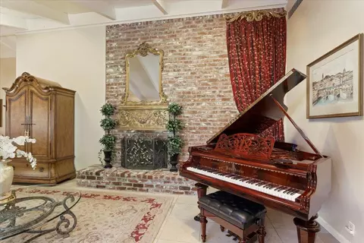
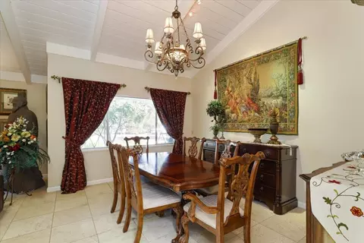
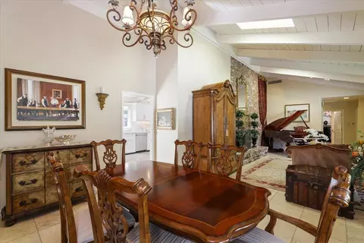
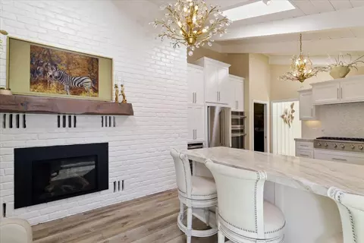
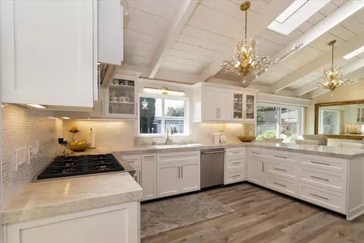
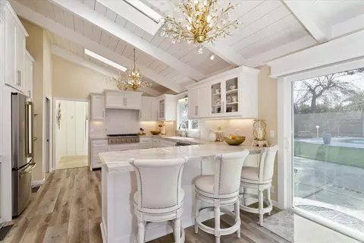
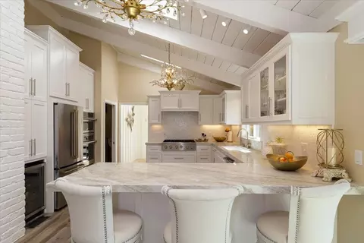
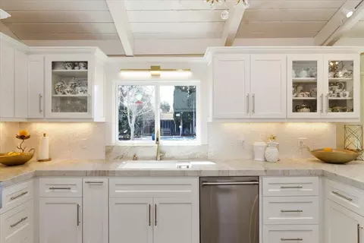
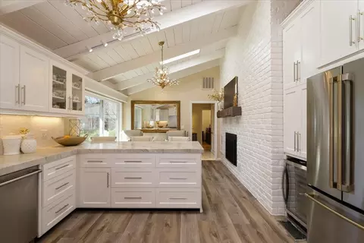
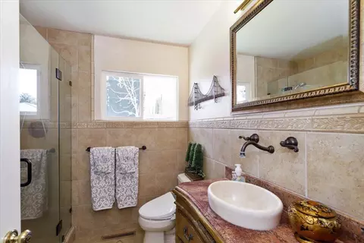
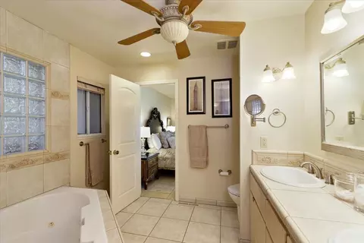
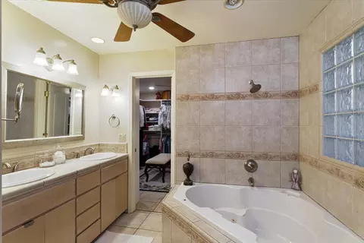
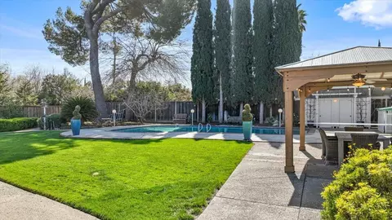
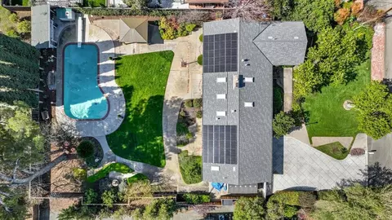
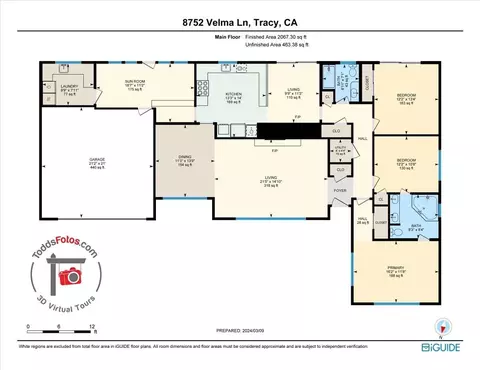
Last sold 04/26/2024 for $1.1M
bed
bath
Sqft ($500/Sqft)
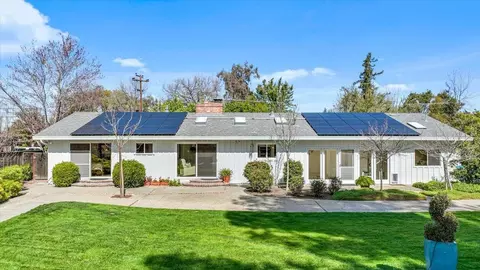
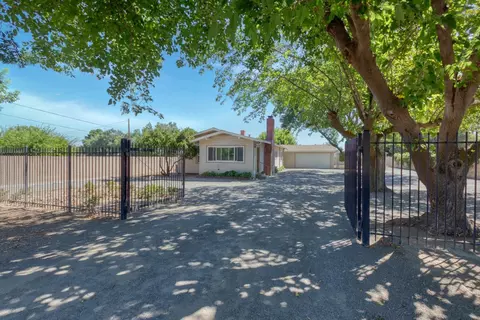
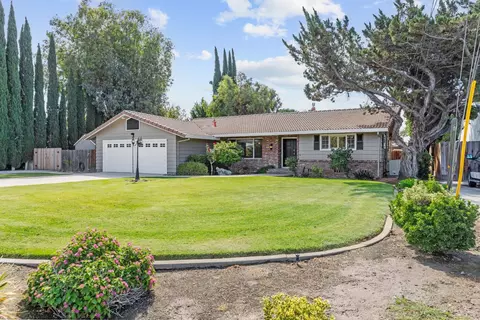
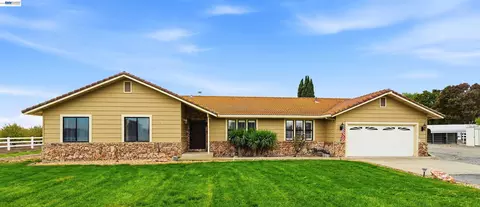
| Property type House | Neighborhood | Year built 1959 | HOA fee $0/month | Lot size 0.4 Acre | Movoto estimate | Parking 2 garage spaces |

| Overview | |
| Cooling/AC | Central |
| Heating | Central |
| Levels/Style | 1, Ranch |
| SubType | Single Family Residence |
| SqFt | 2200 |
| Status | Closed |
| Type | Residential |
| Lot Size (Acres) | 0.3977 |
| Lot Size (SqFt) | 17324 |
| Year Built | 1959 |
| Interior | |
| # Half Baths | 1 |
| # Full Baths | 2 |
| Bathrooms | Shower Stall(s), Double Sinks, Stone, Jack & Jill, Jetted Tub, Low-Flow Shower(s), Tub, Low-Flow Toilet(s), Window |
| Primary Bathroom | Jetted Tub |
| Total # of Bathrooms | 3 |
| Total # of Bedrooms | 3 |
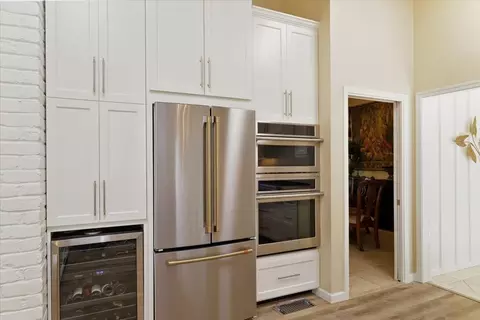
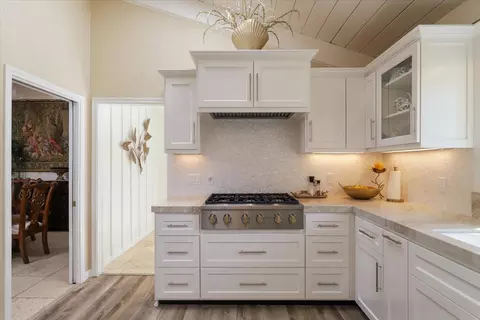
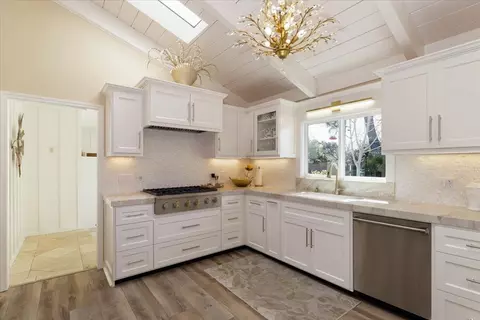
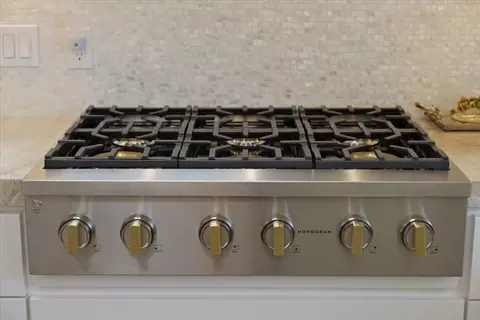
| Kitchen | Skylight(s), Stone Counter, Kitchen/Family Combo, Gas Cook Top, Built-In Gas Oven, Built-In Gas Range, Gas Water Heater, Dishwasher, Disposal, Microwave, Self/Cont Clean Oven, Wine Refrigerator |
| Laundry | Cabinets, Dryer Included, Sink, Gas Hook-Up, Ground Floor, Washer Included, Inside Room |
| Dining Room | Dining Bar, Skylight(s), Space In Kitchen, Dining/Living Combo, Formal Area |
| Other Room(s) | Dining Room, Family Room, Kitchen, Laundry, Living Room |
| Living Room | Cathedral/Vaulted, Skylight(s), Open Beam Ceiling, Other |
| Family Room | Cathedral/Vaulted, Skylight(s), Open Beam Ceiling |
| Flooring | Stone, Wood |
| Window Features | Storm Windows, Dual Pane Full, Dual Pane Partial |
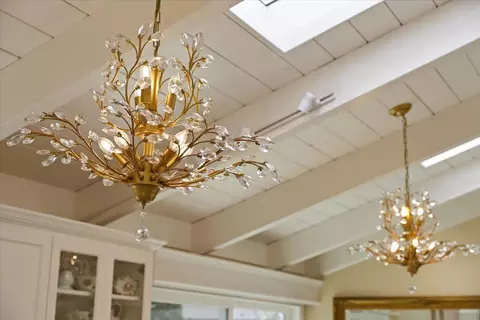
| Interior Features | Cathedral Ceiling, Skylight(s), Open Beam Ceiling |
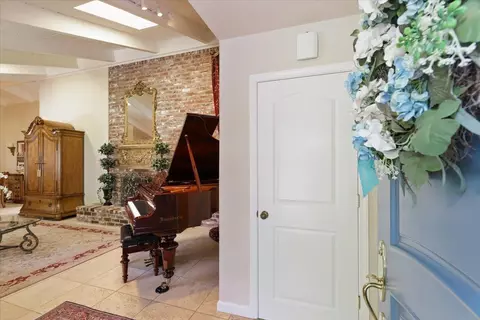
| Fireplace | Brick, Double Sided, Family Room, Gas Starter |
| Exterior | |
| Roof | Other |
| Foundation | Concrete Perimeter |
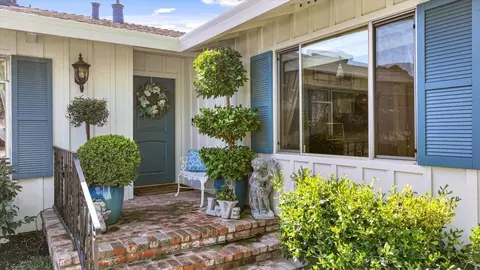
| Construction | Frame, Wood Siding |
| # Garage Spaces | 2 |
| Garage | Attached, RV Access, Garage Door Opener, Garage Facing Front |
| # Open Parking Spaces | 4 |
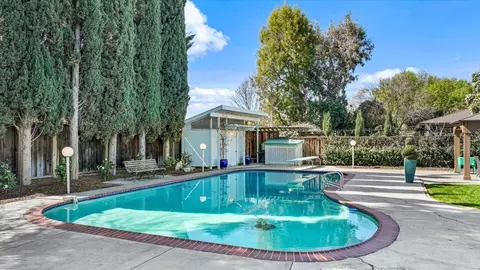
| Other Structure(s) | Shed(s), Storage |
| Lot Desc | Auto Sprinkler F&R, Cul-De-Sac, Dead End, Secluded, Garden, Shape Regular, Street Lights, Landscape Back, Landscape Front |
| Patio/ Porch Desc | Covered Patio |
| Fencing | Back Yard |
| Amenities / Utilities | |
| Water | Public |
| Utilities | Cable Connected, Public, Solar, Electric, Natural Gas Connected |
| Sewer/ Septic | Septic Connected |
| Irrigation | None |
| Electricity | 220 Volts, 220 Volts In Kitchen, 220 Volts In Laundry |
| Green Features: Energy Efficient | Appliances, Insulation, Water Heater |
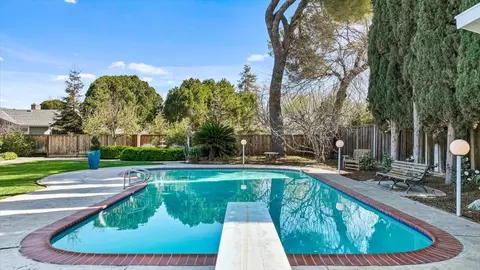
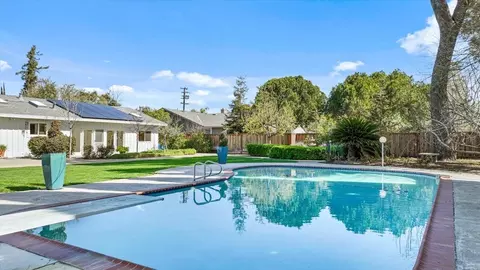
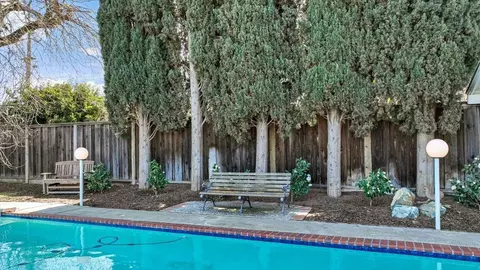
| Pool | Built-In, On Lot, Cabana, Pool House, Pool Sweep, Gunite Construction, Heat None |
| Pets Allowed | Yes |
| Location | |
| Area | 20601 |
| County | San Joaquin |
| School County | San Joaquin |
| School 2 | Jefferson |
| School 3 | Tracy Unified |
| School 1 | Jefferson |
| APN | 248-140-19 |
| Zoning | LDR |
| Directions | Valpico To Maurland To Velma. |
| Lot/ Land Details | |
| Topography | Level |
| Road Description | Asphalt |
| Road Responsibility | Public Maintained Road |
MLS # 224018819
MLS # 221104010| Est. value | Bed/bath | Sqft | mi | |
|---|---|---|---|---|
| 8788 Velma Ln, Tracy, CA 95304 | $913,000 | 3/2 | 1,779 | 0.02 |
| 8714 Velma Ln, Tracy, CA 95304 | $806,000 | 3/1 | 2,088 | 0.02 |
| 8806 Velma Ln, Tracy, CA 95304 | $698,800 | 3/3 | 2,100 | 0.03 |
| 8701 Velma Ln, Tracy, CA 95304 | $736,200 | 3/2 | 1,703 | 0.04 |
| 8700 Velma Ln, Tracy, CA 95304 | $815,000 | 3/2 | 1,926 | 0.04 |
| 8824 Velma Ln, Tracy, CA 95304 | $736,400 | 4/2 | 1,956 | 0.05 |
| 8796 Feliz Way, Tracy, CA 95304 | $1,427,500 | 6/4 | 4,161 | 0.05 |
| 8799 Velma Ln, Tracy, CA 95304 | $775,800 | 3/2 | 2,121 | 0.05 |
Estimated values are based on public record data and automated valuation models. Values are not guaranteed and may not reflect current market conditions.
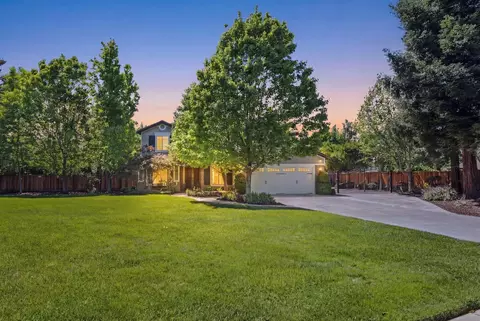

$720,952
$495,000
$445,000
$655,425
$726,990
$499,000
$496,950
$472,100
$537,536
$619,900
$469,950
$571,500
$469,500
$546,495
$427,500
$1,150,000
$479,500
$815,070
$349,900
$951,500
$525,000
$634,975
$769,945
$849,000
$410,000
$924,500
$1,025,000
$556,975
$1,498,000
$412,000