Movoto Real Estate
  • Exterior
  • Entry Way
  • Living
  • Kitchen
  • Bedroom
  • Bath
  • Other
  • View/Area

426 Glenbriar Cir, Tracy, CA 95377

  • $615,000

  • 3

    bed

  • 2

    bath

  • 1,421

    Sqft ($433/Sqft)

House pending
Movoto is helping 138 homebuyers near you

About 426 Glenbriar Cir

Property type House
Neighborhood
Year built 1999
HOA fee $0/month
Lot size 6,268 Sqft
Movoto estimate
Parking 2 garage spaces
Property description
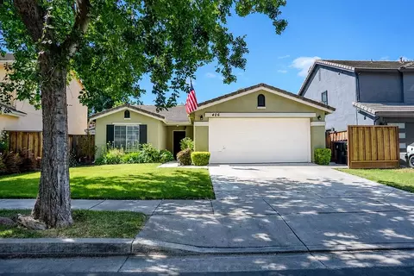
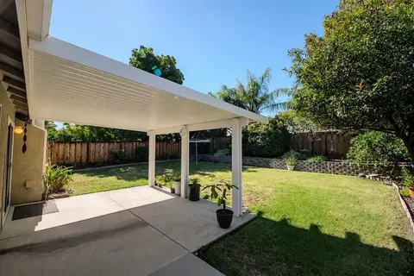
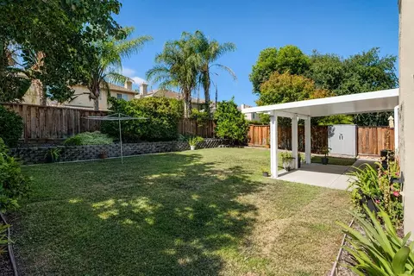
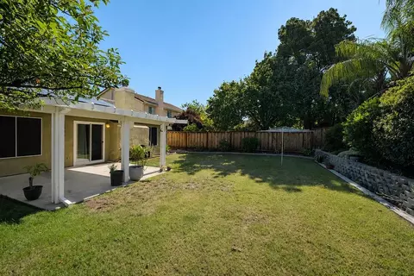
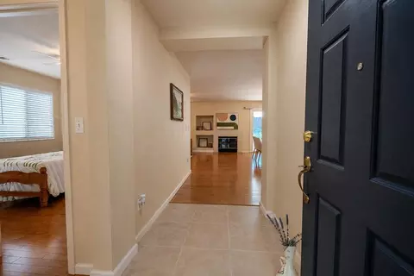
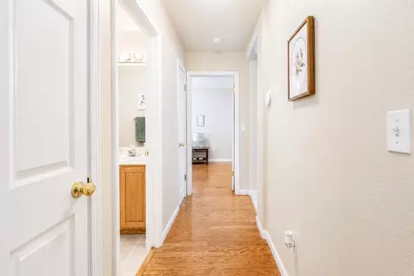
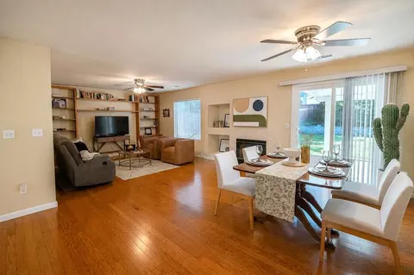
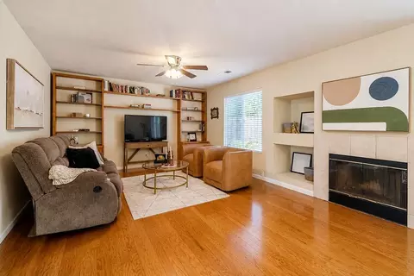
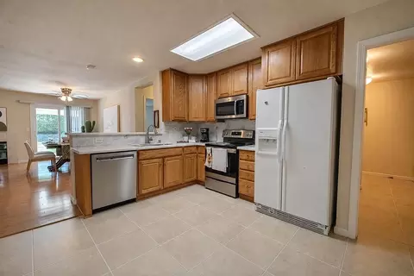
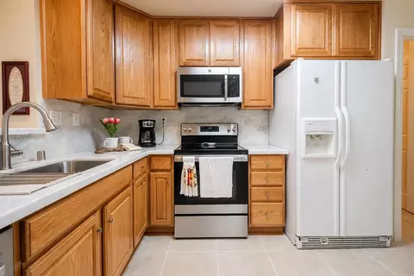
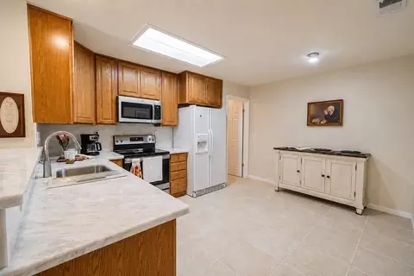
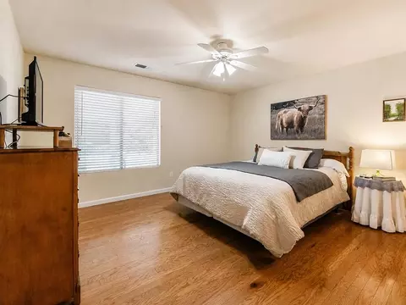
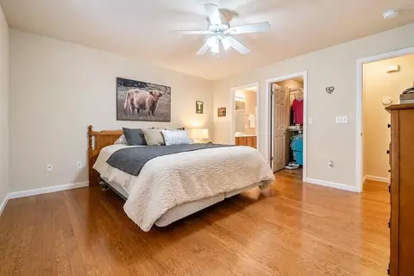
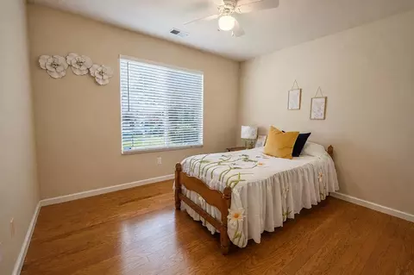
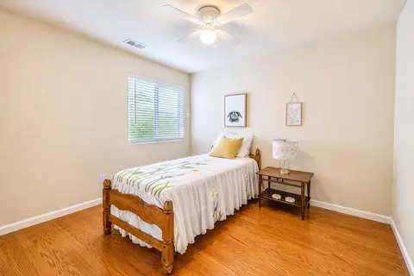
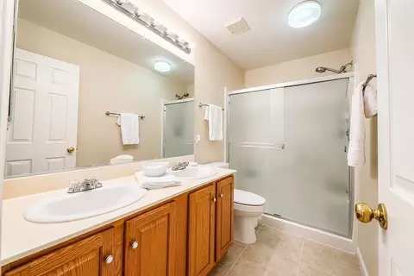
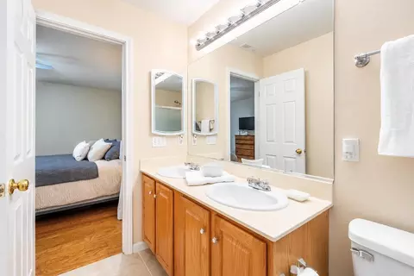
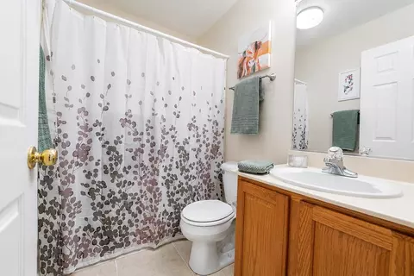
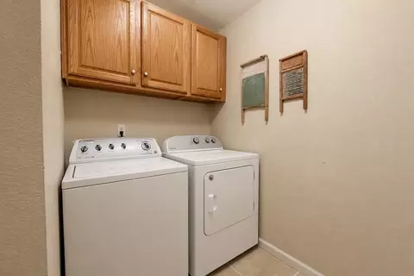
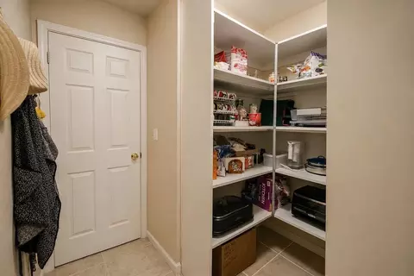
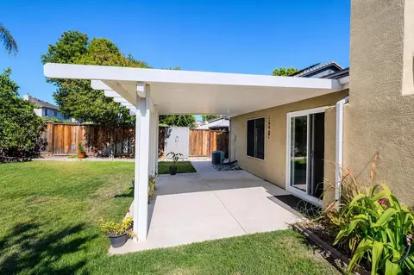
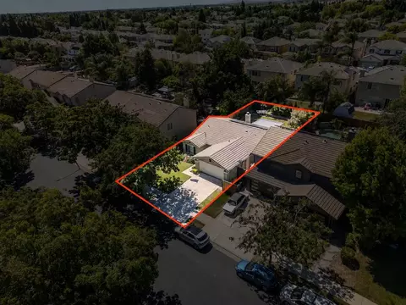
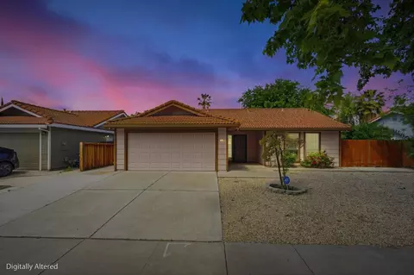
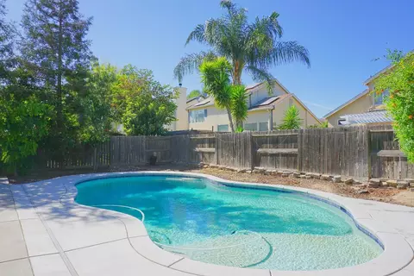
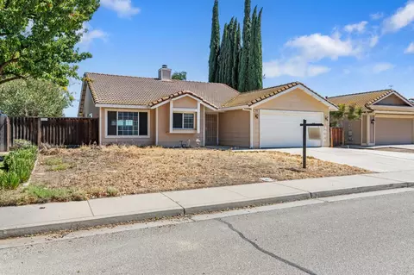
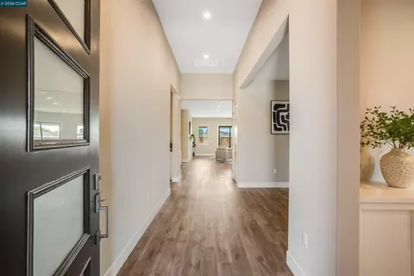
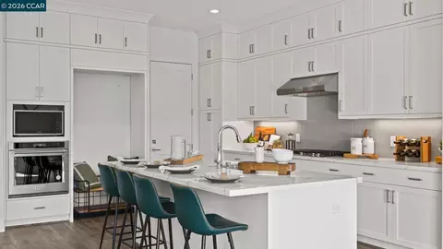
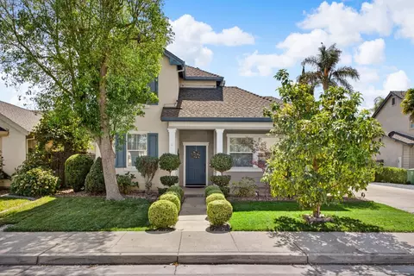
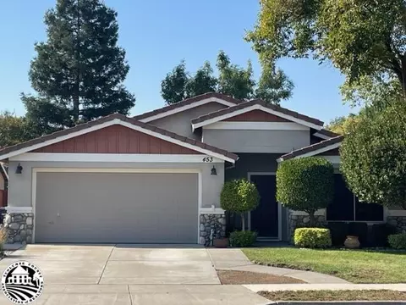
Welcome to Glenbriar Estates, one of Tracy's most desirable and established neighborhoods, where pride of ownership, mature landscaping, and a true sense of community come together. Opportunities like this are becoming increasingly rare. Single-story homes in Glenbriar Estates seldom come available, making this a unique opportunity for buyers seeking the convenience, comfort, and long-term appeal that only a single-level home can provide. From the moment you arrive, you'll appreciate the inviting curb appeal, mature shade trees, and wide street that create an open and welcoming feel. Step inside and discover a thoughtfully designed floor plan offering spacious living areas, abundant natural light, and the flexibility to fit a variety of lifestyles. The living and dining spaces provide the perfect backdrop for everyday living, family gatherings, and special celebrations, while the cozy fireplace offers a warm and inviting place to unwind at the end of the day. The kitchen is open to the rest of the space, which is great for having guests over and has a convenient pantry tucked neatly behind its own dedicated door. The indoor laundry area is also thoughtfully concealed behind a separate door, helping maintain a clean and organized living environment while maximizing functionality. Retreat to the spacious primary suite featuring a large walk-in closet, dual sink vanity, designed for comfort and convenience. Additional bedrooms provide flexibility for guests, family members, a home office, fitness space, or hobby room. Step outside and discover one of the home's standout features: a spacious backyard offering endless possibilities. Whether you envision outdoor entertaining, gardening, play space, or perhaps even a future pool, many would consider this yard to be pool-sized and ready for your imagination. The covered patio creates the perfect setting for morning coffee, weekend BBQs, and relaxing evenings outdoors. Additional features include attractive natural light, abundant storage, and a functional floor plan that makes everyday living both comfortable and practical. Ideally located near schools, parks, shopping, dining, and commuter routes, this home offers the perfect balance of neighborhood charm and everyday convenience. If you've been waiting for a single-story home in Glenbriar Estates, don't miss this opportunity. Homes like this rarely come available.
Listed by
Listing Agent - Eli M Galindo
Listing Office - KW Central Valley
Source: Metrolist Services,Inc. mls logo
MLS#226072027 • last updated 1 week ago
Movoto checked Metrolist Services,Inc. for data 4 minutes ago
Request a virtual or in-person tour
Overview
Cooling/AC Ceiling Fan(s), Central
Heating Central
Levels/Style 0, A-Frame
Type Residential
MLS # 226072027
Status Pending
SubType Single Family Residence
SqFt 1421
Lot Size (Sqft) 6268
Lot Size (Acres) 0.1439
Year Built 1999
Interior
Total # of Bathrooms 2
# of Full Baths 2
Total # of Bedrooms 3
Laundry Cabinets, Inside Room
Flooring Carpet, Linoleum, Tile, Vinyl
Appliances Dishwasher, Disposal, Microwave, Free Standing Electric Oven, Free Standing Electric Range
Fireplace Family Room
Exterior
Foundation Slab
Roof Tile
Construction Stucco, Wood
Parking Attached, Garage Facing Front
Patio/Porch Back Porch
Lot Features Auto Sprinkler F&R, Shape Regular, Landscape Back, Landscape Front
Fencing Back Yard, Wood
Irrigation Source Public District
Amenities / Utilities
Sewer/Septic Septic Connected
Water Source Public
Location
Elementary School District Jefferson
Middle School District Jefferson
High School District Tracy Unified
Directions Head Toward N Chrisman Rd On Eleventh St / Turn Left At The 1st Cross Street Onto S Chrisman Rd / Turn Right Onto Valpico Rd / Turn Left Onto Glenbriar Dr / Turn Right Onto Glenbriar Cir / Destination Will Be On The Left
APN 248-280-68
Multifamily Details
Lot/ Land Details
Topography Level, Level
Tour this home
When would you like to see 426 Glenbriar Cir?
question
Have a question about this property? Call us at (844) 430-0869
6/10
Source: GreatSchools.org © 2026. All rights reserved.

Around Glenbriar Estates

Explore everything this neighborhood has to offer. Learn more about Glenbriar Estates.
27/100
Walk
96/100
Family
40/100
Dining
79/100
Pet
  • Real Estate
  • CA
  • San Joaquin County
  • Tracy
  • 95377
  • Glenbriar Estates
  • 426 Glenbriar Cir

My commute

Enter a destination to see travel time and distance.
By entering my info and clicking Ask a Question below, I am providing my e-signature and express written consent to receive marketing emails, calls, and texts (including via automatic telephone dialing systems, AI generative, artificial or pre-recorded voice technology) relating to my inquiry from Movoto (and parties calling/messaging on their behalf) even if my number appears on the company, state, or national Do Not Call Registry. You also agree to ourTerms and Conditions and Privacy Policy. Consent not required to receive services (call 1-844-420-1270 to be connected without providing consent).

Nearby homes for sale in Tracy, CA

Nearby recently sold homes in Tracy, CA

Newest listings in 95377

Meet with a real estate agent today (844) 430-0869
The multiple listing information is provided by Metrolist Services, Inc. IDX information is provided exclusively for consumers’ personal, non-commercial use and that it may not be used for any purpose other than to identify prospective properties consumers may be interested in purchasing. Information deemed reliable but not guaranteed to be accurate. Buyer to verify all information. The information provided is for consumers' personal, non-commercial use and may not be used for any purpose other than to identify prospective properties consumers may be interested in purchasing. Listing information updated every 15 minutes. Terms of use & Privacy Policy, California Privacy Info. Copyright © 2005 - 2026 Movoto, Inc. All rights reserved. Equal Housing Opportunity CalDRE CalDRE #01517281
Movoto Real Estate is committed to ensuring accessibility for individuals with disabilities. We are continuously working to improve the accessibility of our web experience for everyone. We welcome feedback and accommodation requests, please submit them here.
Sacramento Metrolist Multiple Listing Service™ system
The real estate listing data marked with this icon comes from the IDX program of the Sacramento Metrolist Multiple Listing Service™ system. Information deemed reliable, but not verified or guaranteed. Users are responsible for checking the accuracy, completeness, currency, and status of all information. All measurements and all calculations of area (i.e., Sq Ft and Acreage) are approximate. Broker has represented to MetroList that Broker has a valid listing signed by seller authorizing placement in the MLS. Above information is provided by Seller and/or other sources and has not been verified by Broker. Some properties that appear for sale on this web site may subsequently have been sold and may no longer be available. Copyright 2026 MetroList Services, Inc. Metrolist Terms of Use
Requests for information regarding mortgage products will be directed to Movoto.com affiliate, Lower, LLC - a licensed Mortgage Lender (NMLS #1124061), or, based on your location, may be redirected to a participating mortgage marketing partner that may pay Lower, LLC for any consumer contact information provided through this site.