

- $795,000
- 2Bd
- 2Ba
- 1,880 Sq Ft
SOLD 06/01/26

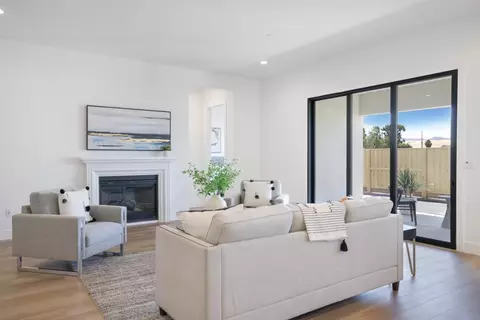
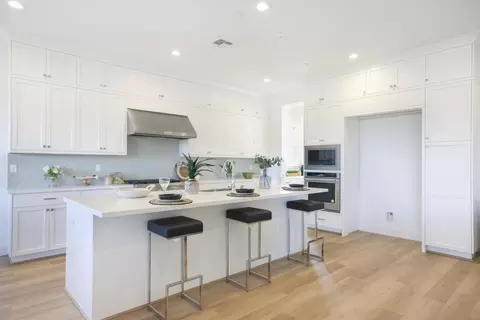
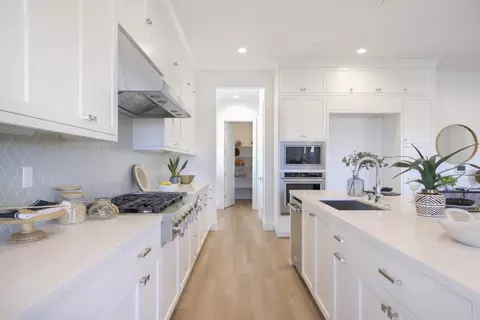

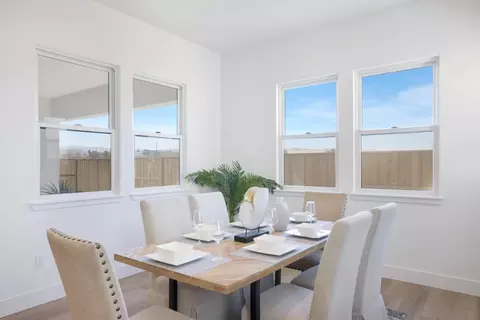
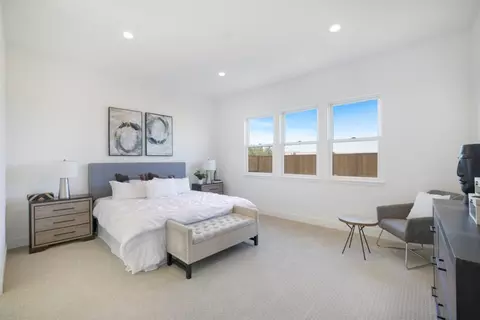
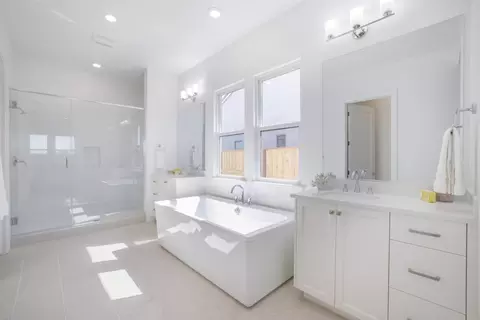
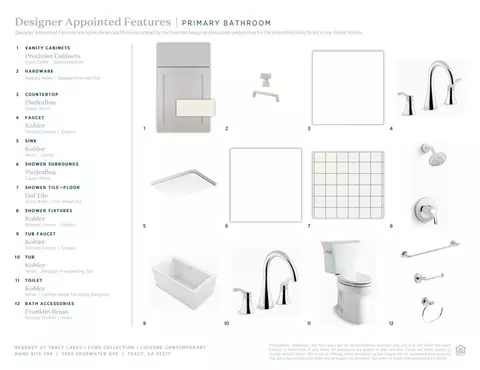
Last sold 04/08/2025 for $959K
bed
bath
Sqft ($356/Sqft)
| Property type House | HOA fee $0/month | Movoto estimate | Parking 3 garage spaces |
| Plan Information | |
| Levels/Style | 1 |
| Builder ID | 10640 |
| Brand Name | Toll Brothers |
| Builder | External Link |
| Sales Office Website | External Link |
| Status | Active |
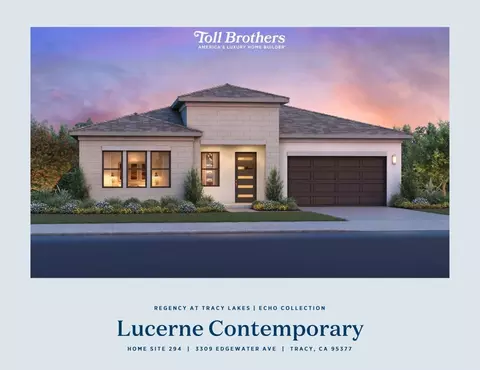
| Plan Name | Lucerne |
| Move-In Date | 2025-01 |
| Virtual Tour | N/A |
| Home Details Website | External Link |
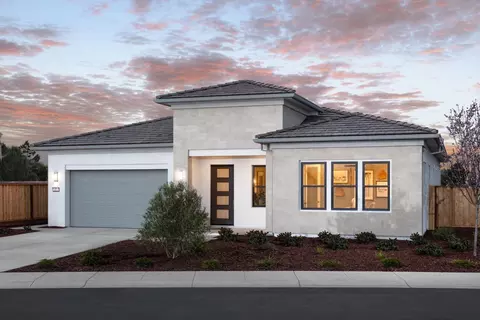
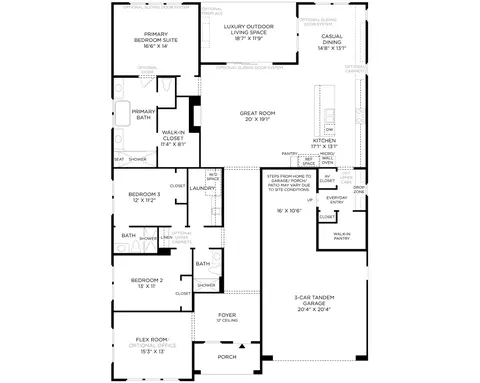
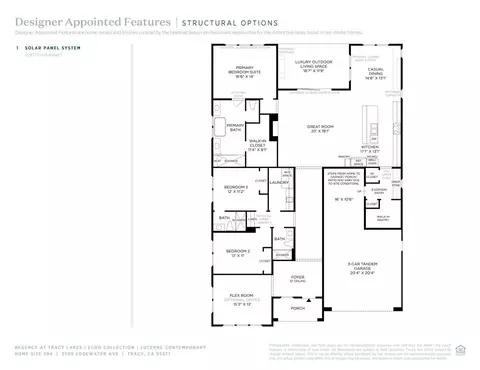
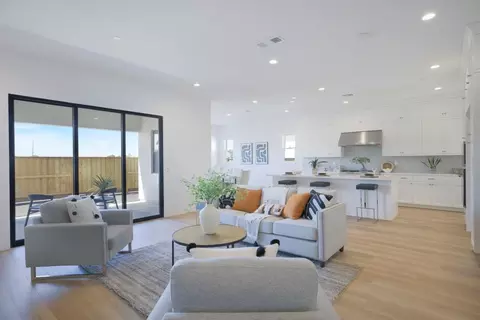
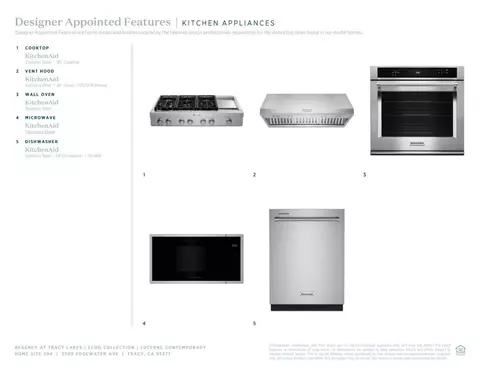
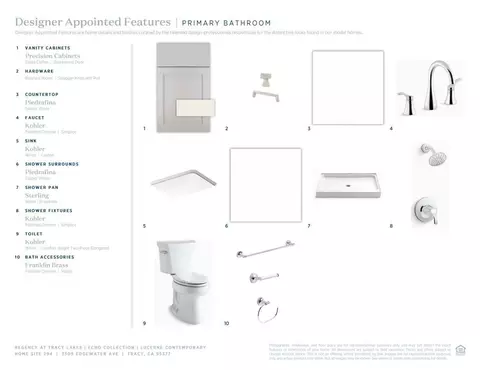
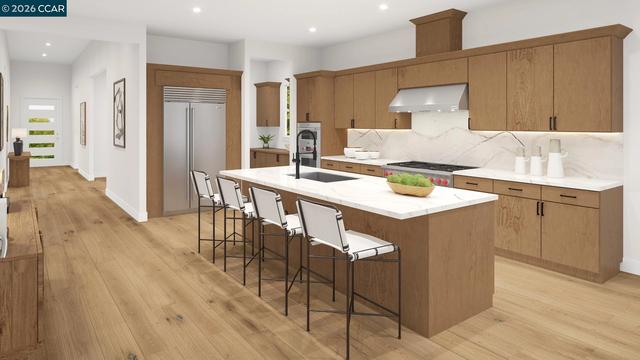
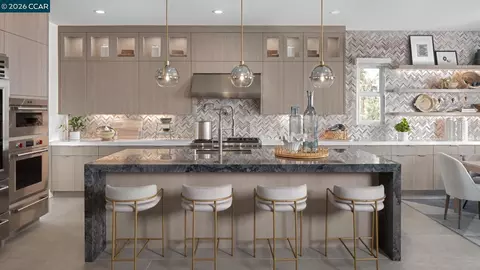
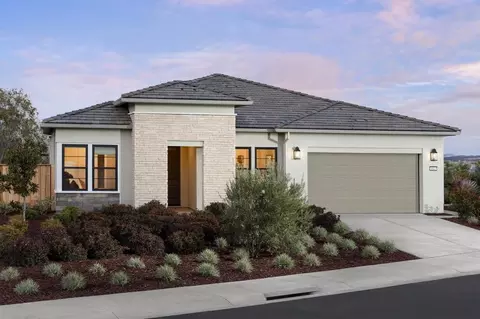
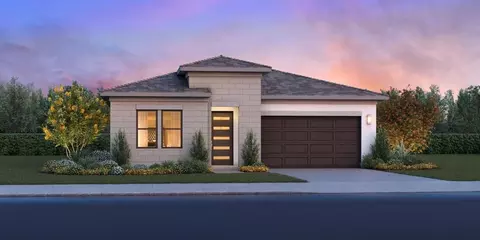
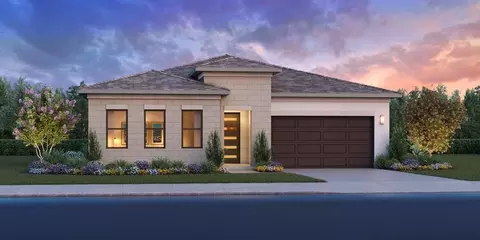
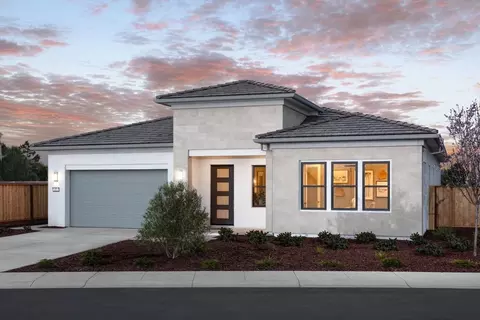
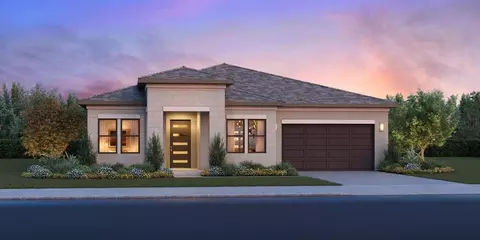
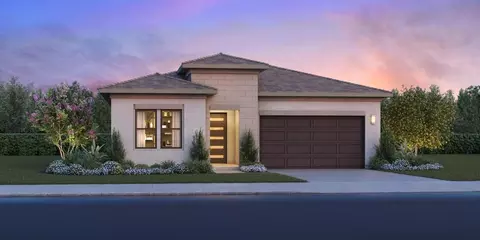
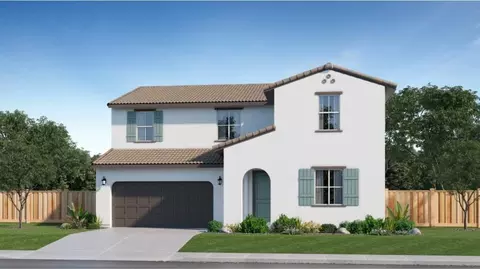
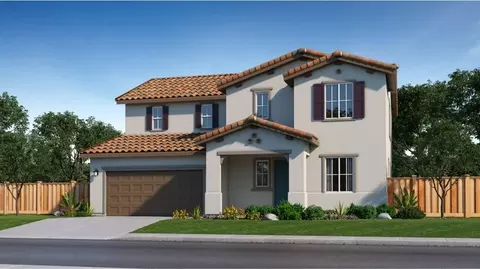
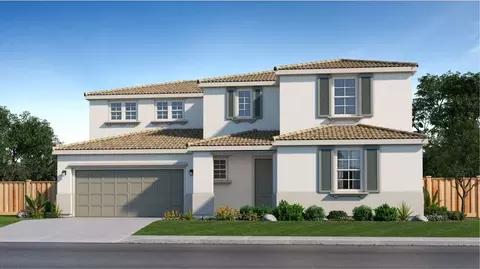
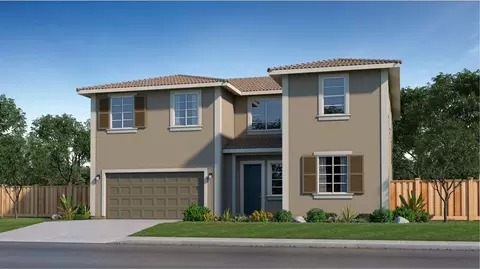
| Home Details | The Elegant Foyer And Spacious Flex Room Of The Delightful Lucerne Open Onto The Expansive Great Room, Central To A Sizable Casual Dining Area And Luxury Outdoor Living Space.. The Kitchen Features Impressive Features, Including KitchenAid Stainless Steel Appliances, A 48" Gas Range, Modern Shaker-style Cabinets, Quartz Countertops With Full Backsplash, A Sizable Center Island With Breakfast Bar, And A Roomy Walk-in Pantry. Defined By A Generous Walk-in Closet, The Beautiful Primary Bedroom Suite Is Complete With A Tranquil Primary Bath Featuring Dual Vanities, A Spa-like Shower With Seat, A Roomy Soaking Tub, And A Private Water Closet. Spacious Secondary Bedrooms, One With A Private Bath. Additional Highlights Include Convenient Centrally Located Laundry, A 3-car Tandem Garage, And The SunPower Solar Panel System, Saving On Monthly Electrical Costs. Disclaimer: Photos Are Images Only And Should Not Be Relied Upon To Confirm Applicable Features. |
| Listing Type | New Construction |
| Price | 978995 |
| Total # of Bedrooms | 3 |
| Total # of Bathrooms | 3 |
| # Garage Spaces | 3 |
| Primary Bedroom | Downstairs |
| Property Type | SingleFamily |
| SqFt | 2695 |
| Listing # | 2791910 |
| Community Information | |
| Subdivision ID | 190334 |
| Price Range (Low) | 959995 |
| Price Range (High) | 1599995 |
| Community Type | AgeRestricted |
| Pool (Y/N) | Yes |
| Greenbelt (Y/N) | Yes |
| Sports Facilities (Y/N) | Yes |
| Subdivision | Regency At Tracy Lakes - Echo Collection |
| Subdivision Website | External Link |
| Community Description | Find Your Dream Home In Regency At Tracy Lakes - Echo Collection.. Nestled Within A Gated 55+ New Home Community In Tracy, California, These Luxury Single-story Floor Plans Are Designed To Be Both Functional And Sophisticated, Ranging From 2, 548 To 2, 775 Sq. Ft. With 3 Bedrooms, 3 Baths, And A 3-car Garage. Home Designs Feature Spacious Great Rooms, Well-equipped Kitchens, Versatile Flex Rooms, Outdoor Living Spaces, And Exceptional Options, Including An Office, Exterior Fireplace, And Multi-slide Stacking Doors. Regency At Tracy Lakes Residents Enjoy An Upscale Resort Lifestyle With Access To A Private Community Amenity Center, Indoor And Outdoor Pools, A State-of-the-art Fitness Center, Event Lawns, And More. Embrace The Best Of Luxury Living In This Exceptional 55+ Community. |
| Est. value | Bed/bath | Sqft | mi | |
|---|---|---|---|---|
| 3337 Edgewater Ave, Tracy, CA 95377 | $1,009,000 | 3/3 | 2,775 | 0.01 |
| 3281 Edgewater Ave, Tracy, CA 95377 | $946,000 | 3/3 | 2,548 | 0.01 |
| 3253 Edgewater Ave, Tracy, CA 95377 | $898,000 | 3/3 | 2,775 | 0.03 |
| 3365 Edgewater Ave, Tracy, CA 95377 | $1,042,000 | 3/3 | 2,548 | 0.03 |
| 1799 White Rock Dr, Tracy, CA 95377 | $1,094,000 | 3/3 | 2,548 | 0.04 |
| 1798 White Rock Dr, Tracy, CA 95377 | $1,266,000 | 3/3 | 2,775 | 0.04 |
| 3225 Edgewater Ave, Tracy, CA 95377 | $999,000 | 3/3 | 2,695 | 0.04 |
| 1781 White Rock Dr, Tracy, CA 95377 | $1,205,000 | 3/3 | 2,695 | 0.05 |
Estimated values are based on public record data and automated valuation models. Values are not guaranteed and may not reflect current market conditions.
$720,952
$495,000
$445,000
$655,425
$1,249,888
$499,000
$864,000
$619,900
$726,990
$1,149,000
$469,500
$469,950
$571,500
$1,150,000
$546,495
$951,500
$427,500
$1,100,000
$479,500
$349,900
$525,000
$634,975
$769,945
$924,500
$3,098,500
$410,000
$1,498,000
$556,975
$849,000
$1,025,000
