
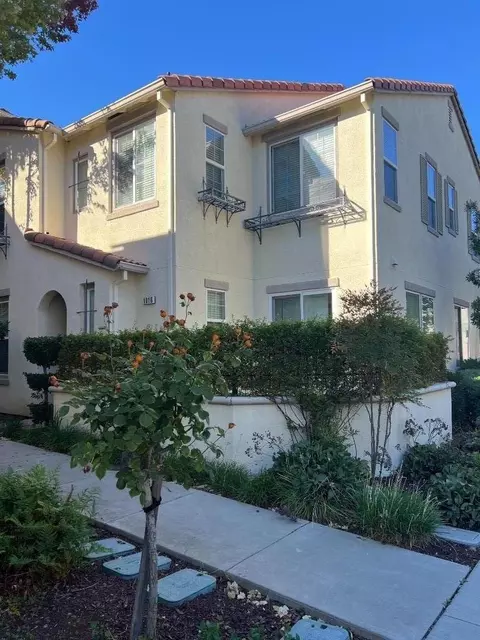
- $580,000
- 4Bd
- 2.5Ba
- 2,220 Sq Ft
SOLD 05/07/26


Last sold 05/13/2008 for $470K
bed
bath
Sqft ($156/Sqft)
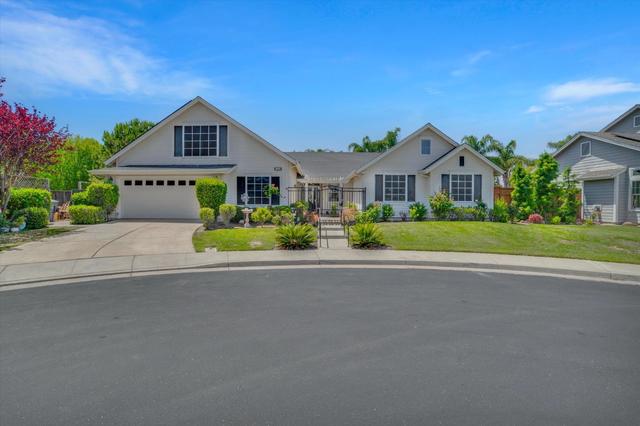
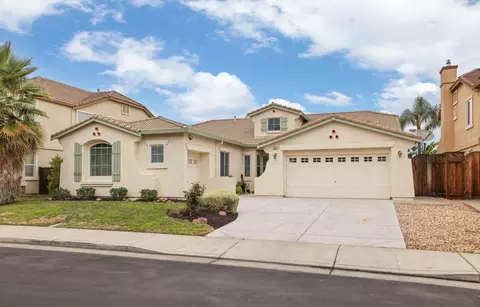
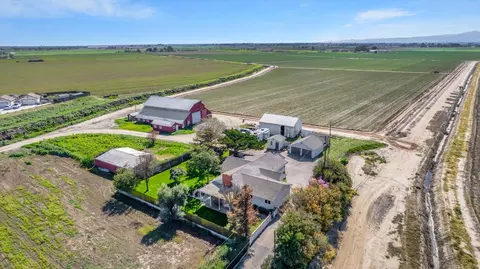
| Property type House | Neighborhood | Year built 2004 | HOA fee $0/month | Lot size 0.44 Acre | Movoto estimate |

| Overview | |
| Cooling/AC | Central |
| Heating | Central |
| Levels/Style | 0 |
| SubType | 1 House On Lot |
| SqFt | 3017 |
| MLS # | 70129822 |
| Lot Size (Acres) | 0.44 |
| Lot Size (SqFt) | 19166 |
| Year Built | 2004 |
| Interior | |
| # Half Baths | 1 |
| # Full Baths | 3 |
| Bathrooms | Tile, Tub W/Shower Over |
| Primary Bathroom | Double Sinks, Shower Stall(s), Tub |
| Primary Bedroom | Closet Walk-In |
| Total # of Bedrooms | 4 |
| Kitchen | Counter Granite, Compactor, Cook Top Gas, Dishwasher, Disposal, Microwave B/I, Oven Gas B/I |
| Laundry | 220 Volt Hook-Up, Gas Hook-Up, Inside Room, Upper Floor |
| Dining Room | Breakfast Nook, Dining Bar, Formal Room, Space In Kitchen |
| Other Room(s) | Bonus Room, Downstairs Bedroom, Great Room Concept, Master Suite, Separate Family Room |
| Flooring | Carpet, Tile |
| Fireplace | Family Room, Gas Piped |
| Exterior | |
| Roof | Comp Shingle |
| Stucco | |
| Foundation | Concrete Slab |
| Construction | Frame |
| Garage | 1 Car Detached, 2 Car Detached |
| Landscape | Fenced Back, Front, Low Maintenance, Sprinkler Auto Front |
| Lot Desc | 68 X 200ns X 215 Ss X 100r |
| Amenities / Utilities | |
| Water | Public District |
| Green Features: Energy Efficient | Ceiling Fan(s), Dual Pane Full |
| Utilities | 220 Volts, Natural Gas |
| Sewer/ Septic | In & Connected |
| Improvements | Sidewalk/Curb/Gutter |
| Location | |
| Location | Level |
| Area | 20601 |
| County | San Joaquin |
| Subdivision | Linne Estates |
| School 3 | Senior High, Tracy Unified |
| School 2 | Junior High, Jefferson |
| School 1 | Elementary, Jefferson |
| School County | San Joaquin |
| APN | 248-570-06 |
| Zoning | Res |
| Directions | South On Chrstman From 11th Street, R On Linne Rd, Right On Depot Master, Home Down On The Right Side |
| Lot/ Land Details | |
| Road Description | Paved, Public Maintained |
 MLS # ML80769852
MLS # 70129822
MLS # ML80443387
MLS # ML80769852
MLS # 70129822
MLS # ML80443387 MLS # 40243975
MLS # 40222323
MLS # 40191787
MLS # 40243975
MLS # 40222323
MLS # 40191787| Est. value | Bed/bath | Sqft | mi | |
|---|---|---|---|---|
| 28361 W Depot Master Dr, Tracy, CA 95304 | $1,199,000 | 4/2 | 3,412 | 0.02 |
| 8153 W Depot Master Dr, Tracy, CA 95304 | $1,180,000 | 5/3 | 3,017 | 0.02 |
| 8137 W Depot Master Dr, Tracy, CA 95304 | $1,157,000 | 5/— | 3,017 | 0.04 |
| 28389 W Depot Master Dr, Tracy, CA 95304 | $1,134,000 | 5/3 | 3,017 | 0.04 |
| 28346 W Depot Master Dr, Tracy, CA 95304 | $1,267,000 | 5/3 | 3,590 | 0.04 |
| 8128 W Depot Master Dr, Tracy, CA 95304 | $1,225,000 | 4/2 | 3,412 | 0.05 |
| 8101 W Depot Master Dr, Tracy, CA 95304 | $1,251,000 | 5/3 | 3,574 | 0.05 |
| 28390 W Depot Master Dr, Tracy, CA 95304 | $1,281,000 | 4/3 | 3,698 | 0.05 |
Estimated values are based on public record data and automated valuation models. Values are not guaranteed and may not reflect current market conditions.

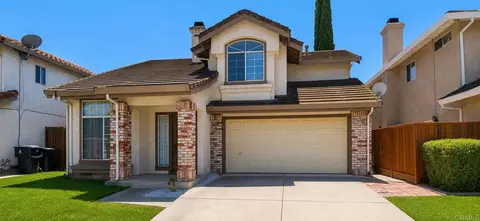
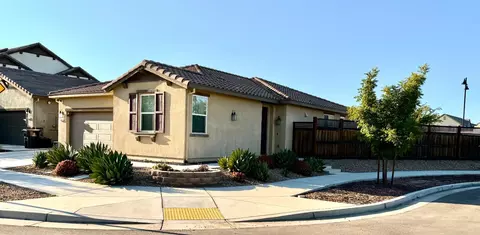
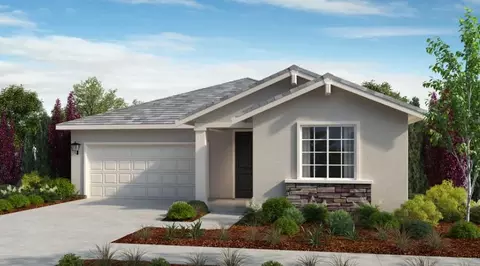
$720,952
$495,000
$445,000
$655,425
$726,990
$499,000
$496,950
$472,100
$537,536
$619,900
$469,950
$571,500
$469,500
$546,495
$427,500
$1,150,000
$479,500
$815,070
$349,900
$951,500
$525,000
$634,975
$769,945
$849,000
$410,000
$924,500
$1,025,000
$556,975
$1,498,000
$412,000