Movoto Real Estate
Sold on 05/06/2024
  • Map Image
  • Map Image
  • Map Image

800 Post Boy Ct, Towson, MD 21286

$1,666,861

Last sold 05/06/2024 for $1.52M

  • 5

    bed

  • 6

    bath

  • 7,867

    Sqft ($194/Sqft)

House not for sale

About 800 Post Boy Ct

Property type House
Neighborhood
Year built 1987
HOA fee $0/month
Lot size 1.23 Acre
Movoto estimate
Property description
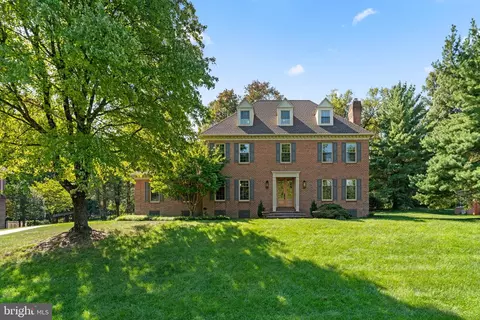
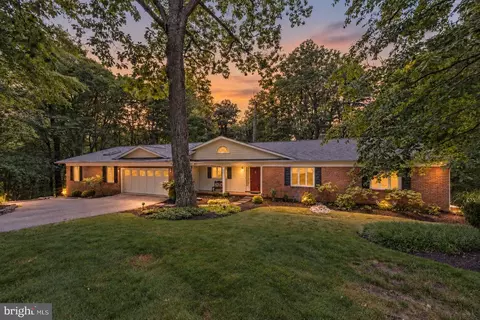
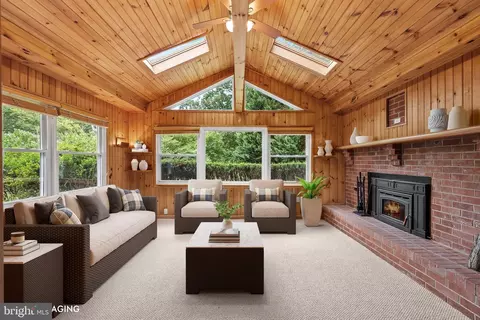
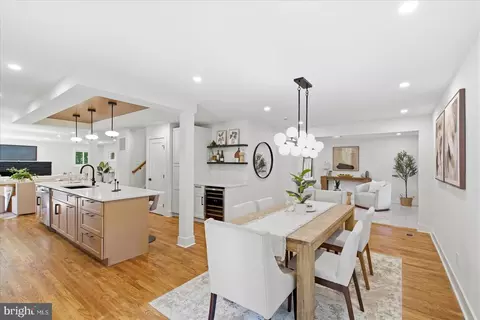
Do not miss this exceptional five bedroom, six bath masterpiece in Historic Hampton that is available for the first time. Everything about this home details luxury living at its finest. The property is situated in one of the counties premier neighborhoods with close proximity to major commuting routes while providing a sanctuary of tranquility on the set back culdesac and 1.25 acre private wooded lot. Imagine yourself relaxing in the oasis of a backyard, overlooking the oversized inground pool and a two story pool house with full kitchen, dining area, and bath including a shower and changing area. The interior of the home boasts unparalleled amenities. Experience panoramic views from the floor to ceiling windows that span the entire rear of the home. In the winter you can see from Towson University to Hunt Valley on a clear day! Abundant entertaining space with oversized rooms include the open dining room that can accommodate over twenty guests and a magnificent living area featuring a gas fireplace and access to the screened in three season room gives the home a lodge feeling as you watch the leaves across the blanket of trees change color in the fall before becoming snow capped in the winter. The hallways are over four feet wide ensuring there is ample room to move about and the custom kitchen boasts programmable, underlit quartzite countertops, top of the line dual ranges, and a culinary grade refrigerator-freezer. The west wing includes an oversized laundry room, wall length hall closets for incredible storage, and two guest bedrooms each including their own ensuite bath. The main level master bedroom is one of a kind; the room length closet leads to separate bathrooms for luxury relaxation experiences. The bathroom on the left boasts a walk-in jetted tub and the other an oversized, walk in shower that is handicap accessible. A connected secondary space has functioned as personal study as well as an ensuite gym with 180 degree views of the property and a double sided fireplace connecting the two spaces. The palatial lower level of the home can be accessed from the patio outside, the stairs or elevator. A massive library with custom builtin shelves and gas fireplace bookends one wing of the house and includes its own entrance to the pool while a multimedia room that has served both as a home theater as well as music room with soundproof recording studio and fireplace. Two storage rooms, a second kitchen area and two additional bedrooms are nestled in the center of the lower level, creating an optional second living area for multi generational lifestyles or overflow entertaining. The property has been maintained with the highest level of care and attention to detail and security. Two safes are built into the home, wiring is complete for whole house security with the option for private video monitoring when away. The manicured yard and landscaping is the artwork of Royal Dublin Gardens partnering with Oasis Ponds to service the koi ponds. Two above ground oil tanks have been installed with servicing plans from Tevis, whole house electrical has been upgraded and maintained by Clinton electric, the elevator was serviced and updated in 2023, and the propane contract with Suburban operates the numerous fireplaces and stoves. The pool is overseen by Sweetwater pools and spas. All with a whole house air purifier and a generator that can power the entire home for up to one week in the event of an emergency!
Listed by
Listing Agent - Michelle Gordon
Listing Office - Cummings & Co. Realtors
Source: Bright MLS mls logo
MLS#MDBC2090710 • last updated 2 years ago
Movoto checked Bright MLS for data 1 minute ago
Overview
Cooling/AC Central A/C, Electric
Heating Oil
Levels/Style Ranch/Rambler
Type Residential
Status Closed
SqFt 9616
Lot Size (SqFt) 53579
Lot Size (Acres) 1.23
Tax: Assessed Value 1178900
Annual Property Tax 14288
Year Built 1987
New Construction (Y/N) N
Foreclosure (Y/N) N
Interior
Total # of Bathrooms 6
# Full Baths 6
Total # of Bedrooms 5
Basement Fully Finished
Laundry Main Floor
Appliances Dishwasher, Dryer, Exhaust Fan, Microwave, Refrigerator, Stove, Stainless Steel Appliances, Washer
Fireplace Brick
Exterior
Construction Brick
Foundation Permanent
Parking Desc Paved Driveway, Attached Carport, Driveway, Off Street, On Street
# Parking Spaces 6
# Attached Carport Spaces 2
# Driveway Spaces 4
Exterior Features Extensive Hardscape, Exterior Lighting, Other
Existing Structures Above Grade, Below Grade, Cabana/Pool House
Amenities / Utilities
Sewer/ Septic On Site Septic
Pool Yes - Personal
Location
View Panoramic
Subdivision HAMPTON
Water Source Public
Senior Community (Y/N) N
School District BALTIMORE COUNTY PUBLIC SCHOOLS
Directions Providence To Seminary To Margarette To Post Boy Ct
Zoning RES
$1.66M
Range: $1.5M-$1.83M
Last 30 days 
  • May 2024
    mls logo MLS # MDBC2090710
  • May 6, 2024 Sold
    $1,525,000 (+8.9%)
  • Mar 12, 2024 Pending
    —
  • Mar 8, 2024 Listed
    $1,400,000 (-20.0%)
  • Nov 2023
    mls logo MLS # MDBC2074274
  • Nov 16, 2023 Price Change
    $1,750,000 (-12.1%)
  • Oct 6, 2023 Price Change
    $1,990,000 (-11.6%)
  • Sep 20, 2023 Price Change
    $2,250,000 (-10.0%)
  • Aug 22, 2023 Listed
    $2,500,000
  • 800 Post Boy Ct
    $1.52M
  • Hampton
    —
  • 21286
    $335K -5% y/y
  • Towson
    $425K -10% y/y
No chart available
Statistics calculated by Movoto
Est. value Bed/bath Sqft mi
800 Post Boy Ct, Baltimore, MD 21286 $1,528,000 —/3 4,682 0
801 Post Boy Ct, Baltimore, MD 21286 $804,000 —/3 2,063 0.03
803 E Seminary Ave, Towson, MD 21286 $1,123,700 5/4 3,254 0.04
805 E Seminary Ave, Baltimore, MD 21286 $891,000 —/2 2,763 0.04
802 Post Boy Ct, Towson, MD 21286 $891,800 4/3 3,548 0.05
807 E Seminary Ave, Towson, MD 21286 $944,700 4/4 4,055 0.07
1311 Milldam Rd, Baltimore, MD 21286 $877,000 —/2 2,807 0.07
1306 Woodshole Rd, Towson, MD 21286 $774,800 3/3 2,184 0.07

Estimated values are based on public record data and automated valuation models. Values are not guaranteed and may not reflect current market conditions.

Thinking of selling? Get a Cash Offer.

  • A smooth, fast sale
  • Skip staging and repairs
  • No strings attached
5/10
Hampton Elementary School
public Grades PK, K-5
Baltimore County Public Schools
5/10
Ridgely Middle School
public Grades 6-8
Baltimore County Public Schools
4/10
Loch Raven High School
public Grades 9-12
Baltimore County Public Schools
Source: GreatSchools.org © 2026. All rights reserved.

Around Hampton

Explore everything this neighborhood has to offer.
By entering my info and clicking Ask a Question below, I am providing my e-signature and express written consent to receive marketing emails, calls, and texts (including via automatic telephone dialing systems, AI generative, artificial or pre-recorded voice technology) relating to my inquiry from Movoto (and parties calling/messaging on their behalf) even if my number appears on the company, state, or national Do Not Call Registry. You also agree to ourTerms and Conditions and Privacy Policy. Consent not required to receive services (call 1-844-420-1270 to be connected without providing consent).

Nearby recently sold homes in Towson, MD

Nearby homes for sale in Towson, MD

Newest listings in 21286

  • Real Estate
  • MD
  • Baltimore County
  • Towson
  • 21286
  • 800 Post Boy Ct
Meet with a real estate agent today (844) 430-0869
The multiple listing information is provided by BRIGHT MLS. IDX information is provided exclusively for consumers’ personal, non-commercial use and that it may not be used for any purpose other than to identify prospective properties consumers may be interested in purchasing. Information deemed reliable but not guaranteed to be accurate. Buyer to verify all information. The information provided is for consumers' personal, non-commercial use and may not be used for any purpose other than to identify prospective properties consumers may be interested in purchasing. Listing information updated every 15 minutes. Terms of use & Privacy Policy, California Privacy Info. Copyright © 2005 - 2026 Movoto, Inc. All rights reserved. Equal Housing Opportunity CalDRE CalDRE #01517281
Movoto Real Estate is committed to ensuring accessibility for individuals with disabilities. We are continuously working to improve the accessibility of our web experience for everyone. We welcome feedback and accommodation requests, please submit them here.
© 2026 BRIGHT, All Rights Reserved
Information Deemed Reliable But Not Guaranteed
The data relating to real estate for sale on this website appears in part through the BRIGHT Internet Data Exchange program, a voluntary cooperative exchange of property listing data between licensed real estate brokerage firms in which Movoto participates, and is provided by BRIGHT through a licensing agreement.The information provided by this website is for the personal, non-commercial use of consumers and may not be used for any purpose other than to identify prospective properties consumers may be interested in purchasing. Data last updated: 11/3/2026. Some properties which appear for sale on this website may no longer be available because they are under contract, have Closedor are no longer being offered for sale. Some real estate firms do not participate in IDX and their listings do not appear on this website. Some properties listed with participating firms do not appear on this website at the request of the seller. This home sale information is not to be construed as an appraisal and may not be used as such for any purpose. BRIGHTMLS is the (or a) provider of this home sale information and has compiled content from various sources. Some properties represented may not have actually solddue to reporting errors.
Requests for information regarding mortgage products will be directed to Movoto.com affiliate, Lower, LLC - a licensed Mortgage Lender (NMLS #1124061), or, based on your location, may be redirected to a participating mortgage marketing partner that may pay Lower, LLC for any consumer contact information provided through this site.