
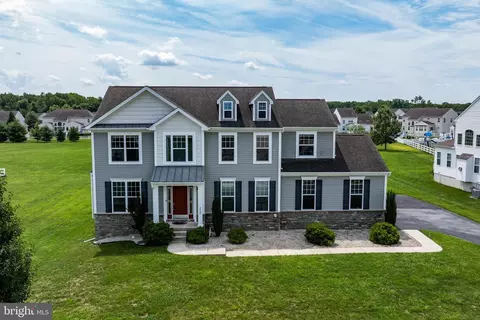
- $585,000
- 4Bd
- 3Ba
- 2,750 Sq Ft
SOLD 09/30/26

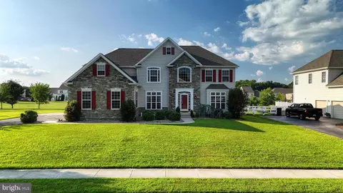
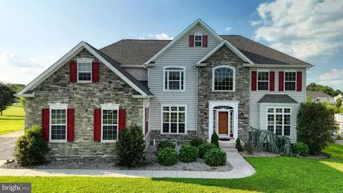
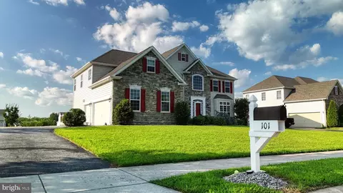
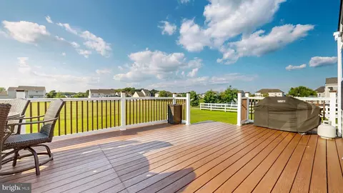
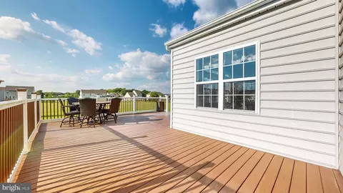
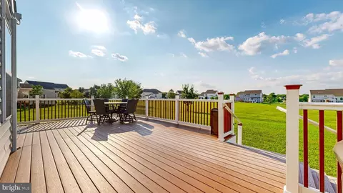
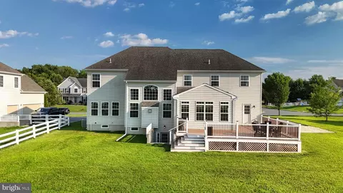
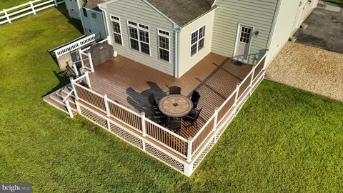
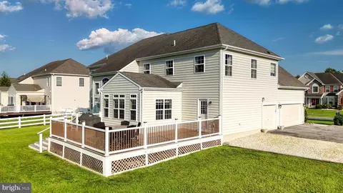
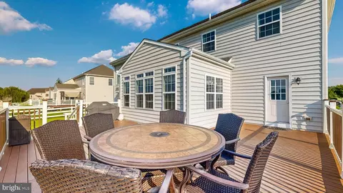
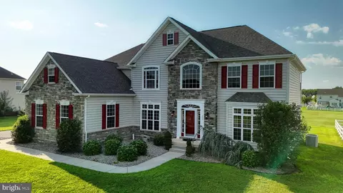
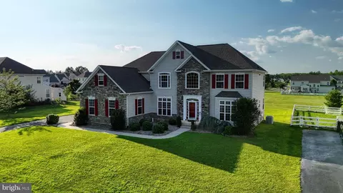
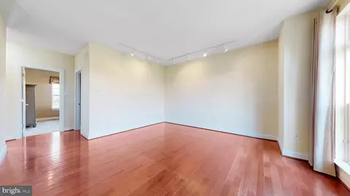
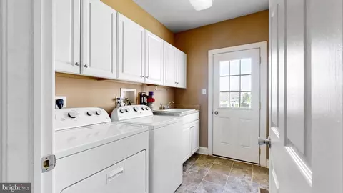
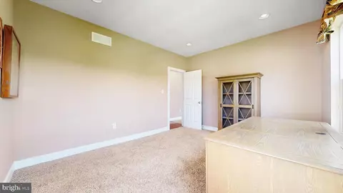
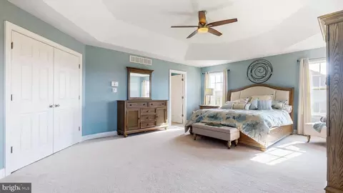
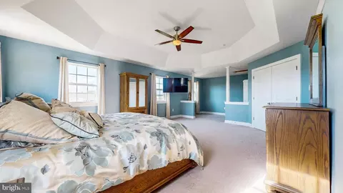
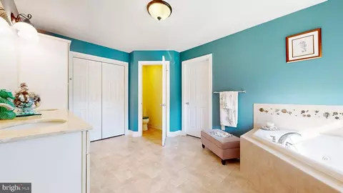
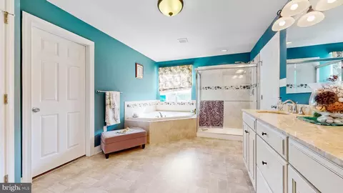
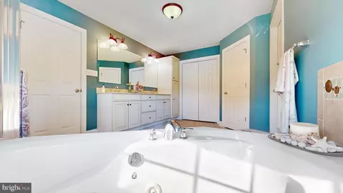
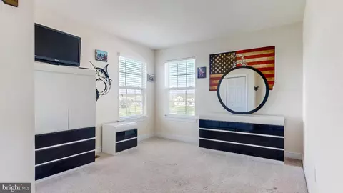
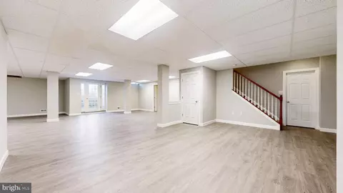
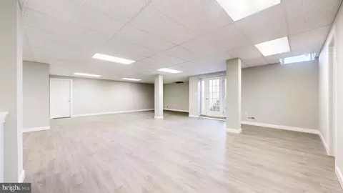
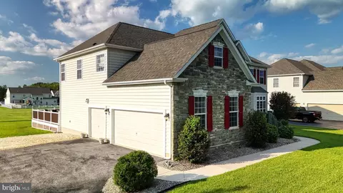
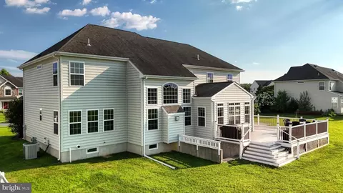
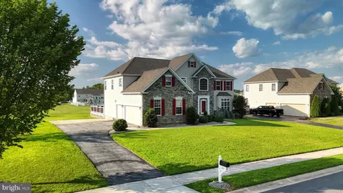
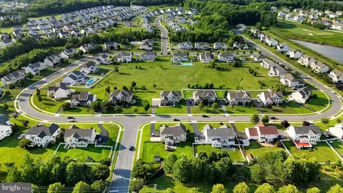
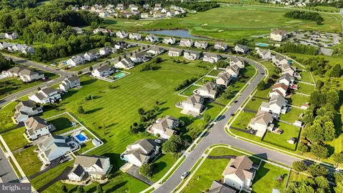
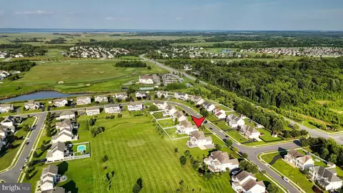
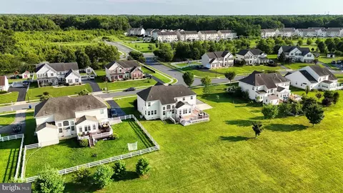
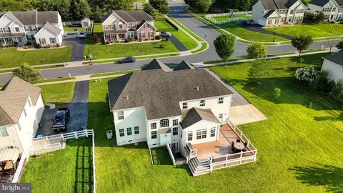
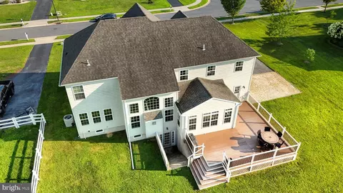
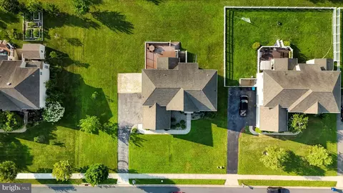
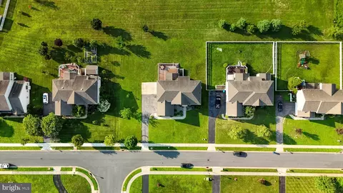
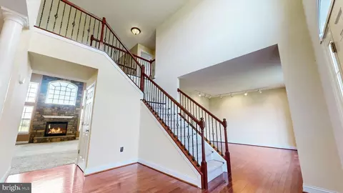
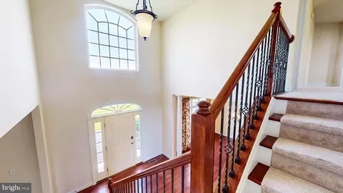
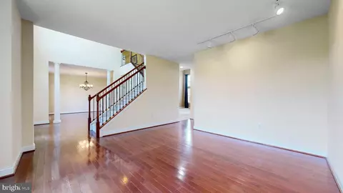
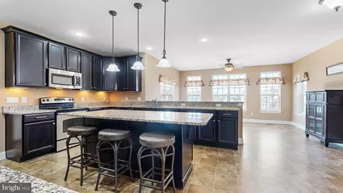
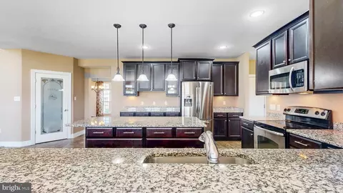
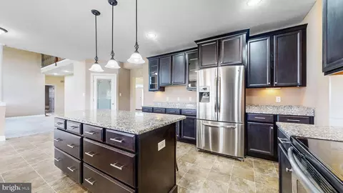
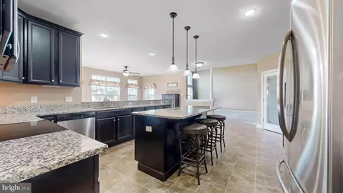
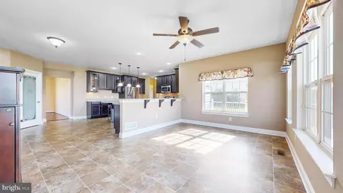
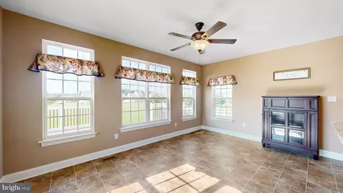
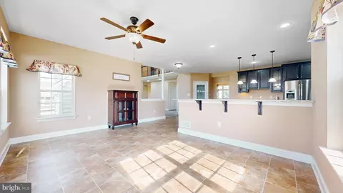
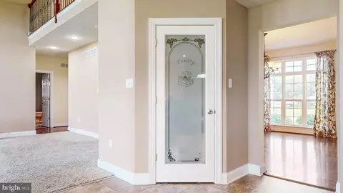
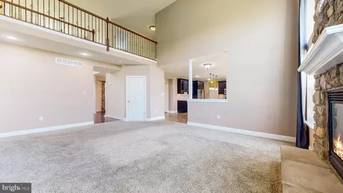
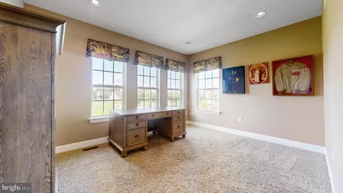
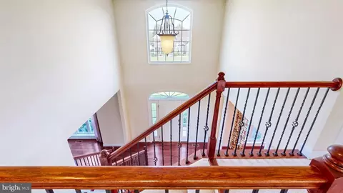
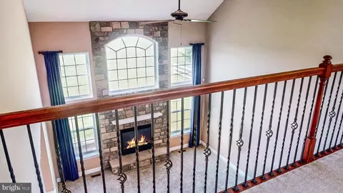
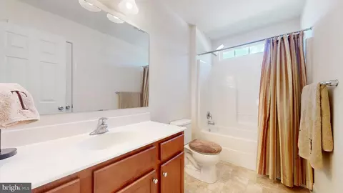
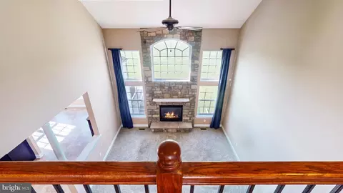
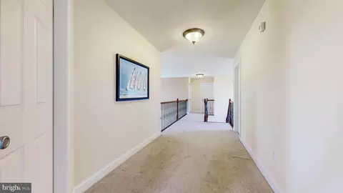
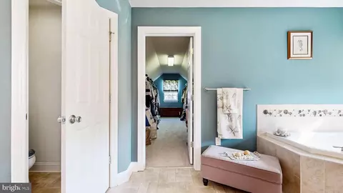
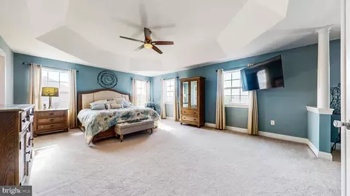
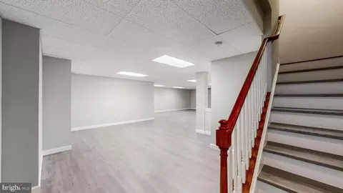
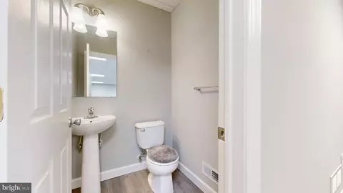
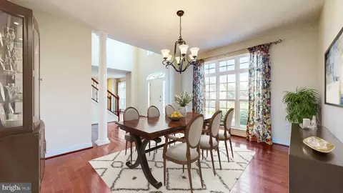
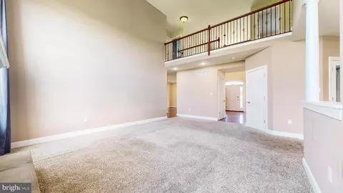
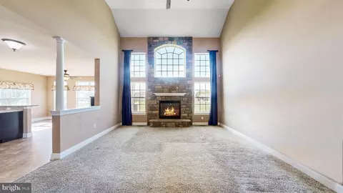
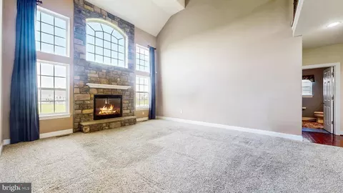
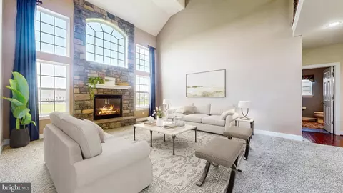
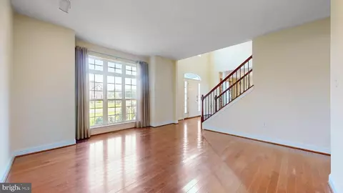
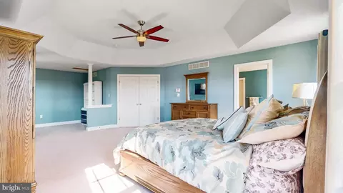
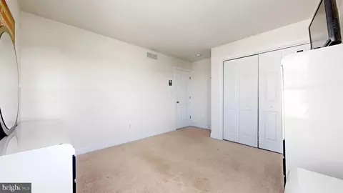
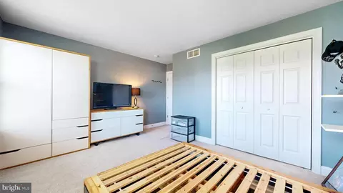
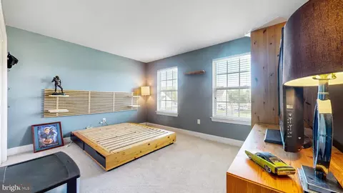
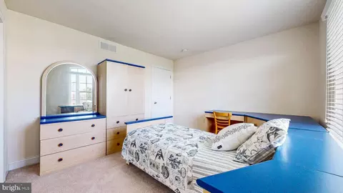
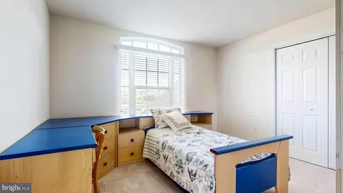
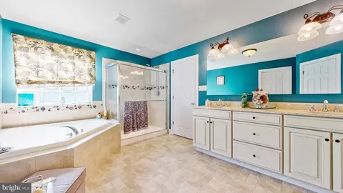
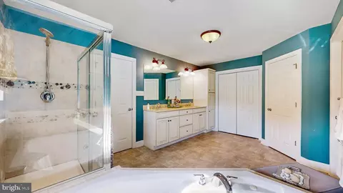
Last sold 02/17/2026 after 208 Days
bed
bath
Sqft ($157/Sqft)
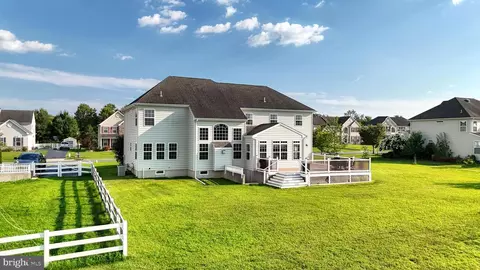
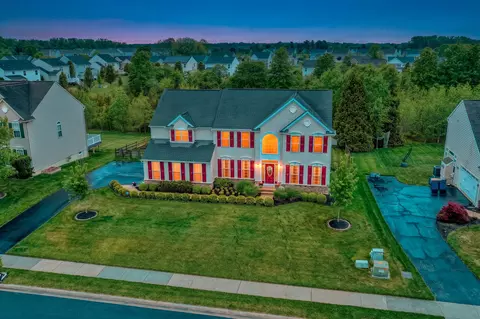
| Property type House | Neighborhood | Year built 2012 | HOA fee $25/month | Lot size 0.34 Acre | Movoto estimate | Parking 2 garage spaces |

| Overview | |
| Cooling/AC | Central A/C, Electric |
| Heating | Natural Gas |
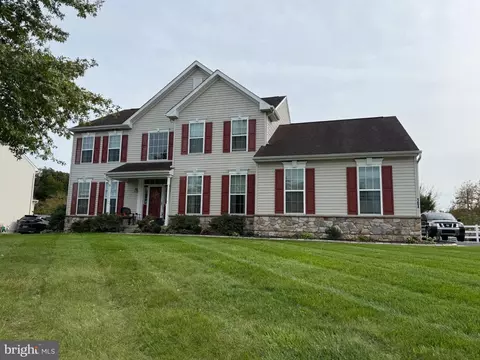
| Levels/Style | Colonial |
| Type | Residential |
| Status | Closed |
| SqFt | 4450 |
| Lot Size (SqFt) | 14810 |
| Lot Size (Acres) | 0.34 |
| County Tax | 1122, Annually |
| School Tax | 4415 |
| Tax: Assessed Value | 139300 |
| Annual Property Tax | 5537 |
| Year Built | 2012 |
| Condition | Excellent |
| HOA Fee | 300, Annually |
| New Construction (Y/N) | N |
| Foreclosure (Y/N) | N |
| Interior | |
| Total # of Bathrooms | 4 |
| # Full Baths | 2 |
| # Half Baths | 2 |
| Total # of Bedrooms | 4 |

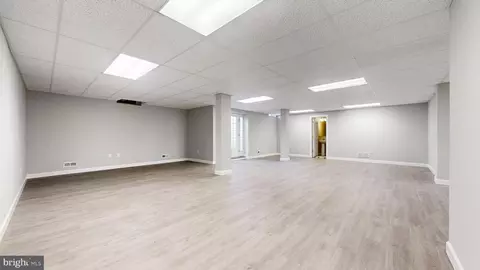
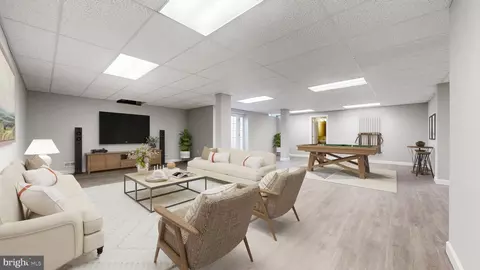
| Basement | Fully Finished, Outside Entrance, Poured Concrete, Walkout Stairs |
| Other Room(s) | Living Room, Dining Room, Primary Bedroom, Sitting Room, Bedroom 2, Bedroom 3, Kitchen, Family Room, Foyer, Sun/Florida Room, Laundry, Office, Recreation Room, Primary Bathroom |
| Laundry | Main Floor |
| Appliances | Stainless Steel Appliances, Washer, Dryer - Electric, Dishwasher, Disposal, Refrigerator, Oven/Range - Electric |
| Interior Features | Breakfast Area, Carpet, Ceiling Fan(s), Dining Area, Kitchen - Island, Pantry, Wood Floors |
| Accessibility Features | None |
| Exterior | |
| Roof | Shingle |
| Foundation | Concrete Perimeter |
| Garage Desc | Garage - Side Entry |
| Parking Desc | Paved Driveway, Attached Garage |
| # Garage Spaces | 2 |
| # Parking Spaces | 2 |
| # Attached Garage Spaces | 2 |
| Existing Structures | Above Grade, Below Grade |
| Amenities / Utilities | |
| Sewer/ Septic | Public Sewer |
| Pool | No Pool |
| Inclusions | Appliances As-Is |
| Location | |
| Subdivision | FAIRWAYS AT ODESSA N |
| Water Source | Public |
| Senior Community (Y/N) | N |
| School District | APPOQUINIMINK |
| Directions | Fieldsboro Rd To Left On Driver And The Straight To Wedge |
| Zoning | S |
MLS # DENC2086440 MLS # 6382557
MLS # 1002909328
MLS # 6382557
MLS # 1002909328| Est. value | Bed/bath | Sqft | mi | |
|---|---|---|---|---|
| 103 Wedge Ct, Townsend, DE 19734 | $695,000 | 4/3 | 3,700 | 0.02 |
| 200 Loft St, Townsend, DE 19734 | $769,000 | 4/2 | 5,075 | 0.03 |
| 100 Wedge Ct, Townsend, DE 19734 | $722,000 | 4/2 | 3,950 | 0.04 |
| 105 Wedge Ct, Townsend, DE 19734 | $665,000 | 4/2 | 3,275 | 0.04 |
| 102 Wedge Ct, Townsend, DE 19734 | $687,000 | 5/3 | 3,400 | 0.04 |
| 202 Loft St, Townsend, DE 19734 | $608,000 | 3/2 | 2,850 | 0.05 |
| 104 Wedge Ct, Townsend, DE 19734 | $622,000 | 4/2 | 2,800 | 0.05 |
| 201 Loft St, Townsend, DE 19734 | $643,000 | 4/2 | 3,275 | 0.05 |
Estimated values are based on public record data and automated valuation models. Values are not guaranteed and may not reflect current market conditions.
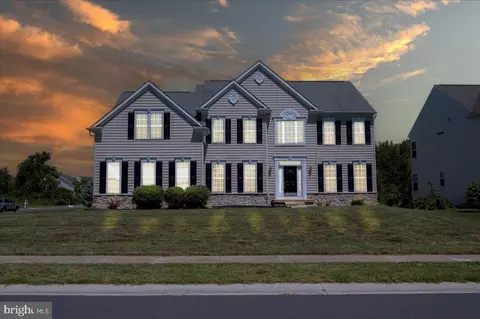
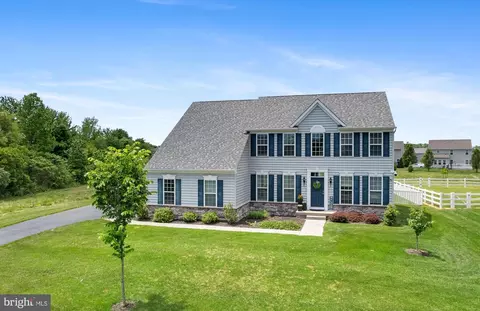
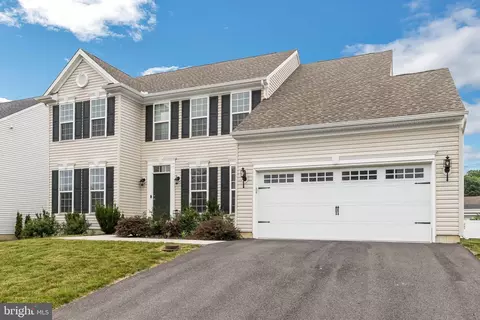
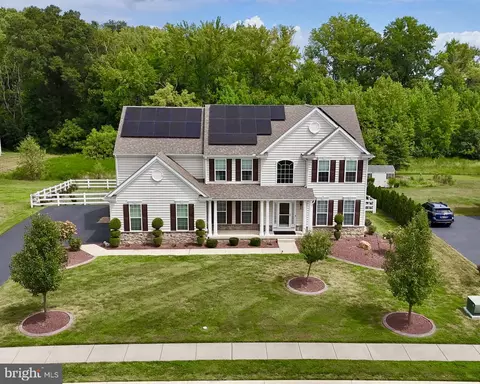
$447,500
$229,900
$370,500
$280,490
$342,500
$364,499
$465,490
$254,000
$172,000
$355,000
$380,000
$454,950
$515,000
$299,900
$275,000
$575,000
$415,000
$279,500
$225,000
$505,000
$610,000
$437,000
$334,450
$469,900
$329,900
$145,000