
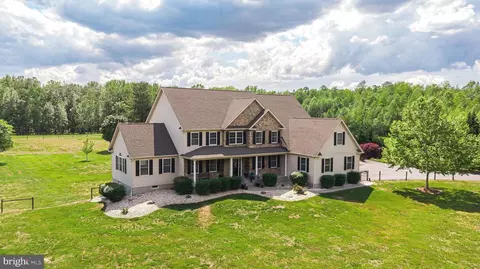
- $1,400,000
- 5Bd
- 5Ba
- 5,100 Sq Ft
SOLD

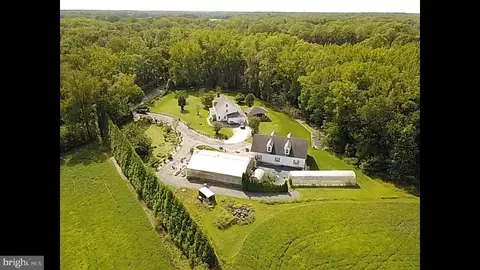

Last sold 08/02/2007 for $650K
bed
bath
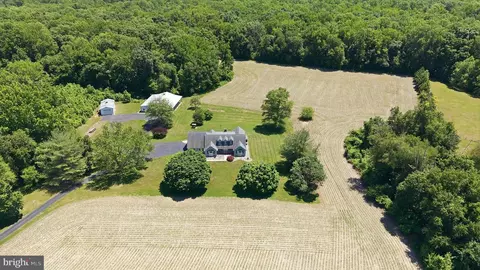
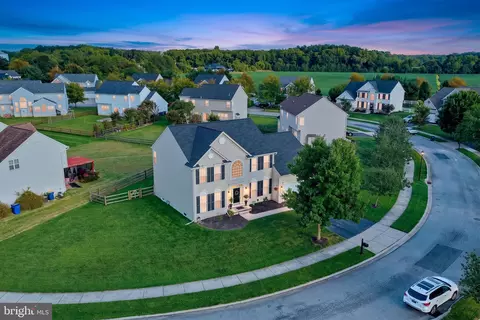
| Property type House | Neighborhood | Year built 2000 | HOA fee $0/month | Lot size 11.82 Acre | Movoto estimate | Parking 11 garage spaces |
| Overview | |
| Cooling/AC | Central A/C, Electric |
| Heating | Propane - Owned, Electric |
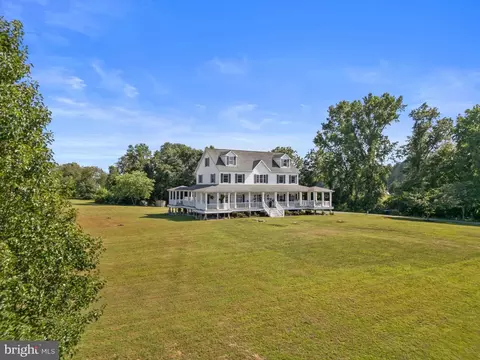
| Levels/Style | Colonial |
| Type | Farm |
| Status | Active |
| Lot Size (SqFt) | 514879 |
| Lot Size (Acres) | 11.82 |
| County Tax | 976.62, Annually |
| School Tax | Annually, 4110.14 |
| Tax: Assessed Value | 603900 |
| Annual Property Tax | 5086.76 |
| Year Built | 2000 |
| New Construction (Y/N) | N |
| Foreclosure (Y/N) | N |
| Interior | |
| Total # of Bathrooms | 3 |
| # Full Baths | 2 |
| # Half Baths | 1 |
| Total # of Bedrooms | 6 |
| Basement | Full, Unfinished |
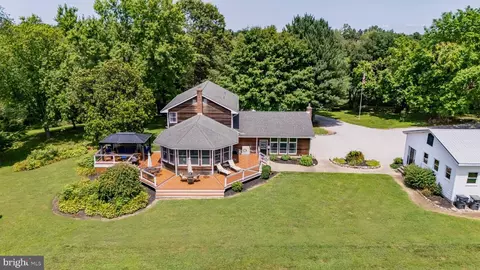
| Other Room(s) | Living Room, Dining Room, Primary Bedroom, Bedroom 2, Bedroom 3, Bedroom 4, Bedroom 5, Kitchen, Breakfast Room, 2nd Stry Fam Rm, Laundry, Storage Room, Bathroom 1, Bonus Room, Primary Bathroom, Screened Porch |
| Laundry | Basement |
| Appliances | Built-In Range, Oven - Double, Dishwasher, Refrigerator, Commercial Range, Cooktop, Dryer, Oven - Self Cleaning, Oven - Wall, Oven/Range - Gas, Range Hood, Six Burner Stove, Stainless Steel Appliances, Washer |
| Walls/ Ceilings | 9'+ Ceilings |
| Fireplace | Wood |
| Interior Features | Kitchen - Island, Butlers Pantry, Ceiling Fan(s), Water Treat System, Bathroom - Jetted Tub, Bathroom - Soaking Tub, Breakfast Area, Built-Ins, Carpet, Floor Plan - Traditional, Formal/Separate Dining Room, Kitchen - Eat-In, Kitchen - Gourmet, Kitchen - Table Space, Pantry, Upgraded Countertops, Walk-in Closet(s), Window Treatments, Wood Floors, Other |
| Accessibility Features | None |
| Exterior | |
| Roof | Shingle |
| Construction | Vinyl Siding |
| Foundation | Block |
| Garage Desc | Inside Access, Garage Door Opener |
| Parking Desc | Crushed Stone, Driveway, Attached Garage, Other, Detached Garage |
| # Garage Spaces | 11 |
| # Parking Spaces | 11 |
| # Attached Garage Spaces | 1 |
| # Detached Garage Spaces | 10 |
| Exterior Features | Satellite Dish |
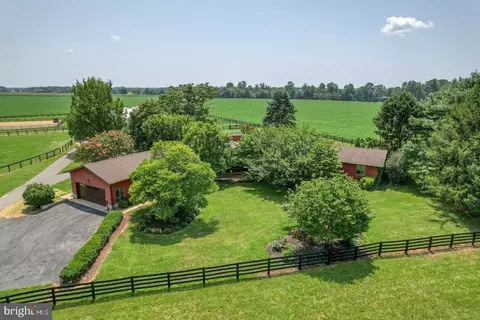
| Existing Structures | Above Grade, Below Grade, 2nd Garage, Barn/Farm Building, Garage(s), Greenhouse, Utility Building, Other |
| Amenities / Utilities | |
| Utilities | Cable TV |
| Sewer/ Septic | On Site Septic |
| Irrigation Source | Well |
| Pool | No Pool |
| Location | |
| Subdivision | HIDDEN MEADOWS |
| Water Source | Well |
| Senior Community (Y/N) | N |
| High School | ODESSA |
| Elementary School | BUNKER HILL |
| School District | APPOQUINIMINK |
| Middle School | CANTWELL BRIDGE |
| Directions | Grears Corner Rd To Dexter Corner Rd |
| Zoning | SR, Suburban Reserve |
| Lot/ Land Details | |
| Farm Operation | Mixed Use |
| Farm Features | Other Residence |
| Est. value | Bed/bath | Sqft | mi | |
|---|---|---|---|---|
| 948 Grears Corner Rd, Townsend, DE 19734 | $924,000 | —/— | — | 0.1 |
| 1126 Dexter Corner Rd, Townsend, DE 19734 | $559,000 | —/— | — | 0.11 |
| 1122 Dexter Corner Rd, Townsend, DE 19734 | $675,000 | —/— | — | 0.13 |
| 1081 Dexter Corner Rd, Townsend, DE 19734 | $479,000 | 3/1 | 1,800 | 0.15 |
| 953 Grears Corner Rd, Townsend, DE 19734 | $394,000 | 3/1 | 1,325 | 0.17 |
| 1097 Dexter Corner Rd, Townsend, DE 19734 | $549,000 | 3/2 | 2,225 | 0.17 |
| 1065 Dexter Corner Rd, Townsend, DE 19734 | $128,000 | 3/1 | 1,050 | 0.17 |
| 1119 Dexter Corner Rd, Townsend, DE 19734 | $495,000 | 3/1 | 1,875 | 0.17 |
Estimated values are based on public record data and automated valuation models. Values are not guaranteed and may not reflect current market conditions.
$447,500
$229,900
$370,500
$280,490
$342,500
$364,499
$465,490
$254,000
$172,000
$355,000
$380,000
$454,950
$515,000
$299,900
$275,000
$575,000
$415,000
$279,500
$225,000
$505,000
$610,000
$437,000
$334,450
$469,900
$329,900
$145,000