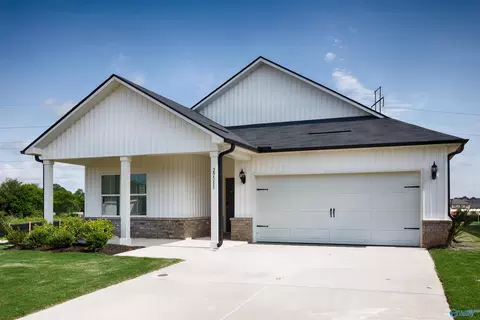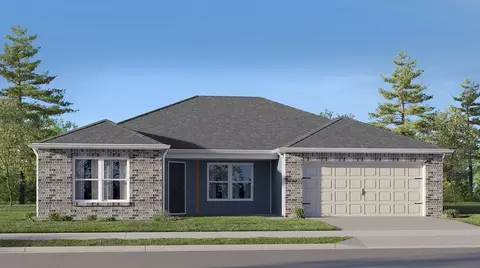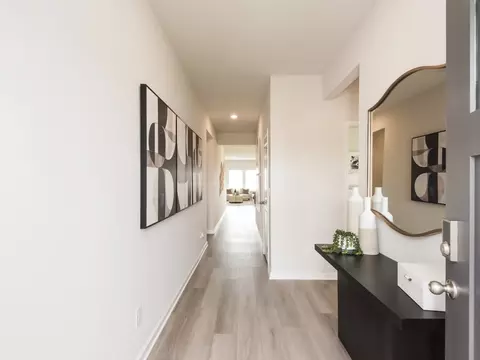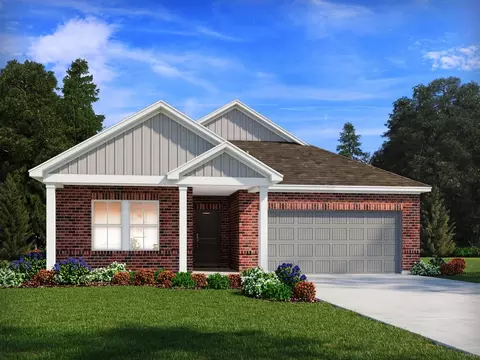
- $29,900
- 1.23 Acre
Homes Under $350K Price For Sale in Toney, AL | Page 4
223 Homes
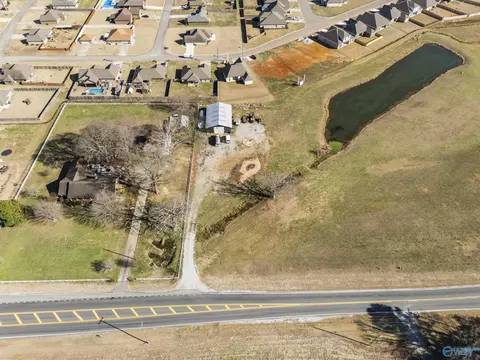
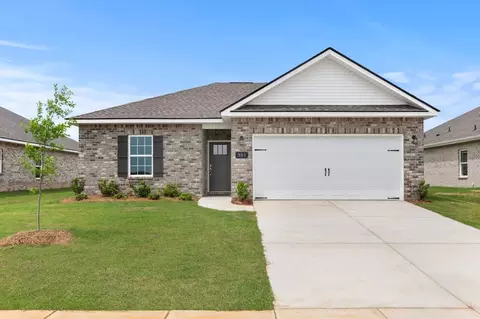
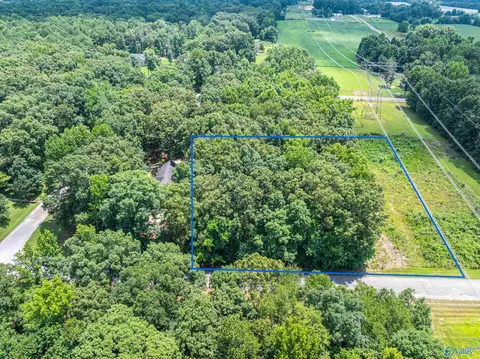
Income producing and natural spring! Investors and/or homeowners; this beautiful and level lot in Toney, Alabama offering endless potential for residential or commercial use, is ready for you! The property features a natural stream and sits alongside a picturesque pond, creating a serene and scenic setting. A shop onsite is currently income producing at $1,100 per month, providing immediate cash flow. Ideal for building your dream home, expanding a business, or investing in a unique property with both beauty and functionality.
- $90,000
- 1.03 Acre
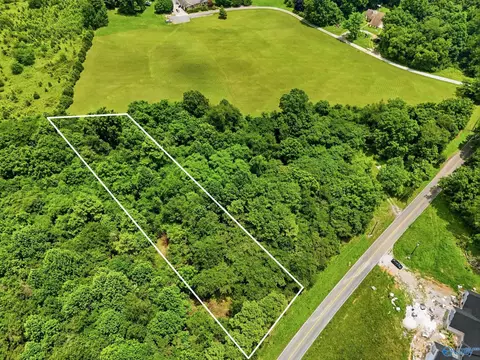
This expansive lot is located in a rapidly growing area surrounded by large nearby homes and offers approximately 100 feet of road frontage. The underbrush has already been cleared, making it easier to envision and begin your future build. With plenty of space and a setting that provides both privacy and recreation, this property is an excellent opportunity to create your dream home.
- $55,000
- 1.4 Acre
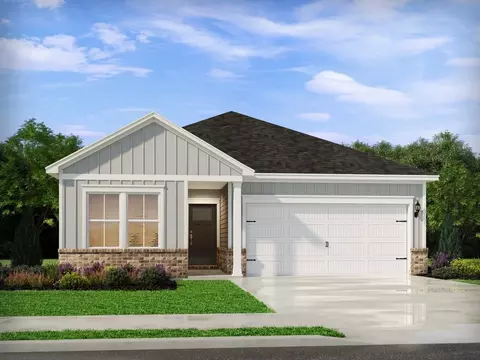
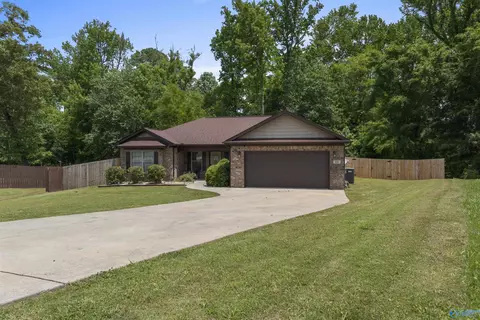
Discover peaceful living just minutes from Huntsville! This full brick home is situated on a spacious .77-acre lot, offering a scenic and serene setting with a huge backyard, perfect for entertaining or relaxing outdoors. Inside, you’ll find a freshly painted interior, a spacious kitchen ideal for cooking and gathering, and a luxurious primary suite featuring a spa-like atmosphere and a massive walk-in closet. Enjoy the freedom of no HOA, and the comfort of a well-maintained home in a quiet, country setting—while still being close to city conveniences. Don’t miss this beautiful opportunity in Toney, AL!
- $225,000
- 3Bd
- 2Ba
- 1,353 Sq Ft
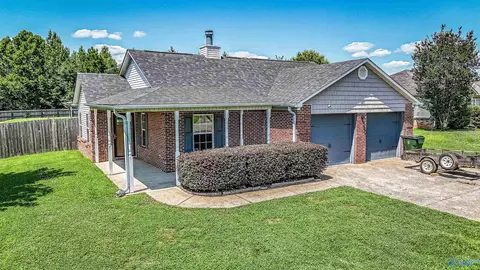
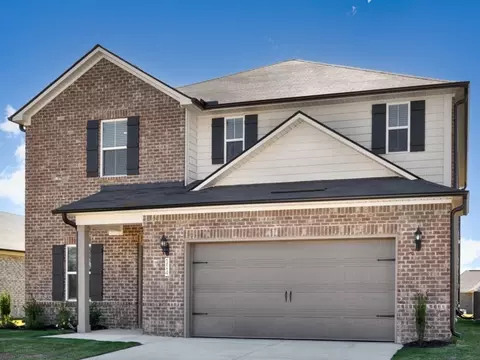
Welcome home to this beautiful well-maintained 3-bedroom, 2-bath brick home featuring a spacious 2-car garage and a long list of recent upgrades. Enjoy peace of mind with a brand-new roof installed in 2024, a new HVAC system in 2025, new bathroom flooring and a new thermostat installed in 2024. Situated on a generous half-acre lot in the quiet, beautiful community of Toney, Alabama, this property offers plenty of space for outdoor entertaining, gardening, or family activities. Conveniently located just outside downtown Huntsville, you'll enjoy the perfect balance of peaceful country living while remaining just minutes from shopping, dining and city amenities. Sellers to pay buyers closing!
- $260,900
- 3Bd
- 2Ba
- 1,556 Sq Ft
Move-In Ready! Blinds, refrigerator, washer & dryer INCLUDED! Ask about 100% financing and NO MONEY DOWN opportunities for qualified buyers, plus rate and closing cost incentives available through preferred lenders. This energy-efficient NEWPORT plan offers 1835 sq. ft, 4 beds, 2 baths, an open-concept layout, private primary suite, covered patio, and 2-car garage. Features spray foam insulation, AprilAire system, and new home warranty. Conveniently located in Kendall Farms near TOYOTA MAZDA on Pulaski, shopping, dining, parks, and major employers.
- $269,990
- 4Bd
- 2Ba
- 1,835 Sq Ft
Welcome to The Meadowbrook! This two-story home is ready to welcome you home! You'll find an open concept family and kitchen area on the main floor as well as a powder room, mudroom and laundry off the two-car garage. The primary suite is also on the main floor and boasts a large walk-in closet. There are four additional bedrooms upstairs along with a bathroom and loft area. Make it your own with The Meadowbrook's flexible floor plan. From an additional bathroom to a covered patio, you've got every opportunity to make The Meadowbrook your dream home. Please note that available features and upgrades vary by community. Your local sales agent can share the standard offerings for your neighborhood. *Attached photos may include upgrades and non-standard features.
- $294,900
- 5Bd
- 2Ba
- 2,200 Sq Ft
$14K
The Russell is a home that you'll be proud to call your own. Built to enhance your daily life, this home features 4 bedrooms and 2.5 bathrooms. Step inside to find expansive windows flooding the family room with natural light, complemented by open-concept living and a flexible floor plan. The conversation kitchen serves as the heart of the home, perfect for gatherings. Make it your own with The Russell's flexible floor plan. Offerings vary by location, so please discuss your options with your community's agent.
- $294,900
- 4Bd
- 2Ba
- 2,438 Sq Ft
$13K
*2/1 buydown with rate as low as 4.99% for the first 12 months. Contact Builder Sales Rep(s) for current incentive details.* The NOLANA IV J in Wingate community offers a 3 bedroom, 2 full bathroom, open design. Upgrades for this home include luxury vinyl plank flooring, upgraded cabinets, undercabinet lighting, upgraded kitchen backsplash, LED coach lights on each side of the garage, and more! Features: double vanity, garden tub, separate shower, and walk-in closet in master bath, kitchen island, walk-in pantry, boot bench, covered porches, undermount sinks, wood cabinets with hardware throughout, crown molding, LED lighting, ceiling fans in living and master, built-in shelving in pantry and closets, landscaping, gutters, downspouts, stone address blocks, flood lights, termite system, and more! Energy Efficient Features: water heater, electric kitchen appliance package, vinyl low E-3 tilt-in windows, and more!
- $289,930
- 3Bd
- 2Ba
- 1,779 Sq Ft
This new four-bedroom home provides convenient single-story living. A flex space is secluded off the foyer, leading to an inviting open-concept floorplan with convenient access to a covered patio. All four bedrooms are tucked away to the side, including the lavish owner's suite at the back of the home with a full bathroom and walk-in closet.
- $279,400
- 4Bd
- 2Ba
- 1,955 Sq Ft
$5K
This new single-story home is perfect for various needs and lifestyles. Three secondary bedrooms boast a private location at the front of the home, near a spacious and flexible open-concept layout that blends the kitchen, living and dining areas to maximize interior space. The luxe owner's suite provides a serene retreat in a private rear corner, complete with a full bathroom and walk-in closet.
- $272,400
- 4Bd
- 2Ba
- 1,852 Sq Ft
$5K
This convenient single-story plan opens to a sprawling family room with shared access to the modern kitchen and dining area, ideal for seamless modern living. A rear covered patio expands the layout for outdoor activities. At the opposite side of the home, all three bedrooms enjoy peace and privacy, including the tranquil owner's suite with an attached bathroom. A two-car garage rounds out the layout.
- $256,400
- 3Bd
- 2Ba
- 1,446 Sq Ft
$5K
This new single-story home design combines comfort and style. An open-plan layout connects the welcoming living room, modern kitchen and dining area, which enjoys direct access to the rear patio. Situated on opposite sides of the home for enhanced privacy are three secondary bedrooms and the serene owner's suite, equipped with an attached bathroom and walk-in closet.
- $256,400
- 4Bd
- 2Ba
- 1,559 Sq Ft
$5K
Create an office or rec room in the Northbrook's upstairs bonus room. On the main level, the kitchen is the heart of the open-concept living space. Tray ceilings and a large walk-in closet complement the primary suite.
- $339,990
- 4Bd
- 3Ba
- 2,412 Sq Ft
$30K
Enjoy happy hour on the Chandler's covered back patio. Inside, the sprawling kitchen island overlooks the great room. In the primary suite, dual sinks and a walk-in closet simplify busy mornings.
- $254,990
- 3Bd
- 2Ba
- 1,648 Sq Ft
$5K
With modern touches like an open-concept, homeowner-centric layout, The Montgomery is one-level living at its finest. The kitchen showcases a huge island, corner pantry and stainless-steel appliances. The plan's open family room is perfect for entertaining guests, and the covered porch is easily accessible. Discover the plan's impressive Master Suite, complete with bright, inviting windows and a huge walk-in closet. Make it your own with The Montgomery's flexible floor plan, featuring an optional bonus room, a covered porch and more! Just know that offerings vary by location, so please discuss our standard features and upgrade options with your community's agent. *Attached photos may include upgrades and non-standard features.
- $309,900
- 3Bd
- 2Ba
- 1,912 Sq Ft
With its charming, full-brick exterior, it's no wonder why The Rockford's our best-selling floor plan! A wall of windows floods the family room with natural light, and the kitchen invites you to cook - welcoming you with an oversized island, stainless-steel appliances and a large corner pantry. The isolated Master Suite features plenty of room and a massive walk-in closet. Make it your own with The Rockford's flexible floor plan: Add a bonus room or replace the home office with a fourth bedroom. It's your choice. Just know that offerings vary by location, so please discuss our standard features and upgrade options with your community's agent. Explore the Matterport tour HERE! *Attached photos may include upgrades and non-standard features.
- $334,900
- 3Bd
- 2Ba
- 2,286 Sq Ft
This new single-level home features a spacious family room ideal for entertainment, while nearby is a peninsula-style kitchen that connects to an intimate dining area and a covered patio for outdoor activities. The owner's suite boasts an attached bathroom and walk-in closet, while two comfortable bedrooms are located at the opposite end of the home with access to an adjacent bathroom.
- $253,400
- 3Bd
- 2Ba
- 1,480 Sq Ft
$5K
This new single-story home blends style with functionality. Two secondary bedrooms share a bathroom in the hall at the front of the home, while the owner's suite is tucked into the back corner with a private bathroom. Down the hall is the free-flowing main living area, which includes a kitchen with a center island, a welcoming living room and a dining room with a covered rear patio. A convenient two-car garage completes the home.
- $242,400
- 3Bd
- 2Ba
- 1,355 Sq Ft
$2K
Introducing the Trillium IV J floor plan by DSLD Homes, offering 1,858 square feet of living space and a total area of 2,523 square feet. This energy-efficient home combines modern features with spacious living, providing the ideal space for families who value both style and functionality. The open floor plan seamlessly integrates the kitchen, dining, and living areas, making the space feel airy and inviting-perfect for both family gatherings and quiet nights in. The brick and siding exterior offers great curb appeal, while the covered rear porch is the ideal spot for outdoor relaxation or entertaining. The chef-inspired kitchen includes recessed canned lighting, a walk-in pantry, and plenty of counter space to meet all your cooking and organizational needs. The boot bench in the utility room offers extra convenience, keeping your home neat and tidy. The master suite is a tranquil retreat, featuring a double master vanity, a garden master tub, a separate master shower, and a generous walk-in master closet to provide ample storage and convenience. This home also includes three bedrooms, two bathrooms, and a two-car garage for parking and additional storage. Designed with energy-efficient features, the Trillium IV J helps lower utility costs while providing comfort year-round. Whether you're entertaining guests or spending quality time with family, the Trillium IV J floor plan provides the perfect combination of space, comfort, and modern living.
- $287,990
- 3Bd
- 2Ba
- 1,858 Sq Ft
- Brick and siding - Open Floor Plan - Four Bedroom, 2 Bathrooms - Recessed can lighting in kitchen - Walk-in pantry - Double master vanity - Separate Master Shower
- $301,990
- 4Bd
- 2Ba
- 1,986 Sq Ft
- Brick and siding - Open Floor Plan - Four Bedroom, 2 Bathrooms - Recessed can lighting in kitchen - Walk-in pantry - Double master vanity - Separate Master Shower
- $301,990
- 4Bd
- 2Ba
- 1,986 Sq Ft
Welcome to the Costello IV H by DSLD Homes, a thoughtfully designed, energy-efficient home offering 1,375 square feet of living space and a total area of 1,882 square feet. With three bedrooms and two bathrooms, this floor plan is perfect for families, couples, or anyone seeking smart design with modern appeal. The open floor plan creates a seamless connection between the kitchen, dining, and living areas, making the home feel bright, spacious, and ideal for entertaining. The kitchen is enhanced with canned lighting, providing a clean, modern look and functional illumination. Retreat to the owner's suite, where you'll find a garden master tub for relaxing baths, a walk-in master closet for ample storage, and a layout designed for comfort and convenience. The exterior features a combination of brick and siding, offering timeless curb appeal and low-maintenance durability. A two-car garage adds everyday convenience, giving you room for parking and extra storage. Like all homes by DSLD, the Costello IV H is built with energy-efficient systems that help lower your monthly utilities while creating a comfortable indoor environment. This home blends smart living with elegant finishes-perfect for today's lifestyle.
- $247,990
- 3Bd
- 2Ba
- 1,375 Sq Ft
The Dogwood IV J floor plan by DSLD Homes combines smart design, stylish finishes, and energy-efficient construction to create a home that's both beautiful and practical. With 1,660 square feet of well-utilized living space and a total area of 2,212 square feet, this single-story home offers an open concept layout that flows seamlessly from room to room, making it perfect for family living and entertaining alike. The heart of the home is the thoughtfully designed kitchen, featuring recessed can lighting, ample cabinetry, and a spacious walk-in pantry that adds convenience and storage. The airy living and dining areas are filled with natural light, enhancing the sense of space and comfort throughout the home. The luxurious master suite offers a relaxing retreat with a garden tub, separate walk-in shower, double vanities, and generous walk-in closets. Two additional bedrooms and a second full bathroom provide plenty of room for family members or guests. The home's exterior is finished with a distinctive blend of brick, siding, and stone, giving it a unique and stylish curb appeal that stands out. Outdoor living is just as enjoyable with a covered rear patio-perfect for morning coffee or evening gatherings. A two-car garage adds everyday convenience, while energy-efficient features help reduce monthly utility costs and support a more sustainable lifestyle. Whether you're a first-time homebuyer or looking to downsize without sacrificing comfort, the Dogwood IV J floor ...
- $267,990
- 3Bd
- 2Ba
- 1,660 Sq Ft
- Open Floor Plan - Three Bedrooms, Two Bathrooms - Two Car Garage - Brick Exterior - Recessed Can Lighting in Kitchen - Computer Desk / Niche - Double Master Vanity - Separate Master Shower - Double Master Closets
- $298,990
- 3Bd
- 2Ba
- 1,936 Sq Ft
- Open Floor Plan - Three Bedrooms, Two Bathrooms - Two Car Garage - Brick & Siding Exterior - Covered Patio - Recessed Can Lighting in Kitchen - Separate Master Shower - Walk-In Master Closet
- $258,990
- 3Bd
- 2Ba
- 1,495 Sq Ft
- Open Floor Plan - 4 bedrooms, 2 Bathrooms - Two Car Garage - Brick and Siding Exterior - Recessed Lighting in Kitchen - Walk-In Pantry - Double Master Vanity - Separate Master Shower
- $309,990
- 4Bd
- 2Ba
- 2,120 Sq Ft
- Open Floor Plan - Three Bedrooms, Two Bathrooms - Brick & Siding Exterior - Double Master Vanity - Walk-In Master Closet - Separate Master Shower - Walk-In Pantry - Recessed Can Lighting in Kitchen - Two Car Garage - Covered Rear Patio
- $284,990
- 3Bd
- 2Ba
- 1,779 Sq Ft
- Open Floor Plan - 4 bedrooms, 2 Bathrooms - Two Car Garage - Brick and Siding Exterior - Recessed Lighting in Kitchen - Walk-In Pantry - Double Master Vanity - Separate Master Shower
- $309,990
- 4Bd
- 2Ba
- 2,120 Sq Ft
- Open Floor Plan - Three Bedrooms, Two Bathrooms - Two Car Garage - Brick & Siding Exterior - Recessed Can Lighting in Kitchen - Computer Desk / Niche - Double Master Vanity - Separate Master Shower - Double Master Closets
- $298,990
- 3Bd
- 2Ba
- 1,936 Sq Ft
Introducing the Costello IV G by DSLD Homes, a beautifully designed, energy-efficient home offering 1,375 square feet of living space and a total area of 1,882 square feet. This thoughtfully crafted home features three bedrooms and two bathrooms, perfect for families or anyone seeking a balance of comfort, convenience, and modern design. The open floor plan connects the kitchen, living room, and dining areas, creating a bright and inviting space that is ideal for both entertaining and everyday living. The canned lighting in the kitchen provides enhanced illumination, making cooking and meal preparation a breeze. Relax and unwind in the owner's suite, which includes a garden tub, a spacious walk-in master closet, and a thoughtfully designed layout. The two-car garage offers ample space for parking and storage, while the brick and siding exterior provides a sleek, low-maintenance look that complements the home's modern appeal. Built with energy-efficient systems, the Costello IV G helps reduce monthly utility costs, allowing you to enjoy a more sustainable living environment. With its functional layout, energy-saving features, and stylish finishes, this home is an excellent choice for those seeking both savings and comfort.
- $247,990
- 3Bd
- 2Ba
- 1,375 Sq Ft
Welcome to the Comstock III G by DSLD Homes, where energy-efficient construction meets spacious, contemporary design. Offering 2,314 square feet of living space and a total area of 3,160 square feet, this four-bedroom, two-bathroom home is ideal for families seeking comfort, functionality, and modern appeal. The open floor plan enhances the flow of the home, seamlessly connecting the kitchen, living room, and dining area for a bright, welcoming environment. Recessed can lighting in the kitchen adds an elegant touch, making the space feel modern and inviting. The walk-in pantry ensures that the kitchen remains organized and functional, perfect for meal prep and storage. The owner's suite offers a peaceful retreat with a double vanity and a separate walk-in shower, creating a spa-like experience in the comfort of your own home. The home's design emphasizes energy-efficient features to help reduce utility bills while providing a comfortable, eco-friendly living environment. The brick and siding exterior of the Comstock III G combines timeless curb appeal with the durability of siding, offering a low-maintenance, modern look. The two-car garage provides ample parking and storage space, while the covered rear patio is perfect for enjoying the outdoors in comfort. With its thoughtful design, modern finishes, and energy-efficient systems, the Comstock III G by DSLD Homes is the perfect place to call home-offering the ideal balance of style, space, and savings.
- $331,990
- 4Bd
- 2Ba
- 2,314 Sq Ft
Welcome to the Comstock III H by DSLD Homes, where energy-efficient construction meets spacious, contemporary design. Offering 2,314 square feet of living space and a total area of 3,160 square feet, this four-bedroom, two-bathroom home is perfect for families seeking comfort, functionality, and modern appeal. The open floor plan enhances the flow of the home, seamlessly connecting the kitchen, living room, and dining area for a bright, welcoming environment. Recessed can lighting in the kitchen adds an elegant touch, making the space feel modern and inviting. The walk-in pantry ensures that the kitchen remains organized and functional, perfect for meal prep and storage. The owner's suite offers a peaceful retreat with a double vanity and a separate walk-in shower, creating a spa-like experience in the comfort of your own home. The home's design emphasizes energy-efficient features to help reduce utility bills while providing a comfortable, eco-friendly living environment. The brick and siding exterior of the Comstock III H combines timeless curb appeal with the durability of siding, offering a low-maintenance, modern look. The two-car garage provides ample parking and storage space, while the covered rear patio is ideal for enjoying the outdoors in comfort. With its thoughtful design, modern finishes, and energy-efficient systems, the Comstock III H by DSLD Homes is the perfect place to call home-providing you with the space, style, and savings you need.
- $331,990
- 4Bd
- 2Ba
- 2,314 Sq Ft
Introducing the Trillium IV I floor plan by DSLD Homes, offering 1,858 square feet of living space and a total area of 2,523 square feet. This beautifully designed home brings together energy-efficient living and contemporary style, creating the perfect space for families seeking comfort and functionality. The open floor plan connects the kitchen, dining, and living areas seamlessly, offering an expansive and inviting atmosphere. The brick and siding exterior provides durability and curb appeal, while the covered rear porch offers a tranquil outdoor space to relax or entertain. The chef-inspired kitchen comes equipped with recessed canned lighting, a walk-in pantry, and generous counter space, making meal prep and organization a breeze. The boot bench in the utility room offers an added level of convenience, helping you maintain an organized, clutter-free home. The master suite is designed for relaxation, with a double master vanity, a garden master tub, a separate master shower, and a spacious walk-in master closet to provide ample storage and organization. This home also features three bedrooms, two bathrooms, and a two-car garage for parking and additional storage. Designed with energy-efficient features, the Trillium IV I helps reduce utility costs without sacrificing comfort. Whether you're hosting friends or enjoying quality time with family, the Trillium IV I floor plan offers a perfect blend of space, efficiency, and modern features.
- $287,990
- 3Bd
- 2Ba
- 1,858 Sq Ft
Enjoy happy hour on the Hamilton's covered back patio. Inside, the sprawling kitchen island overlooks the great room. Dual sinks and a walk-in closet in the primary suite simplify busy mornings.
- $239,990
- 3Bd
- 2Ba
- 1,434 Sq Ft
$10K
About the Community: Now selling in Toney, Kendall Farms presents a selection of single-family homes. Located near Sparkman High School and 5 minutes from Toyota, Aerojet Rocketdyne, and the North Huntsville Industrial Park, this community puts work, school, and daily conveniences within easy reach. With quick access to Hwy 53, you're just 12 minutes from MidCity and 15 minutes from Research Park. At Kendall Farms, you can enjoy more space and a quieter pace.
- $249,990
- 3Bd
- 2Ba
$1.08K
Entertain with ease in the Gibson's bright, open-concept living space. A secondary bath with dual sinks serves both secondary bedrooms, while the private primary suite boasts a walk-in shower and impressive closet.
- $299,990
- 4Bd
- 3Ba
- 2,001 Sq Ft
$10K
Outfit the Dakota's main-level flex space as a home office and skip your commute. In the kitchen, the island overlooks the open living space. Upstairs, the loft separates the secondary bedrooms from the primary suite.
- $309,990
- 4Bd
- 2Ba
- 2,479 Sq Ft
$10K
Purpose the Newport's sizeable flex space into the media room you've always wanted. A walk-in pantry and large kitchen island make it easy to feed a group.
- $279,990
- 4Bd
- 2Ba
- 1,835 Sq Ft
$10K
Create an office or rec room in the Northbrook's upstairs bonus room. On the main level, the kitchen is the heart of the open-concept living space. Dual sinks and a large walk-in closet complement the primary suite.
- $339,990
- 4Bd
- 3Ba
- 2,412 Sq Ft
$30K
Within this cozy, one-level home lies a modern use of space. From the kitchen's large island to the family room's spacious open-concept, you're surrounded by owner-centric design. The oversized, two-car garage gives you extra storage space, and the large, covered back porch encourages you to sit down, kick your feet up, and enjoy the breeze. Back inside, the isolated Master Suite features a beautiful bathroom layout - complete with a large walk-in closet. Make it your own with The Franklin's flexible floor plan, featuring an alternative Master Bath layout and extra storage space. Just know that offerings vary by location, so please discuss our standard features and upgrade options with your community's agent. Explore the Matterport tour HERE. *Attached photos may include upgrades and non-standard features.
- $274,900
- 3Bd
- 2Ba
- 1,620 Sq Ft
$7K
The Chelsea's windows fill the open floor plan with natural light, welcoming you into this charming home. The kitchen showcases ample counterspace, overlooking the breakfast and family room. A large study on the first floor offers potential, and the home's second floor features four bedrooms, each with plenty of closet space. The master bedroom is separate from the other bedrooms for added privacy, and the fourth bedroom features its own private bath. Make it your own with The Chelsea's flexible floor plan. Offerings vary by location, so please discuss your options with your community's agent. Explore the Matterport tour HERE!
- $334,900
- 4Bd
- 3Ba
- 2,769 Sq Ft
$3K
"The Butler" is a gracefully designed 1,299 square foot floor plan, blending comfort with efficiency. Its open floor plan unites the living, dining, and kitchen areas, creating an inviting space ideal for family life and entertaining. The kitchen, modern and well-equipped, leads into a cozy breakfast room, suitable for everyday dining. The layout includes three bedrooms; the master bedroom features an en-suite bathroom for privacy and ease. The other two bedrooms, adaptable for various needs, share a second bathroom. A utility room adds to the home's practicality, offering laundry and storage solutions. Completing this home is the spacious 2-car garage and serene patio. "The Butler" is a fine example of a floor plan that meets modern living demands, providing a mix of open and private spaces in a modest yet elegant setting. *Attached photos may include upgrades and non-standard features.
- $256,900
- 3Bd
- 2Ba
- 1,299 Sq Ft
$7K
The Shelby welcomes you into a modern, open space, complete with a formal dining room and study. The kitchen overlooks an open-concept family room. The second floor features a spacious master bedroom with a large walk-in closet and master bath along with two additional bedrooms with ample walk-in closets of their own. Make it your own with The Shelby's flexible floor plan! Offerings vary by location, so please discuss your options with your community's agent. *Attached photos may include upgrades and non-standard features.
- $319,900
- 3Bd
- 2Ba
- 2,452 Sq Ft
$3K
Featuring plenty of natural light, The Everett's open-concept family room and kitchen are perfect for entertaining. The Master Suite offers plenty of space, and its walk-in closet has room to spare - leading into the laundry room for your convenience. With four bedrooms, there's room for everyone, and the rear patio offers a quiet retreat. Make it your own with The Everett's flexible floor plan, featuring a variety of options and selections. Just know that offerings vary by location, so please discuss our standard features and upgrade options with your community's agent. *Attached photos may include upgrades and non-standard features.
- $298,900
- 4Bd
- 3Ba
- 2,136 Sq Ft
$3K
Show off your style with the Daphne's open-concept floor plan! Featuring tons of natural light, the family room is perfect for entertaining, and the home's kitchen features an adorable breakfast nook. The Master Suite offers plenty of space, and its walk-in closet has room to spare. Make it your own with The Daphne's flexible floor plan, featuring an optional fourth bedroom and alternative Master Bath layout. Just know that offerings vary by location, so please discuss our standard features and upgrade options with your community's agent. Explore the Matterport tour HERE! *Attached photos may include upgrades and non-standard features.
- $288,900
- 4Bd
- 2Ba
- 1,964 Sq Ft
$7K
Discover the charm of one-level living with this open-concept home! From The Asheville's large, kitchen island overlooking the family room to its isolated Master Bedroom, we've designed this home with you in mind. The three bedrooms offer plenty of space for you and your guests. And outside, the covered back porch extends your leisure time to the outdoors, ensuring that you've got the space to kick back and relax after work. Make it your own with The Asheville's flexible floor plan. From an additional Master Bath layout to an extended porch, you've got every opportunity to make The Asheville your dream home. Just know that offerings vary by location, so please discuss our standard features and upgrade options with your community's agent. *Attached photos may include upgrades and non-standard features.
- $266,900
- 3Bd
- 2Ba
- 1,484 Sq Ft
$7K
Featuring plenty of natural light, The Everett's open-concept family room and kitchen are perfect for entertaining. The Master Suite offers plenty of space, and its walk-in closet has room to spare - leading into the laundry room for your convenience. With four bedrooms, there's room for everyone, and the rear patio offers a quiet retreat. Make it your own with The Everett's flexible floor plan, featuring a variety of options and selections. Just know that offerings vary by location, so please discuss our standard features and upgrade options with your community's agent. *Attached photos may include upgrades and non-standard features.
- $322,900
- 4Bd
- 3Ba
- 2,136 Sq Ft
$3K
Show off your style with the Daphne's open-concept floor plan! Featuring tons of natural light, the family room is perfect for entertaining, and the home's kitchen features an adorable breakfast nook. The Master Suite offers plenty of space, and its walk-in closet has room to spare. Make it your own with The Daphne's flexible floor plan, featuring an optional fourth bedroom and alternative Master Bath layout. Just know that offerings vary by location, so please discuss our standard features and upgrade options with your community's agent. Explore the Matterport tour HERE! *Attached photos may include upgrades and non-standard features.
- $306,900
- 4Bd
- 2Ba
- 1,964 Sq Ft
$7K
The Shelby welcomes you into a modern, open space, complete with a formal dining room and study. The kitchen overlooks an open-concept family room. The second floor features a spacious master bedroom with a large walk-in closet and master bath along with two additional bedrooms with ample walk-in closets of their own. Make it your own with The Shelby's flexible floor plan! Offerings vary by location, so please discuss your options with your community's agent. *Attached photos may include upgrades and non-standard features.
- $342,900
- 3Bd
- 2Ba
- 2,452 Sq Ft
$3K
Adjust filters to expand your search.
151 - 200 of 223 Homes for sale in Toney, AL
Don’t see what you’re looking for?
A local real estate agent is the best way to get access to exclusive and off-market properties so you can find home.
Explore nearby locations
The prices shown are the median list prices.Huntsville Homes for sale
$350,895
Harvest Homes for sale
$348,485
Madison Homes for sale
$514,500
Decatur Homes for sale
$270,595
Athens Homes for sale
$339,900
Ardmore Homes for sale
$227,500
Fayetteville Homes for sale
$259,900
Hartselle Homes for sale
$249,900
Elkmont Homes for sale
$169,900
Hazel Green Homes for sale
$300,000
Pulaski Homes for sale
$249,000
Meridianville Homes for sale
$366,195
New Market Homes for sale
$249,958
Trinity Homes for sale
$36,900
Ardmore Homes for sale
$349,900
Gurley Homes for sale
$129,500
35758, AL Homes for sale
$437,900
35810, AL Homes for sale
$200,000
35811, AL Homes for sale
$359,000
35749, AL Homes for sale
$324,900
35806, AL Homes for sale
$450,000
35802, AL Homes for sale
$457,000
35801, AL Homes for sale
$450,000
35763, AL Homes for sale
$376,450
35805, AL Homes for sale
$259,900
37334, TN Homes for sale
$274,900
Mcmullen Cove Homes for sale
$724,900
Lake Forest Homes for sale
$464,500
Downtown Huntsville Homes for sale
$1,259,000
Anslee Farms Homes for sale
$437,425
The Reserve Homes for sale
$410,000
Magnolia Park Homes for sale
$564,000
Lanier Lakes Homes for sale
$399,900
Hawks Ridge Homes for sale
$150,000
Williams Pointe Homes for sale
$382,900
Woodmill Trace Homes for sale
$304,900
Limestone County Homes for sale
$332,670
Lincoln County Homes for sale
$274,900
Morgan County Homes for sale
$270,000
Madison County Homes for sale
$345,000
Giles County Homes for sale
$288,450
Moore County Homes for sale
$478,750
Narrow your search
Toney, AL real estate market trends
Statistics as of November 2026
$309K
Avg. list price
$157/Sqft
Avg. price/sqft
356
Homes for sale
2,136 Sqft
Avg. home size
141 Days
Avg. days on market
Movoto makes it easy to track market trends in Toney, AL. Whether you’re entering the market or planning your next move, understanding these key metrics can guide smart decisions. Looking for more detailed housing market stats in Toney, AL?
Schools
Frequently Asked Questions about Toney, AL
In November 2026 Toney homes were listed to buy for a median price of $309K, which is same as October 2025 last month, and same as November 2025 last year. The median value of a home listed to buy in Toney in November 2026 was $156 per sqft,
It is affordable to live in Toney. Buying a home in Toney is 1% less expensive compared with the national average.
In November 2026, homes to buy in Toney spent an median 175 days on the market, a same November 2025 last year.
The best and safest neighborhoods to live in Toney in November 2026 are Downtown Huntsville, High Mountain Estates, Mcmullen Cove, Legendwood, Hampton Ridge, Legacy Cove, Magnolia Park, Lake Forest, Cross Creek, Anslee Farms, The Reserve, River Landing, Lanier Lakes, Williams Pointe, Hampton Village, Shadow Creek, Research Station, Woodmill Trace, Shadow Springs, Hawks Ridge
In November 2026, Toney homes were listed to buy for a median price of $309K, with 25% down you would need $1.6K/month to cover expenses and assume that's 35% of your total monthly income, your total yearly income would need to be $54.8K.